Debolender
  • Home
  • About
    • Relocating
    • Testimonials
  • Real Estate Listings
    • Guelph
    • Kitchener
    • Waterloo
    • Cambridge
  • News and Advice
    • Deb’s Blog
    • Home Buying Advice
    • Home Selling Advice
    • Get Listings Sent To You
    • Get Your Free Home Evaluation
  • Contact
Debolender
  • Home
  • About
    • Relocating
    • Testimonials
  • Real Estate Listings
    • Guelph
    • Kitchener
    • Waterloo
    • Cambridge
  • News and Advice
    • Deb’s Blog
    • Home Buying Advice
    • Home Selling Advice
    • Get Listings Sent To You
    • Get Your Free Home Evaluation
  • Contact

5 Elm Street, Puslinch, ON N0B 2J0

  • Home
  • Puslinch

5 Elm Street, Puslinch, ON N0B 2J0

5 Elm Street, Puslinch, ON N0B 2J0

$525,000
  • 019fe84b-4e62-480e-8db3-b9c535cb7403-l.jpeg
  • 06828df7-d840-45bc-bcf7-08f4375ac935-l.jpeg
  • 06f85c23-88da-496e-ae7f-27405841e1e4-l.jpeg
  • 0aa19ff9-91d8-4a2a-8510-edec1a591042-l.jpeg
  • 22590939-45f1-42dc-8810-7c1d34a63997-l.jpeg
  • 24f4fbff-5b61-4218-80bc-62a0162beedd-l.jpeg
  • 26fec9ec-d747-4d21-ba21-855151c91bd3-l.jpeg
  • 2850ab38-52b0-46f7-ad64-d9f8f6501c9b-l.jpeg
  • 2a9e760f-77a8-4923-aff0-f073601552b5-l.jpeg
  • 2aff8719-5660-469b-8f43-40913a43cced-l.jpeg
  • 2f6014eb-4cdf-4d80-a636-eda026f004a8-l.jpeg
  • 32d7cafb-b189-4950-8717-ea2031454963-l.jpeg
  • 330617a2-fdd9-48b1-8a8f-73077d8086da-l.jpeg
  • 3633ed7e-684c-4431-9427-7a38855b2fd6-l.jpeg
  • 37431b51-6830-4703-912e-2d057d449edd-l.jpeg
  • 402c3625-e68d-486f-b003-8ebc77538e23-l.jpeg
  • 4888e93e-42f1-4f85-ac13-68395f6b29c3-l.jpeg
  • 48eb2199-b2f3-43c6-9f4e-d4156047bf14-l.jpeg
  • 50e2b6a1-b39b-4d75-9154-24e49f2ee510-l.jpeg
  • 6317f60a-9deb-4c8f-9a22-cf8b32959eec-l.jpeg
  • 663a3429-c5ac-49ce-b8b2-9fbf9e10e9ad-l.jpeg
  • 6edd32bf-19af-4180-970f-f2518472ae88-l.jpeg
  • 79e2d398-8e2a-4033-942b-638422f72bdc-l.jpeg
  • 7e6731bb-502f-48e4-bd2a-ffebf02458af-l.jpeg
  • 8c8e9b7a-c803-4e1d-9690-9e117a48bec2-l.jpeg
  • 95790163-c7b6-4b96-871b-6d27a000fbb2-l.jpeg
  • 99039d58-f58c-4985-91ef-a7b899c51de7-l.jpeg
  • 9ba6b3af-a78f-4920-9e79-38a4640e20f0-l.jpeg
  • a285bf41-739b-4a18-a53c-cc0e7e1d2c6f-l.jpeg
  • ab32797d-f170-44e3-9e7f-bb38baa04337-l.jpeg
  • acaa42c1-2d58-4fc5-9069-b1610774f1cb-l.jpeg
  • b433a338-d6c8-41fc-95d2-db9e736a9fa7-l.jpeg
  • b59ec47b-6c31-4019-ad15-2a1d58f5db5d-l.jpeg
  • b7368970-d0a0-4667-b28f-c61c264ae9ee-l.jpeg
  • b859c5dd-bfe7-45d8-a4c7-ef6cadbf6356-l.jpeg
  • bebdc4f5-60de-4ac9-9906-1c84f558b1b8-l.jpeg
  • c632eebe-5ec2-400a-b9c2-6dc56c83594d-l.jpeg
  • c6ad4a36-a2e5-45c8-977e-c1cecceb0087-l.jpeg
  • c817709c-f8b6-4849-a4c6-de43c634ac46-l.jpeg
  • cd454c8d-fc66-40a8-8edc-e9517fa2fbe4-l.jpeg
  • cfa85247-2810-48dc-91db-97bdd817975a-l.jpeg
  • d4beda80-04a1-46dd-a68b-5db5fbb4ff9f-l.jpeg
  • d5fe96b2-e001-45de-af68-fe2c25810c63-l.jpeg
  • dda52de6-026c-4e1b-aad1-574e7185d93c-l.jpeg
  • e7b6c10c-e77c-45da-8c9f-542cd834d4b3-l.jpeg
  • ef9e09d4-48e6-4119-8fb9-98e646f7b67a-l.jpeg
  • f361023e-4603-42f7-92b7-c17794155cbf-l.jpeg
  • fd7295da-4bce-4ae4-a261-187101ac1608-l.jpeg
  • ff3d99f4-0cb8-4ebf-8697-3f52879fda25-l.jpeg
  • ffba4dc4-d86a-4f9e-a4e7-ab72b488efbb-l.jpeg

Property ID:

 RH-1441840-property

Featured
Bedrooms
2
Bathrooms
2
Garage
No

Description

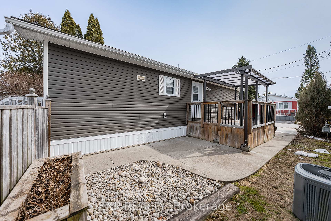
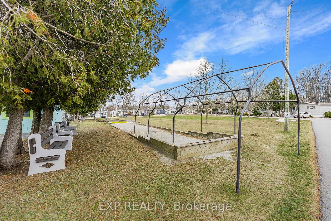
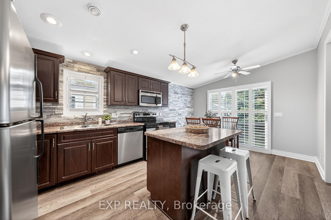
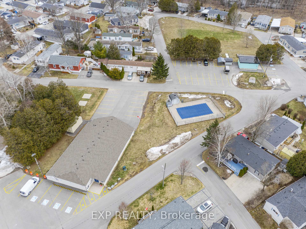
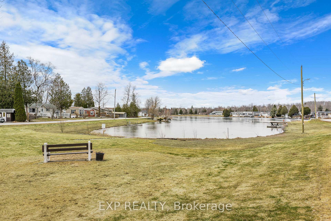
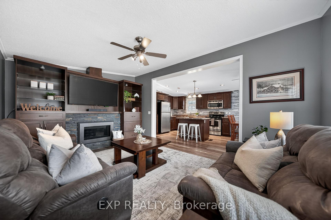
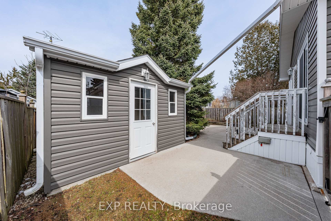
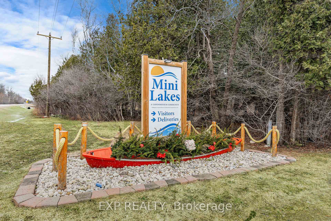
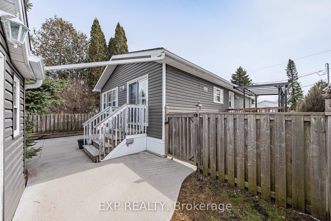
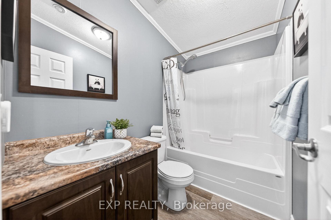
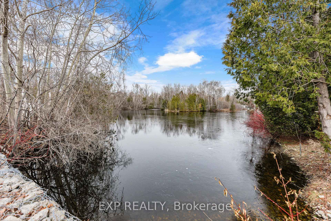
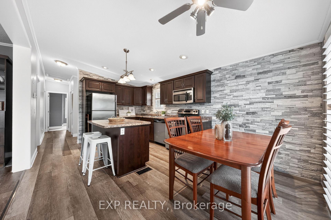
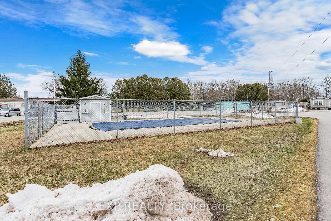
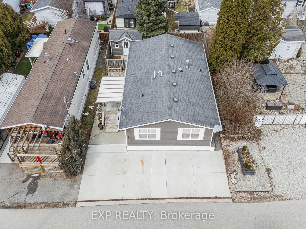
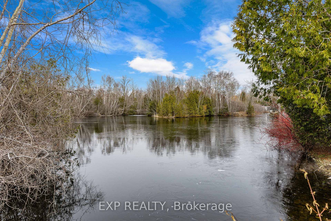
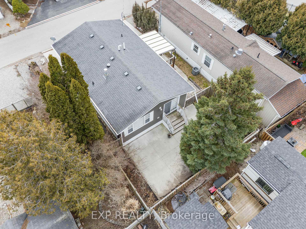
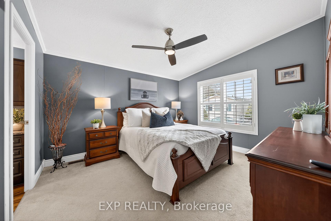
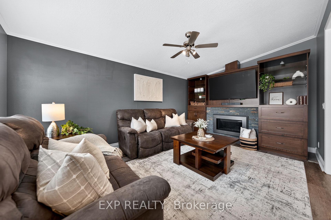
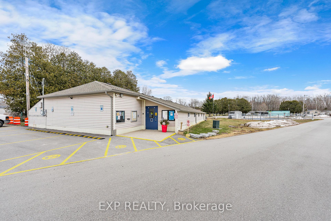
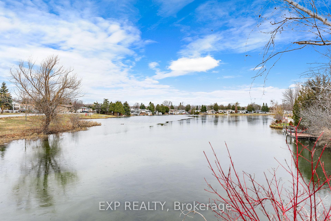
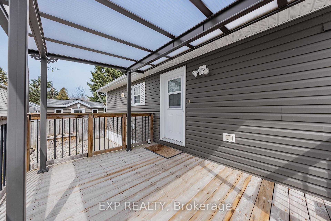
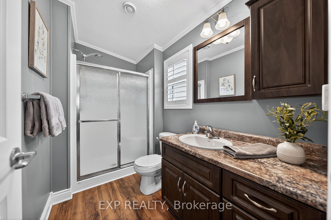
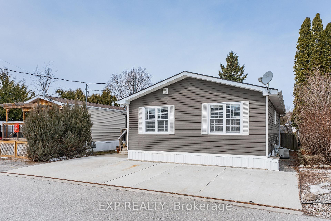
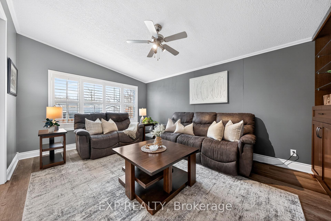
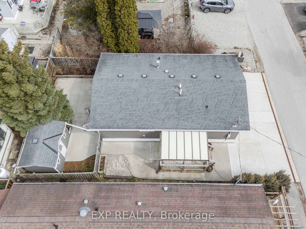
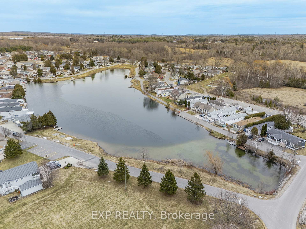
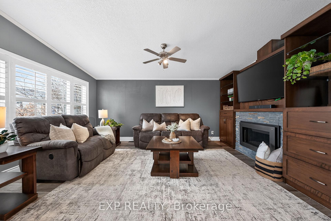
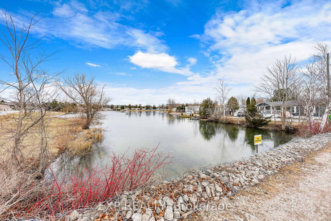
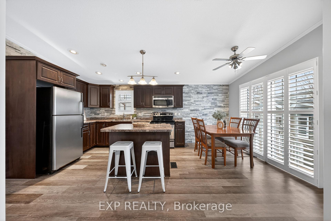
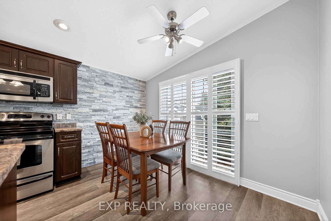
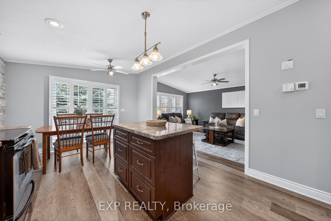
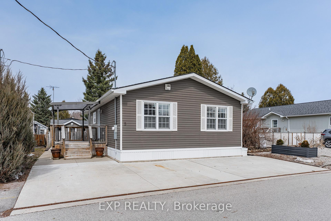
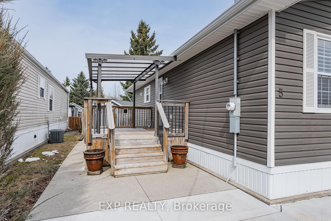
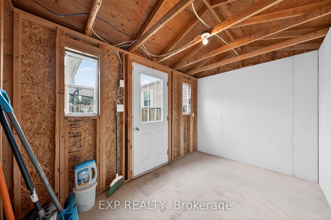
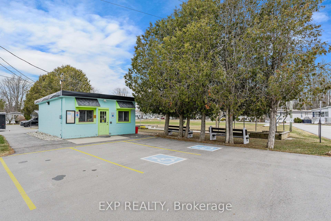
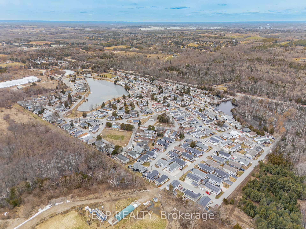
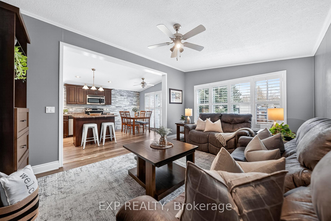
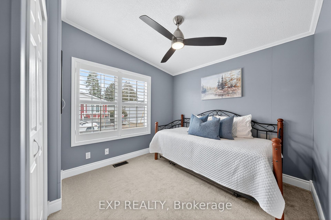
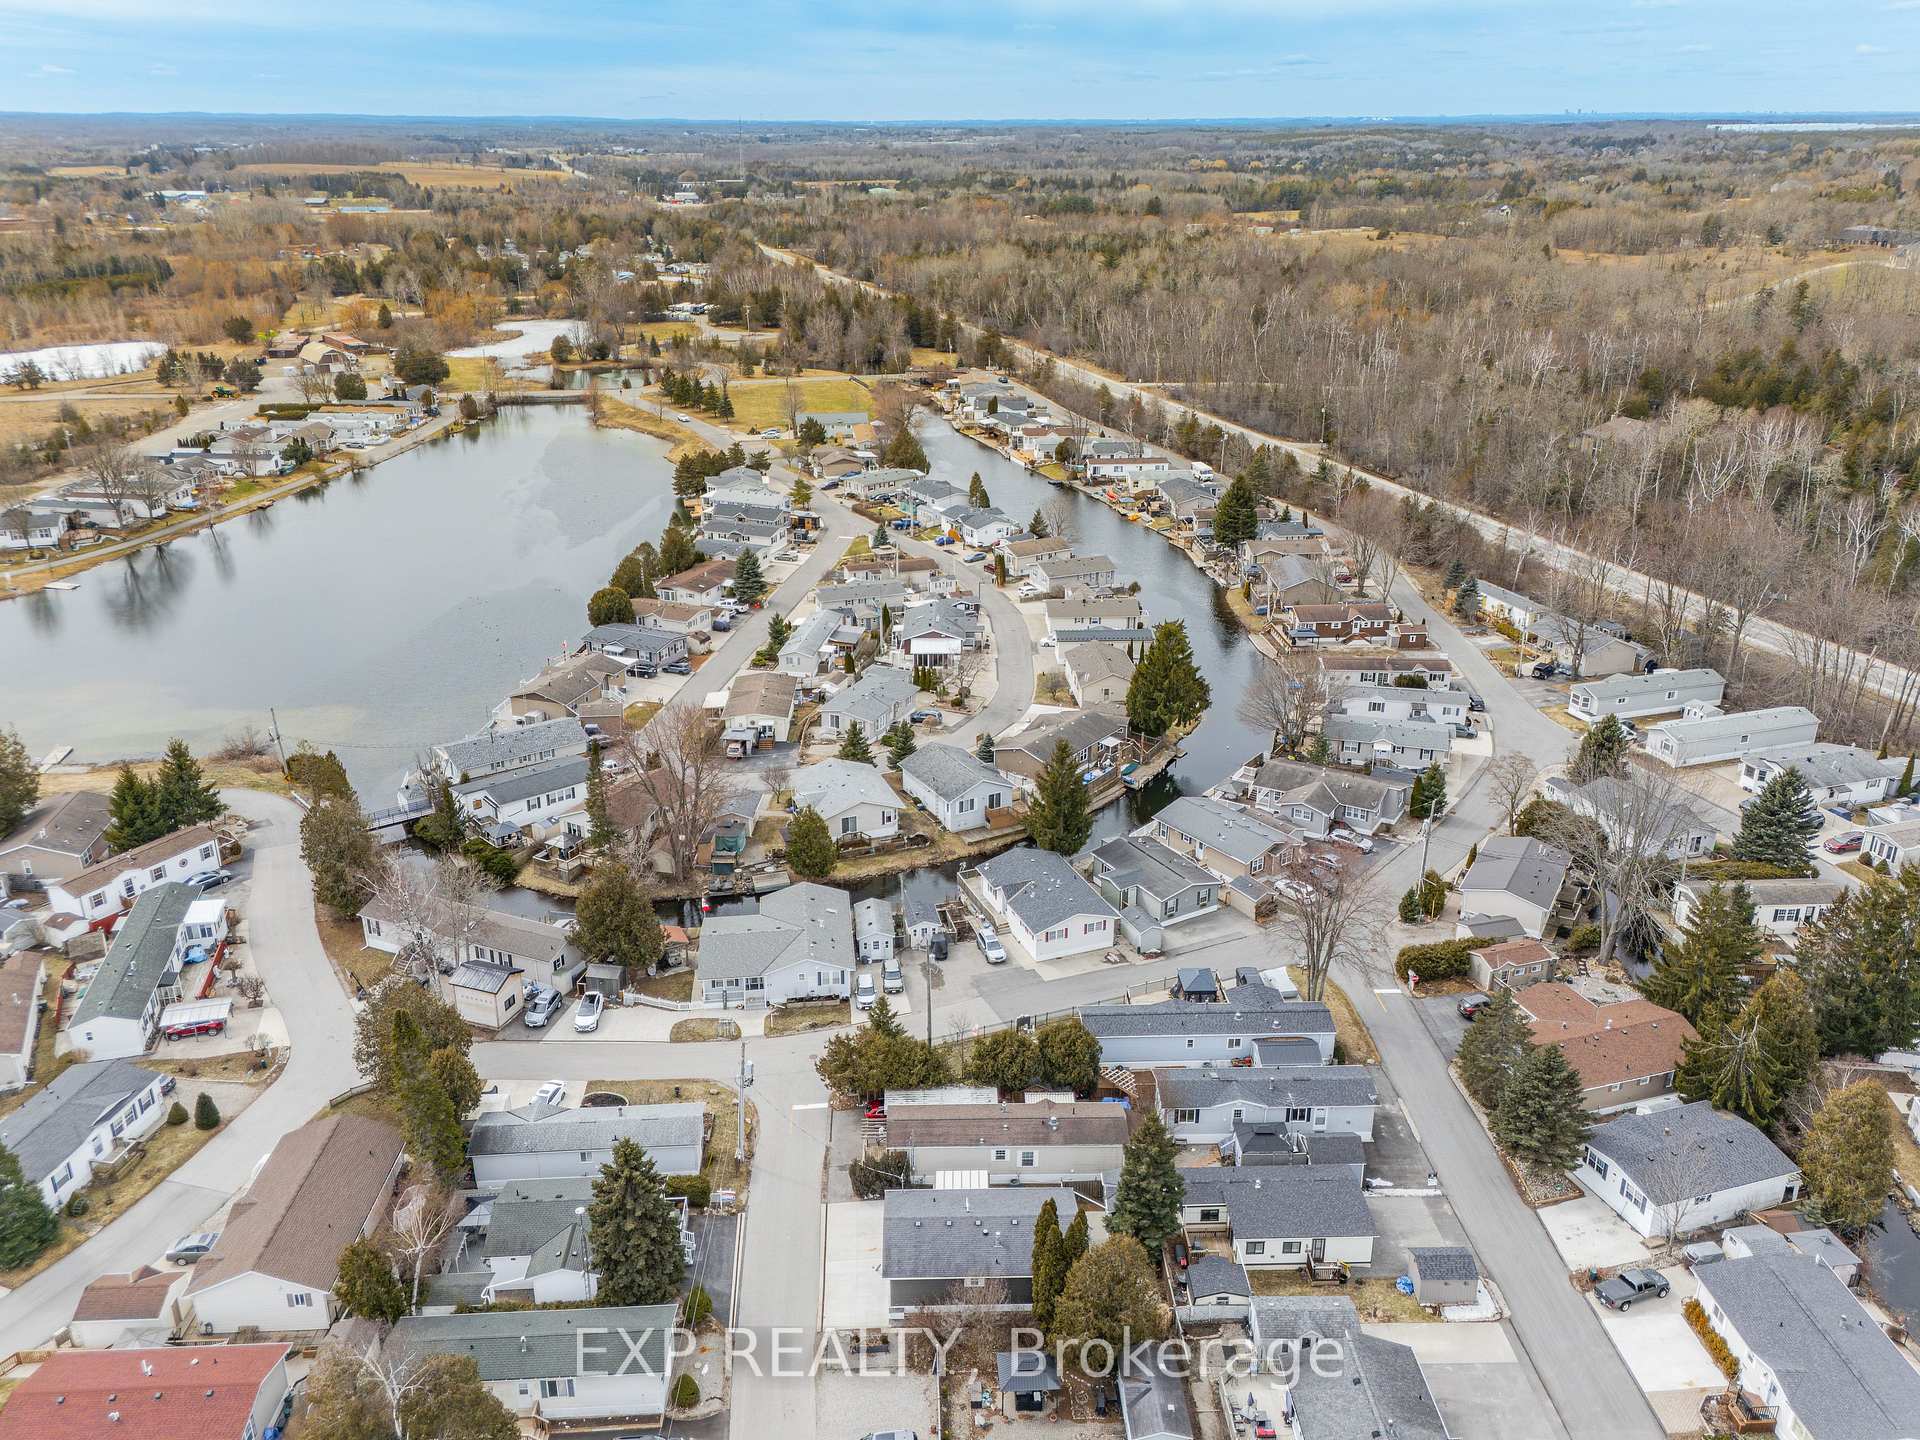
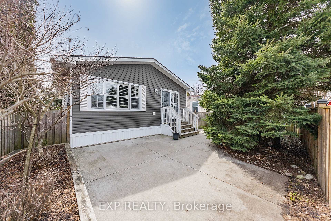
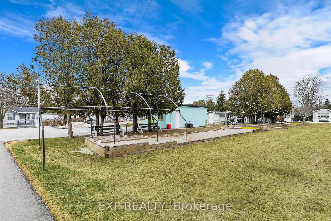
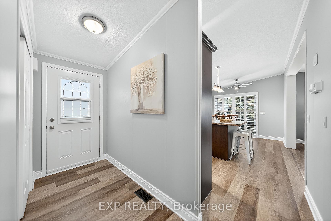
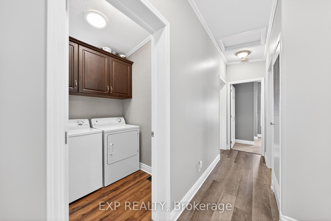
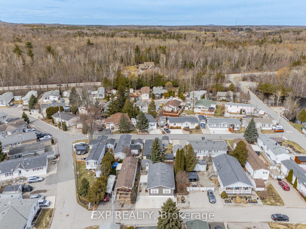
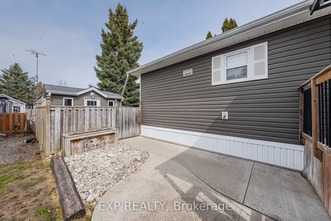
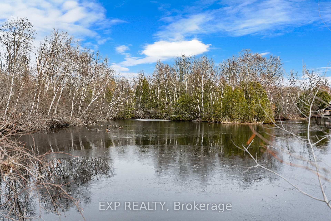
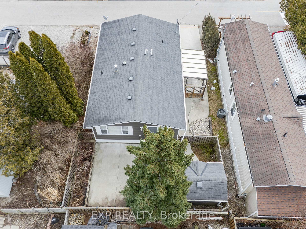
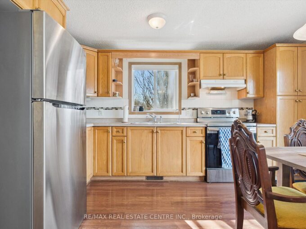
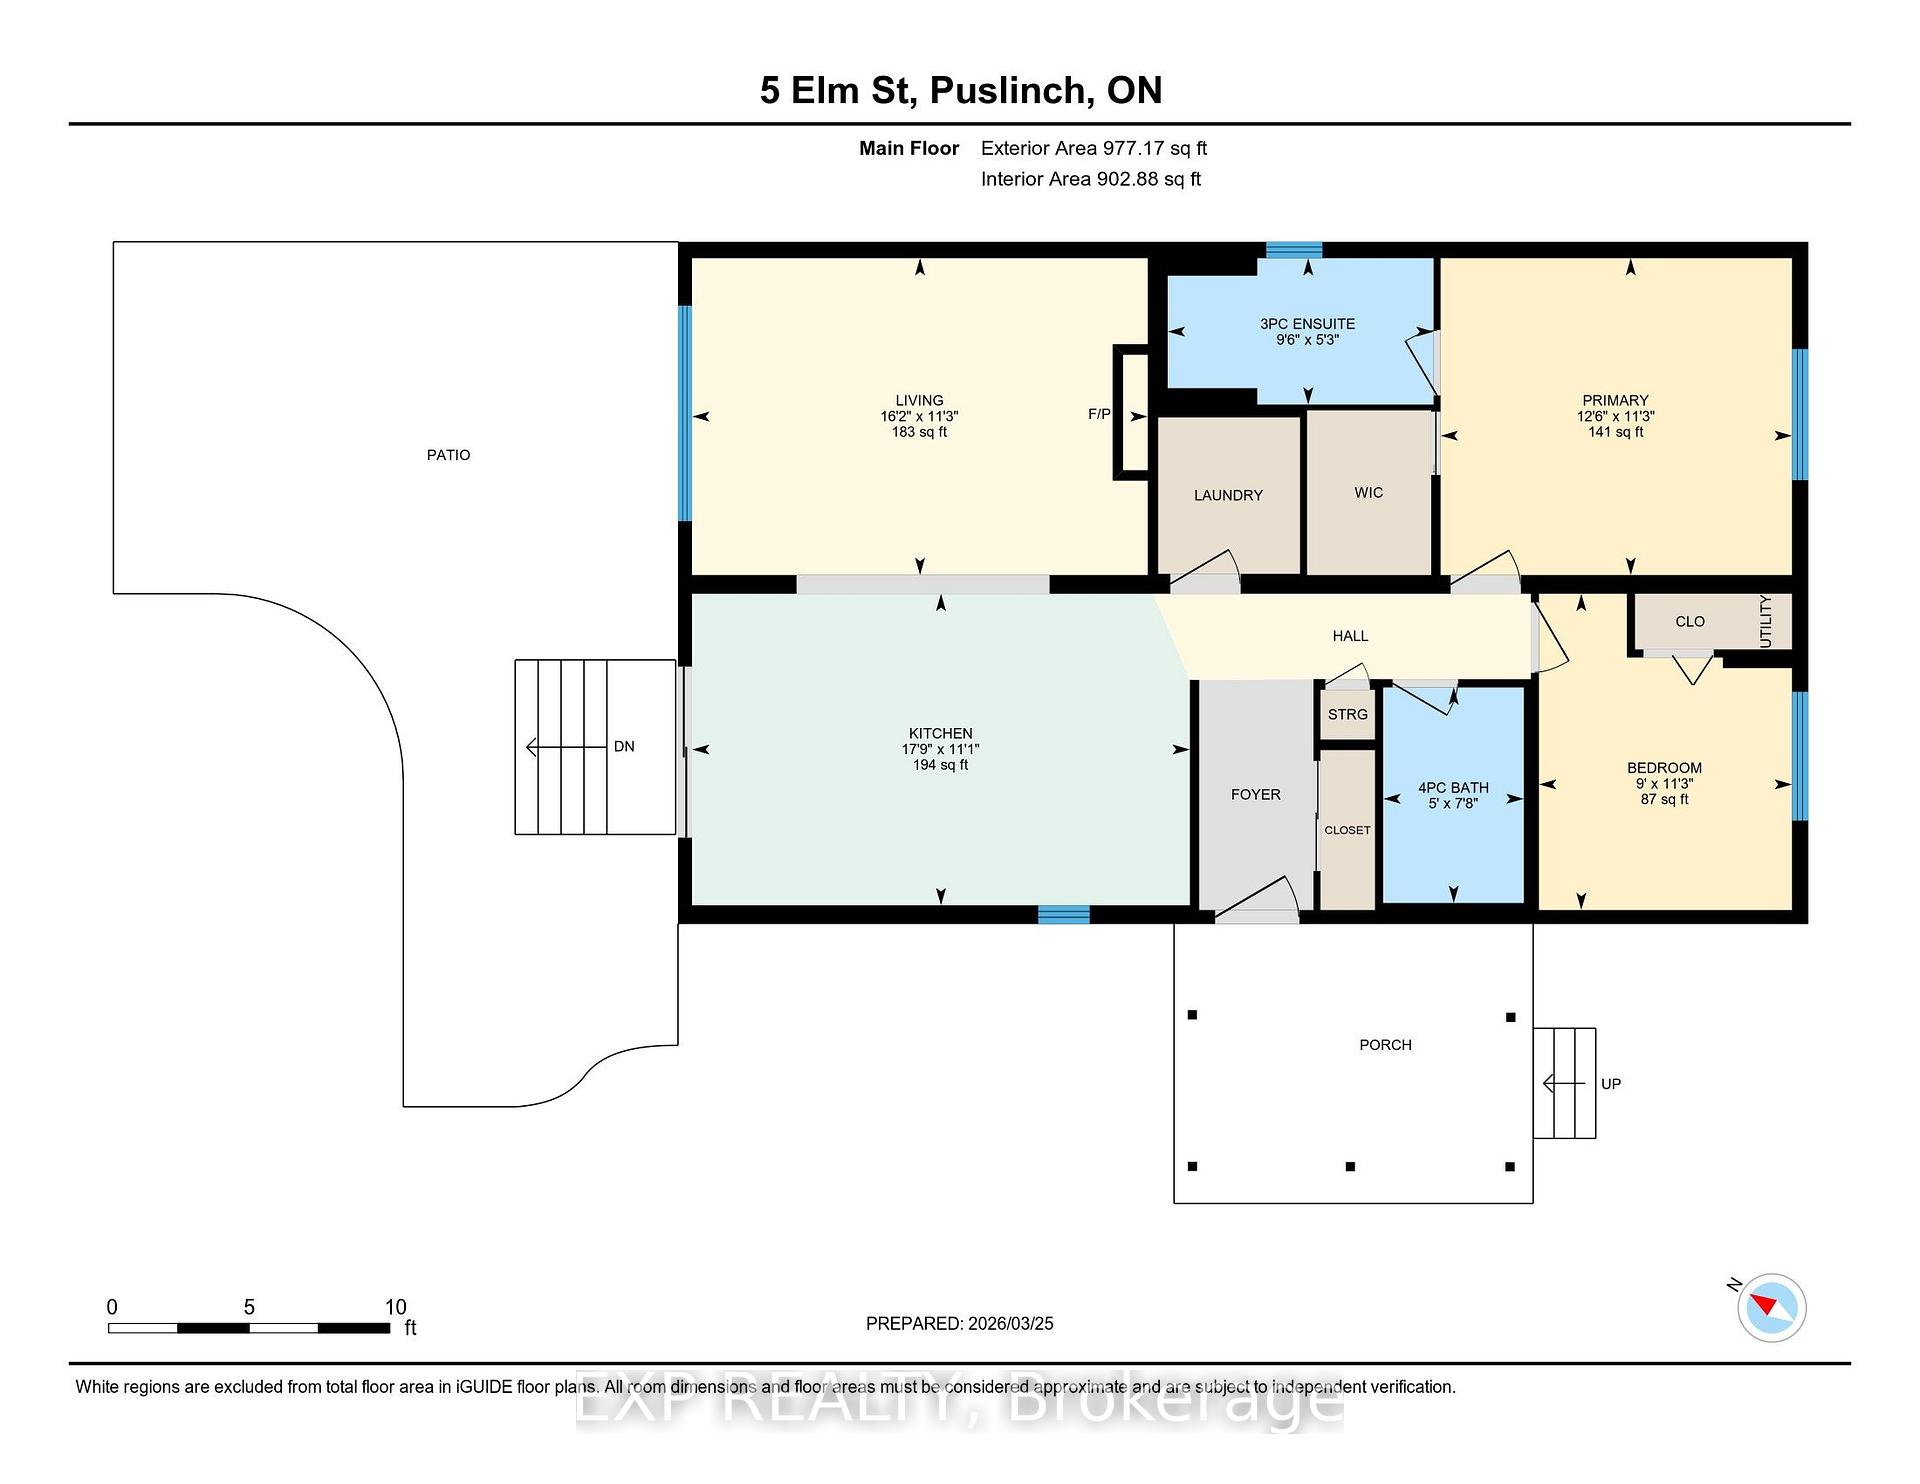
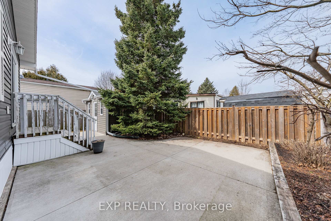
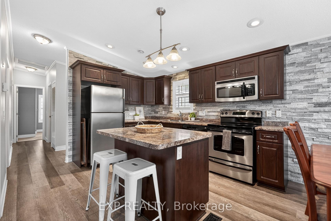
Discover the “resort-at-home” lifestyle in the gated, freehold community of Mini Lakes, where neighbours know your name and a year-round social calendar keeps the community connected. This summer, make 5 Elm St your new address. This meticulously maintained home has been kept spotless and shows true pride of ownership throughout. The open-concept layout offers two spacious bedrooms, including a private ensuite with walk-in closet, plus a second full bath with soaker tub. The heart of the home is a stunning living area anchored by a custom wood-toned entertainment centre with integrated pot lighting, expansive storage, and a striking stone-accented hearth surrounding a cozy gas fireplace. The kitchen matches the charm, with stainless steel appliances and complementary stone accents that tie the whole space together. Outside, enjoy a low-maintenance, fully fenced backyard with a matching shed and an oversized porch under a covered gazebo, perfect for sipping your morning coffee or unwinding on warm summer evenings. Life in this vibrant, golf-cart-friendly community means access to a heated outdoor pool, a grand recreation centre, and active bocce and dart leagues, plus three spring-fed lakes and canals ideal for kayaking, fishing, or a lakeside swim. More than a home, it’s a secure, active lifestyle where neighbours become friends and every day feels like a vacation.

Additional Details

  • Property Sub Type: Modular Home
  • Transaction Type: For Sale
  • Basement: Other
  • Heating Source: Gas
  • Heating Type: Forced Air
  • Cooling: Central Air
  • Parking Space: 3
  • Pool Features: Community
  • Fire Places: Natural Gas

Similar Properties

View Property

27 Trillium Beach Drive Pvt Drive, Puslinch, ON N0B 2J0

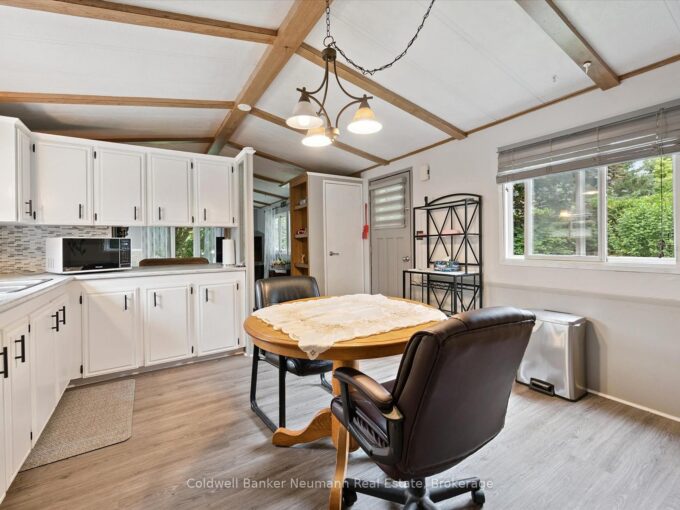
Lakeview morning coffees. Lakeview afternoon siesta. Lakeview BBQ dinner. Lakeview…

Bedrooms
2
Bathrooms
1

$499,900
View Property

1294 Concession 8 Road W 93 Maple, Hamilton, ON N0B 2J0
Privacy plus!! This well maintained 2 bedroom bungalow is surrounded…

Bedrooms
2
Bathrooms
1

$399,900

Debolender

Menu

  • Home
  • About
  • Buying Tips
  • Selling Tips
  • Testimonials
  • Contact

Contact Info

238 Speedvale Ave W, Guelph, ON N1L 1C9

+1 519 993 5656

deb@deboraholender.com

Find your new Home

  • All Listings
  • Guelph Listing
  • Kitchener Listing
  • Waterloo Listing
  • Cambridge Listing

Copyright © 2026, Deb Olender RE/MAX Guelph Real Estate Centre

|
7 Graham Crescent, Orangeville, ON L9W 5J4 391 Tamarack Drive, Waterloo, ON N2L 4G7

Owning a home is a keystone of wealth… both financial affluence and emotional security.

Suze Orman
August 6, 2026 Thursday!
Debolender
  • Login
Forget Password?