Debolender
  • Home
  • About
    • Relocating
    • Testimonials
  • Real Estate Listings
    • Guelph
    • Kitchener
    • Waterloo
    • Cambridge
  • News and Advice
    • Deb’s Blog
    • Home Buying Advice
    • Home Selling Advice
    • Get Listings Sent To You
    • Get Your Free Home Evaluation
  • Contact
Debolender
  • Home
  • About
    • Relocating
    • Testimonials
  • Real Estate Listings
    • Guelph
    • Kitchener
    • Waterloo
    • Cambridge
  • News and Advice
    • Deb’s Blog
    • Home Buying Advice
    • Home Selling Advice
    • Get Listings Sent To You
    • Get Your Free Home Evaluation
  • Contact

15 LANGTON Drive, Kitchener, ON N2P 2X9

  • Home
  • Kitchener

15 LANGTON Drive, Kitchener, ON N2P 2X9

15 LANGTON Drive, Kitchener, ON N2P 2X9

$1,899,900
  • 05889eda-a378-48e7-a92c-8dbcef3c12c3-l.jpeg
  • 08d6e243-238d-4077-a7bd-0d639b0eadfe-l.jpeg
  • 14b26e8c-f2f0-43d0-8692-9aac83932149-l.jpeg
  • 184659be-6b98-491d-bdcb-019951e2145c-l.jpeg
  • 2380baad-f0f3-41a9-a99a-8ee10353ab11-l.jpeg
  • 2bd4c452-f711-40d1-9658-ac093c622861-l.jpeg
  • 2c972010-562d-4538-8cca-343565a86b46-l.jpeg
  • 2dac72c2-0bb6-4db9-8ccb-12ebaa6f437e-l.jpeg
  • 31c19e92-37b0-4e06-b0d5-a16d3ec4b216-l.jpeg
  • 36836be3-6692-4d4f-b1bc-5775f6f767ac-l.jpeg
  • 38a9b5c7-14cc-4315-bd70-16bd26fd40db-l.jpeg
  • 47a82291-5b4f-4201-8009-a288a86fa58f-l.jpeg
  • 486d67f2-72a4-4c00-89cc-491b45a82b99-l.jpeg
  • 48d7ec9d-b209-489c-a8b3-fe840c5dbff6-l.jpeg
  • 4ff17675-205a-40ff-9ca9-d3e0beebca9b-l.jpeg
  • 594f977a-a0f6-4c6b-a1b9-b9cc1e47169f-l.jpeg
  • 742a3a68-f305-452b-8474-bc86917a2e51-l.jpeg
  • 794841b1-0045-464e-b35e-91185d695c0e-l.jpeg
  • 7d73e656-585b-4a80-9936-6934c94372ed-l.jpeg
  • 7e0da658-dc53-47ed-8258-f3d1b2c16f63-l.jpeg
  • 815abdde-cf5f-4de4-b0d4-c392b6e05359-l.jpeg
  • 8e75803f-c931-4584-a84e-486ce1a14afa-l.jpeg
  • 91b4bd68-5a0c-47f8-a37d-1ea86d3df017-l.jpeg
  • 9304a634-4bb3-4194-bf0c-4e649528ba30-l.jpeg
  • 94a27c89-6469-4f29-931d-ea051e7daff5-l.jpeg
  • 99d33963-7a9f-4559-8e67-3cff7efcca66-l.jpeg
  • 9a7833f2-480a-4eaa-b58f-d1987309b423-l.jpeg
  • a092bc35-5a91-4fd6-978a-da09bf1c0069-l.jpeg
  • a53b2439-006a-41c8-8575-c57a9435c274-l.jpeg
  • ae0e9894-b78e-445f-95e9-4173a781ffd0-l.jpeg
  • bdc72583-33a1-4dc6-84c5-63896da8dd45-l.jpeg
  • c3efa0fb-f64c-43c2-9b8c-855655eaa1be-l.jpeg
  • c63154e0-cc2b-4649-af9f-1c46036ccf5e-l.jpeg
  • c724601c-66c1-4854-809d-f5a052790c62-l.jpeg
  • c805c5aa-5692-4dda-b0a1-edd530af571f-l.jpeg
  • cf249a44-caf1-4d30-a7f2-8b18e7063523-l.jpeg
  • dd40bb0e-e118-442e-9d6f-b32ccde80422-l.jpeg
  • dddc9f3d-098f-4cfb-89b6-d513218a8dfd-l.jpeg
  • e80c45f7-57ed-4518-ae7e-759a7a179068-l.jpeg
  • e91ab0a1-2748-4c8e-9e40-d81f755851cb-l.jpeg
  • ea1ea241-1205-4bbe-b0d5-7bcae3f6bba2-l.jpeg
  • f8f23b95-484f-499c-a4ae-53e6fc03818f-l.jpeg
  • fa522125-87f1-46ab-b1cc-979ae256d2a4-l.jpeg
  • ff416f84-0264-4efa-89bf-22897bf75978-l.jpeg

Property ID:

 RH-1441912-property

Bedrooms
3
Bathrooms
4
Garage
No

Description

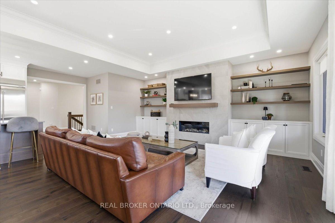
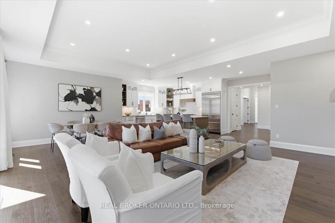
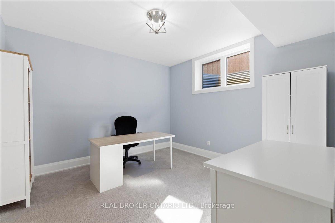
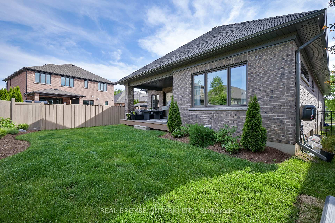
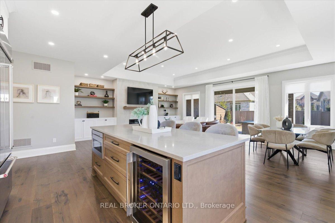
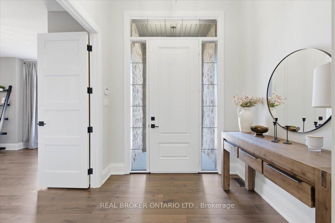
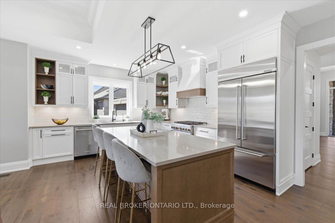
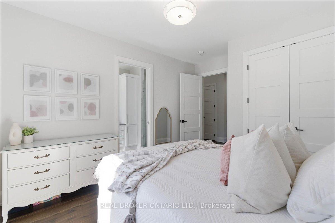
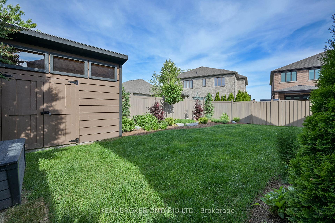
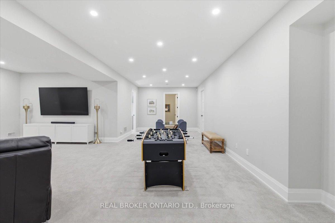
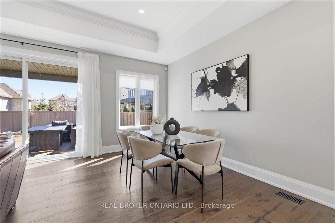
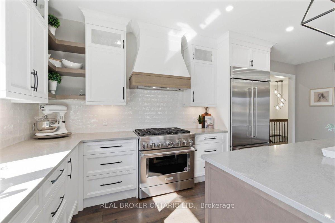
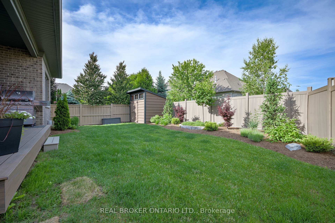
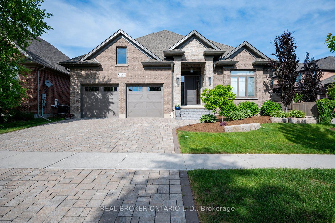
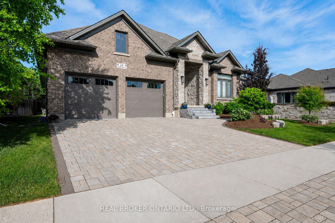
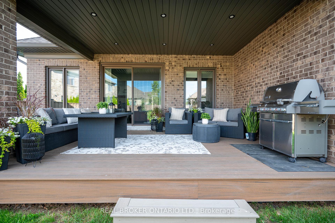
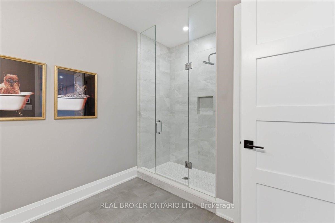
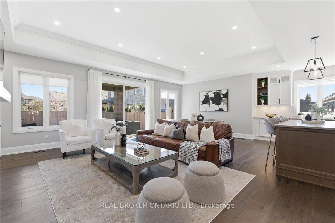
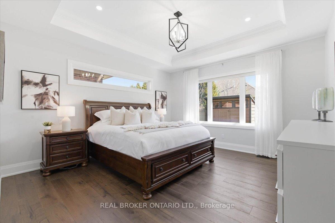
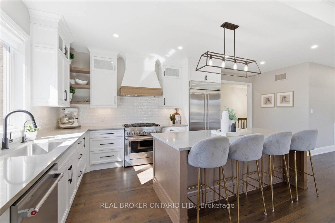
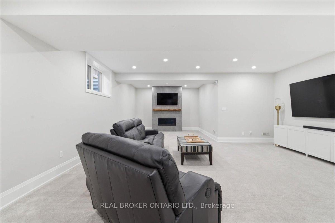
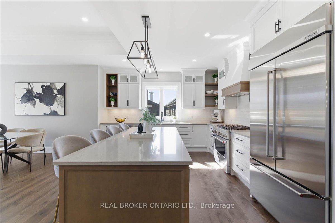
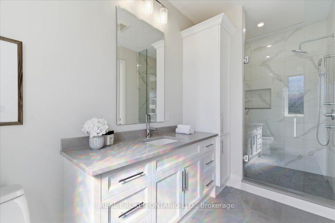
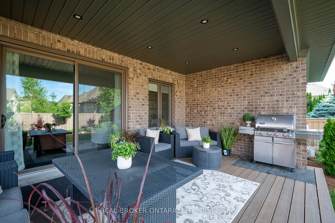
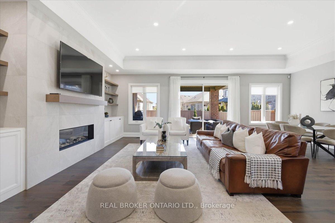
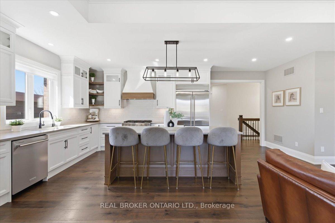
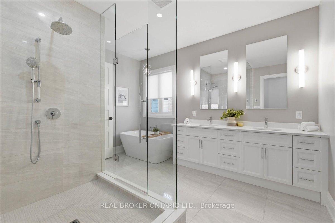
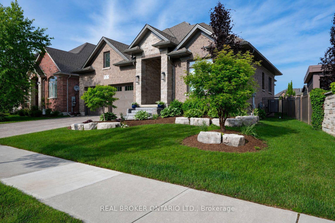
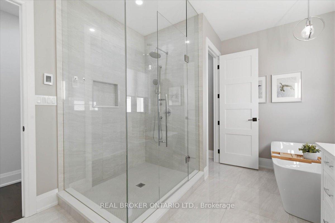
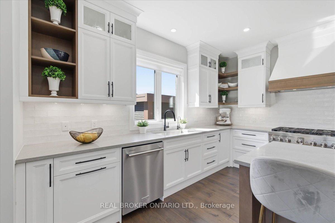
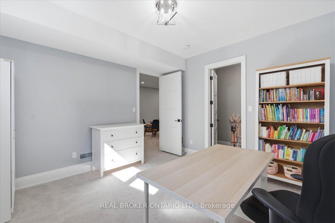
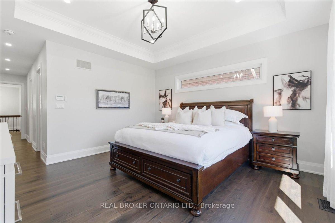
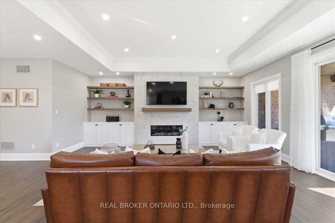
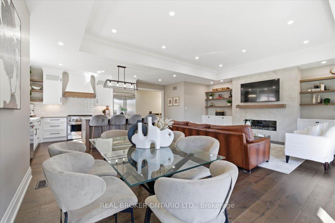
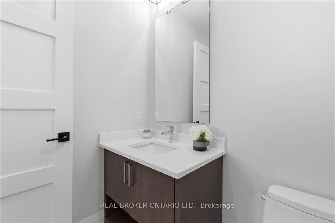
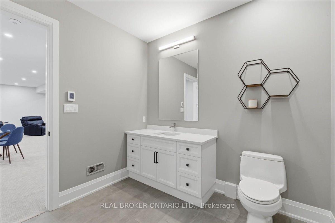
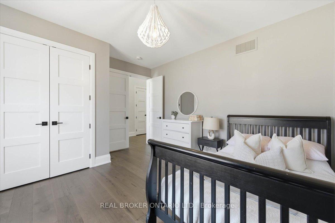
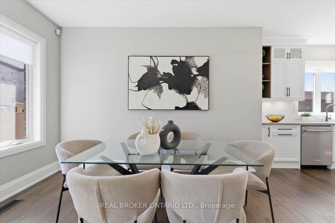
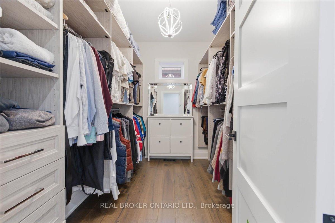
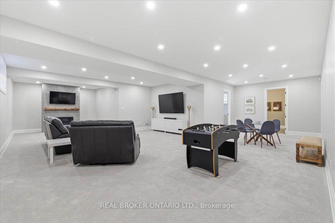
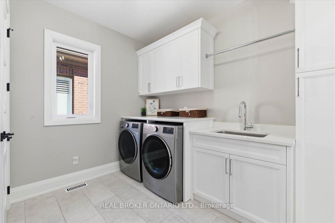
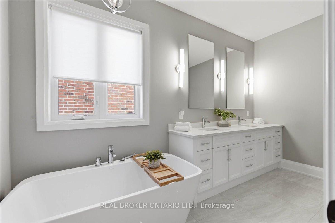
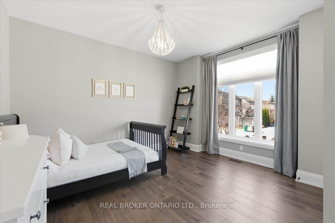
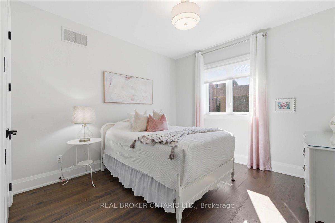
Some homes are built to impress. This one was built to be lived in. Tucked into Deer Ridge Estates, this Grason-built bungalow carries a strong reputation, and it shows the moment you enter. Everything here feels intentional, with an elevated sense of luxury throughout. The main floor offers three bedrooms, including two with their own ensuites, along with a powder room finished with clean, refined details. The primary suite features double vanities, glass shower finishes, and modern lines that create a calm, retreat-like atmosphere. Hardwood floors, tray ceilings, and natural light enhance the space without sacrificing comfort. The kitchen is designed exactly how it should be, with two-tone cabinetry, an elegant, uniquely laid subway tile backsplash, quartz countertops, and custom lighting, all opening seamlessly into the main living area. With over 3,400 sq ft of finished living space across two levels, plus an additional 1,000 sq ft of storage, there is ample room for a growing family. The lower level continues with 9-foot ceilings, a fourth bedroom with walk-in closet, a full bathroom, and a spacious living area that feels like a true extension of the home. Outside, a covered porch leads to a private deck with pot lights, complemented by a new shed for added storage. Located steps from the Walter Bean Grand River Trail and minutes to the prestigious Deer Ridge Golf Club, this home is surrounded by nature, mature trees, and a highly sought-after neighbourhood known for its quiet streets and lasting appeal.
Additional Details

  • Property Sub Type: Detached
  • Transaction Type: For Sale
  • Basement: Finished
  • Heating Source: Gas
  • Heating Type: Forced Air
  • Cooling: Central Air
  • Parking Space: 2
  • Fire Places:
  • Virtual Tour: https://unbranded.youriguide.com/15_langton_dr_kitchener_on/

Similar Properties

View Property

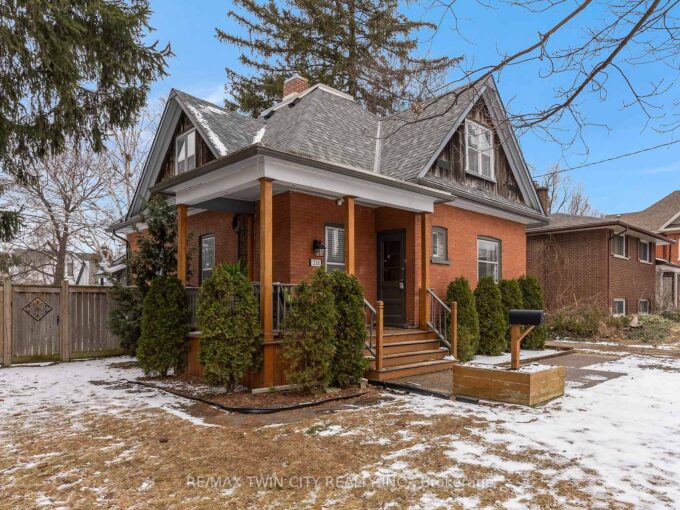
338 LAUREL Street, Cambridge, ON N3H 3Y8

Charming and full of character, this lovely home in a…

Bedrooms
3
Bathrooms
2

$649,000

View Property

375 Imperial Road S, Guelph, ON N1K 1L3

Welcome to this beautifully maintained 2-storey family home in Guelph’s…

Bedrooms
3
Bathrooms
2

$780,000

Debolender

Menu

  • Home
  • About
  • Buying Tips
  • Selling Tips
  • Testimonials
  • Contact

Contact Info

238 Speedvale Ave W, Guelph, ON N1L 1C9

+1 519 993 5656

deb@deboraholender.com

Find your new Home

  • All Listings
  • Guelph Listing
  • Kitchener Listing
  • Waterloo Listing
  • Cambridge Listing

Copyright © 2026, Deb Olender RE/MAX Guelph Real Estate Centre

|
391 Tamarack Drive, Waterloo, ON N2L 4G7 96 University Avenue W, Waterloo, ON N2L 3C9

Owning a home is a keystone of wealth… both financial affluence and emotional security.

Suze Orman
August 6, 2026 Thursday!
Debolender
  • Login
Forget Password?