Debolender
  • Home
  • About
    • Relocating
    • Testimonials
  • Real Estate Listings
    • Guelph
    • Kitchener
    • Waterloo
    • Cambridge
  • News and Advice
    • Deb’s Blog
    • Home Buying Advice
    • Home Selling Advice
    • Get Listings Sent To You
    • Get Your Free Home Evaluation
  • Contact
Debolender
  • Home
  • About
    • Relocating
    • Testimonials
  • Real Estate Listings
    • Guelph
    • Kitchener
    • Waterloo
    • Cambridge
  • News and Advice
    • Deb’s Blog
    • Home Buying Advice
    • Home Selling Advice
    • Get Listings Sent To You
    • Get Your Free Home Evaluation
  • Contact

2 Ireland Place, Guelph, ON N1E 7C2

  • Home
  • Guelph

2 Ireland Place, Guelph, ON N1E 7C2

2 Ireland Place, Guelph, ON N1E 7C2

$699,000
  • 00f34f35-94af-4354-87a8-176b86582744-l.jpeg
  • 0a327fc7-4a58-47b9-90ea-0eb96968ab9c-l.jpeg
  • 11561405-e0d1-4458-8f6e-602bd5e9cacb-l.jpeg
  • 2b534ff2-fd47-4325-9c5a-db314ce00549-l.jpeg
  • 30d40203-8bdf-4758-9945-222f3a995d72-l.jpeg
  • 32227cb7-9a80-4c4f-ac45-85744ee6a894-l.jpeg
  • 3a7fd74a-2177-4d04-a83b-156e7544be6e-l.jpeg
  • 3ce8201d-85bc-4acd-99e3-929b641d635e-l.jpeg
  • 3f597390-739c-4f18-8876-2d7bbb98fab8-l.jpeg
  • 44ca7eb2-a50d-4f20-863f-6d74586a1942-l.jpeg
  • 46e32c27-bb3d-4d63-9400-0b391841a52c-l.jpeg
  • 55499f42-5582-4052-8789-c1cf10ed5452-l.jpeg
  • 58856e14-b546-4c96-a4fd-b0447a7eeaf6-l.jpeg
  • 5d152ab4-3137-40bd-b2ef-8fd57bfbc0e0-l.jpeg
  • 6408567c-ad7f-4a73-8977-a0f48f718438-l.jpeg
  • 6564fa21-64de-4d55-9c2a-fd3a8a137d5a-l.jpeg
  • 66785024-3c63-432c-9593-2cb80db60542-l.jpeg
  • 677ecd75-85b1-4de9-8fc7-5059e5138004-l.jpeg
  • 7586aa81-8d0c-482b-8619-d59a29d9261b-l.jpeg
  • 7a514c5f-acc0-4bec-8f81-81453e5b8fe0-l.jpeg
  • 7b776244-d67f-491c-bcc8-42fc2fd7c5e5-l.jpeg
  • 9d3bffa9-981b-4fa8-a42d-32043f2fa151-l.jpeg
  • b3aea983-28c6-4494-94c4-192f33904d2b-l.jpeg
  • baf0d0d4-b6c1-48b6-bc34-5325ba033025-l.jpeg
  • bb9c115d-9f84-4278-9eed-31ab95317712-l.jpeg
  • bc27db10-e3a0-4cf5-a6f5-3ed0647c0878-l.jpeg
  • cf9aa58f-f998-4f68-979a-4a122cda2963-l.jpeg
  • cfcee9d4-7d98-4f2a-ab0e-ebcb4857684f-l.jpeg
  • d19b916a-87ac-479d-87a4-926994d196d7-l.jpeg
  • d3b1f923-e1d0-41df-a6dd-66d079023591-l.jpeg
  • d7b2b9ab-c18a-461a-9edc-098a1dd03422-l.jpeg
  • da6e6c85-352a-4a05-9de5-b759bbb93644-l.jpeg
  • dace78b8-d2cf-4920-8969-7a3ee3b50848-l.jpeg
  • e1005ff1-3410-4ddf-a49a-34875277f579-l.jpeg
  • ebdb06ba-a336-4c5c-b479-e06f34562afe-l.jpeg
  • ecd42c9c-4155-4178-9a68-8e15aa9b5199-l.jpeg
  • f0b21e8f-faff-41dd-a3e7-845374b63539-l.jpeg
  • f4dce876-5c10-42da-8d1b-4fd356ab056f-l.jpeg
  • fccb6a66-9e09-47ba-8cf1-45c5491cb734-l.jpeg

Property ID:

 RH-1442044-property

Featured
Bedrooms
3
Bathrooms
2
Garage
No
Year Built
2025

Description

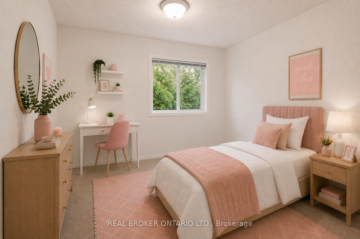
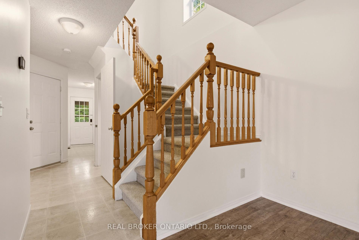
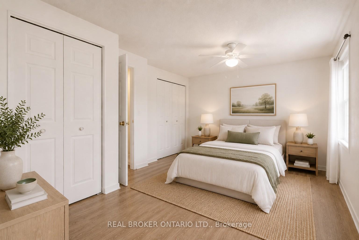
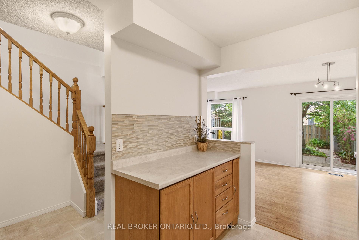
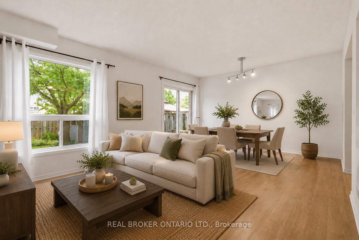
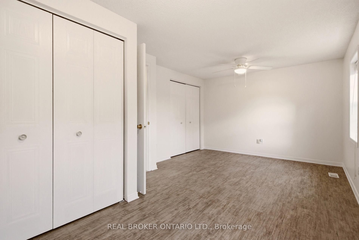
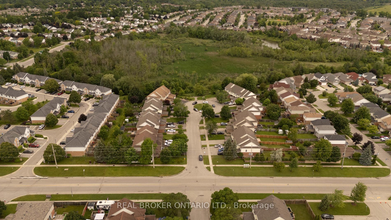
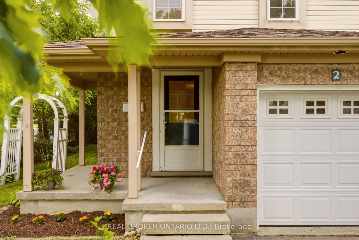
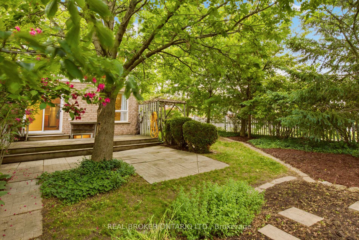
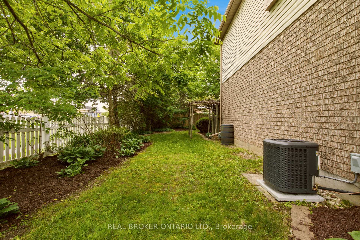
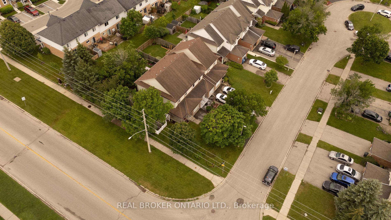
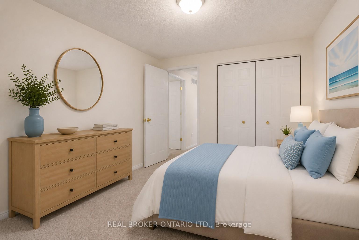
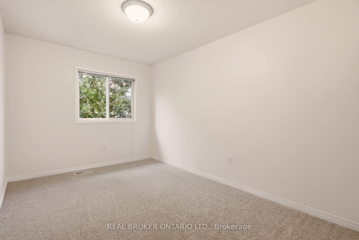
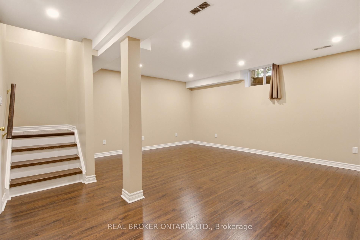
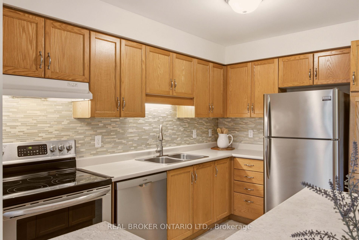
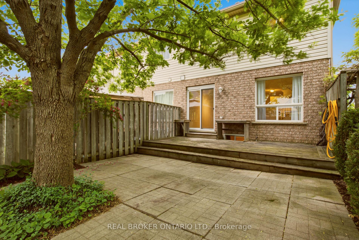
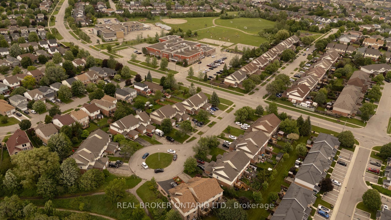
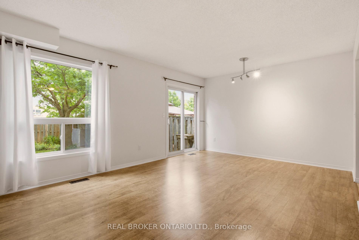
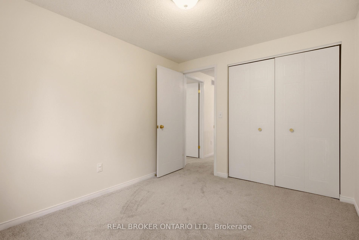
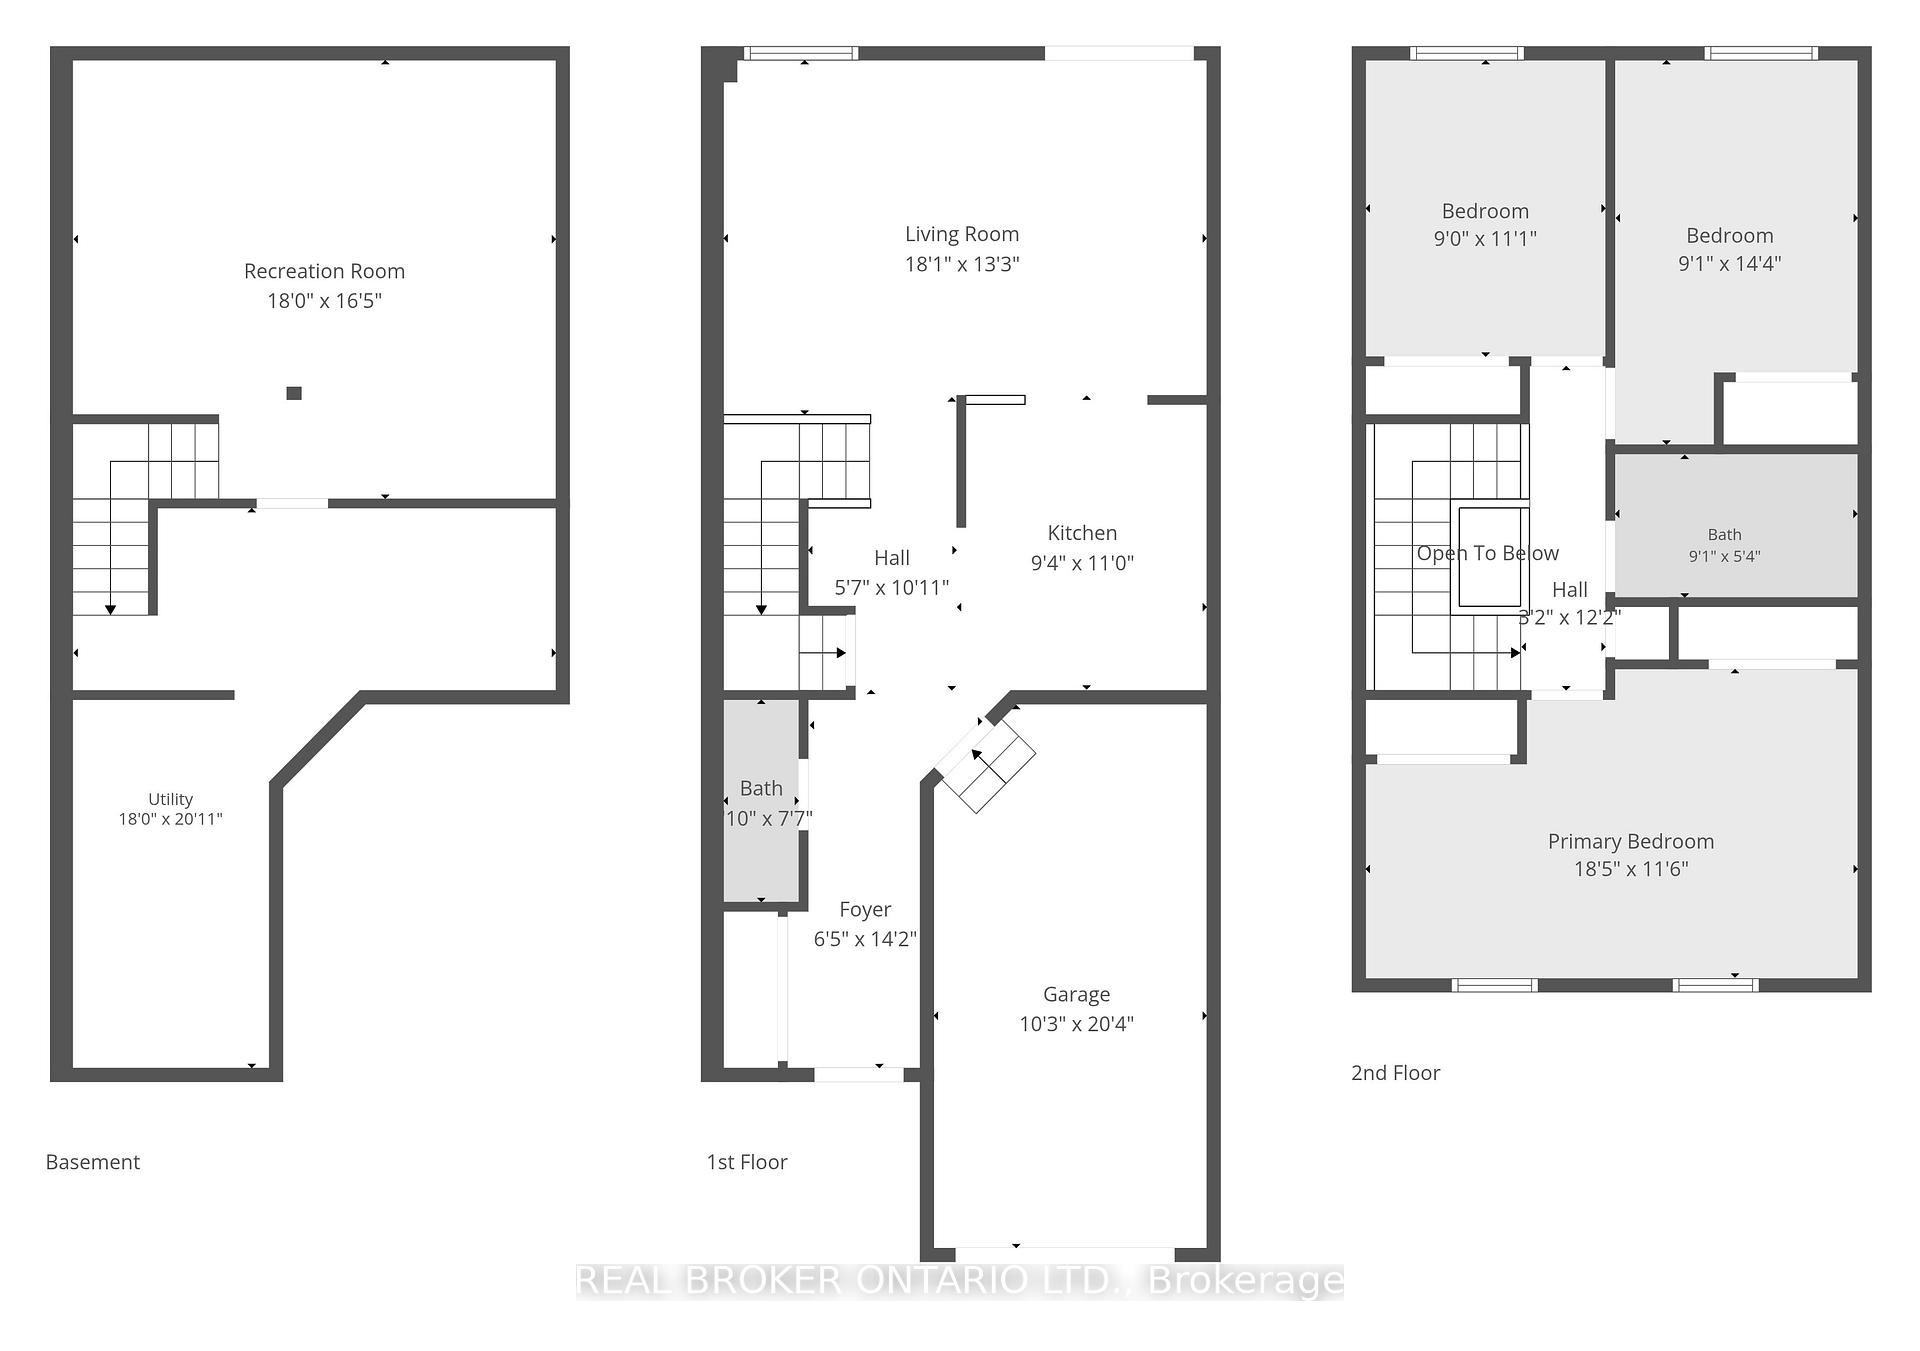
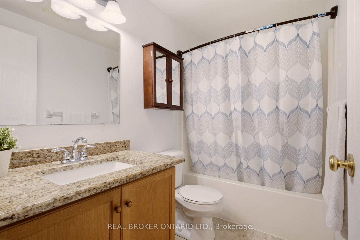
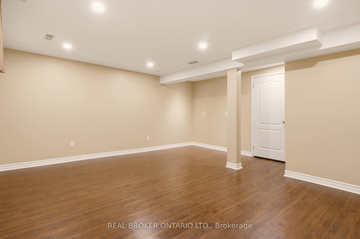
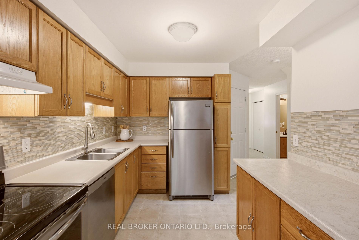
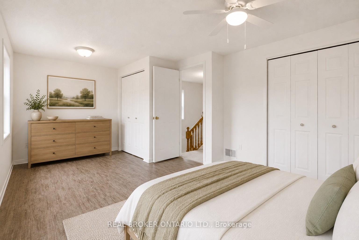
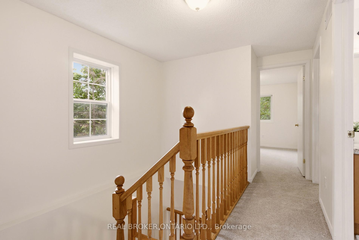
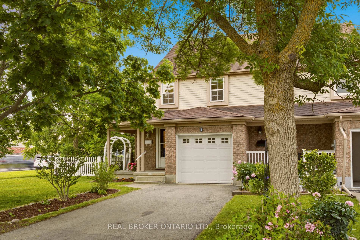
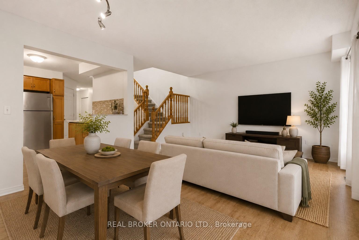
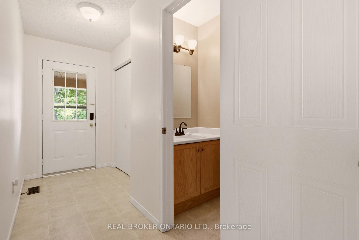
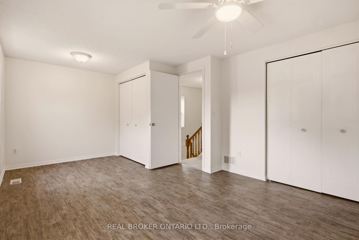
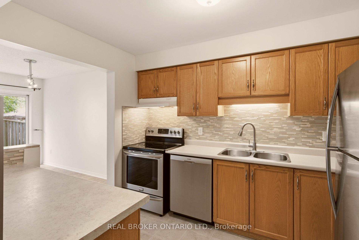
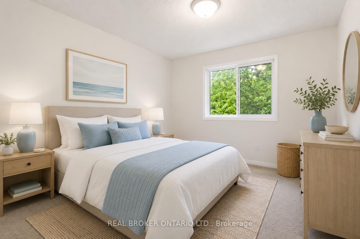
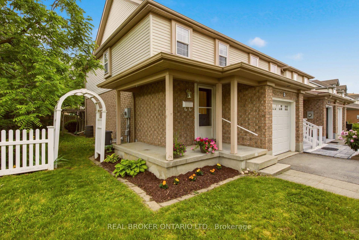
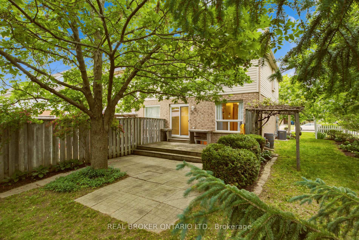
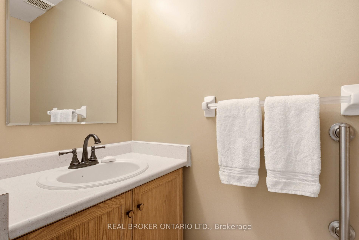
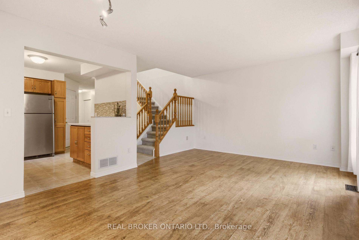
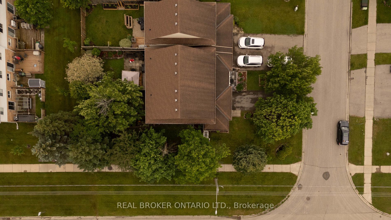
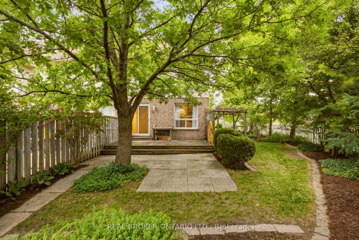
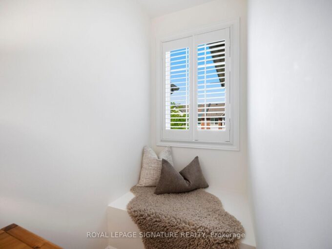
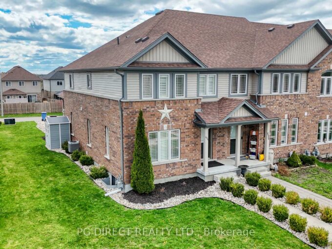
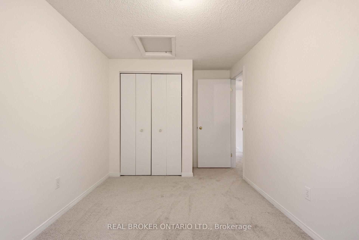
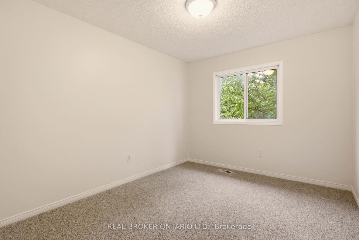
Looking for an affordable first home or thinking about downsizing? This charming freehold end-unit townhome could be exactly what you’ve been searching for. Situated on a quiet cul-de-sac, this well-maintained 1,273 sq. ft. home offers plenty of space both inside and out. The fully fenced backyard with perennial gardens, a deck, and patio-perfect for entertaining friends, or simply relaxing outdoors. Step inside and you’ll immediately appreciate the bright, open-concept layout. Natural light fills the main floor, which features a spacious living and dining area, an inviting kitchen, a generous foyer, convenient 2-piece bathroom, and inside access to the single-car garage. Upstairs, the large primary bedroom offers double closets, two additional bedrooms and a full 4-piece bathroom complete the upper level, while the finished lower level provides extra living space for your family’s needs. With plenty of room to spread out, this home is a great fit for first-time buyers, young families, or those looking to simplify without sacrificing space. Conveniently located close to some of the area’s most sought-after schools, including a highly regarded French immersion school, this home offers an excellent location for growing families. Notable updates include: Freshly painted main and upper level, New Carpet on stairs and upper level (June 2026) A/C 2026, Furnace 2016, Roof 2013. Some rooms virtually staged.

Additional Details

  • Property Sub Type: Att/Row/Townhouse
  • Transaction Type: For Sale
  • Basement: Finished
  • Heating Source: Gas
  • Heating Type: Forced Air
  • Cooling: Central Air
  • Parking Space: 2

Similar Properties

View Property

694 Victoria Road N, Guelph, ON N1E 6Z3

Visit REALTOR website for additional information. Stunning from top to…

Bedrooms
3
Bathrooms
4

$849,900
View Property

944 Deverell Place, Milton, ON L9T 0M3

Welcome To This Beautifully Upgraded Mattamy Built Freehold Townhouse Nestled…

Bedrooms
2
Bathrooms
2

$739,999

Debolender

Menu

  • Home
  • About
  • Buying Tips
  • Selling Tips
  • Testimonials
  • Contact

Contact Info

238 Speedvale Ave W, Guelph, ON N1L 1C9

+1 519 993 5656

deb@deboraholender.com

Find your new Home

  • All Listings
  • Guelph Listing
  • Kitchener Listing
  • Waterloo Listing
  • Cambridge Listing

Copyright © 2026, Deb Olender RE/MAX Guelph Real Estate Centre

|
144 King Street, Milton, ON L9T 1J9 55 Povey Road, Centre Wellington, ON N1M 2W3

Owning a home is a keystone of wealth… both financial affluence and emotional security.

Suze Orman
August 6, 2026 Thursday!
Debolender
  • Login
Forget Password?