Debolender
  • Home
  • About
    • Relocating
    • Testimonials
  • Real Estate Listings
    • Guelph
    • Kitchener
    • Waterloo
    • Cambridge
  • News and Advice
    • Deb’s Blog
    • Home Buying Advice
    • Home Selling Advice
    • Get Listings Sent To You
    • Get Your Free Home Evaluation
  • Contact
Debolender
  • Home
  • About
    • Relocating
    • Testimonials
  • Real Estate Listings
    • Guelph
    • Kitchener
    • Waterloo
    • Cambridge
  • News and Advice
    • Deb’s Blog
    • Home Buying Advice
    • Home Selling Advice
    • Get Listings Sent To You
    • Get Your Free Home Evaluation
  • Contact

13 Douglas Crescent, Erin, ON N0B 1Z0

  • Home
  • Erin

13 Douglas Crescent, Erin, ON N0B 1Z0

13 Douglas Crescent, Erin, ON N0B 1Z0

$869,900
  • 017b7ca2-2e78-4f2a-8181-e9febcf0a2c6-l.jpeg
  • 02e233a3-d8d1-4867-b9eb-4413e9f6d9ed-l.jpeg
  • 0d5fc991-3793-4d4d-ba77-0c6e47a98f05-l.jpeg
  • 1efdf13b-302b-4340-b09b-ff83e8683c1a-l.jpeg
  • 25331973-0253-4db0-89f9-1dd248b56518-l.jpeg
  • 3132e65f-f90f-46dc-a856-169b5659d10c-l.jpeg
  • 31398863-c78a-4e14-b287-4911447559a2-l.jpeg
  • 33f340a1-2b8e-479a-a483-7a7ec6c859f8-l.jpeg
  • 356362c6-c2b8-49e6-94a1-fb46ef4860fd-l.jpeg
  • 357dd0f0-68b1-4886-b101-f10cf1c3984b-l.jpeg
  • 3e683947-9e55-4c96-a321-1dcae7df9ef1-l.jpeg
  • 48ae12dc-10e2-4133-ab87-d3534131e532-l.jpeg
  • 4e1b8866-86b1-4e4f-a612-40dcdb5342f1-l.jpeg
  • 50f7caa8-5c34-438f-a7f4-f392dbd9073c-l.jpeg
  • 50fb4d62-eb76-477a-8e44-b9993d1b227c-l.jpeg
  • 5315efdf-4e19-49f1-9c6a-68a2513e2960-l.jpeg
  • 5673f204-9b30-41a0-9134-bbc77633f981-l.jpeg
  • 57a652e4-97ce-47b9-9942-83296de201ea-l.jpeg
  • 5bd2454f-531c-458c-b231-fb4da7ea30ea-l.jpeg
  • 5d9683d8-aa4d-49c0-8cd4-d5cdc169740d-l.jpeg
  • 67dd5be7-7a4c-4626-b4e4-5a14acdfbfa9-l.jpeg
  • 6c391f18-be4c-4ec3-8af5-13b03a813697-l.jpeg
  • 84607d9c-de54-4a33-8cc0-29cb643568bf-l.jpeg
  • 85fa8ecb-2e0e-435d-8744-0fd73dd8d08d-l.jpeg
  • 88890e29-a887-4e13-a581-d4c5a6a87f9a-l.jpeg
  • 88dd5074-fadf-4e87-8ea5-6f1e5abb91d2-l.jpeg
  • 8d366af9-089e-4c00-ac93-4aa5a7d14801-l.jpeg
  • 944ce040-7dc9-4a01-9a88-86fd72563108-l.jpeg
  • 96e77bd5-0e6f-4567-b99a-04cedf5f496e-l.jpeg
  • 98199e33-941c-4eff-b3d8-dce6c8ea503a-l.jpeg
  • 9efff801-fd47-41e5-9684-9b24d917a7bf-l.jpeg
  • a064e539-8562-4e3b-8030-24e45deac71a-l.jpeg
  • a5e6ecd9-8f10-4bef-8368-f742f29a6c8c-l.jpeg
  • a73e9426-61ae-49ca-9816-087e616ef638-l.jpeg
  • a9ee9f10-56c1-437e-8e60-1736bff32d27-l.jpeg
  • aad00b58-2ea4-4a92-8e5d-de9a7b90587c-l.jpeg
  • ae76afe4-5849-48c7-a095-851e8234a7ed-l.jpeg
  • afa96ba9-8126-4110-b143-a561ea734ff4-l.jpeg
  • b940e10d-7175-4b56-b1b7-20c5ccdf558d-l.jpeg
  • c0744377-884f-48f2-8157-e45eeaf0adb7-l.jpeg
  • ca71c470-b1ef-4b19-af75-28e3e07b5511-l.jpeg
  • ceaab176-b0c5-4f47-8879-9f0eb5110630-l.jpeg
  • d51ad09c-0245-4d55-bb20-6041f05feca4-l.jpeg
  • d57a87be-813e-4589-a729-89db787edf19-l.jpeg
  • e71cfea7-cc64-450c-ae73-d36de7b69174-l.jpeg
  • ed3715ab-1e1b-458a-bd91-326a2c02107c-l.jpeg
  • f1430625-9c1d-4a6d-91b3-2707d1430f0d-l.jpeg
  • f2cdb7ed-23ce-4a9e-99fe-bc7db5fcf4ce-l.jpeg
  • ff019707-abba-4e41-9e68-1705c675788a-l.jpeg

Property ID:

 RH-1442572-property

Bedrooms
4
Bathrooms
2
Garage
No

Description

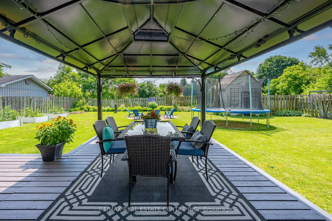
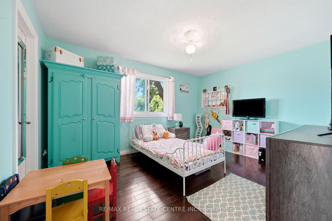
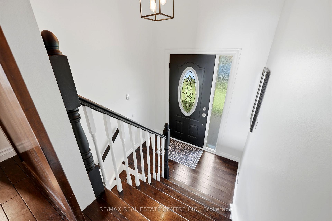
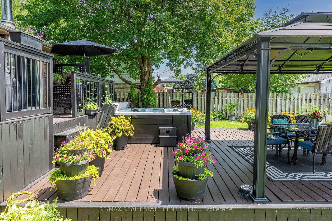
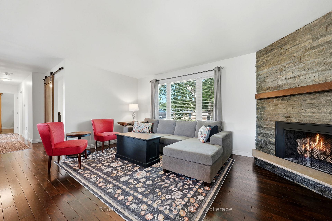
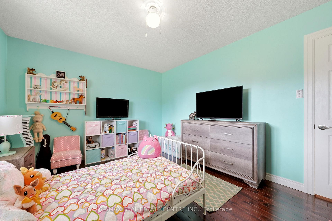
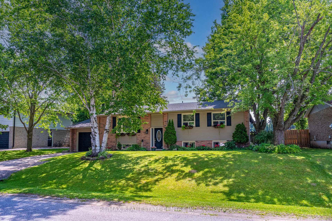
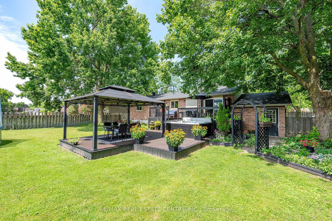
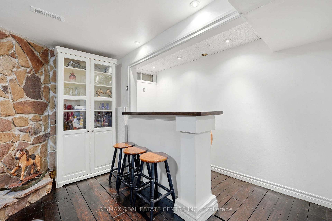
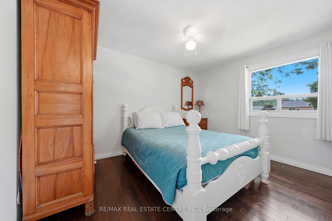
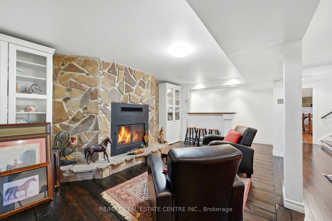
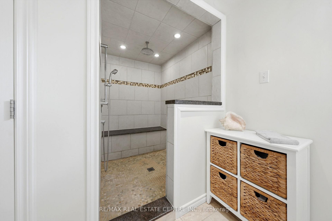
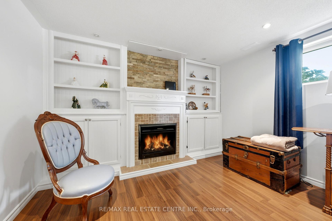
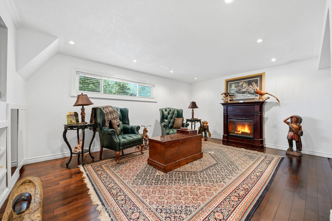

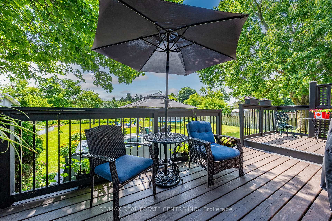
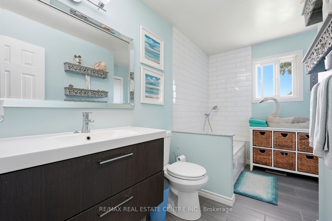
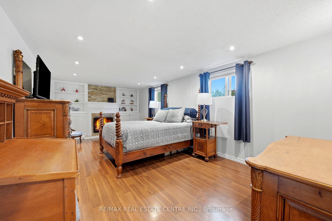
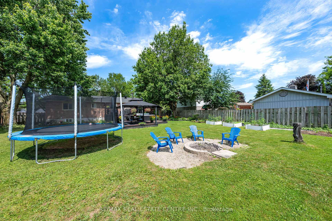
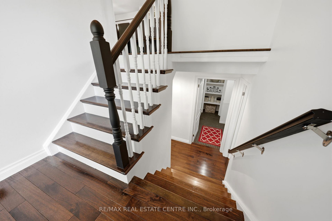
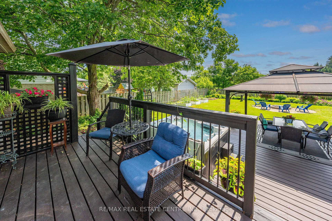
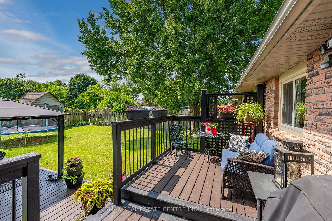
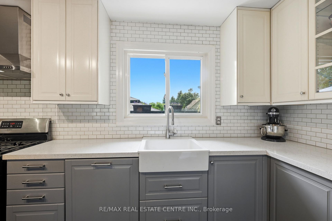
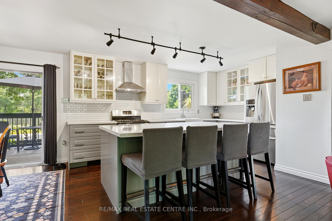
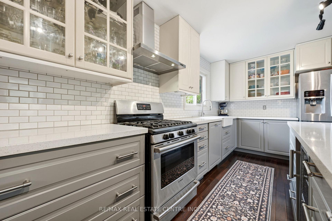
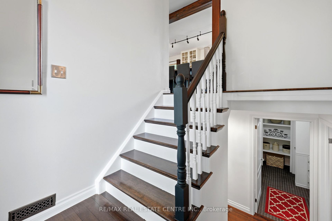
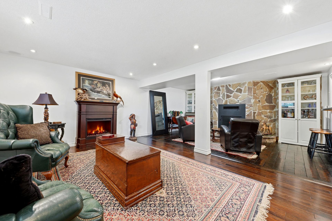
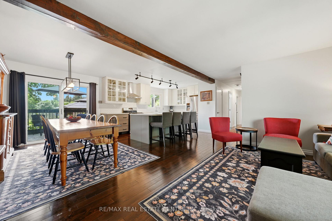
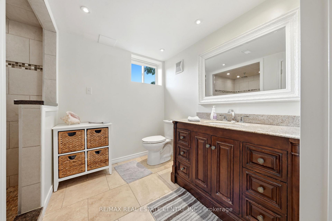
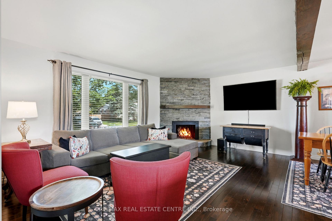
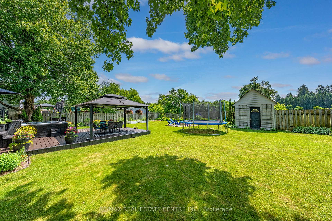
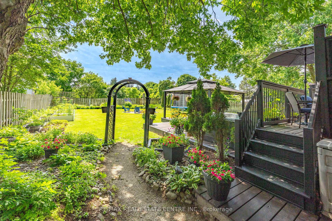
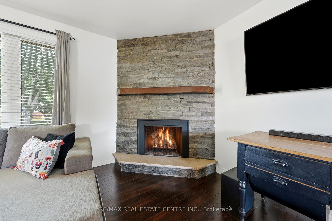
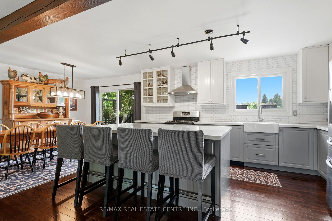
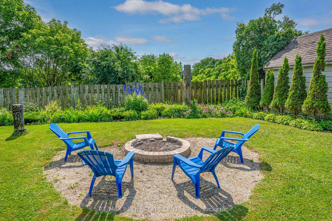
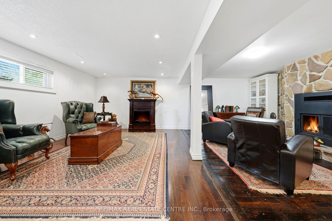
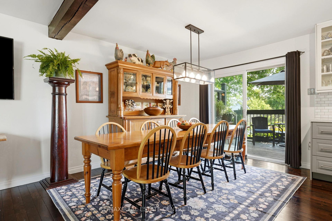
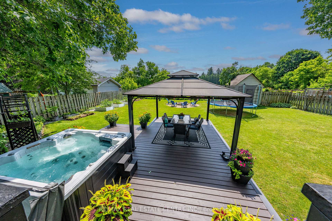
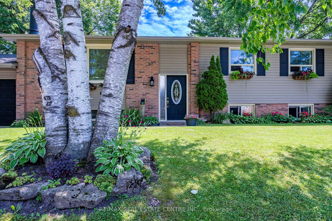
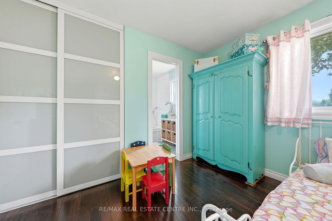
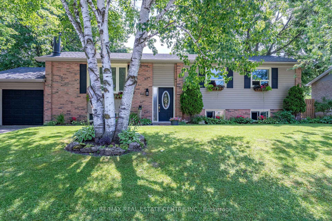
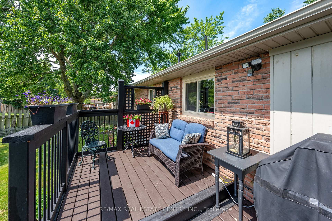
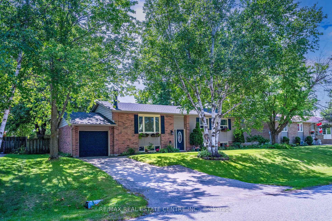
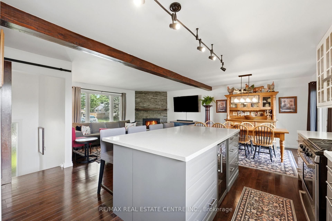
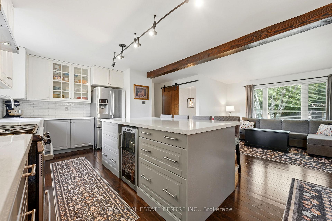
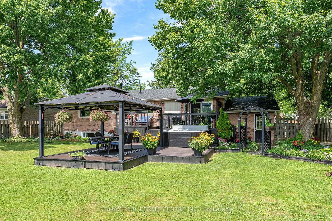
Welcome to the charming village of Hillsburgh , where small town living meets everyday convenience. This beautifully maintained bungalow offers the perfect blend of comfort, space and community, just minutes from Erin and its boutique shops, cafes, restaurants and year round events. Step inside to discover a bright, inviting main floor with hardwood designed for effortless entertaining featuring spacious principal rooms, a family-sized kitchen open and bright, quartz countertops and walkout to the deck, and a warm dining area complete with a cozy fireplace. The finished lower level offers exceptional flexibility with a private primary retreat featuring a walk-in closet and ensuite, plus generous family and recreation spaces ideal for relaxing or hosting friends. Outside, the fully fenced backyard provides plenty of room for children, pets, gardening or summer barbeques. An attached garage and private driveway complete this wonderful package. Whether you’re a first-time buyer, downsizer or growing family, this home offers the perfect opportunity to enjoy the welcoming lifestyle that makes Hillsburgh one of Wellington County’s most desirable villages. Don’t miss your chance to make it yours!

Additional Details

  • Property Sub Type: Detached
  • Transaction Type: For Sale
  • Basement: Finished
  • Heating Source: Gas
  • Heating Type: Forced Air
  • Parking Space: 2
  • Fire Places: Electric, Living Room, Wood
  • Virtual Tour: https://media.virtualgta.com/videos/019f3c62-a5a7-733d-b53c-6e7632372d43

Similar Properties

View Property

1181 Lower Base Line E, Milton, ON L9E 0S5

Exceptional country property on half an acre, ideal for a…

Bedrooms
6
Bathrooms
4

$1,888,000

View Property

7811 Wellington Road #36 Road, Puslinch, ON L0P 1J0

TNestled on a picturesque 1.45-acre country property in sought-after Puslinch,…

Bedrooms
3
Bathrooms
2

$1,129,900
Debolender

Menu

  • Home
  • About
  • Buying Tips
  • Selling Tips
  • Testimonials
  • Contact

Contact Info

238 Speedvale Ave W, Guelph, ON N1L 1C9

+1 519 993 5656

deb@deboraholender.com

Find your new Home

  • All Listings
  • Guelph Listing
  • Kitchener Listing
  • Waterloo Listing
  • Cambridge Listing

Copyright © 2026, Deb Olender RE/MAX Guelph Real Estate Centre

|
194 Glenvalley Drive, Cambridge, ON N1T 1R2 1 Johanna Drive, Orangeville, ON L9W 3S4

Owning a home is a keystone of wealth… both financial affluence and emotional security.

Suze Orman
August 6, 2026 Thursday!
Debolender
  • Login
Forget Password?