Debolender
  • Home
  • About
    • Relocating
    • Testimonials
  • Real Estate Listings
    • Guelph
    • Kitchener
    • Waterloo
    • Cambridge
  • News and Advice
    • Deb’s Blog
    • Home Buying Advice
    • Home Selling Advice
    • Get Listings Sent To You
    • Get Your Free Home Evaluation
  • Contact
Debolender
  • Home
  • About
    • Relocating
    • Testimonials
  • Real Estate Listings
    • Guelph
    • Kitchener
    • Waterloo
    • Cambridge
  • News and Advice
    • Deb’s Blog
    • Home Buying Advice
    • Home Selling Advice
    • Get Listings Sent To You
    • Get Your Free Home Evaluation
  • Contact

171 Otterbein Road, Kitchener, ON N2B 0A8

  • Home
  • Kitchener

171 Otterbein Road, Kitchener, ON N2B 0A8

171 Otterbein Road, Kitchener, ON N2B 0A8

$909,900
  • 0084d345-ad60-4e17-b4e2-1b3ad5a36f41-l.jpeg
  • 1203fd60-706a-4d40-abe0-a4606aea83e9-l.jpeg
  • 15e6599c-1957-4878-90a7-6fa8136829c0-l.jpeg
  • 21817a49-c48b-42a0-91d4-addaa731225c-l.jpeg
  • 23ac8ec5-72a5-47d2-bcad-d8d5acd3e79e-l.jpeg
  • 28e3bbe3-46c9-4359-a96c-1c79263810b7-l.jpeg
  • 3498253e-fa1b-4ebc-a745-e89db650f899-l.jpeg
  • 40912f07-9e18-4f04-b969-199058ea453c-l.jpeg
  • 4944883e-245d-4220-82c6-3de4342f807a-l.jpeg
  • 4fd8d7c0-c169-4f1d-ac9e-02cb2a117e2d-l.jpeg
  • 5579b9b0-f00f-4fc6-b49d-9bee9d718278-l.jpeg
  • 5679931c-7513-4fc0-b909-99248c670b14-l.jpeg
  • 61dcf586-164f-4fc9-8f23-3c0f414f3d55-l.jpeg
  • 66ff725f-9a00-4063-9b1f-44af49fae8f3-l.jpeg
  • 67ae2676-cfbc-483e-aefb-d90989b66c14-l.jpeg
  • 6dbdd938-922c-48cc-a78a-84a32368536d-l.jpeg
  • 74ea394b-17ba-4b74-9b7d-b9c589b606aa-l.jpeg
  • 7935c3db-1d7d-4012-b29f-7ea58ede7ec4-l.jpeg
  • 7b8708ad-fe78-4e73-af36-fe14fe6de185-l.jpeg
  • 7ff837d7-baa6-4854-9c0c-c669afeca7d6-l.jpeg
  • 83407d9a-95f2-4358-9617-565a076be154-l.jpeg
  • 84179810-28e2-4bcd-8455-315228025fc4-l.jpeg
  • 948222c9-89a0-4c3c-8c7a-266b610803aa-l.jpeg
  • 94be76f5-f3b2-4e41-ad54-7dc2009aa1e3-l.jpeg
  • 97583801-ce41-4ada-94b1-085d182a3dd4-l.jpeg
  • 9ff9f4d2-7aff-4d78-8119-179d4f4989aa-l.jpeg
  • a42e98eb-b59c-4832-81bd-e2eed884e694-l.jpeg
  • a7c28ede-bcb0-43ea-941d-8136ca6b9f89-l.jpeg
  • aba5381c-8874-4249-be1e-a2844652d2af-l.jpeg
  • b961872e-a904-4d2c-942b-51dbd7ab0a35-l.jpeg
  • beb7716f-0588-468b-b48f-1f431a0409f4-l.jpeg
  • cbeb8c4b-5678-44ac-a229-252bf432e20d-l.jpeg
  • d627b4cf-1cde-4f3b-a590-11867bcfb6c4-l.jpeg
  • e1033f54-faaf-4233-9c10-734796b25933-l.jpeg
  • e40e4ecc-32b7-4450-b690-b011749f8894-l.jpeg
  • f7d27bbc-bdf5-4e51-bcf8-dd2efa55a6a3-l.jpeg
  • fee608a5-985b-4382-bb32-0022902dda65-l.jpeg

Property ID:

 RH-1442746-property

Bedrooms
3
Bathrooms
3
Garage
No

Description

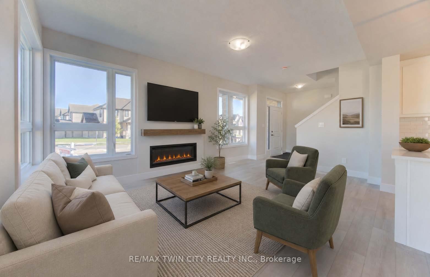
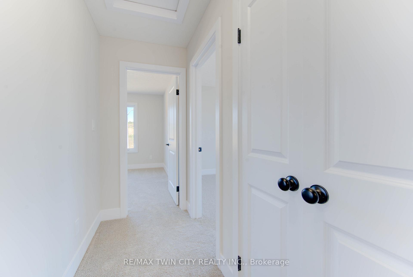
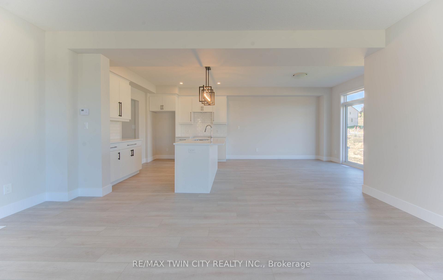
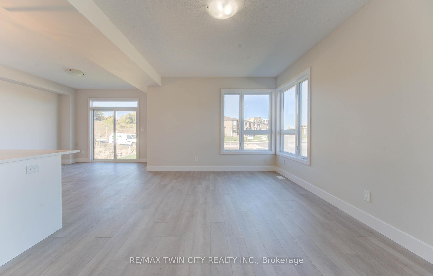
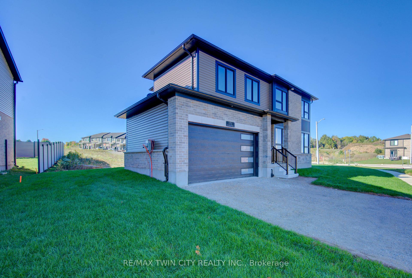
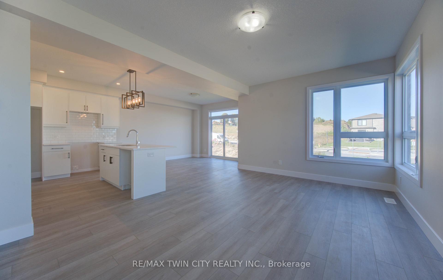
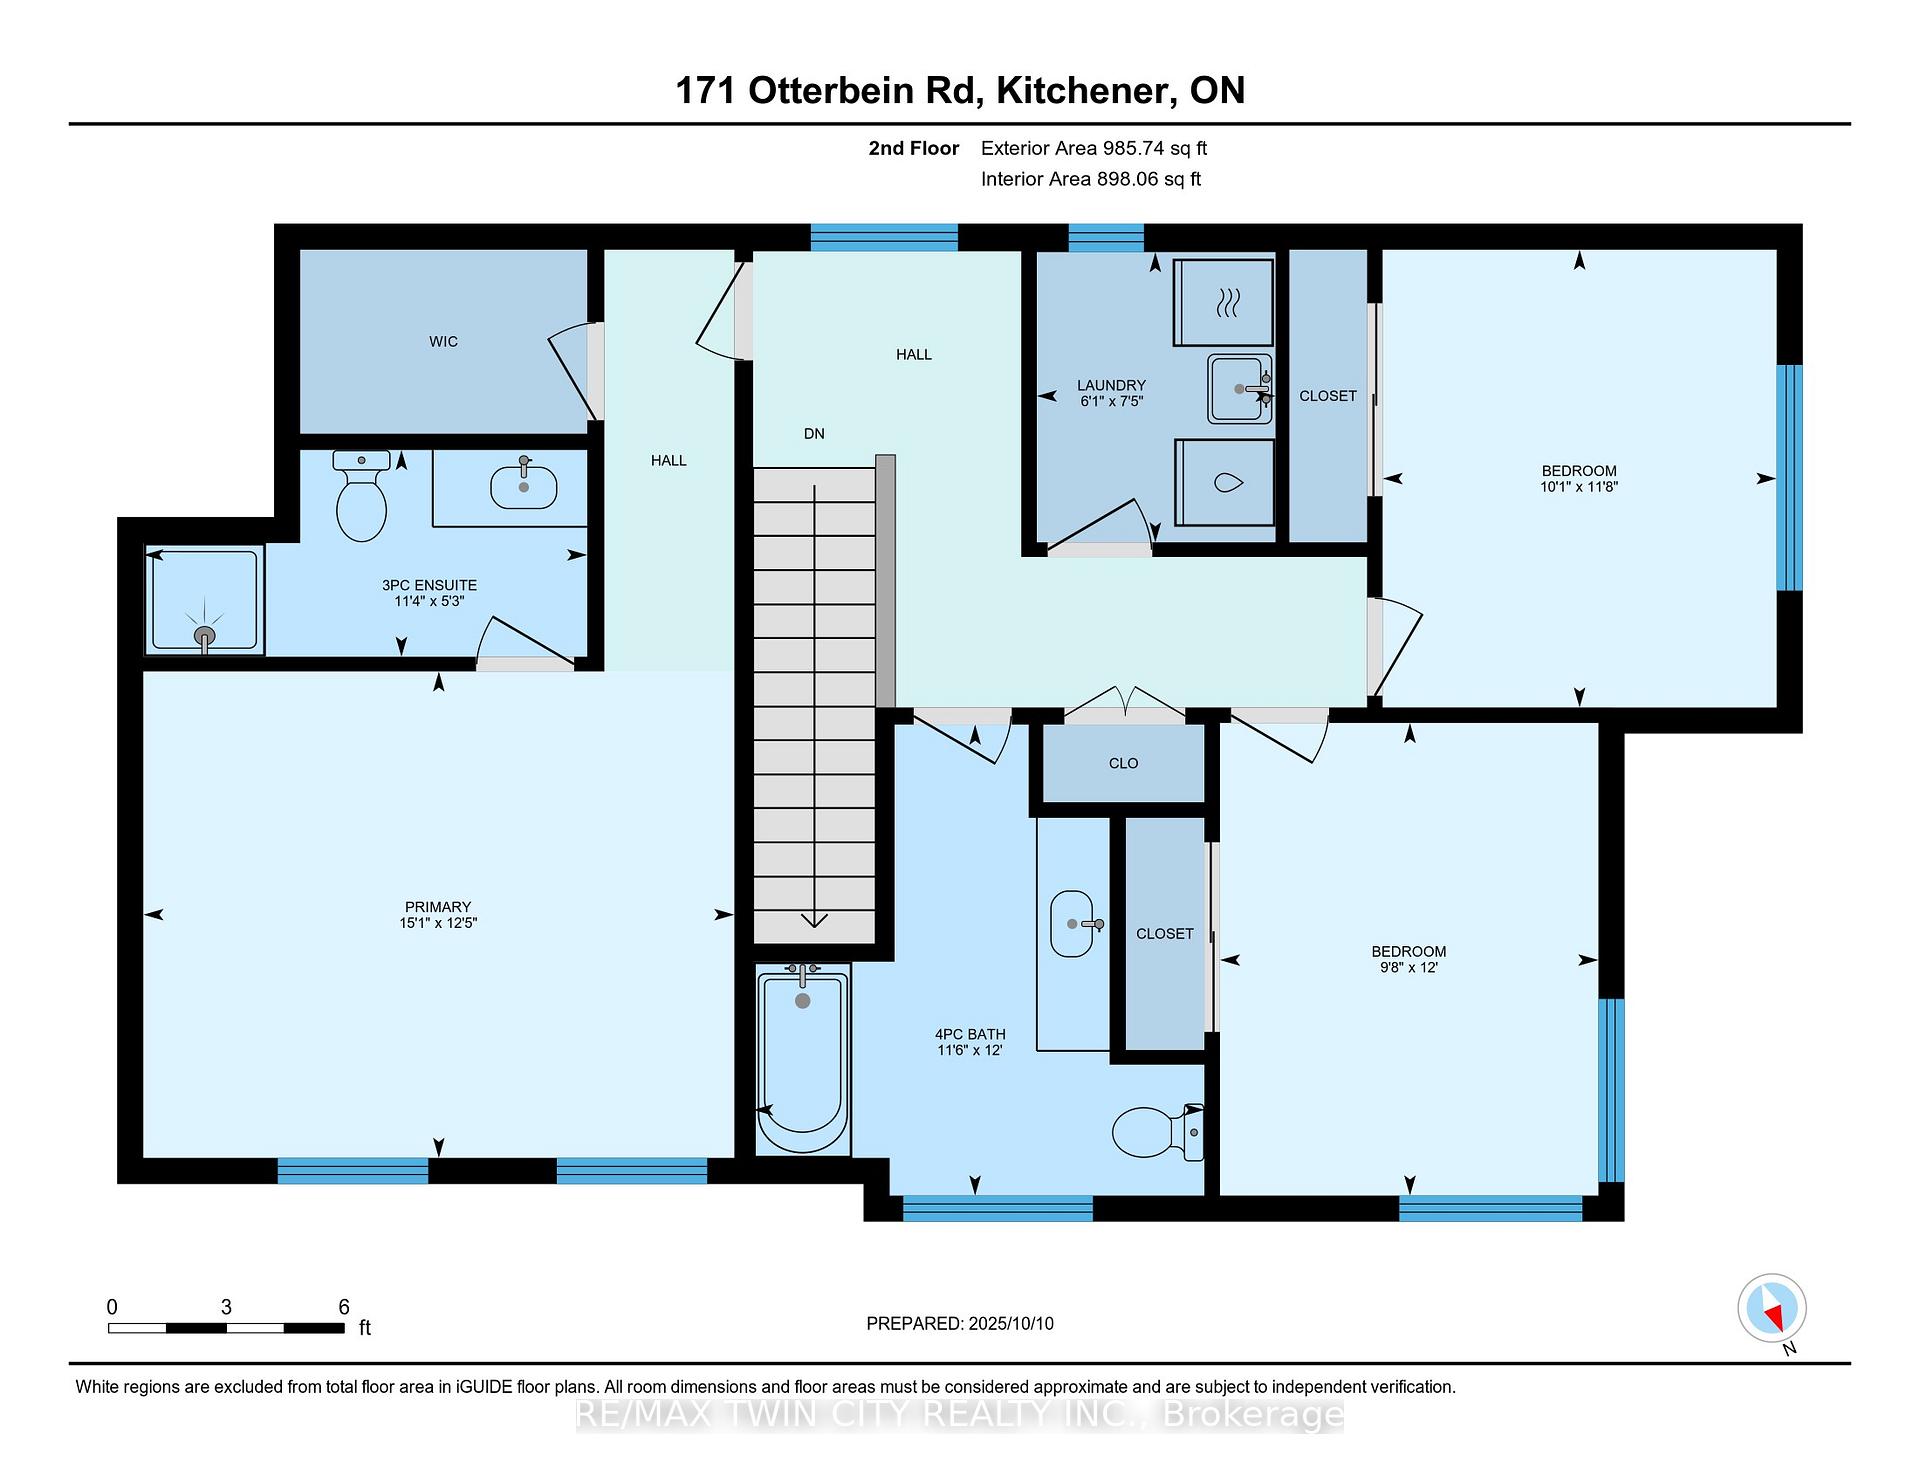
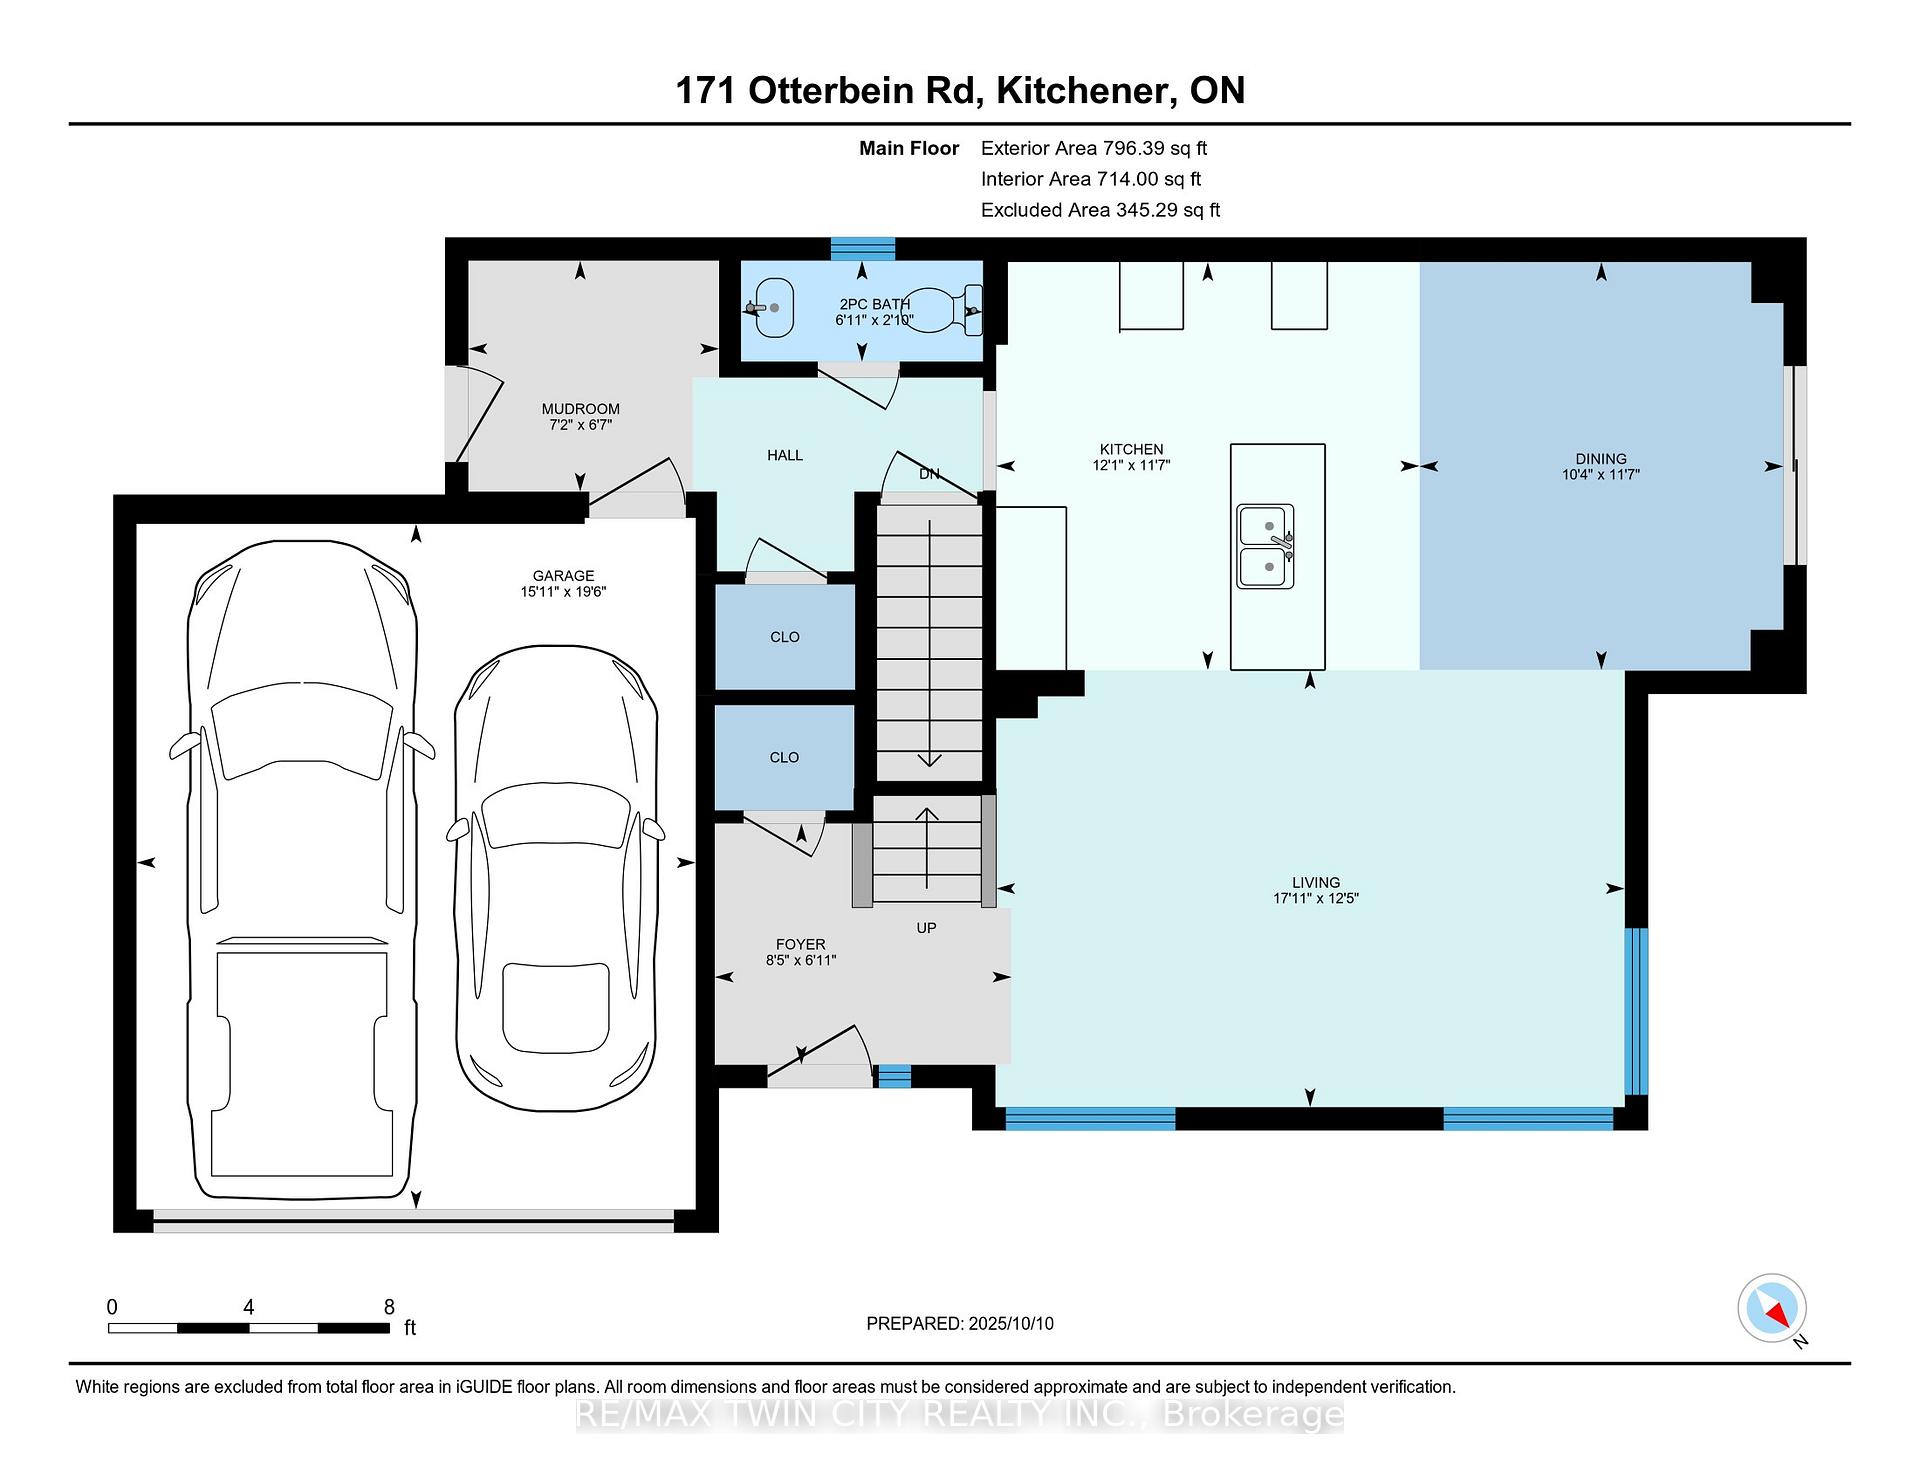
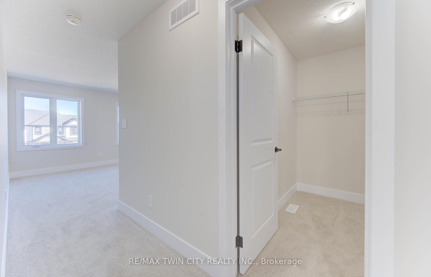
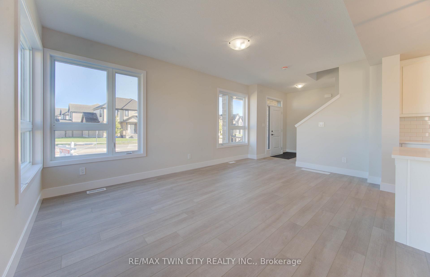
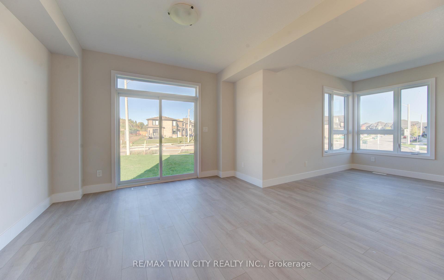
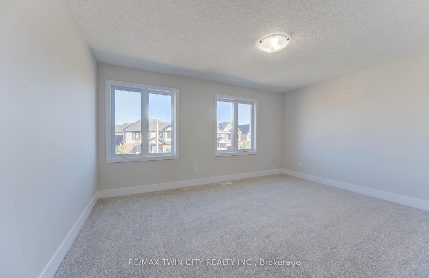
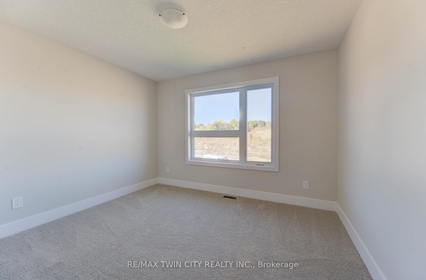
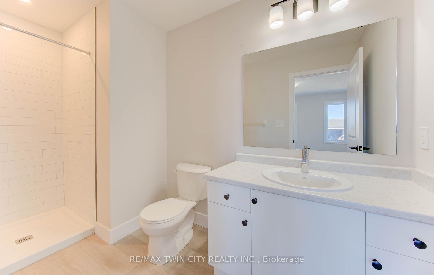
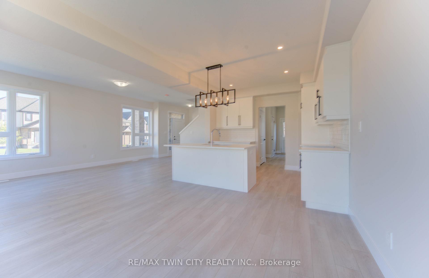
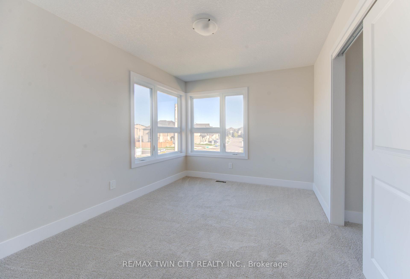
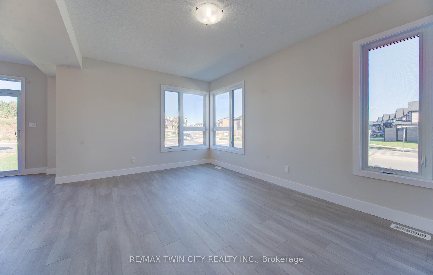
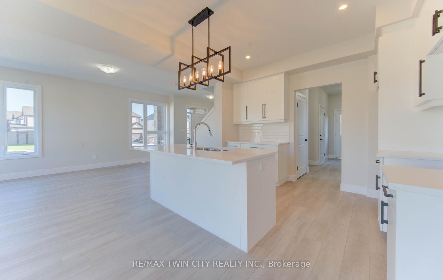
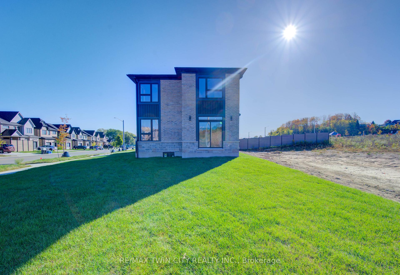
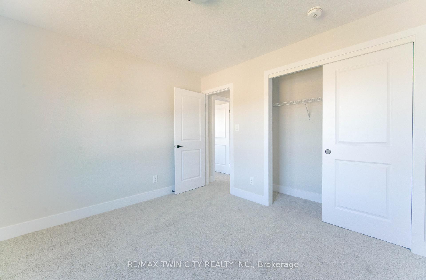
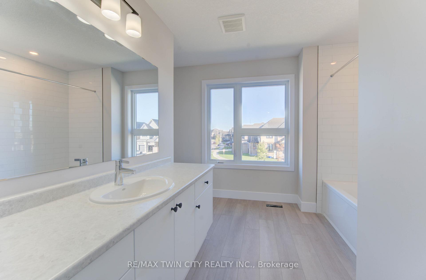
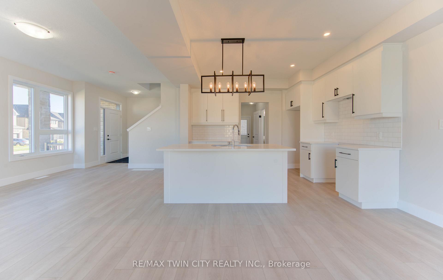
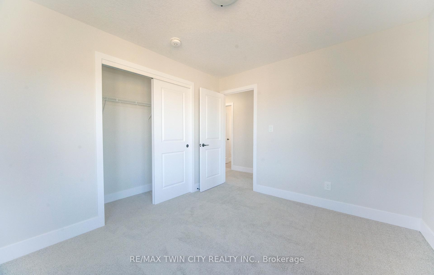
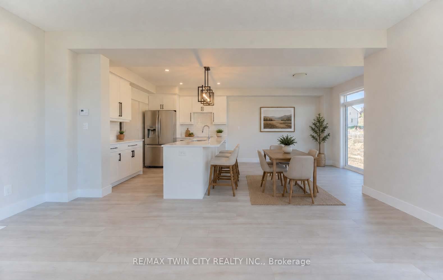
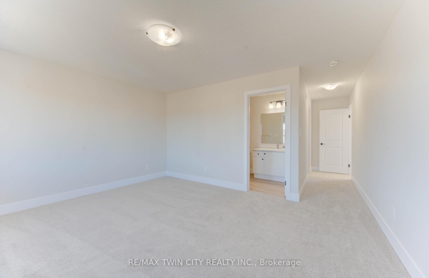
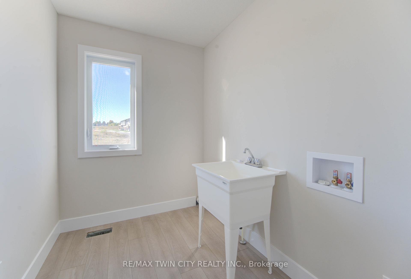
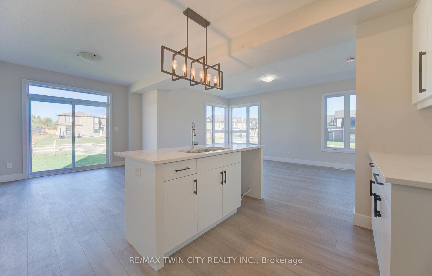
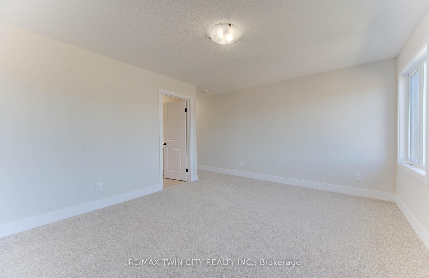
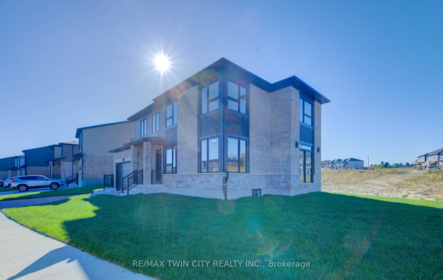
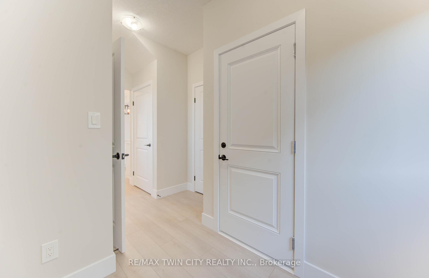
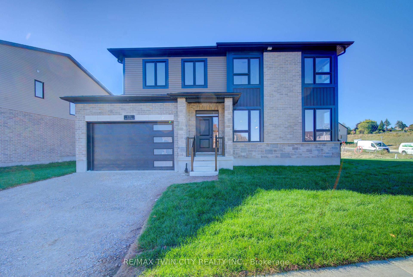
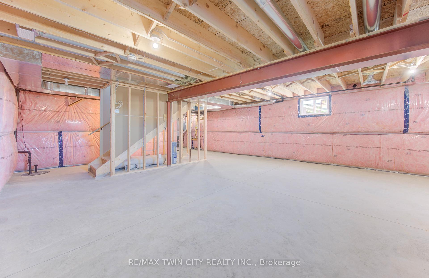
Exceptional Value – HST Rebate Already Applied to the Purchase Price! Enjoy significant upfront savings with the HST rebate already reflected in the advertised price, making this brand-new home an outstanding opportunity for eligible buyers. Built by the trusted team at James Gies Construction, this beautifully designed 1,800 sq. ft. single detached home offers the perfect blend of style, comfort, and functionality for today’s family. The open-concept main floor features 9-foot ceilings, luxury vinyl plank flooring, a spacious kitchen with quartz countertops, a generous dinette for family meals, and a bright great room ideal for relaxing or entertaining. A convenient main-floor powder room completes the thoughtfully designed layout. Upstairs, you’ll find 3 spacious bedrooms with cozy broadloom, including a private primary suite featuring a walk-in closet and a stylish ensuite. The second-floor laundry room adds everyday convenience and makes family life just a little easier. Ideally located with quick access to Waterloo, Cambridge, Guelph, and the GTA, this home offers the perfect balance of small-town living and convenient commuting. With quality craftsmanship, modern finishes, a functional family-friendly layout, and the HST rebate already built into the purchase price, this is an exceptional opportunity to own a brand-new home at incredible value. Don’t miss your chance to make it yours!

Additional Details

  • Property Age: New
  • Property Sub Type: Detached
  • Transaction Type: For Sale
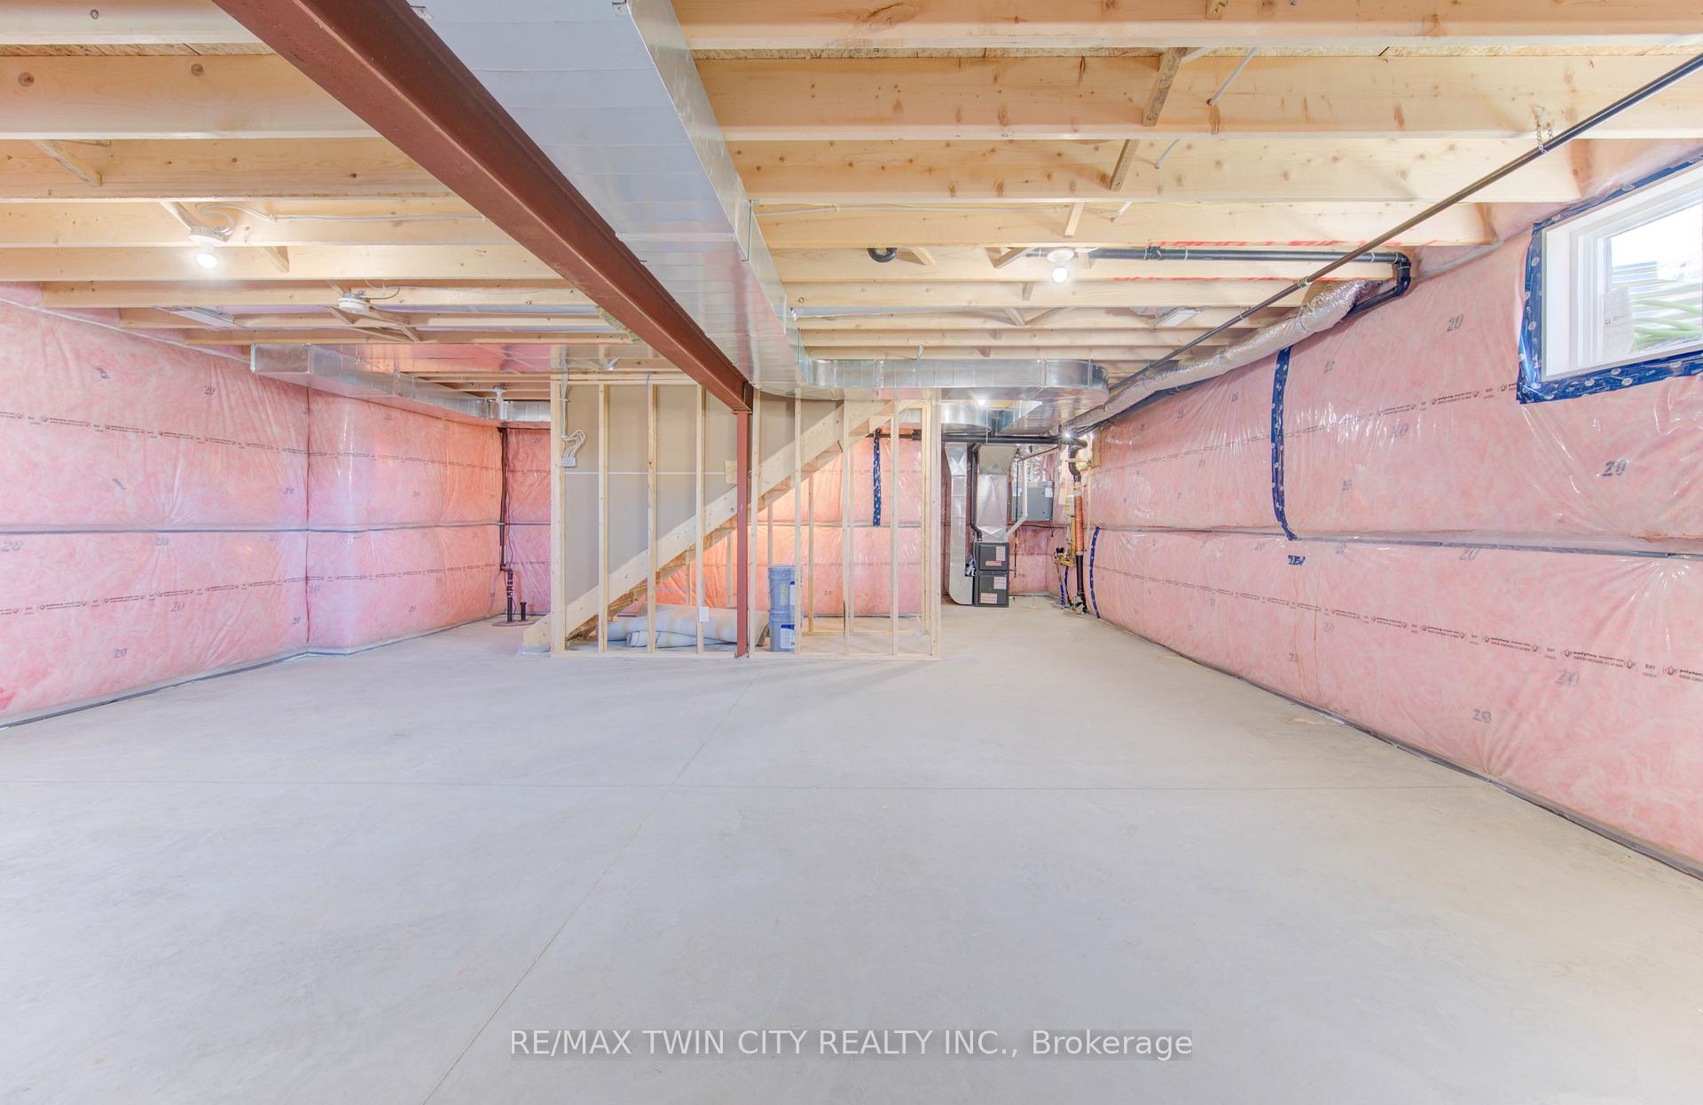
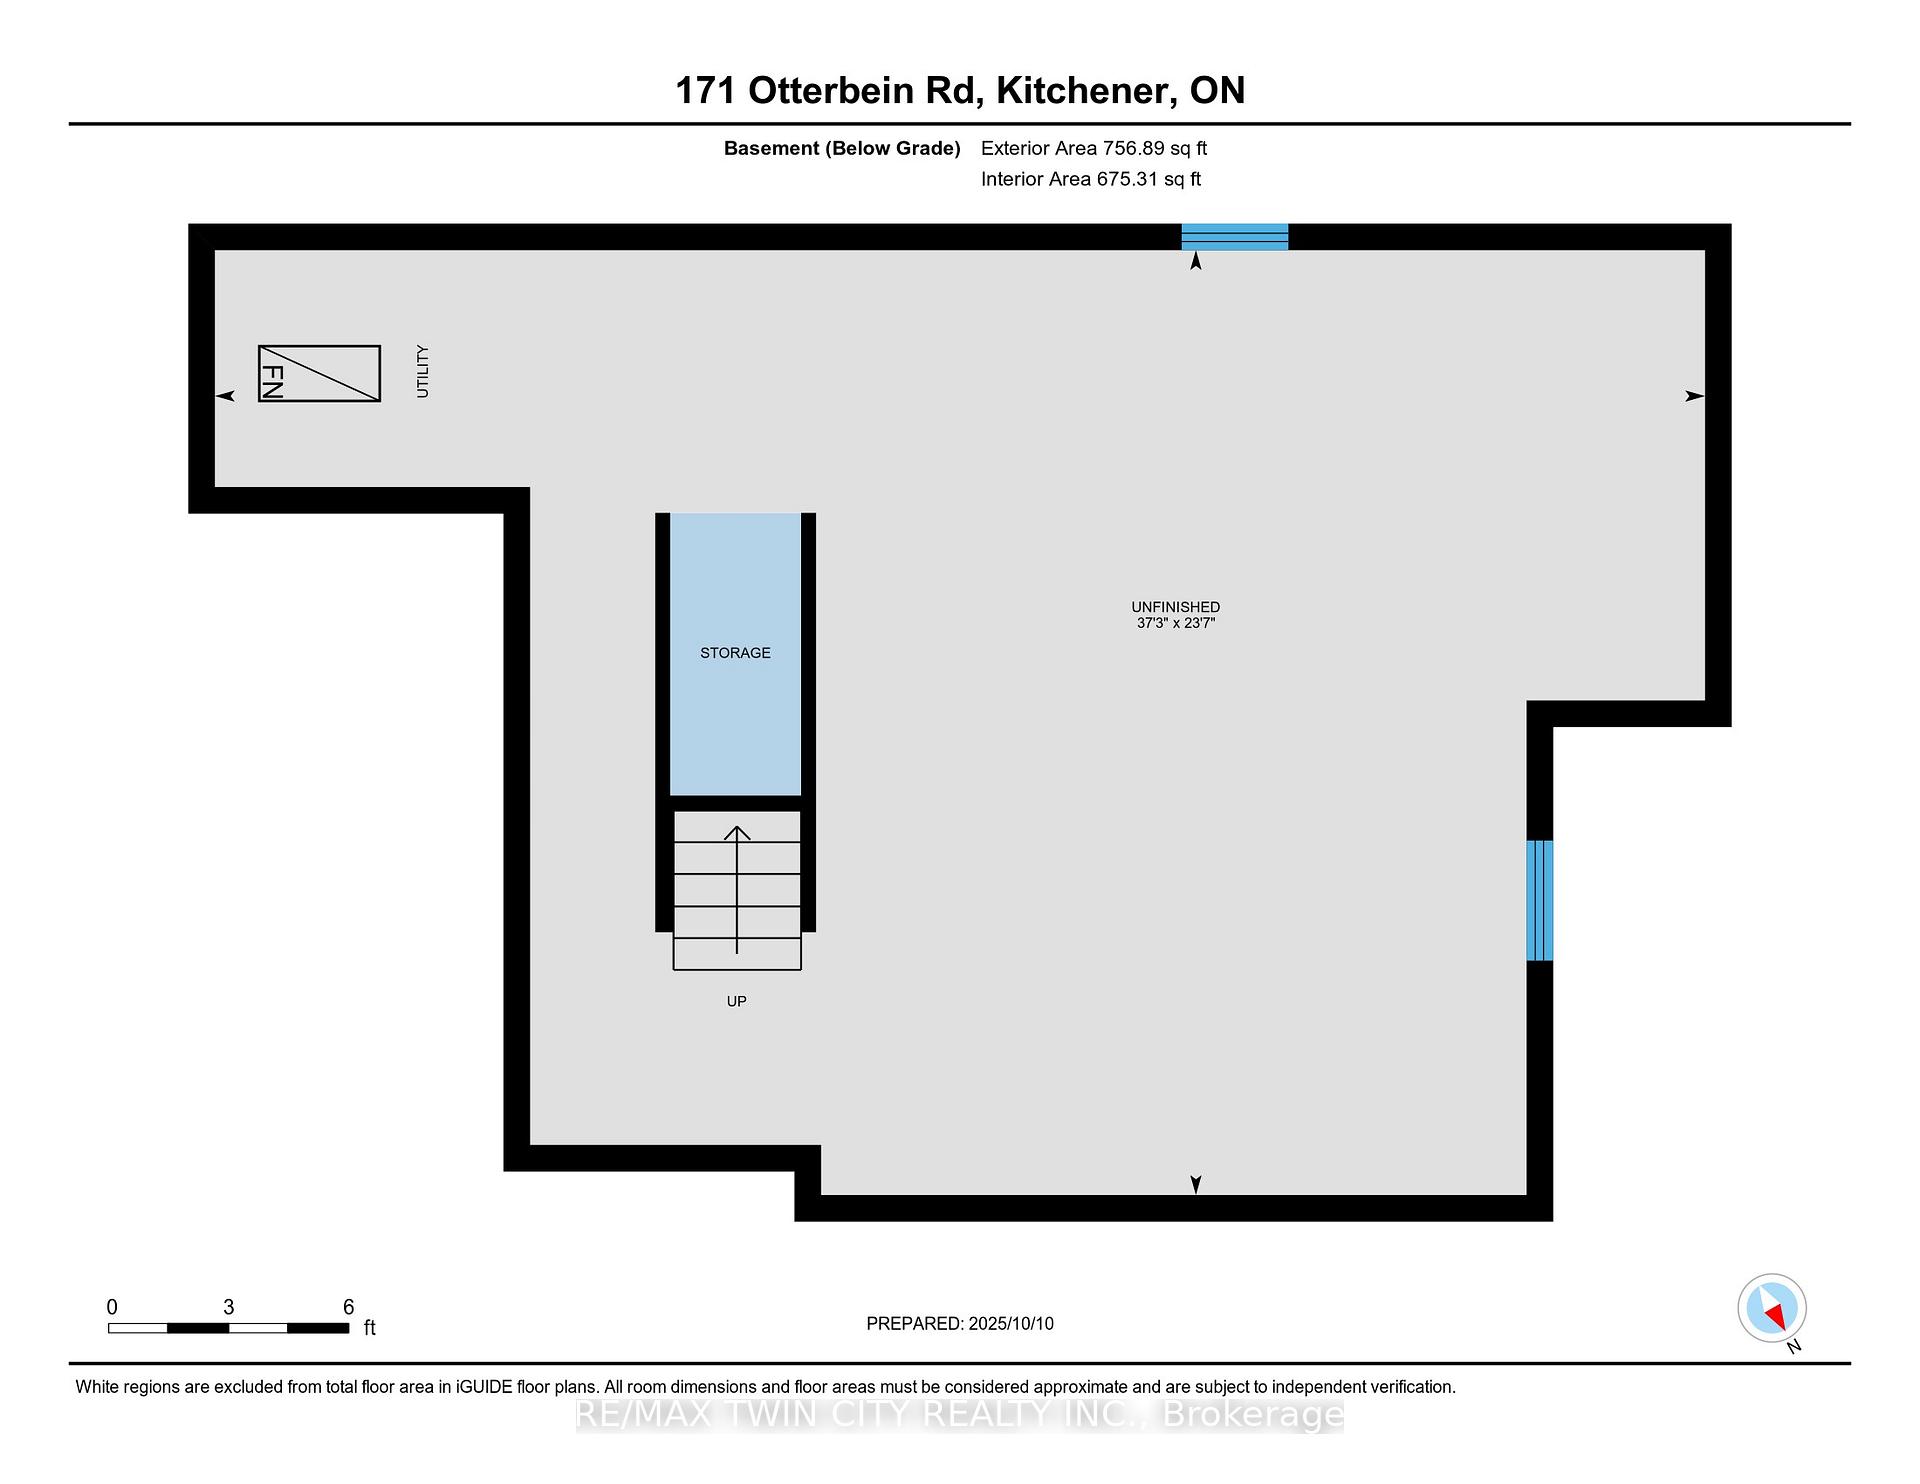
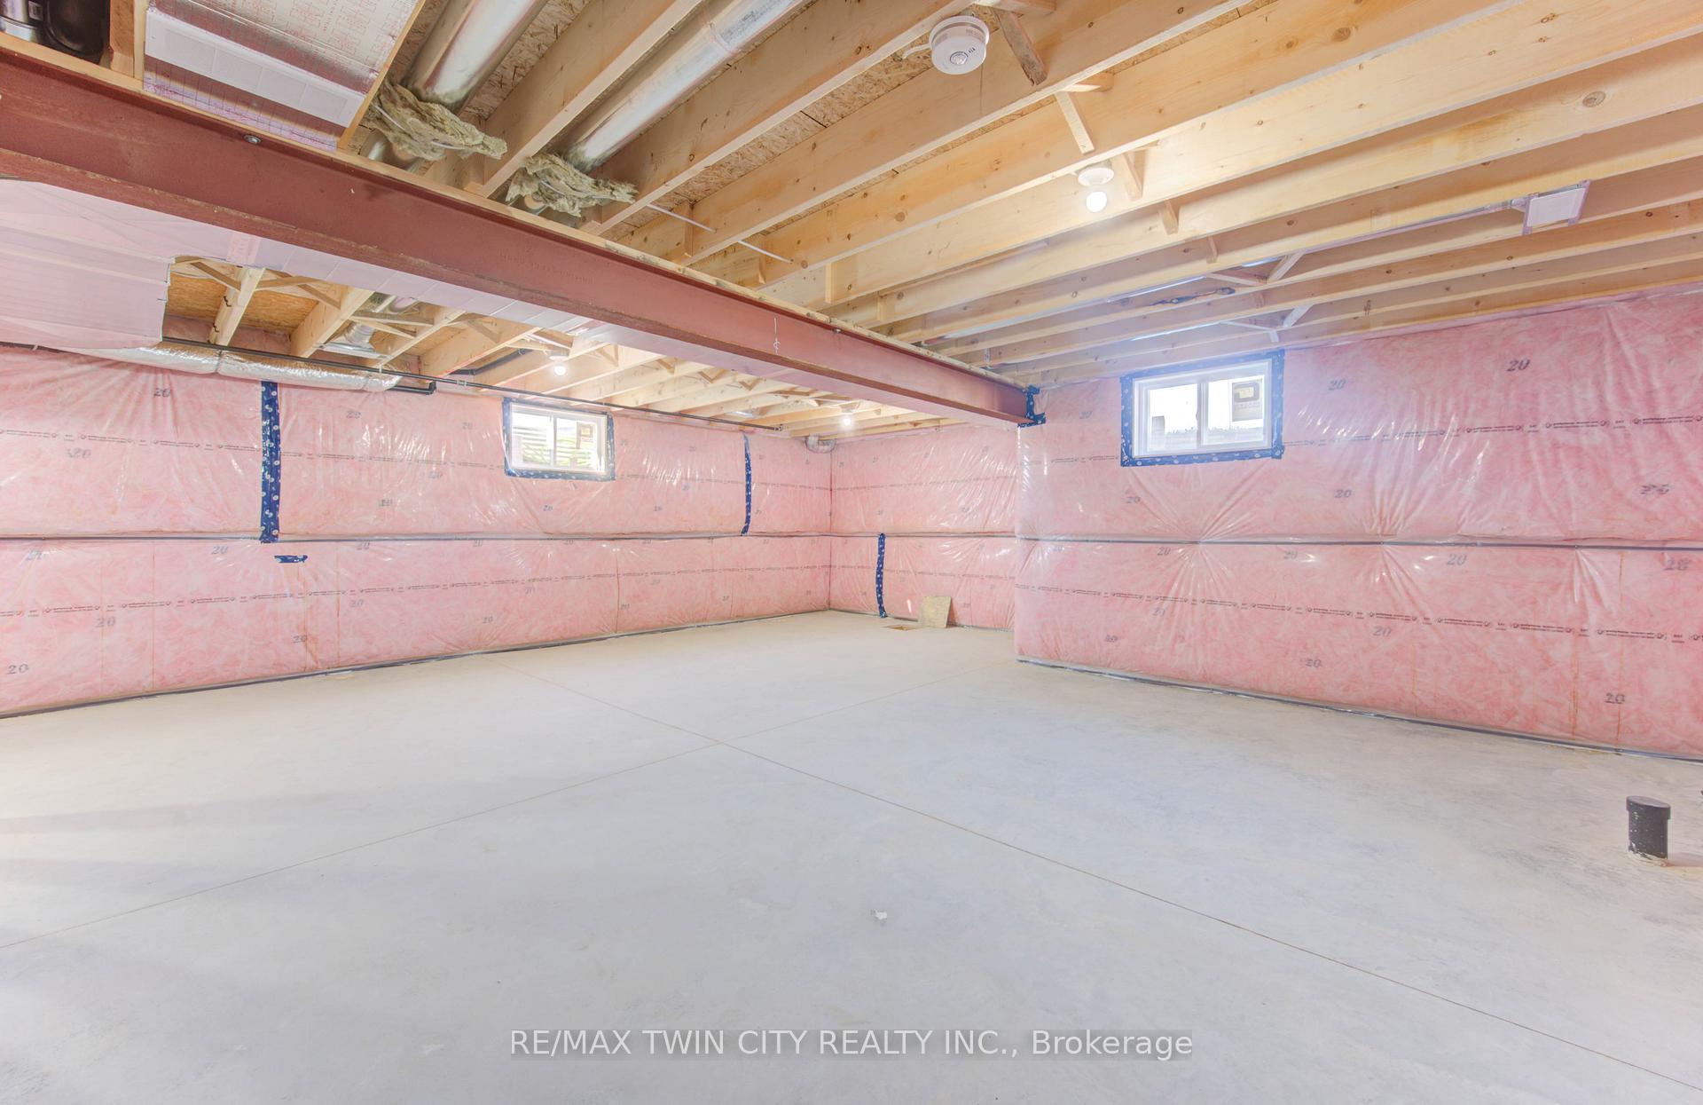
  • Basement: Full, Unfinished
  • Heating Source: Gas
  • Heating Type: Forced Air
  • Parking Space: 2
  • Virtual Tour: https://unbranded.youriguide.com/171_otterbein_rd_kitchener_on/

Similar Properties

View Property

39 Henshaw Drive, Erin, ON N0B 1T0

Exceptional 2025-built detached residence in Erin with double car garage…

Bedrooms
4
Bathrooms
4

$999,900
View Property

61 Bosworth Crescent, Kitchener ON N2E 1Y9

LEGAL DUPLEX • TURN-KEY • LIVE-UP/RENT-DOWN OR RENT BOTH THE…

Bedrooms
3
Bathrooms
2
Area
1100 Square Feet

$749,000

Debolender

Menu

  • Home
  • About
  • Buying Tips
  • Selling Tips
  • Testimonials
  • Contact

Contact Info

238 Speedvale Ave W, Guelph, ON N1L 1C9

+1 519 993 5656

deb@deboraholender.com

Find your new Home

  • All Listings
  • Guelph Listing
  • Kitchener Listing
  • Waterloo Listing
  • Cambridge Listing

Copyright © 2026, Deb Olender RE/MAX Guelph Real Estate Centre

|
1469 Watercress Way, Milton, ON L9E 1Z9 10253 2nd Line, Milton, ON L0P 1B0

Owning a home is a keystone of wealth… both financial affluence and emotional security.

Suze Orman
August 6, 2026 Thursday!
Debolender
  • Login
Forget Password?