
Debolender
  • Home
  • About
    • Relocating
    • Testimonials
  • Real Estate Listings
    • Guelph
    • Kitchener
    • Waterloo
    • Cambridge
  • News and Advice
    • Deb’s Blog
    • Home Buying Advice
    • Home Selling Advice
    • Get Listings Sent To You
    • Get Your Free Home Evaluation
  • Contact
Debolender
  • Home
  • About
    • Relocating
    • Testimonials
  • Real Estate Listings
    • Guelph
    • Kitchener
    • Waterloo
    • Cambridge
  • News and Advice
    • Deb’s Blog
    • Home Buying Advice
    • Home Selling Advice
    • Get Listings Sent To You
    • Get Your Free Home Evaluation
  • Contact

60 Brown Street, Erin, ON N0B 1T0

  • Home
  • Erin

60 Brown Street, Erin, ON N0B 1T0

60 Brown Street, Erin, ON N0B 1T0

$649,500

  • 0ea59522-6ca1-46de-8fe9-f4e0cc4168da-l.jpeg
  • 1e621f12-ee15-4246-a28b-2de23311d562-l.jpeg
  • 26a5172e-e62a-4343-999a-d1e833214195-l.jpeg
  • 3836b24e-4365-4fbb-a4a5-072f3a16c39a-l.jpeg
  • 53a4c7e4-c5b8-4ed8-8003-2289161c2333-l.jpeg
  • 604cd892-6b6f-4b1a-bf97-93b2430bef87-l.jpeg
  • 76d771f2-3f9b-4637-9326-c61d991a484c-l.jpeg
  • 8313fab1-aa83-4890-9088-ec465175d81f-l.jpeg
  • 9c79e34a-8ead-4444-889d-af41f132bb78-l.jpeg
  • 9f5cc422-62b3-4b0c-940a-5f51441b209e-l.jpeg
  • aaee743f-147c-4f0b-9fcc-6435e9a34044-l.jpeg
  • d121b154-9855-4099-80d3-132839adfa36-l.jpeg
  • d296e407-d7c5-4166-9ba4-7fb63f1ad19f-l.jpeg
  • dcfb9e94-464b-4445-8e4b-03bf78c8cbd2-l.jpeg
  • e3f52b8a-e3f8-48cc-98cf-80c460a2562f-l.jpeg
  • c14ef0e2-c527-49cb-9536-225b02c2877f-l.jpeg
  • 9bca1ce3-4219-4a5c-99c7-adc6d3877cb1-l.jpeg
  • 64ee8191-0c48-442d-843e-a21bea533154-l.jpeg
  • b380b08c-47f9-440c-83dc-2cd461a6c77a-l.jpeg
  • 7d2556ef-2b95-42ad-bafb-c49e31b71630-l.jpeg
  • 00c64cb0-1a71-44dc-aadc-4f13aff6fb5f-l.jpeg
  • ee7992a7-8d2c-4871-aac2-6822b359f62c-l.jpeg
  • 0325a2bd-a28e-4e38-bab5-f5751a27ef56-l.jpeg
  • 3b0a84ed-e0f3-46ce-879c-03f3f4c6bb7b-l.jpeg
  • 98445244-22c2-4899-913b-0b587381b49e-l.jpeg
  • 79d9a59d-3643-4383-acd1-2c88e64e5558-l.jpeg
  • 39313ca5-062d-4ad7-a1cb-d1ff70049c62-l.jpeg
  • 882d304e-f890-4d1c-a503-d75082af7e8d-l.jpeg
  • 3d24a412-781f-4f40-bff8-3609432cbc56-l.jpeg
  • d63fd1cc-e644-401c-88c8-7c39c9366c67-l.jpeg
  • 599a9263-5fa2-466e-85e9-b17ff64541ee-l.jpeg
  • 62fb1384-e9ec-4773-94ad-95a71be82dd0-l.jpeg
  • 8a3b7b02-67e2-4955-99bd-4c06e3996194-l.jpeg
  • a5af9b71-dfcc-43cc-8749-337ab9b91e44-l.jpeg
  • 1c5f290a-c91f-412a-ae80-c7e1b337c66c-l.jpeg
  • f8201bb3-a14c-4864-b281-a7cf64f00450-l.jpeg
  • 97bc7fc5-b085-4d7d-8ed5-600f985498ae-l.jpeg
  • 703fc03c-f8f7-404a-aa4d-97a4c4b7d717-l.jpeg
  • 84ac1113-f43f-4e84-93d7-bc84a45d7328-l.jpeg
  • 3ae9200f-de6d-4335-985e-f998293a9c96-l.jpeg
  • 264ae3b2-8a93-44d3-8047-5010d08522ca-l.jpeg
  • 3ef7a683-716c-4c02-953f-d66ec0db40c1-l.jpeg
  • 3e28d4a6-2b66-40f3-8d9f-692f97125baa-l.jpeg
  • eed21da0-bda3-471c-82c2-f3f47241e084-l.jpeg
  • bc92bf77-8166-4a6a-977a-4d5d09805659-l.jpeg
  • 8da0c257-ad16-4417-a39d-403c8ce9a9fc-l.jpeg
  • c1610dfd-c10e-48d2-82a4-3169c1884805-l.jpeg
  • 502c3750-3c15-45ac-94a5-c682d4858934-l.jpeg
  • f8e03310-f924-4bf8-abc0-fe61aaf6b763-l.jpeg
  • d2de49c6-bdaf-4218-97d8-cfaac5d438a2-l.jpeg

Property ID:

 RH-1443202-property

Bedrooms
4
Bathrooms
3
Garage
No
Year Built
2025

Description

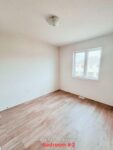
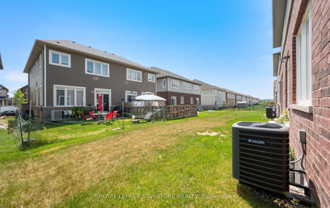
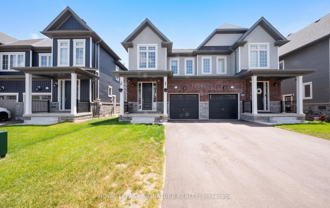
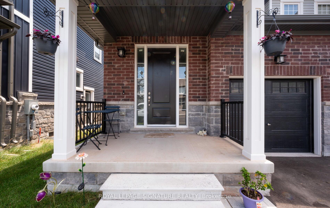
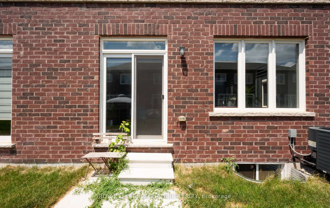
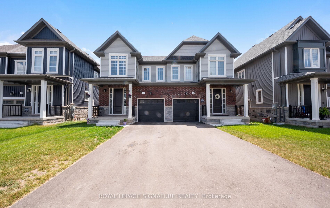
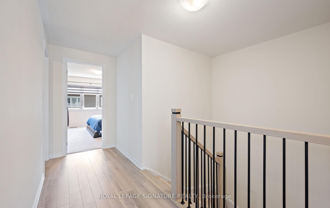
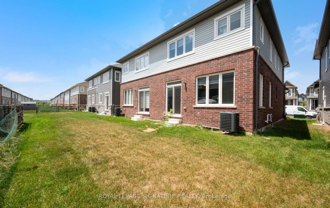
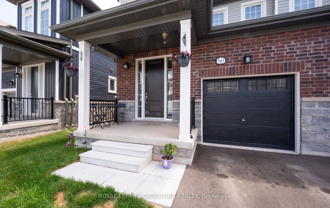
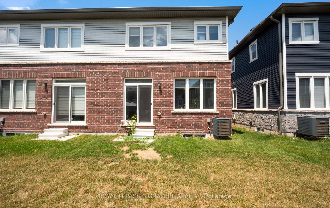
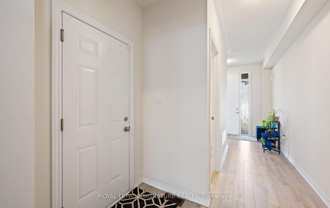
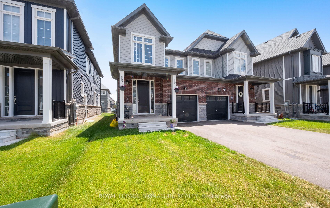
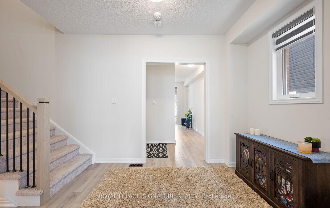
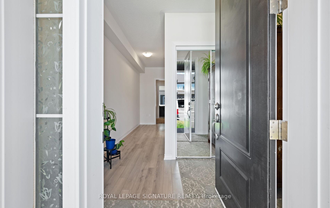
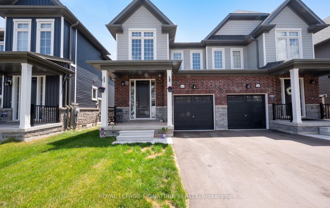
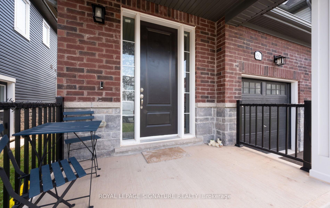
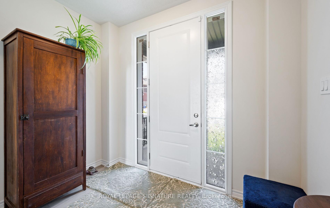
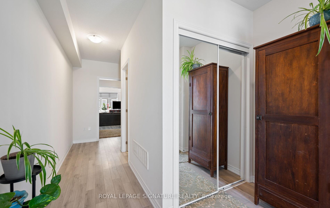
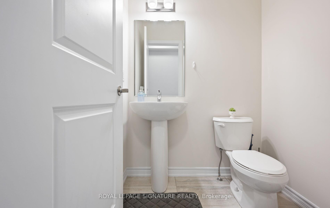
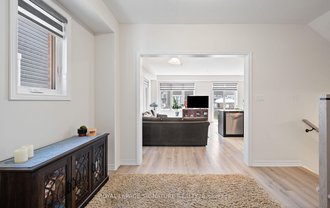
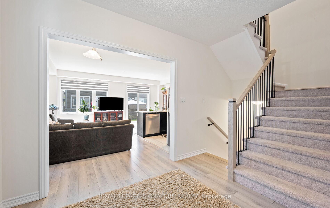
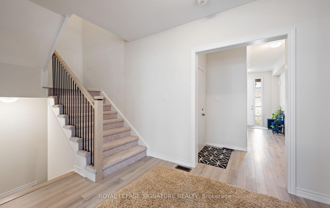
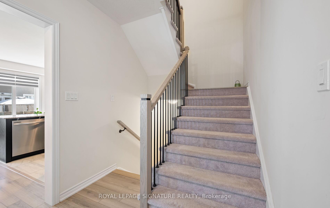
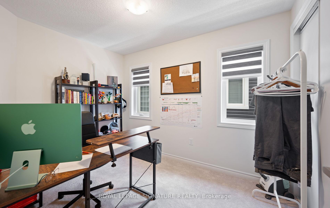
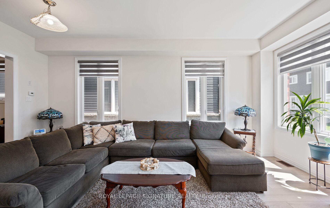
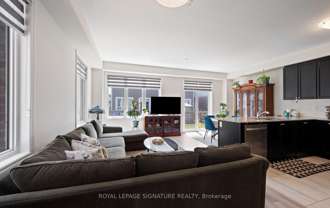
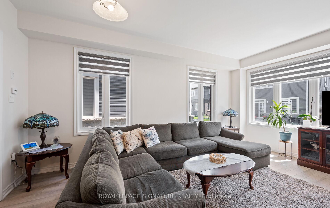
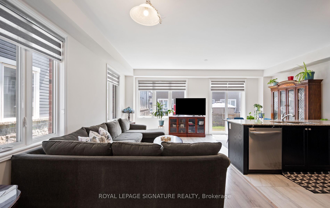
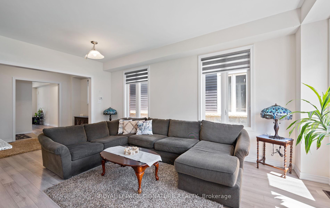
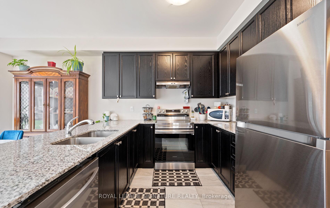
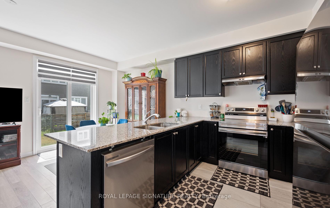
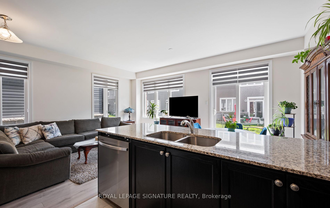
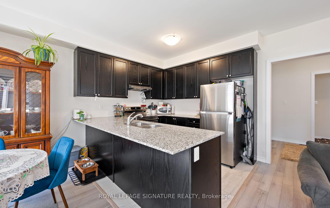
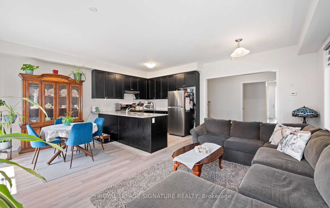
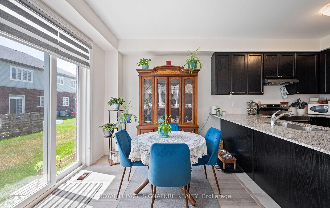
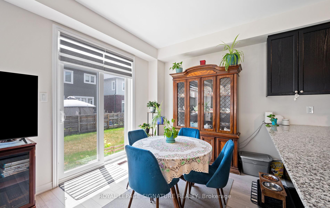
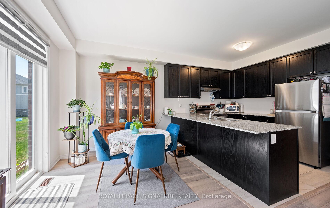
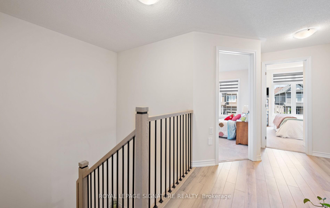
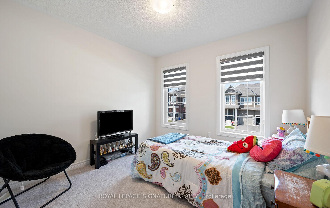
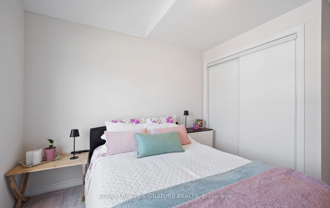
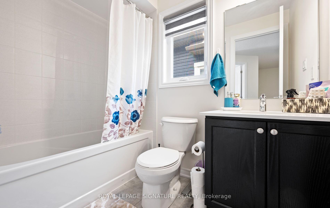
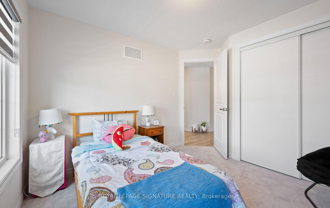
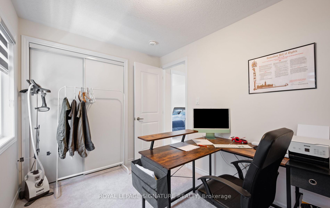
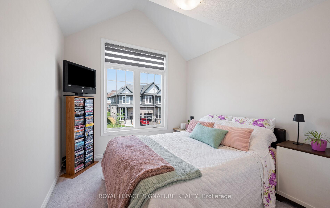
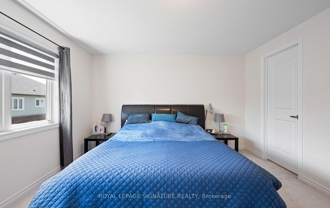
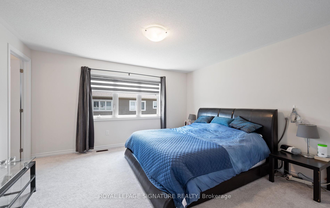
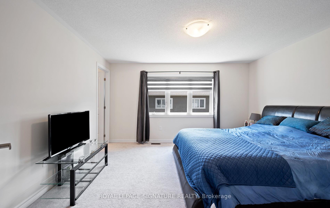
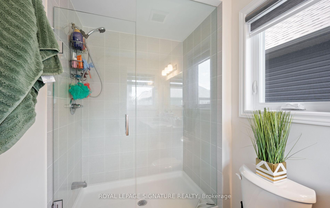
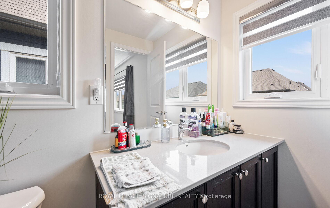
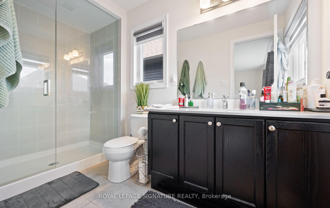
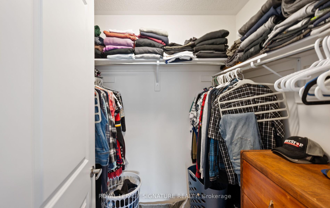
Welcome to this stunning 4-bedroom home in the growing and family-friendly community of Erin! This beautifully upgraded home offers a spacious open-concept layout designed for modern living and effortless entertaining. The bright kitchen features stainless steel appliances, granite countertops, a breakfast bar, and ample cabinetry, flowing seamlessly into the main living and dining areas.Enjoy carpet-free living on the main floor and upper landing, complemented by elegant staircase pickets that add a stylish, modern touch. The spacious primary bedroom boasts a walk-in closet and a private ensuite, while three additional generously sized bedrooms offer plenty of natural light through large windows.The basement features oversized windows, creating a bright and inviting space with excellent potential for future finishing. Numerous upgrades throughout the home enhance its comfort and appeal. The home also offers parking for up to three vehicles in the driveway with no sidewalk, providing added convenience and maximizing parking space. Experience the charm and tranquility of small-town living while being just a short drive to Brampton, Georgetown, and Milton. Tucked away in the beautiful Town of Erin, this growing community offers the perfect balance of peaceful surroundings and everyday convenience. Exciting future amenities, including a new plaza, schools, and parks, are planned for the area, making this an excellent opportunity to own a home in a thriving neighbourhood.

Additional Details

  • Property Age: 0-5
  • Property Sub Type: Semi-Detached
  • Transaction Type: For Sale
  • Basement: Unfinished
  • Heating Source: Gas
  • Heating Type: Forced Air
  • Cooling: Central Air
  • Parking Space: 1
  • Virtual Tour: https://tours.vision360tours.ca/60-brown-street-erin/nb/

Similar Properties
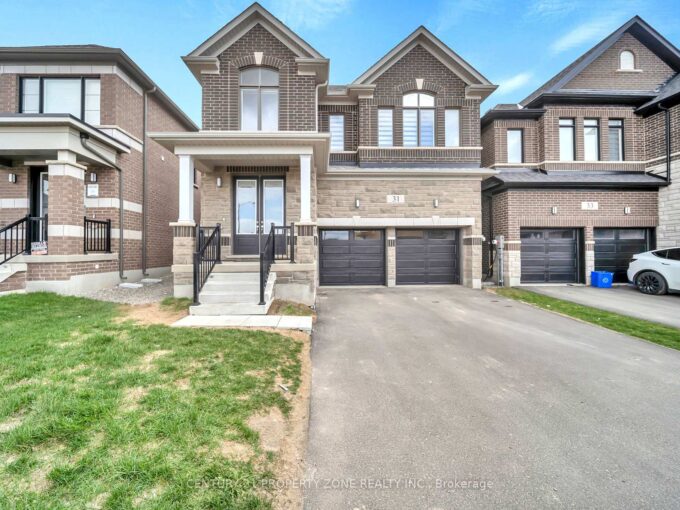
View Property

241 Main Street, Erin, ON N0B 1T0

Possibility for a 3rd Bedroom! A rare offering in the…

Bedrooms
2
Bathrooms
3

$829,500

View Property

31 Player Drive, Erin, ON N0B 1T0

Step into refined luxury and modern elegance in this stunning…

Bedrooms
6
Bathrooms
5

$1,199,999

Debolender

Menu

  • Home
  • About
  • Buying Tips
  • Selling Tips
  • Testimonials
  • Contact

Contact Info

238 Speedvale Ave W, Guelph, ON N1L 1C9

+1 519 993 5656

deb@deboraholender.com

Find your new Home

  • All Listings
  • Guelph Listing
  • Kitchener Listing
  • Waterloo Listing
  • Cambridge Listing

Copyright © 2026, Deb Olender RE/MAX Guelph Real Estate Centre

|
451B MONTREAL Circle, Hamilton, ON L8E 0E2 192 Povey Road, Centre Wellington, ON N1M 0J7

Owning a home is a keystone of wealth… both financial affluence and emotional security.

Suze Orman
August 6, 2026 Thursday!
Debolender
  • Login
Forget Password?