Debolender
  • Home
  • About
    • Relocating
    • Testimonials
  • Real Estate Listings
    • Guelph
    • Kitchener
    • Waterloo
    • Cambridge
  • News and Advice
    • Deb’s Blog
    • Home Buying Advice
    • Home Selling Advice
    • Get Listings Sent To You
    • Get Your Free Home Evaluation
  • Contact
Debolender
  • Home
  • About
    • Relocating
    • Testimonials
  • Real Estate Listings
    • Guelph
    • Kitchener
    • Waterloo
    • Cambridge
  • News and Advice
    • Deb’s Blog
    • Home Buying Advice
    • Home Selling Advice
    • Get Listings Sent To You
    • Get Your Free Home Evaluation
  • Contact

172 Parkinson Crescent 6, Orangeville, ON L0L 2N0

  • Home
  • Orangeville

172 Parkinson Crescent 6, Orangeville, ON L0L 2N0

172 Parkinson Crescent 6, Orangeville, ON L0L 2N0

$870,000
  • 0e2e0914-d22a-4ef8-a7f3-844ee1ce7f6d-l.jpeg
  • 1172629e-acf0-45ae-891e-cc55dda3f414-l.jpeg
  • 153ebd52-d12d-49e1-b39c-ef1c1d80bc09-l.jpeg
  • 27e512f0-77c6-49b6-b953-c5df059a0ee4-l.jpeg
  • 2a9626bb-84d1-4064-85af-473ee110fcc8-l.jpeg
  • 2e314d26-c45d-4869-bc06-251b8dbd3202-l.jpeg
  • 31731762-da2d-4555-9ebc-2bc99c6d254f-l.jpeg
  • 3623af68-798e-40f6-af8e-3dc4d27a582e-l.jpeg
  • 3745339d-1af6-48bf-9ee0-2bac3bd0d095-l.jpeg
  • 461f5c99-4bde-44e1-a5f6-b233ae6987cc-l.jpeg
  • 481dd2c1-1945-4d9c-bff6-71b70fb83038-l.jpeg
  • 5151c345-bf62-4d0d-b4e5-86cb42d7009c-l.jpeg
  • 5b62212f-912f-42e2-b69a-89dc2996a136-l.jpeg
  • 5b878889-34dc-40ea-9ca0-8d1358bb482a-l.jpeg
  • 624f6cd5-a71c-4b06-a8d1-316963e122a5-l.jpeg
  • 6275c833-45ee-4f69-bc5d-24181c3c1217-l.jpeg
  • 6279882f-a95b-4eaa-960a-a71e8c04be36-l.jpeg
  • 736c0a2e-d189-47f2-8104-107fea62ebf5-l.jpeg
  • 79bfb429-9d7d-43fe-baec-b4a8e9c687dc-l.jpeg
  • 7e4d31b4-86c4-4973-ac52-68423c03211d-l.jpeg
  • 837ede29-bf8e-4770-9c17-cf214cf0a9dd-l.jpeg
  • 88177c07-2e00-45f4-9b9a-ee3fd4bf54a7-l.jpeg
  • 897f2404-d7a6-465c-9d10-e00051bae5d4-l.jpeg
  • 8e08476a-0860-4e8a-8d4c-e201bd8c1099-l.jpeg
  • 8e65dc79-e745-4cf6-9d9e-22483da549a0-l.jpeg
  • 9b7c36fd-a07d-4fcf-be63-0237b18b4a64-l.jpeg
  • a5dc984b-b162-4e6a-a473-0d8b4e340211-l.jpeg
  • a9b222a0-6c87-469c-965e-c584a60d606d-l.jpeg
  • b35b5e55-169e-4bb9-9497-756bd77bfd5d-l.jpeg
  • c35aecdd-9898-4f93-b311-ed28d6148c78-l.jpeg
  • d43904a2-2e71-4e8b-99e6-f5a0fbe3b4ca-l.jpeg
  • d6db0a3d-3c2d-4cc8-b309-b3d7f2bfd621-l.jpeg
  • dd7cc7bf-f51b-495d-ab4c-9dad8c6f2907-l.jpeg
  • de372755-9f12-4f5d-b959-b266d1461e58-l.jpeg
  • ea9804a6-81a3-40bc-a28b-8578151becf3-l.jpeg
  • ebb99d26-4be4-43dc-8089-1e71da7e333b-l.jpeg
  • ec12a671-e77c-4ca1-9d7f-94c1ae59f519-l.jpeg
  • ffb932be-1562-4181-ab3f-1aaac75faeea-l.jpeg

Property ID:

 RH-1446275-property

Featured
Bedrooms
5
Bathrooms
4
Garage
No
Year Built
2025

Description

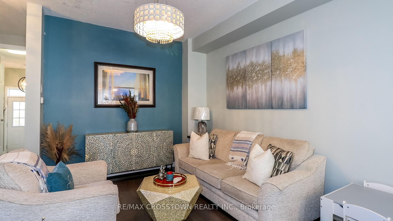
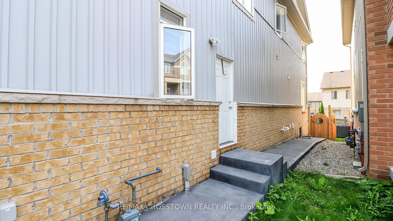
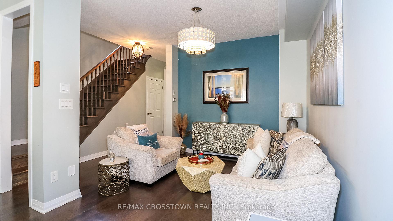
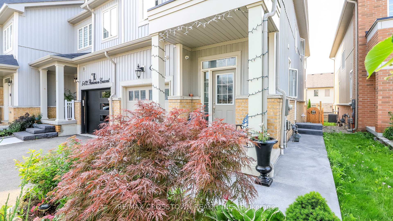
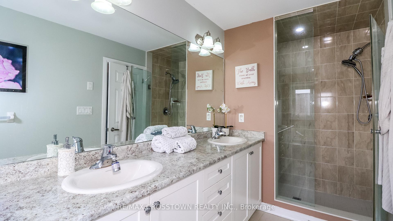
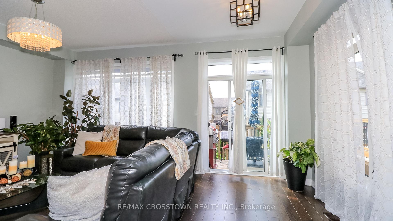
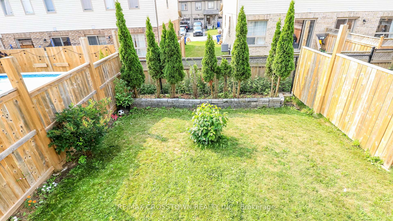
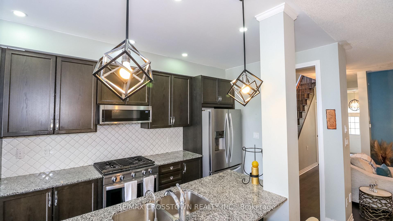
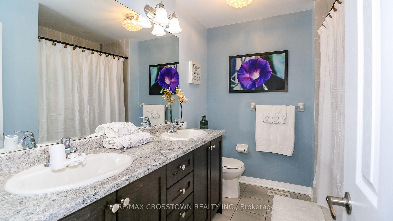
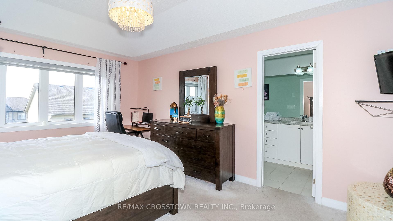
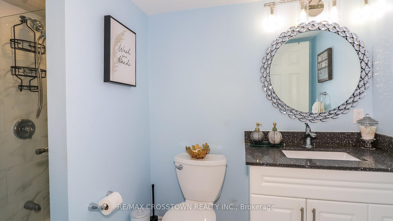
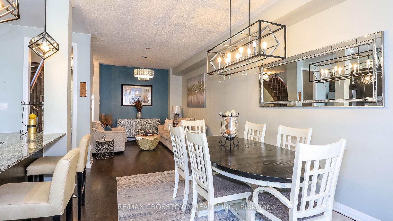
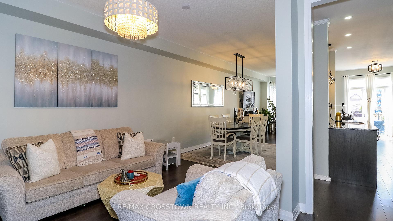
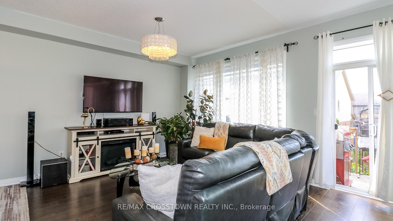
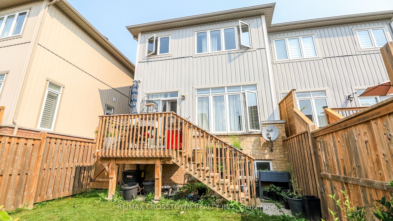
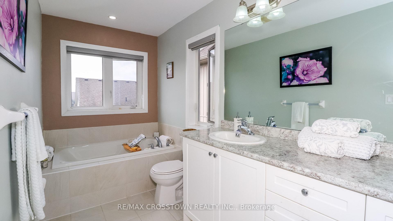
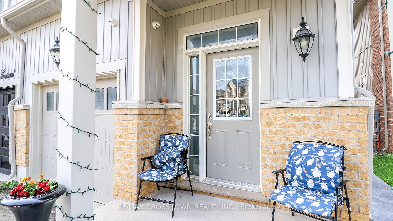
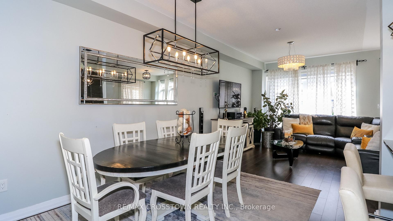
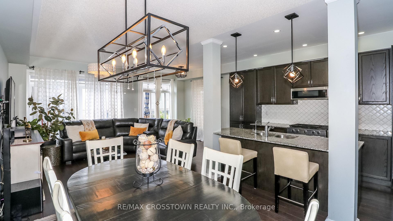
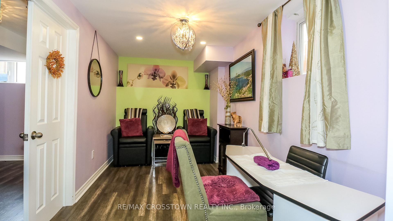
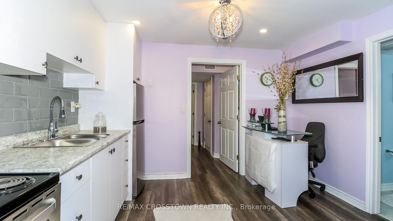
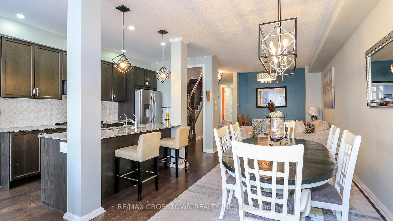
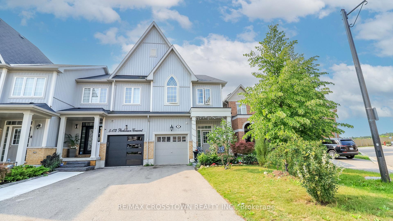
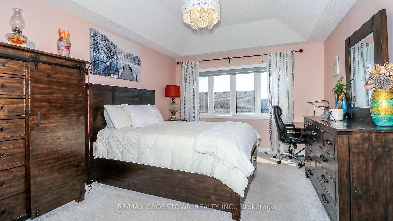
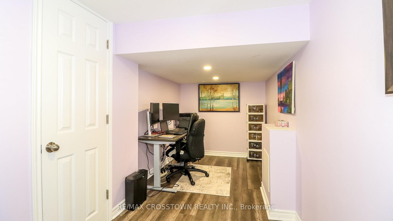
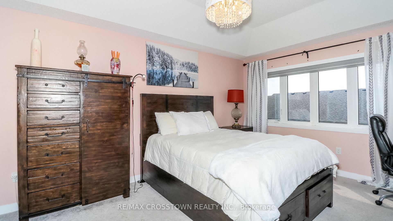
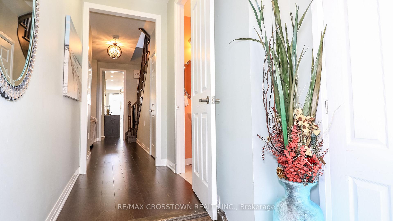
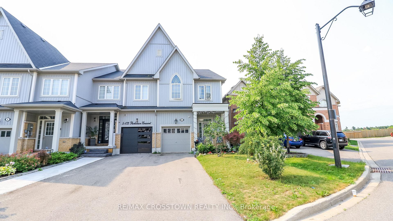
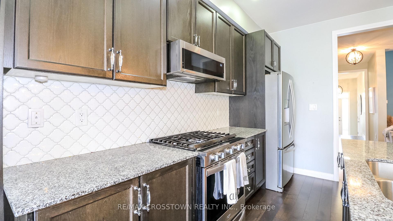
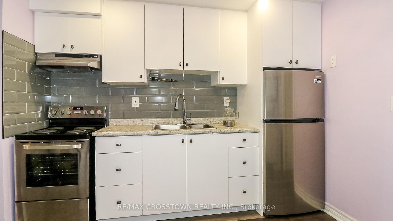
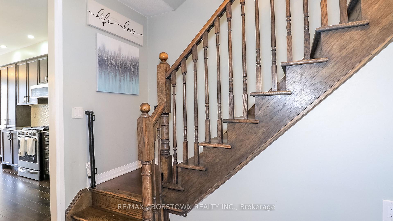
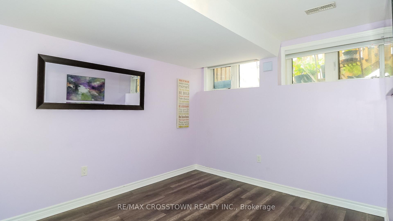
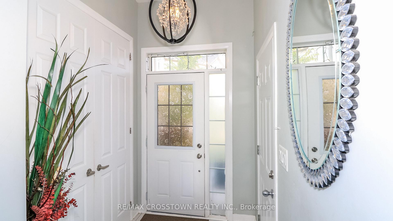
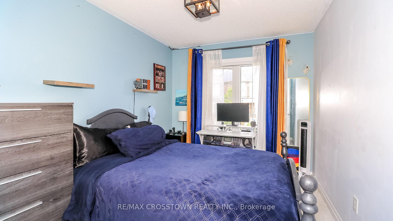
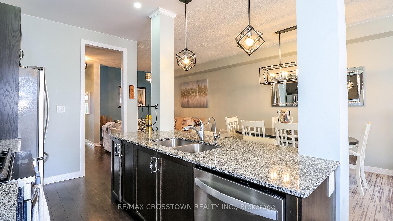
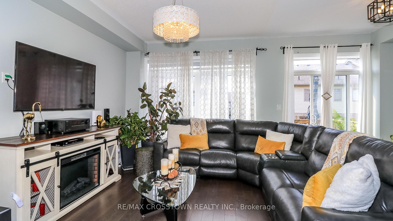
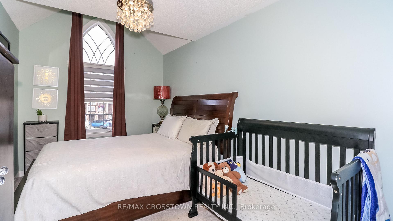
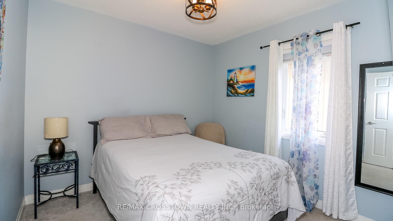
Rarely offered and truly one of a kind! This spacious end-unit freehold townhome offers 4 bedrooms above grade and a legal 1-bedroom basement apartment with a separate entrance and private laundry – a rare opportunity in today’s market.Thoughtfully designed for modern family living, the bright open-concept main floor features 9ft ceilings, hardwood flooring, and a spacious upgraded kitchen with granite counter-tops, extended cabinetry, stainless steel appliances, and a gas stove. Upstairs, the large primary retreat boasts a coffered ceiling, walk-in closet, and luxurious 5-piece ensuite, while the convenient second-floor laundry adds everyday functionality. The fully self-contained legal basement apartment offers exceptional flexibility for rental income, multigenerational living, or guests.Outside, enjoy a long private driveway with no sidewalk, a fenced backyard with a deck, and an unbeatable location in a highly sought-after family-friendly community. Walk to parks, trails, and schools, with downtown restaurants, shopping, everyday amenities, and commuter routes just minutes away.A rare opportunity to own a home that offers the space your family needs today and the flexibility to grow with you tomorrow.

Additional Details

  • Property Age: 6-15
  • Property Sub Type: Att/Row/Townhouse
  • Transaction Type: For Sale
  • Basement: Apartment, Separate Entrance, Finished
  • Heating Source: Gas
  • Heating Type: Forced Air
  • Cooling: Central Air
  • Parking Space: 2
  • Virtual Tour: https://youtu.be/QHB1MLc8O9k

Similar Properties

View Property

124 Parkinson Crescent 10, Orangeville, ON L9W 6X3

Some homes just feel easy the moment you walk in.…

Bedrooms
3
Bathrooms
3

$689,900
View Property

44 Corbett Street, Cambridge, ON N1T 1V5

Fall in love with this lovely, all-brick, double car garage,…

Bedrooms
3
Bathrooms
2

$699,977

Debolender

Menu

  • Home
  • About
  • Buying Tips
  • Selling Tips
  • Testimonials
  • Contact

Contact Info

238 Speedvale Ave W, Guelph, ON N1L 1C9

+1 519 993 5656

deb@deboraholender.com

Find your new Home

  • All Listings
  • Guelph Listing
  • Kitchener Listing
  • Waterloo Listing
  • Cambridge Listing

Copyright © 2026, Deb Olender RE/MAX Guelph Real Estate Centre

|
905 Marigold Court, Kitchener, ON N2P 2Y3 2 Gow Street, Centre Wellington, ON N1M 3L2

Owning a home is a keystone of wealth… both financial affluence and emotional security.

Suze Orman
August 6, 2026 Thursday!
Debolender
  • Login
Forget Password?