Debolender
  • Home
  • About
    • Relocating
    • Testimonials
  • Real Estate Listings
    • Guelph
    • Kitchener
    • Waterloo
    • Cambridge
  • News and Advice
    • Deb’s Blog
    • Home Buying Advice
    • Home Selling Advice
    • Get Listings Sent To You
    • Get Your Free Home Evaluation
  • Contact
Debolender
  • Home
  • About
    • Relocating
    • Testimonials
  • Real Estate Listings
    • Guelph
    • Kitchener
    • Waterloo
    • Cambridge
  • News and Advice
    • Deb’s Blog
    • Home Buying Advice
    • Home Selling Advice
    • Get Listings Sent To You
    • Get Your Free Home Evaluation
  • Contact

37 Wilkie Crescent, Guelph, ON N1L 0B1

  • Home
  • Guelph

37 Wilkie Crescent, Guelph, ON N1L 0B1

37 Wilkie Crescent, Guelph, ON N1L 0B1

$3,295
  • 13a1c06d-ac4b-452e-8462-2fa2e77bfd97-l.jpeg
  • 1407bb54-3a14-4058-a4fe-82abce77e6f2-l.jpeg
  • 1978b376-33c3-4805-ab81-1667786c2662-l.jpeg
  • 2600fe81-5760-4a7d-a7af-79fc90f1289b-l.jpeg
  • 2fc28746-7249-452e-882a-0b5d3e62d3d1-l.jpeg
  • 3436dd62-ec32-475c-ad21-5d58eb3fec7a-l.jpeg
  • 389dc88e-9047-4929-ab4d-b4fcbf93493f-l.jpeg
  • 3cbcca38-4162-4fc9-8860-c5eb5edfe754-l.jpeg
  • 42a22f1f-aaad-4b56-aeac-38505bc6e254-l.jpeg
  • 444ad8e0-c4af-467b-bb79-64459cdf761e-l.jpeg
  • 4fb3c949-540b-4d11-b6b4-1ad3df25d00c-l.jpeg
  • 53d11ed6-9d5b-4e2d-9aa3-bf2de743a39b-l.jpeg
  • 5abb0cbe-f37b-4c3c-ab94-2c8fb2de5274-l.jpeg
  • 60bea7ca-779e-42f1-84d2-3922b640a261-l.jpeg
  • 6c7d6d6c-a3a7-403d-ac3e-34d53d33dbf4-l.jpeg
  • 6d2311cd-53d6-4262-85e3-6aa19baa42fc-l.jpeg
  • 79534795-617b-4153-a6db-c9946545d2da-l.jpeg
  • 7af359b5-a36f-4582-a438-66483313e3a7-l.jpeg
  • 80066990-b769-458b-ab16-01c25518b8a6-l.jpeg
  • 8e8a4a8b-d609-4468-ae27-f0a4aff2031a-l.jpeg
  • 95d9f033-7d02-49dc-9eca-a9391cd2d93c-l.jpeg
  • a541748c-c537-44ad-98b5-1eee2af008a1-l.jpeg
  • aa81da41-d1a9-4d8e-b1c6-5a033c9fdd31-l.jpeg
  • afc34f95-6237-4b97-832f-3220ffa66a4f-l.jpeg
  • bb301fd0-3ee3-49f7-a675-326ae4c66e3a-l.jpeg
  • be46d7d2-8aeb-44ae-b29c-fca971d8d300-l.jpeg
  • d77ac315-c3fa-414a-82e7-e92ced269ec3-l.jpeg
  • da684561-b225-4c1f-ba7b-fd4eff4d5f10-l.jpeg
  • e88a0fad-2914-411f-92d9-eb9ddcd810aa-l.jpeg
  • e99c49f6-b69d-4c31-928b-fcfbc47a3196-l.jpeg
  • f209f470-dbda-4d6b-a3ff-b64eae2661aa-l.jpeg
  • f87ff1f9-ae0a-4290-948b-d8a8f632bc52-l.jpeg
  • f9265a9d-4e67-4f64-aee9-4ab04bf15b5e-l.jpeg
  • fe5aa955-0bc1-4f8b-a843-6144ab3e66db-l.jpeg

Property ID:

 RH-1446909-property

Featured
Bedrooms
4
Bathrooms
4
Garage
No

Description

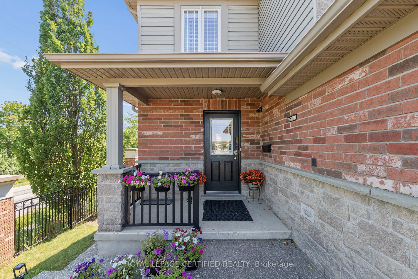
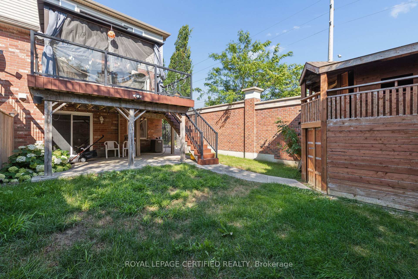
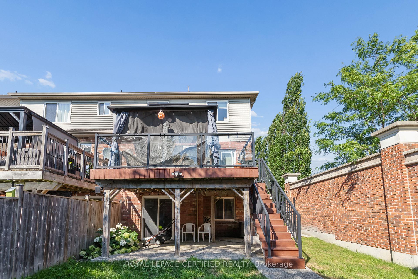
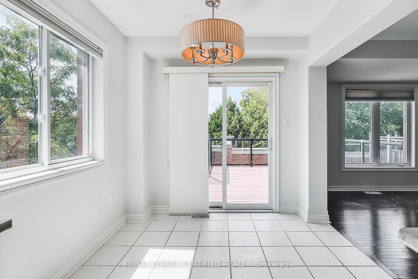
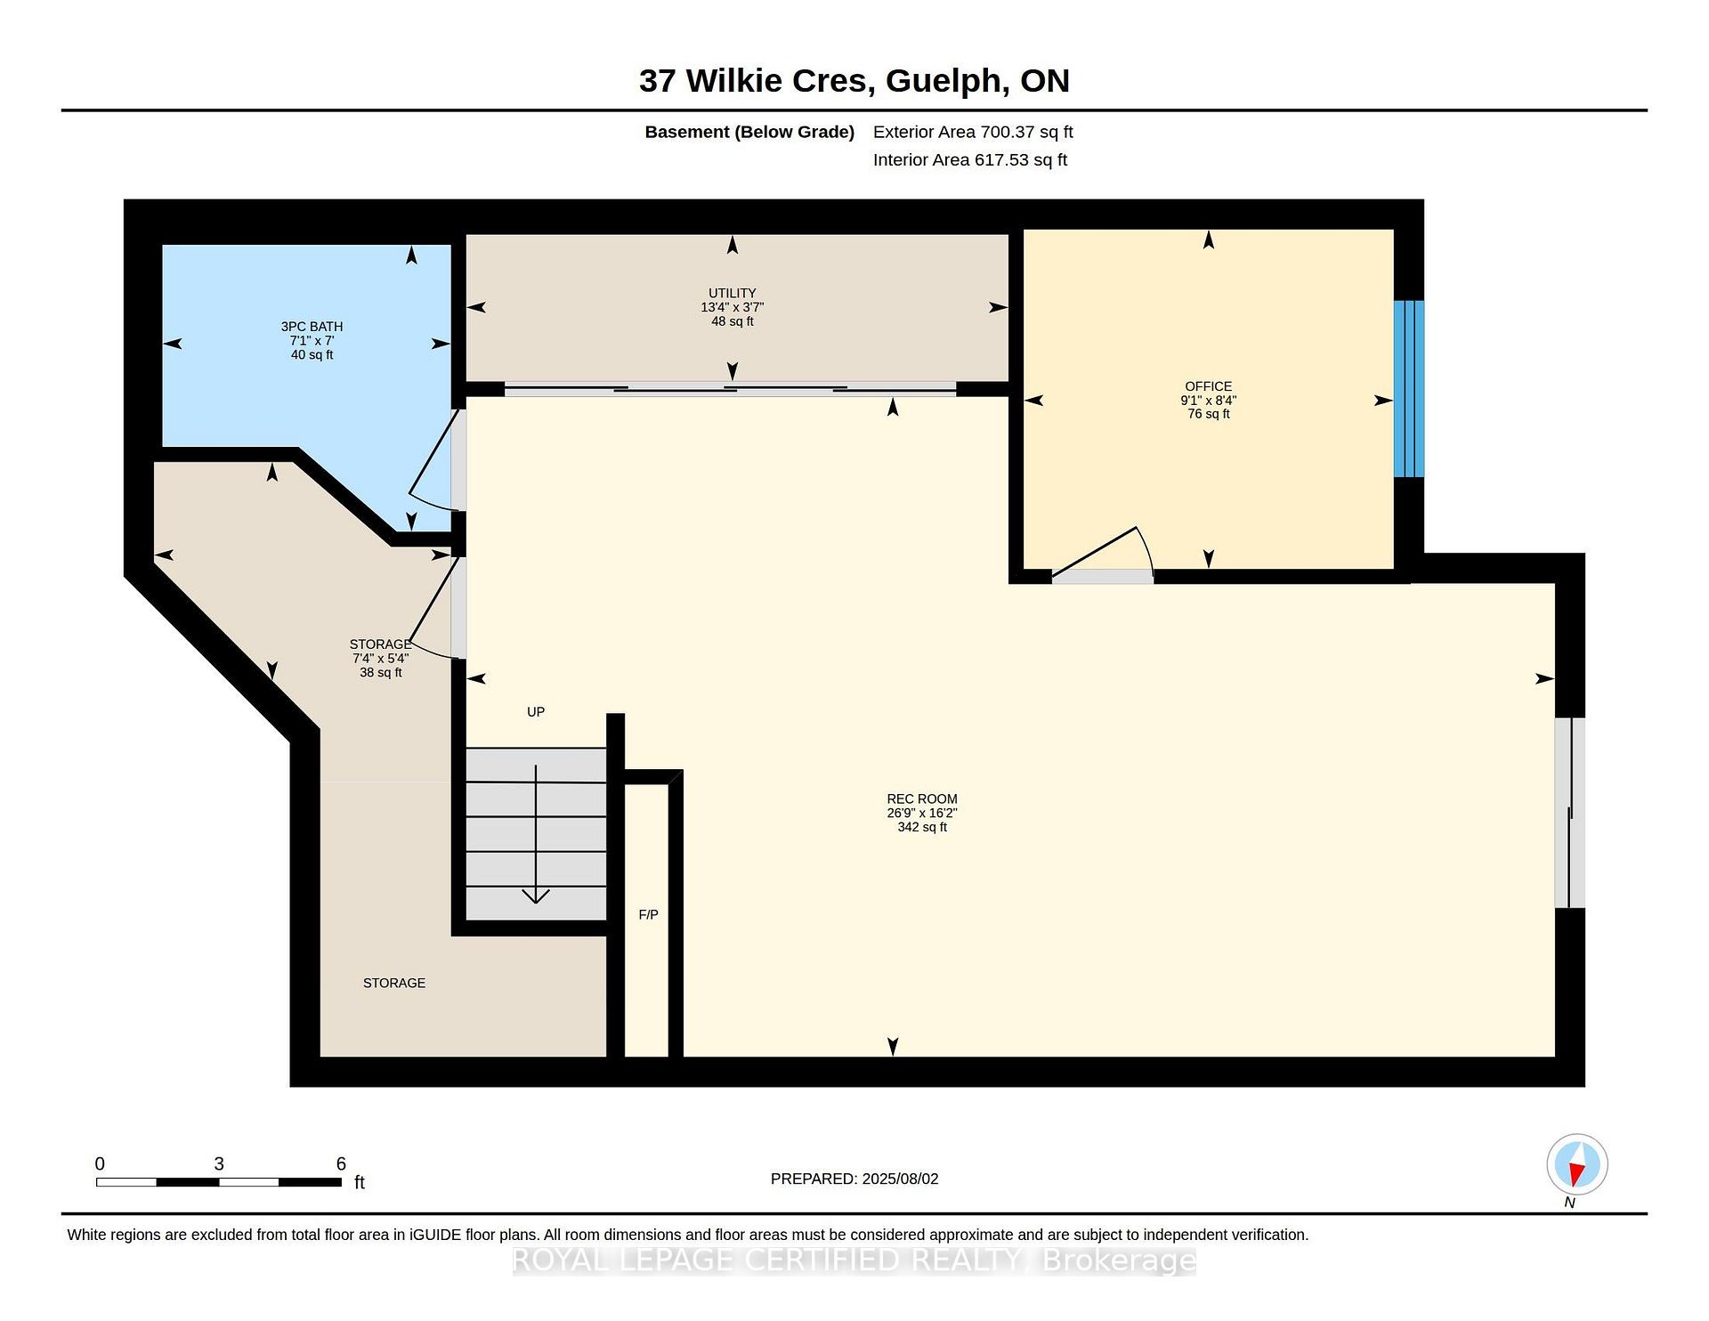
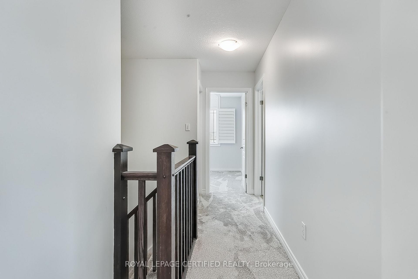
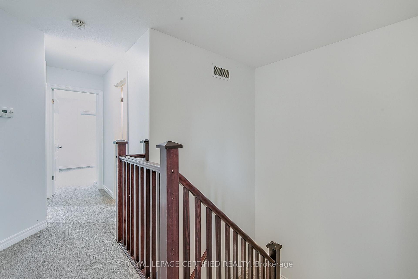
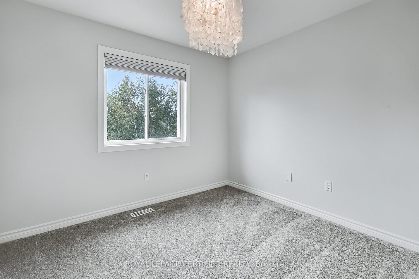
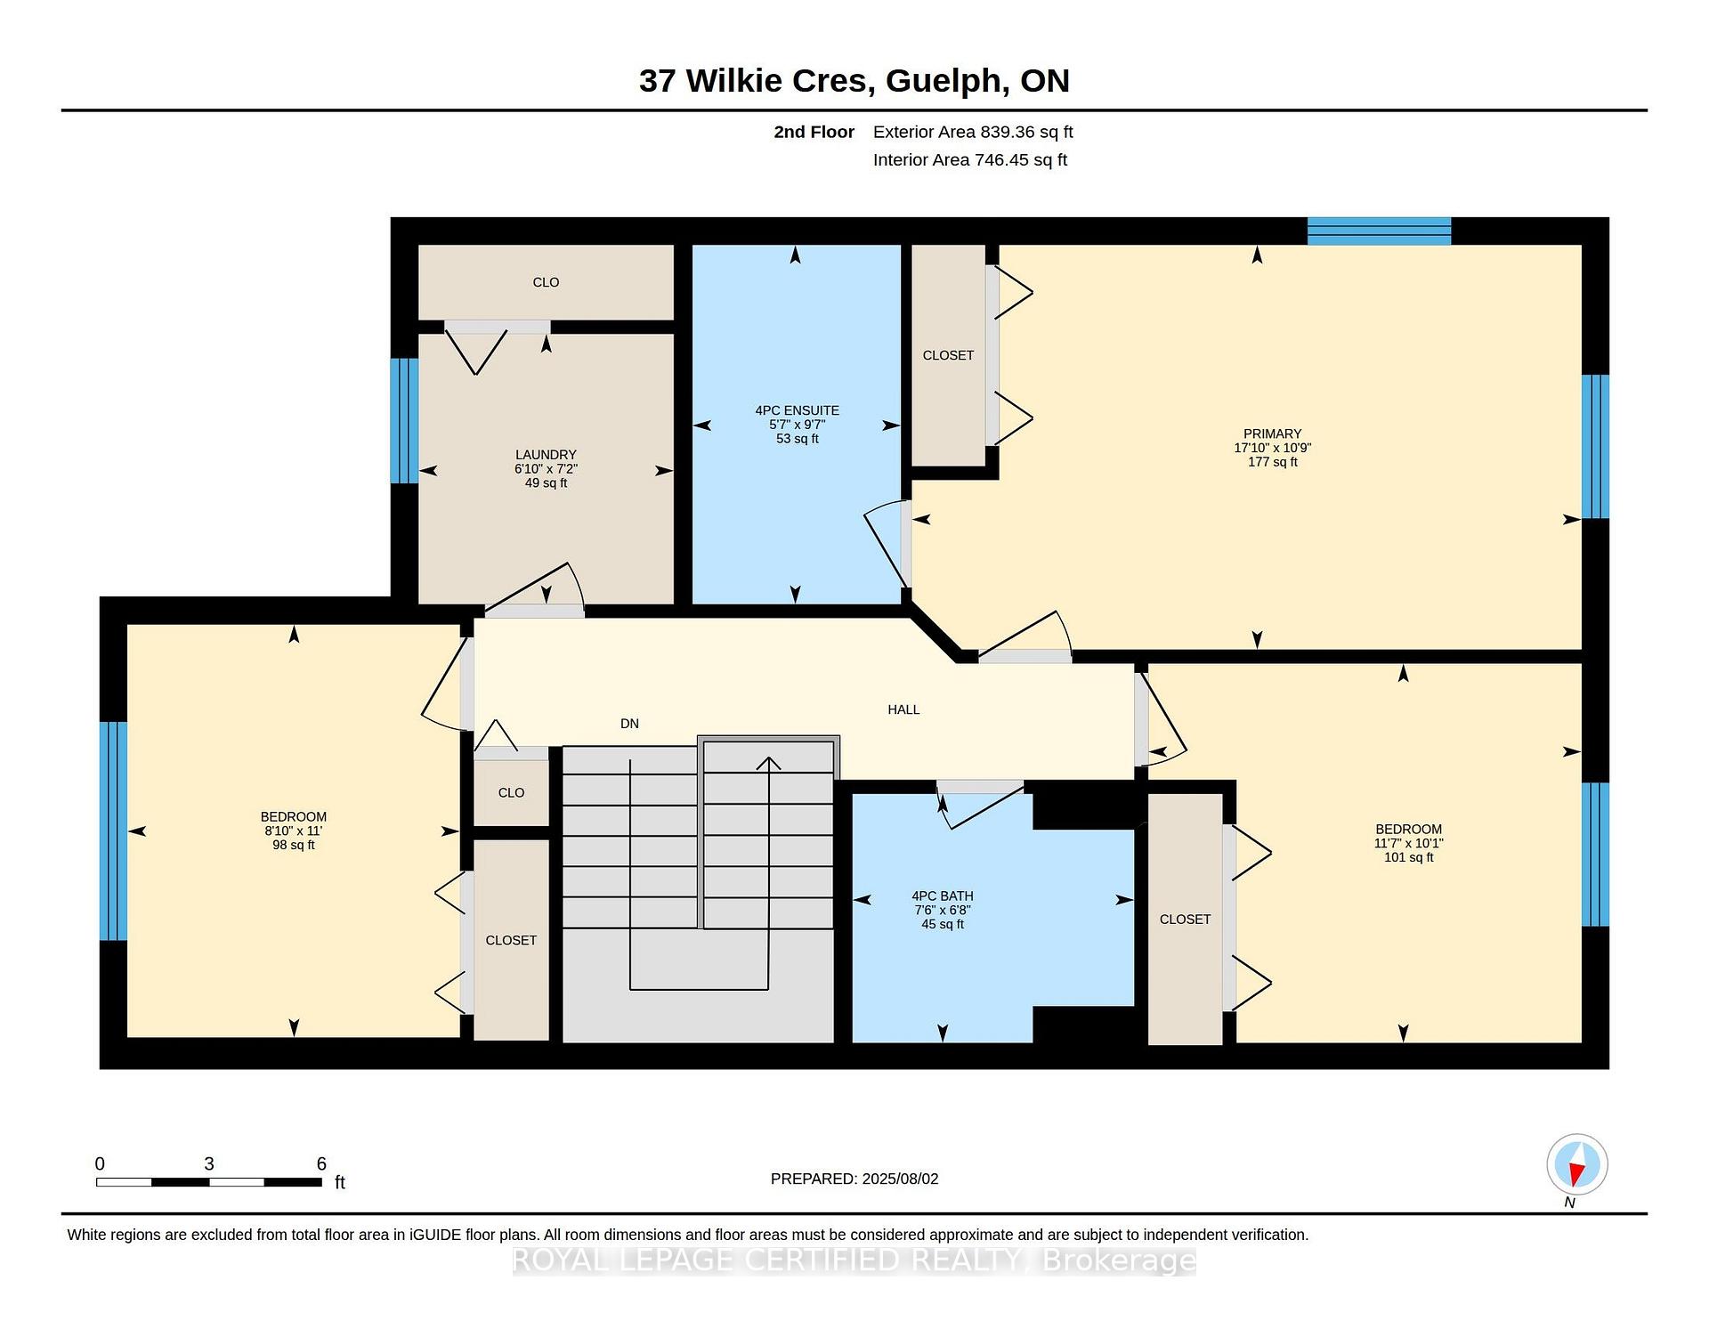
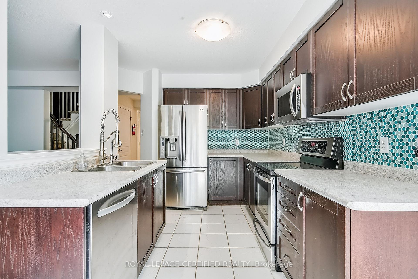
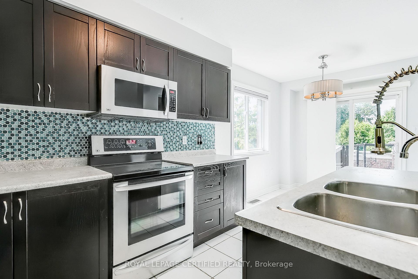
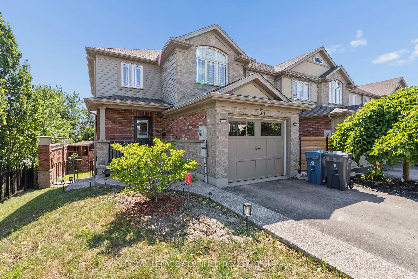
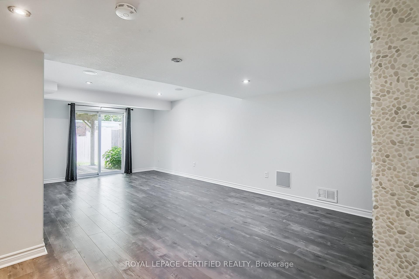
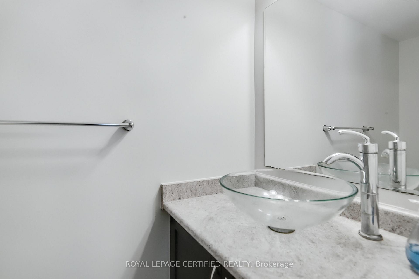
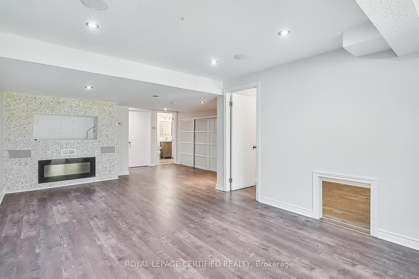
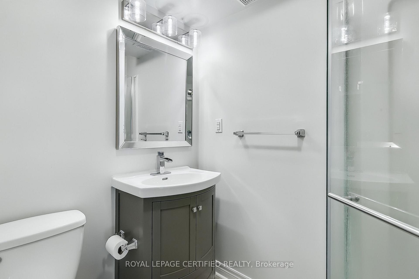
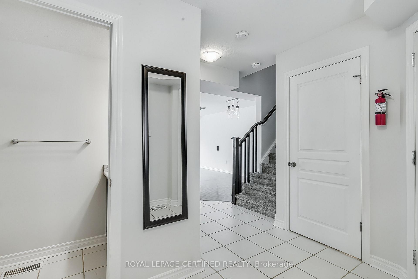
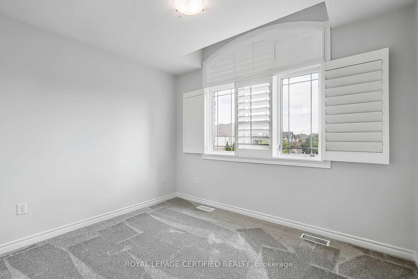
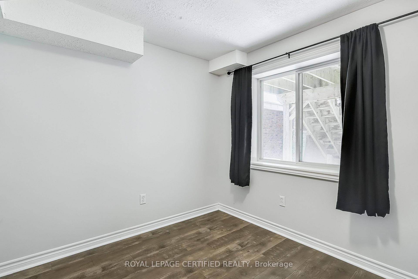
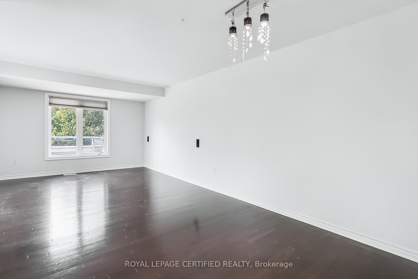
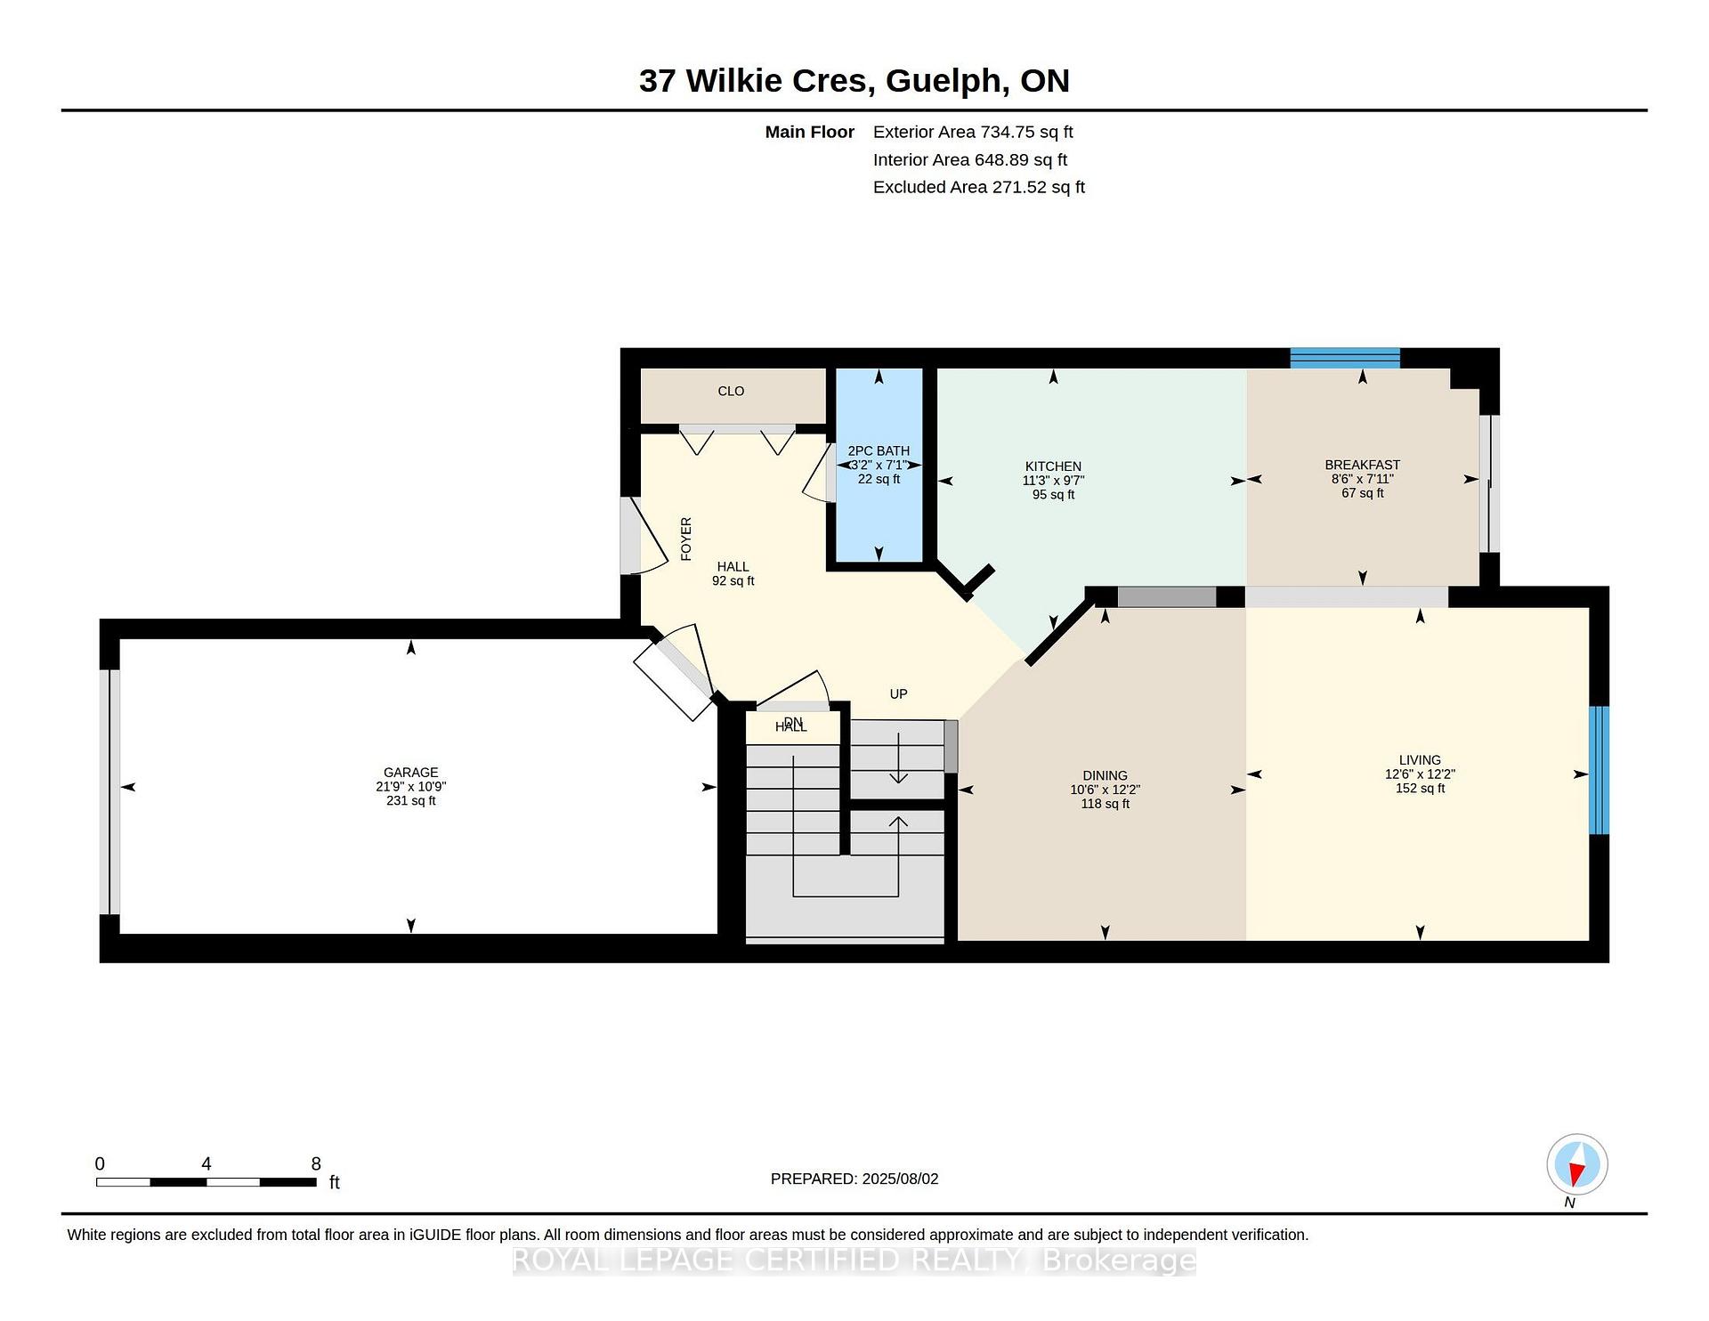
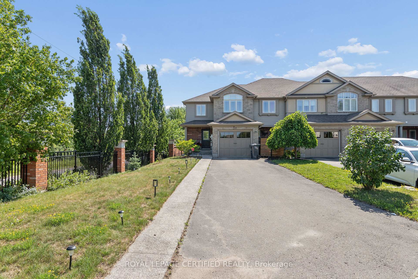
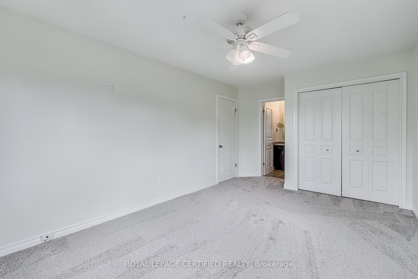
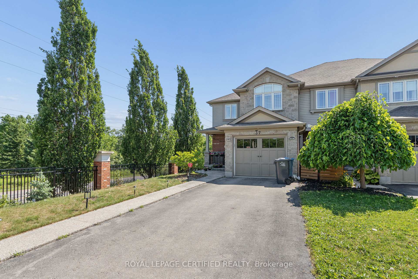
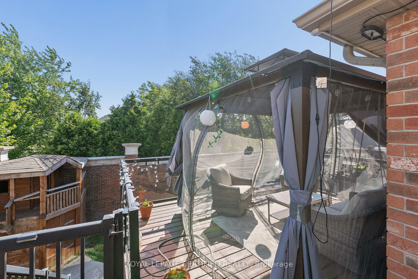
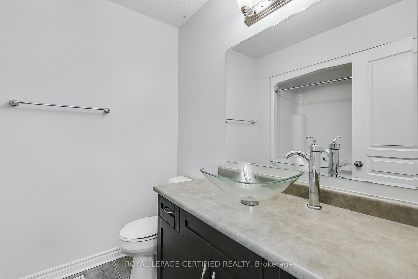
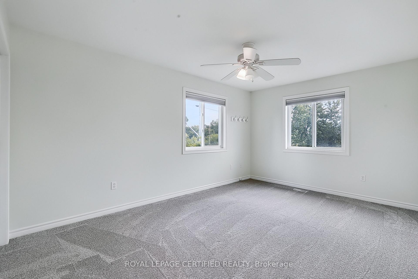
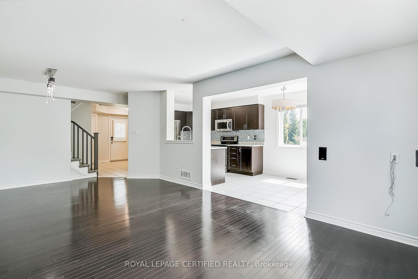
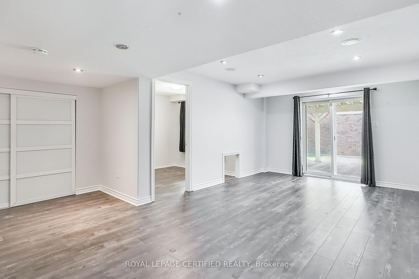
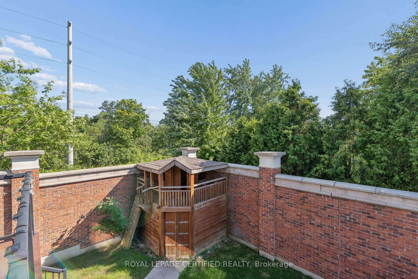
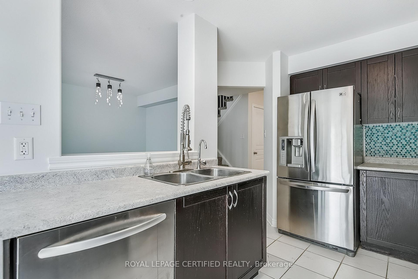
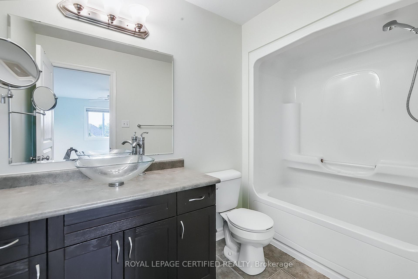
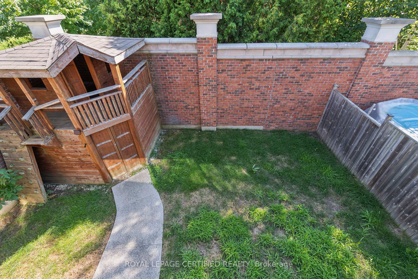
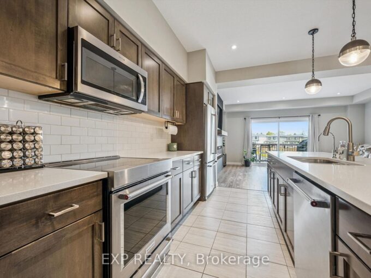
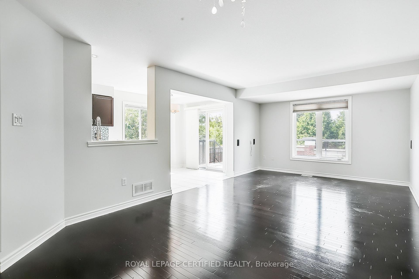
FOR LEASE – Immaculate Freehold End-Unit Townhome in Westminster WoodsThis exceptional freehold end-unit townhome delivers the space, privacy, and lot size of a detached home. Set on one of the largest lots in the neighbourhood, it offers a private driveway that fits at least three vehicles front to back.Inside, natural light fills the open-concept main floor, where hardwood flooring runs throughout the breakfast and great room area. The kitchen features stainless steel appliances and flows into a bright breakfast area with sliding doors to an elevated, private deck overlooking the rear yard.Upstairs, three generously sized bedrooms are finished with newer carpet and underpad. The upper level also offers the everyday convenience of bedroom-level laundry, a full 4-piece main bath, and a spacious 4-piece ensuite off the primary bedroom.The fully finished walkout basement adds even more living space, with a bright rec room and fireplace, a fourth bedroom or office, and a 3-piece bathroom – ideal for teens, guests, or working from home. Direct walkout access to the backyard makes entertaining and relaxing outdoors effortless.Additional highlights include multi-zone heating and cooling with a programmable basement thermostat, plus fresh paint throughout. Move-in ready – see it today!

Additional Details

  • Property Age: 16-30
  • Property Sub Type: Att/Row/Townhouse
  • Transaction Type: For Sale
  • Basement: Walk-Out, Finished
  • Heating Source: Gas
  • Heating Type: Forced Air
  • Cooling: Central Air
  • Parking Space: 3
  • Fire Places: Electric

Similar Properties

View Property

907 Robert Ferrie Drive, Kitchener, ON N2R 0P2

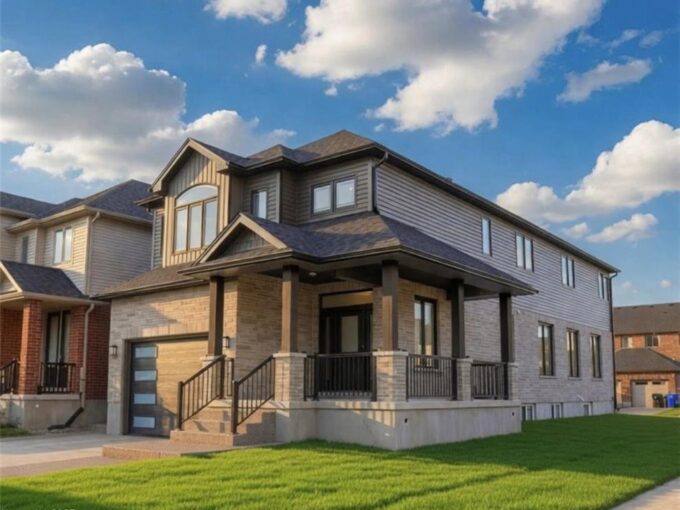
Welcome home to 907 Robert Ferrie Drive! This impeccably maintained…

Bedrooms
3
Bathrooms
4

$799,000

View Property

95 Dallan Drive, Guelph ON N1L 0N3

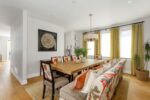
Discover refined executive living in this striking residence built in…

Bedrooms
6
Bathrooms
3.5
Area
3847 Square Feet

$1,479,000

Debolender

Menu

  • Home
  • About
  • Buying Tips
  • Selling Tips
  • Testimonials
  • Contact

Contact Info

238 Speedvale Ave W, Guelph, ON N1L 1C9

+1 519 993 5656

deb@deboraholender.com

Find your new Home

  • All Listings
  • Guelph Listing
  • Kitchener Listing
  • Waterloo Listing
  • Cambridge Listing

Copyright © 2026, Deb Olender RE/MAX Guelph Real Estate Centre

|
4923 Wellington 44 Road, Guelph/Eramosa, ON N0B 2K0 396 Broadway Avenue, Milton, ON L9T 1T7

Owning a home is a keystone of wealth… both financial affluence and emotional security.

Suze Orman
August 6, 2026 Thursday!
Debolender
  • Login
Forget Password?