Debolender
  • Home
  • About
    • Relocating
    • Testimonials
  • Real Estate Listings
    • Guelph
    • Kitchener
    • Waterloo
    • Cambridge
  • News and Advice
    • Deb’s Blog
    • Home Buying Advice
    • Home Selling Advice
    • Get Listings Sent To You
    • Get Your Free Home Evaluation
  • Contact
Debolender
  • Home
  • About
    • Relocating
    • Testimonials
  • Real Estate Listings
    • Guelph
    • Kitchener
    • Waterloo
    • Cambridge
  • News and Advice
    • Deb’s Blog
    • Home Buying Advice
    • Home Selling Advice
    • Get Listings Sent To You
    • Get Your Free Home Evaluation
  • Contact

396 Broadway Avenue, Milton, ON L9T 1T7

  • Home
  • Milton

396 Broadway Avenue, Milton, ON L9T 1T7

396 Broadway Avenue, Milton, ON L9T 1T7

$2,350,000
  • 057f310c-3f31-44b7-a976-391bda8280da-l.jpeg
  • 0605d020-5a9f-47c6-ae33-8e6939d4a218-l.jpeg
  • 263b631c-41c1-4f22-9c71-44473bcf0df1-l.jpeg
  • 2abd7a45-5d3f-4e41-8fb6-b2c551d3d1f2-l.jpeg
  • 2d63716a-8589-4f80-a20d-1c21bef55d43-l.jpeg
  • 309c6e67-ccad-40b2-8370-31688eee5c68-l.jpeg
  • 34b173ca-ee21-4583-bfad-334824fa4753-l.jpeg
  • 423c54d6-1fc4-4787-b66b-ed2a30b36d7b-l.jpeg
  • 44e2dc8c-3e5a-4c90-9834-6a7aa5fa22ab-l.jpeg
  • 497eeaea-b812-4133-b97c-a4276d32c490-l.jpeg
  • 4a74e079-5305-46d6-a047-1f242b60b189-l.jpeg
  • 4c5386fd-b36c-47cf-9acc-82b9f4d7c84a-l.jpeg
  • 58fd36dc-f43d-465a-ac99-e445cb134e79-l.jpeg
  • 5cbcc6d9-946f-46e1-a9bc-0b1be2f0f6e8-l.jpeg
  • 6654501f-83aa-4da5-9ed4-ed01ba94e9b3-l.jpeg
  • 6b58fe8f-f768-4ced-afde-85ab31ecd512-l.jpeg
  • 6bc82a2d-3f21-4364-b179-3216c9b3160c-l.jpeg
  • 724bf2dc-29b7-41e7-bffe-f580aa8350f4-l.jpeg
  • 7df90fac-d9b7-47ee-ae35-25882e78cce7-l.jpeg
  • 815fc7dd-8040-4a81-9c38-b1c9edecf485-l.jpeg
  • 8615699a-d093-473d-8a46-5a3464359772-l.jpeg
  • 8bb9d614-7958-46bc-b3c6-976994705f5b-l.jpeg
  • 8feb4439-b9f3-450f-9978-3d806ed26300-l.jpeg
  • 937a7575-7a37-4725-b66b-f9e9a4e69715-l.jpeg
  • 946e1ce3-d1f3-467d-8819-05d7a1a5183b-l.jpeg
  • 99f380c5-dfa9-44db-85c9-1238f8678b8a-l.jpeg
  • 9daeb317-0283-4174-acdd-5fb1e928a625-l.jpeg
  • a8964aad-6041-43b1-bc89-d8eb82865bdb-l.jpeg
  • a9f5d7e5-c28d-4f82-a9c4-c7bbe74587cc-l.jpeg
  • ac8529a8-84d7-457e-b734-f84cf725d9d4-l.jpeg
  • ad263bc3-284b-40e0-bb97-8ca48407a8b4-l.jpeg
  • afd8eb18-9d37-4728-9111-b4a232fc27cb-l.jpeg
  • b093056b-442d-4fd7-8e7b-0586588e023e-l.jpeg
  • b68485ac-7fee-412e-b9e2-38dcd0b82a70-l.jpeg
  • b71b2b96-882d-44e4-b273-2af26556a5b5-l.jpeg
  • bc29717d-ebc0-4cb9-ae28-8688f5325f29-l.jpeg
  • bfabcff3-881f-452d-b267-291be293fc0f-l.jpeg
  • c4cd11e1-2a93-4d6c-8cd3-b8553fd87a71-l.jpeg
  • c646ba03-9a99-4795-b67e-1366e3991d57-l.jpeg
  • ceddbe9d-2d81-4397-b181-ee774e954b0d-l.jpeg
  • d82de1f2-f274-4614-a607-e9cc60795eb6-l.jpeg
  • e378e369-2226-47bd-8bff-a34520887519-l.jpeg
  • e3fa609c-d7dc-499a-9483-4e794f5e6c0d-l.jpeg
  • e4e430cf-bedd-4569-bdf3-ce1ef3eadfdc-l.jpeg
  • f32c293f-25fd-4369-88c6-4cbaef72d715-l.jpeg
  • f5621d86-312c-40a7-b8a1-37479671bc0f-l.jpeg
  • f6c86964-3285-434c-9a1a-0cf2fd8b5569-l.jpeg
  • fcfc5c8f-d221-4105-8e16-af60fd9e6852-l.jpeg

Property ID:

 RH-1446944-property

Bedrooms
4
Bathrooms
5
Garage
No

Description

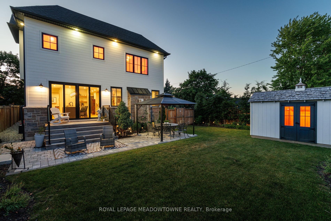
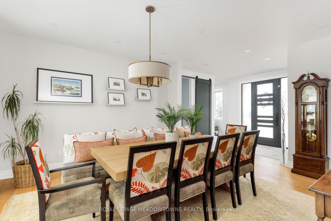
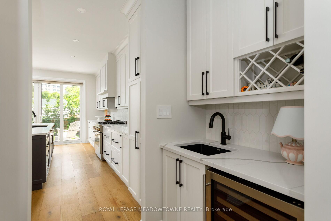
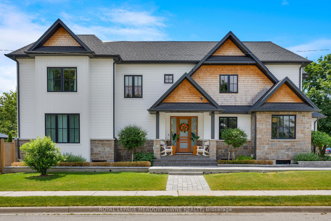
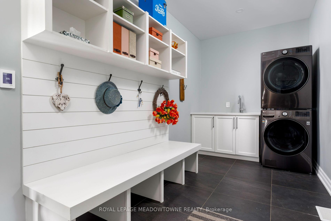
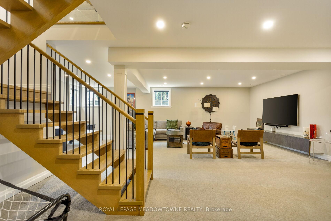
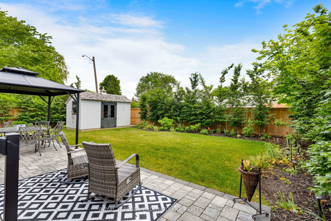
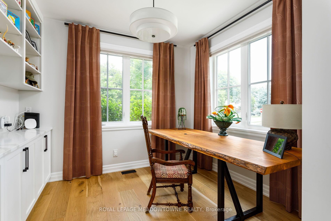
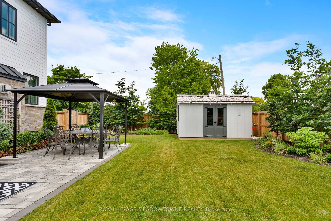
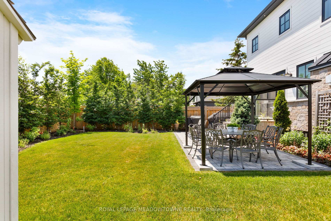
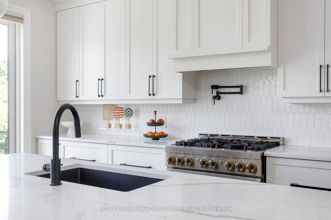
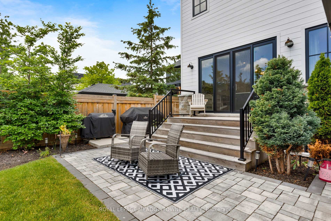
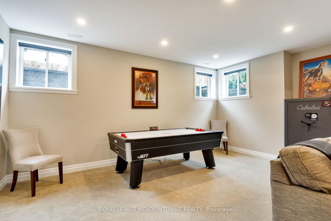
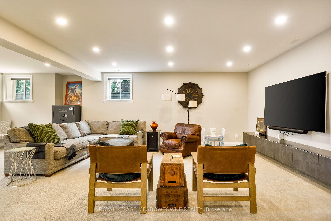
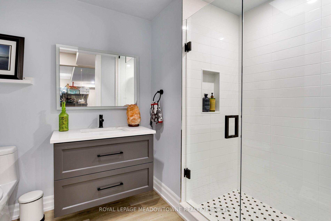
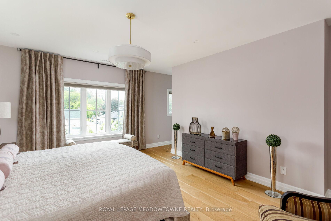
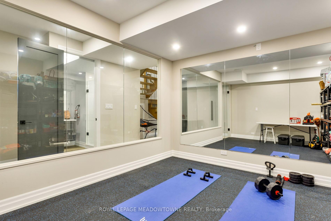
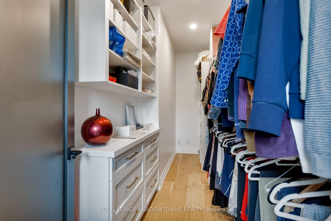
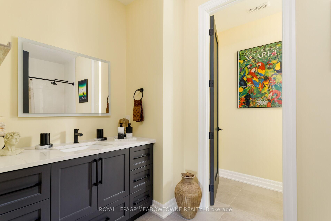
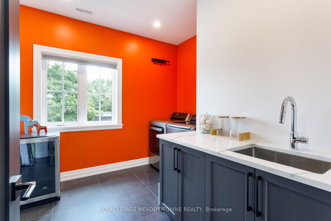
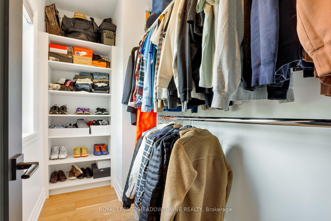
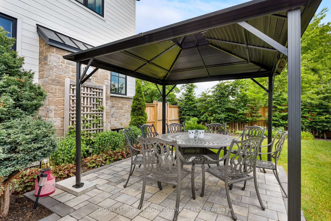
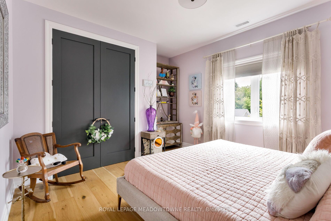
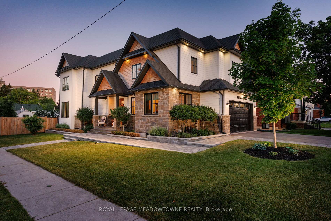
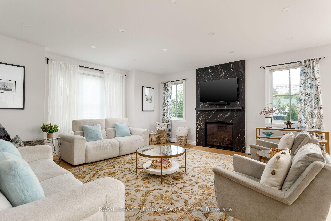
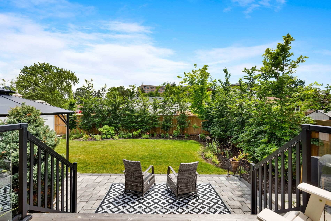
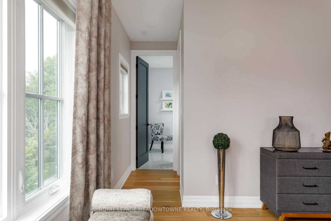
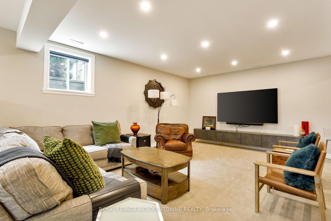
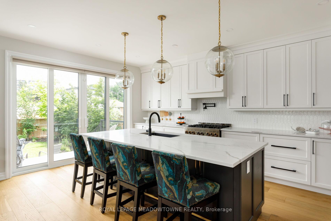
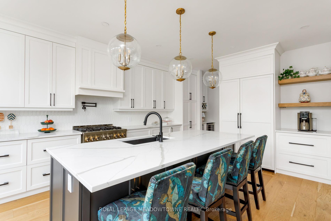
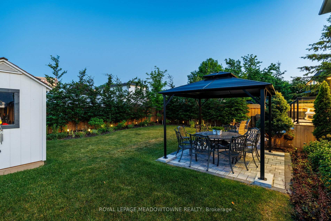
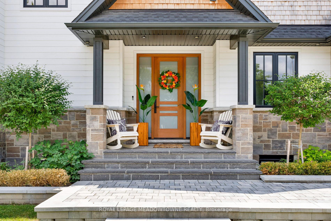
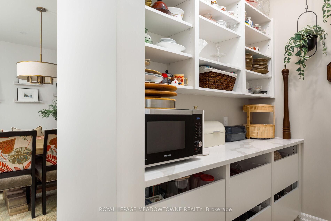
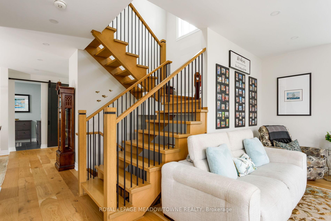
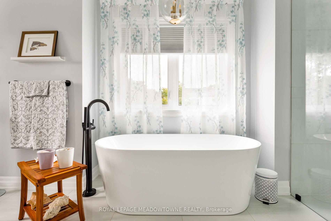
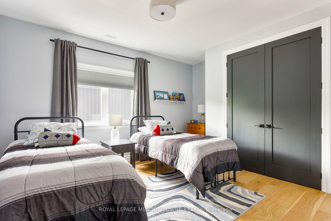
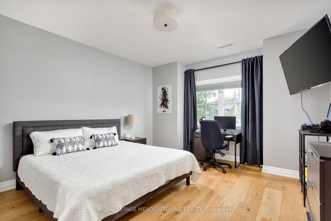
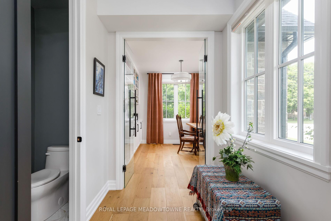
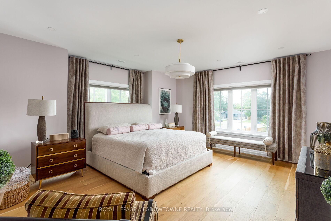
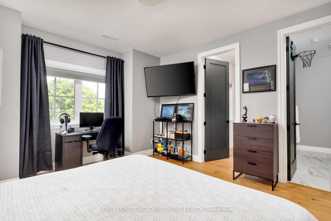
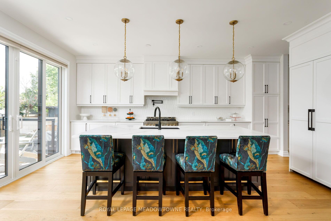
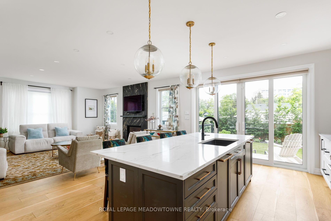
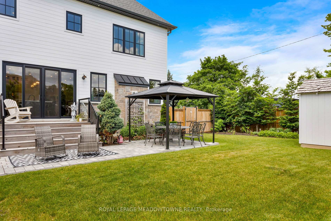
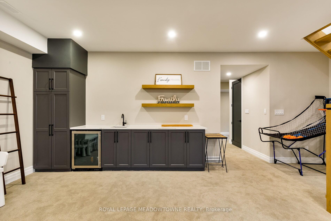
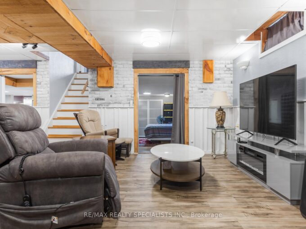
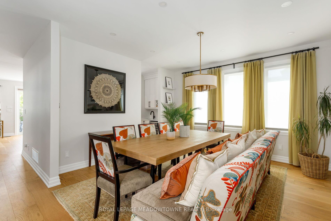
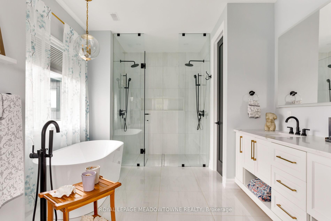
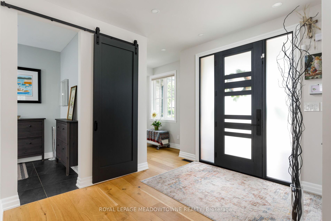
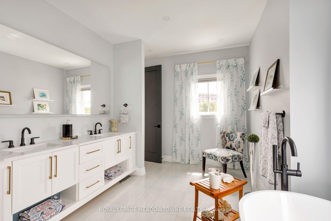
A masterful blend of custom luxury and timeless elegance, this exceptional Milton residence is ideally situated on a sun-filled corner lot in one of the community’s most established neighbourhoods. Thoughtfully designed with a refined floor plan and meticulous attention to detail, the home showcases premium finishes and a seamless flow that balances everyday comfort with effortless entertaining. The main level features soaring ceilings, wide-plank hardwood floors, designer lighting, and custom millwork throughout. A chef-inspired kitchen is equipped with premium appliances, large centre island, butler’s prep area, and walk-in pantry, overlooking a bright great room with a stunning floor-to-ceiling fireplace. Formal and informal living spaces blend seamlessly, from the inviting dining room to the professionally landscaped backyard, designed for memorable family gatherings. A private office, mudroom w/ laundry, and elegant powder room complete the level. Upstairs, four spacious bedrooms and three full baths provide ample room for family and guests. The primary suite offers a walk-in closet and spa-inspired ensuite, while a private guest suite includes its own walk-in closet and ensuite. Two add’l bedrooms share a well-appointed bathroom and a second-floor laundry room adds everyday convenience. The fully finished lower level expands the living space with a large rec room, games area, wet bar, glass-enclosed home gym, and 3pc bathroom- perfect for recreation, wellness, and entertaining. Outside, the double-wide driveway comfortably accommodates up to four vehicles. Ideally located within walking distance of Downtown Milton, Mill Pond, Rotary Park, transit, and major highways, this distinguished residence offers an exceptional lifestyle in one of Milton’s most desirable settings. Designed for those who value quality craftsmanship, thoughtful design, and timeless style, this is a rare opportunity to own a home that is as functional as it is beautiful.

Additional Details

  • Property Age: 0-5
  • Property Sub Type: Detached
  • Transaction Type: For Sale
  • Basement: Full, Finished
  • Heating Source: Gas
  • Heating Type: Forced Air
  • Cooling: Central Air
  • Parking Space: 4
  • Fire Places: Family Room, Natural Gas
  • Virtual Tour: https://unbranded.youriguide.com/396_broadway_ave_milton_on/

Similar Properties

View Property

635 ROYAL FERN Street, Waterloo, ON N2V 2P6

RARE FIND! This beautiful home has NO BACK NEIGHBOURS and…

Bedrooms
3
Bathrooms
3

$719,000
View Property

16 Lois Lane, Guelph, ON N1K 1W7

Welcome to 16 Lois Lane. This well maintained 4 Bedroom…

Bedrooms
4
Bathrooms
3

$1,135,000
Debolender

Menu

  • Home
  • About
  • Buying Tips
  • Selling Tips
  • Testimonials
  • Contact

Contact Info

238 Speedvale Ave W, Guelph, ON N1L 1C9

+1 519 993 5656

deb@deboraholender.com

Find your new Home

  • All Listings
  • Guelph Listing
  • Kitchener Listing
  • Waterloo Listing
  • Cambridge Listing

Copyright © 2026, Deb Olender RE/MAX Guelph Real Estate Centre

|
37 Wilkie Crescent, Guelph, ON N1L 0B1 9098 Sideroad 27 Road, Erin, ON N0B 1Z0
Owning a home is a keystone of wealth… both financial affluence and emotional security.

Suze Orman
August 6, 2026 Thursday!
Debolender
  • Login
Forget Password?