Debolender
  • Home
  • About
    • Relocating
    • Testimonials
  • Real Estate Listings
    • Guelph
    • Kitchener
    • Waterloo
    • Cambridge
  • News and Advice
    • Deb’s Blog
    • Home Buying Advice
    • Home Selling Advice
    • Get Listings Sent To You
    • Get Your Free Home Evaluation
  • Contact
Debolender
  • Home
  • About
    • Relocating
    • Testimonials
  • Real Estate Listings
    • Guelph
    • Kitchener
    • Waterloo
    • Cambridge
  • News and Advice
    • Deb’s Blog
    • Home Buying Advice
    • Home Selling Advice
    • Get Listings Sent To You
    • Get Your Free Home Evaluation
  • Contact

261 Fair Street, Hamilton, ON L9K 0B9

  • Home
  • Hamilton

261 Fair Street, Hamilton, ON L9K 0B9

261 Fair Street, Hamilton, ON L9K 0B9

$1,490,000
  • 015ebb7e-d9bc-4b58-8ed2-3ddfa2f98bcf-l.jpeg
  • 095ecaf4-9dfa-4a87-90dc-6967c2203c90-l.jpeg
  • 11b49ce0-7279-426e-814b-b8988c1e9e2c-l.jpeg
  • 1362e28d-ec9e-460f-8e90-5aa0ba8c3c74-l.jpeg
  • 1591e96f-a635-4acb-aad1-b79cded158f3-l.jpeg
  • 163d90da-9996-4d3c-9e81-a4c29ae9f93a-l.jpeg
  • 1bc5f1f5-3f8e-4776-8e2c-12846e5f5bba-l.jpeg
  • 1c33043e-fe31-4f31-92c8-d65903d6c3d7-l.jpeg
  • 1c3ae15f-a8dc-4ca6-9802-464b3f16de14-l.jpeg
  • 1d076927-ec4f-4404-a12a-74576ee81696-l.jpeg
  • 1fc397f6-64ea-4dbd-b7c8-f324da269adc-l.jpeg
  • 25054bee-e0e9-4801-a954-3554dfe5a159-l.jpeg
  • 2acae316-5f3b-4c02-87d0-1923f95609ba-l.jpeg
  • 43a39e06-5360-47d1-9d73-52c613d5ce28-l.jpeg
  • 454de0f9-d316-470f-a69d-bd6a394e766f-l.jpeg
  • 4c94dd84-f910-4d24-8945-6c309bbdff95-l.jpeg
  • 4d9a0373-0d33-480d-a8c5-5cf1ddcbfeea-l.jpeg
  • 50f43a84-dbc3-4bc2-9f11-d3ff5e72318f-l.jpeg
  • 52279739-9050-4537-b260-535f06c7183a-l.jpeg
  • 54e10fdd-1db1-44df-850d-d99e368b7ec5-l.jpeg
  • 5cbd0da4-79d7-49cd-8823-8fb27476c57b-l.jpeg
  • 6341f9c3-251f-408a-a4a1-a2e79c0446f0-l.jpeg
  • 65103b69-75ed-4488-b2e0-04e5cf0a0680-l.jpeg
  • 698944f2-e84e-40d1-a2ed-1cbe3bd31bf3-l.jpeg
  • 6dd90456-2b9f-480f-9828-f8d9a72eee89-l.jpeg
  • 7774ba1a-135d-4b46-a9f9-be87325b6ec5-l.jpeg
  • 78458fc2-b290-471f-a23c-e8239c6a29f5-l.jpeg
  • 7c3dd49b-0820-4bde-87c4-766e1a732f68-l.jpeg
  • 7ef28f5a-67e3-406a-8cc7-d288576230b7-l.jpeg
  • 90aef22d-0765-43da-8265-233d76f1b020-l.jpeg
  • 90e468a3-a858-446e-9df5-0c08d1892b50-l.jpeg
  • 93616e66-e301-4e7c-8ae0-9cbc17f787fd-l.jpeg
  • 9921a269-9465-4629-9e68-98db25b52aae-l.jpeg
  • 9caf886f-3e2c-4020-93ee-ae5382755851-l.jpeg
  • aad601e7-d0b9-4452-b50f-90769f1a352f-l.jpeg
  • af41a761-874b-472b-b915-d37b8cbe5d36-l.jpeg
  • b07e21f0-c1cb-4413-8874-13c2071f3f61-l.jpeg
  • b0a62089-0596-4541-a2bd-1d5a24462af9-l.jpeg
  • b4715e9e-2269-4d2b-ab2e-7a35a64f3dc7-l.jpeg
  • bad3e5ed-84ae-436a-9729-0fefb20a90ba-l.jpeg
  • bc829341-77e8-4b7a-a152-229316451582-l.jpeg
  • bf92e539-d0e4-4a0e-b900-077e3d12440a-l.jpeg
  • c109de85-f9d8-4835-9b06-6438e5a676fd-l.jpeg
  • c1120103-5119-4a0c-9e3e-2cb8e991ee7b-l.jpeg
  • d4ecf5fc-52bf-486f-b4b6-61292b6821fd-l.jpeg
  • d81fc291-ddcc-42f2-baa6-6b27543b4677-l.jpeg
  • da0a74fd-8340-47f1-8276-4ad769f427b7-l.jpeg
  • dd8b823f-58b7-42b1-8dc1-de52cf462e9f-l.jpeg
  • e46bc5eb-eb23-4dca-b3b7-08f469d71636-l.jpeg
  • fedd75d4-6458-4b1d-8e77-5f89cb0c2cad-l.jpeg

Property ID:

 RH-1447222-property

Bedrooms
4
Bathrooms
4
Garage
No
Year Built
2026

Description

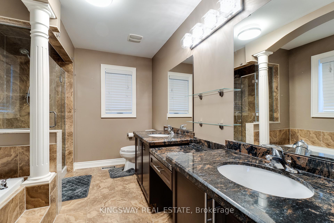
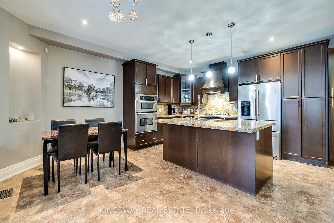
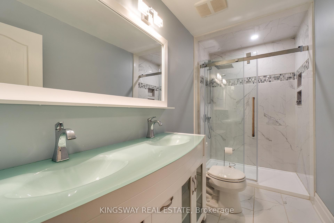
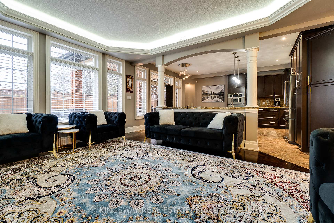
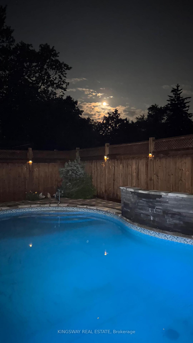
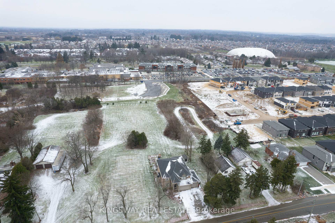
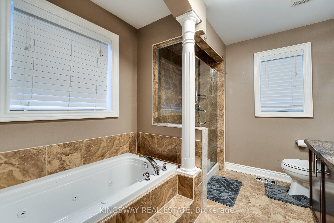
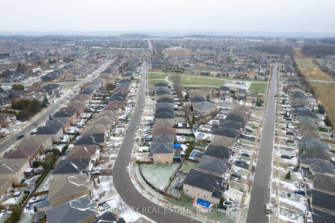
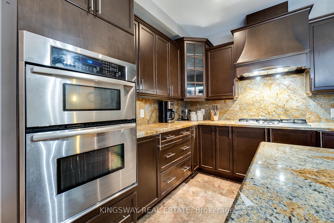
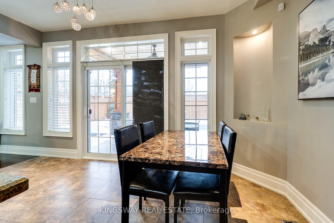
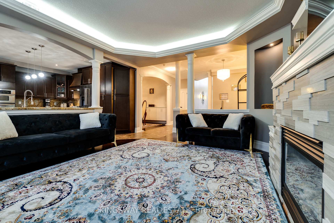
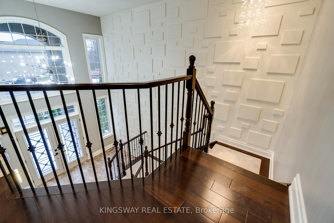
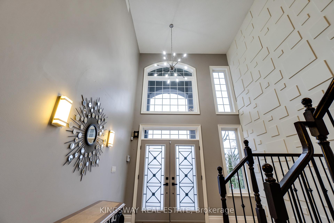
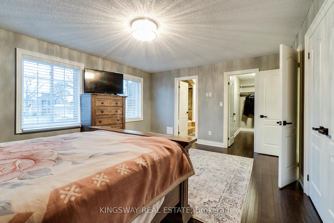
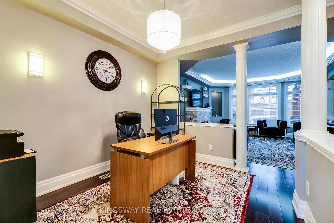
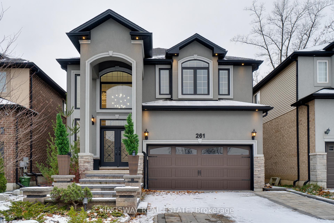
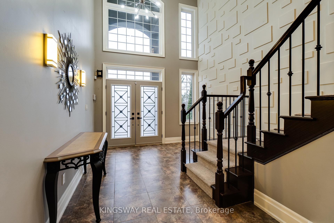
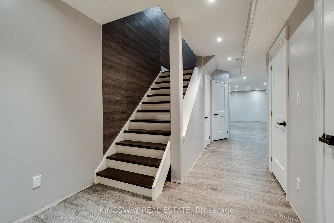
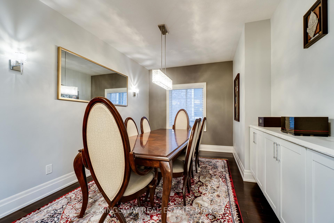
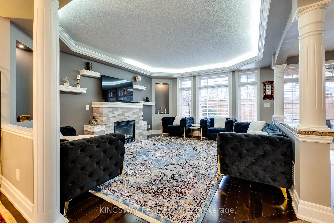
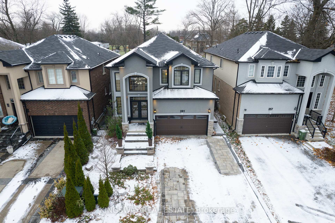
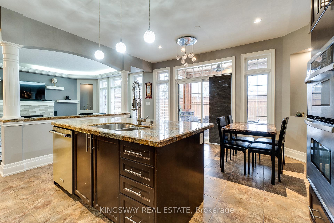
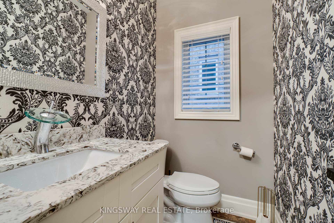
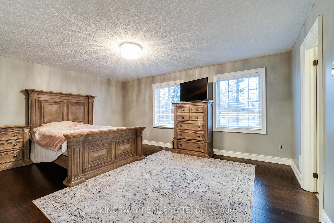
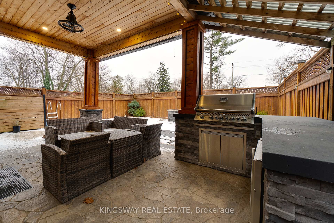
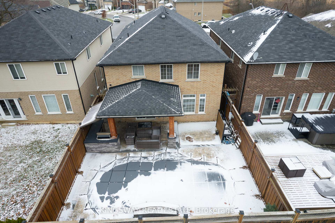
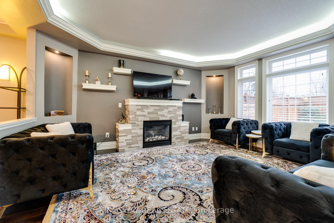
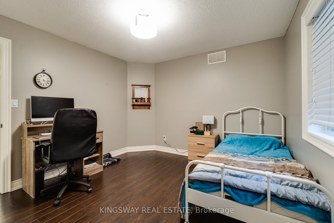
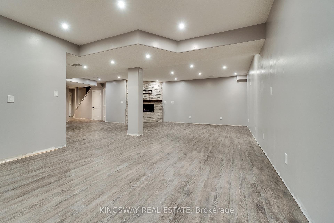
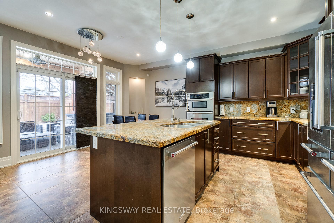
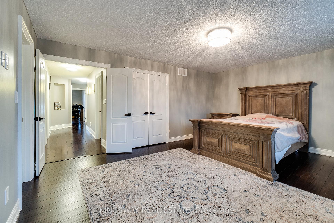
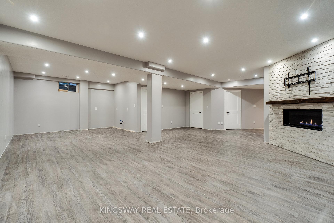
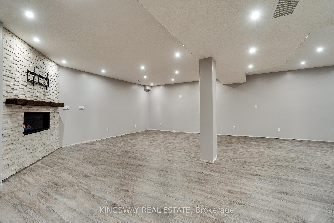
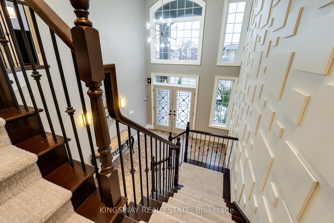
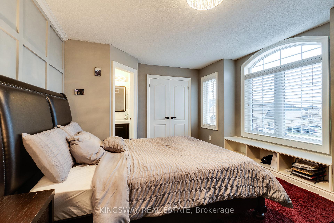
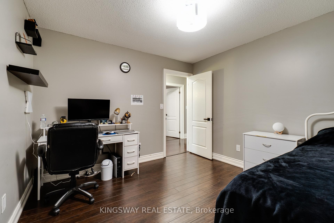
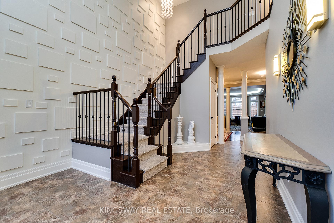
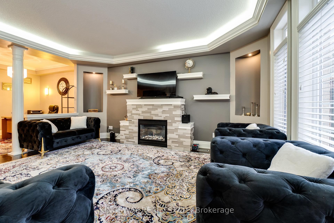
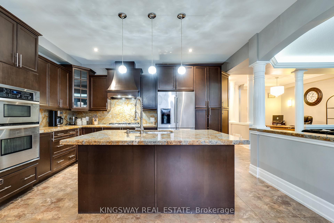
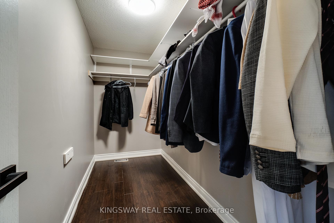
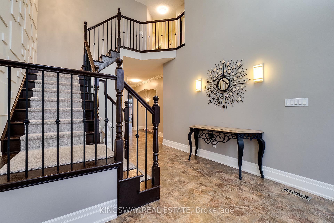
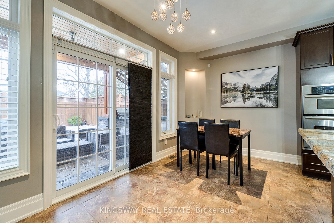
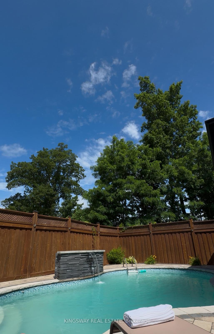
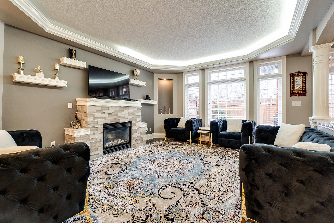
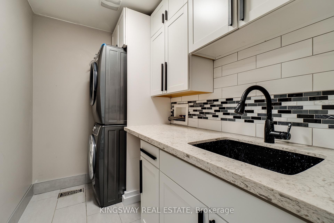
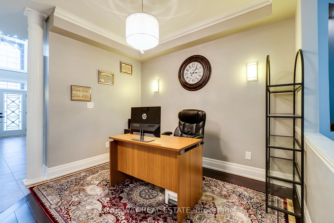
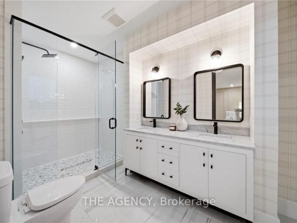
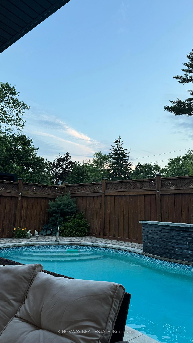
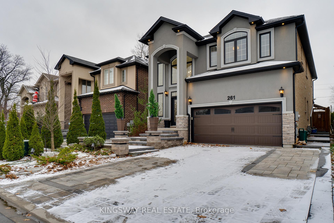
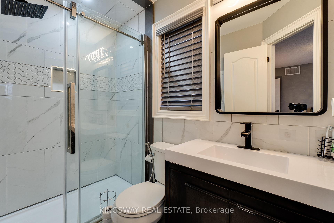
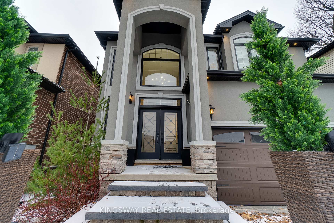
Tastefully Renovated, Double Garage Detached, A Cul-De-Sac Location!! A must see detached home in prime Meadowland area. Spent $$ Thousands of Upgrades, Exceptional landscaping at the front yard. In-Ground HEATED Pool in the backyard, Double door entrance with High Ceiling & feature wall, upgraded hardwood flooring, Crown moulding, 9 ft ceilings, modern fixtures & finishes. The main level features a Separate living, dining room & a sunlit family room with a cozy gas fireplace. Eat-in kitchen, Granite counters, Stainless Steel Appliances, Walk-out to backyard, fully fenced yard with stone patio, barbeque kitchen, (Heated) swimming pool w/waterfall. Peaceful backyard to enjoy music and a glass of wine with NO HOUSE AT THE BACK which provides you complete privacy, Primary bedroom with walk-in closet, and a spa-like ensuite. Three additional bedrooms and 2 full bathrooms complete the upper level. The finished basement features a rec room, exercise area, tons of storage space, cold room & roughed in for additional bathroom. Minutes to Costco, Cineplex Cinemas, Home Depot, Gas stations, Banks, Restaurants, Grocery, McMaster University, Shopping, Hwy 403 and much more!!

Additional Details

  • Property Age: 6-15
  • Property Sub Type: Detached
  • Transaction Type: For Sale
  • Basement: Finished
  • Heating Source: Gas
  • Heating Type: Forced Air
  • Cooling: Central Air
  • Parking Space: 4
  • Pool Features: Inground
  • Fire Places: Natural Gas
  • Virtual Tour: https://youtu.be/FxqR25fjpQA

Similar Properties

View Property

76 London Road W, Guelph, ON N1H 2B7

Commanding attention in one of Guelph’s most coveted neighbourhoods, this…

Bedrooms
6
Bathrooms
5

$1,690,000
View Property

188 Niska Road, Guelph, ON N1C 1B8

Nestled within the highly desirable Kortright Hills neighbourhood, this custom-built…

Bedrooms
4
Bathrooms
6

$2,350,000
Debolender

Menu

  • Home
  • About
  • Buying Tips
  • Selling Tips
  • Testimonials
  • Contact

Contact Info

238 Speedvale Ave W, Guelph, ON N1L 1C9

+1 519 993 5656

deb@deboraholender.com

Find your new Home

  • All Listings
  • Guelph Listing
  • Kitchener Listing
  • Waterloo Listing
  • Cambridge Listing

Copyright © 2026, Deb Olender RE/MAX Guelph Real Estate Centre

|
115 First Street, Centre Wellington, ON N0B 1J0 100 Warren Road, Kitchener, ON N2M 4T4
Owning a home is a keystone of wealth… both financial affluence and emotional security.

Suze Orman
August 6, 2026 Thursday!
Debolender
  • Login
Forget Password?