Debolender
  • Home
  • About
    • Relocating
    • Testimonials
  • Real Estate Listings
    • Guelph
    • Kitchener
    • Waterloo
    • Cambridge
  • News and Advice
    • Deb’s Blog
    • Home Buying Advice
    • Home Selling Advice
    • Get Listings Sent To You
    • Get Your Free Home Evaluation
  • Contact
Debolender
  • Home
  • About
    • Relocating
    • Testimonials
  • Real Estate Listings
    • Guelph
    • Kitchener
    • Waterloo
    • Cambridge
  • News and Advice
    • Deb’s Blog
    • Home Buying Advice
    • Home Selling Advice
    • Get Listings Sent To You
    • Get Your Free Home Evaluation
  • Contact

42 Ferguson Street, Erin, ON N0B 1T0

  • Home
  • Erin

42 Ferguson Street, Erin, ON N0B 1T0

42 Ferguson Street, Erin, ON N0B 1T0

$1,099,900
  • 02e004a3-008d-48db-82da-41350a07156a-l.jpeg
  • 0aee97ae-a36f-40f3-b1b6-40ba9d4116a3-l.jpeg
  • 0b043b4e-6f23-4d07-a6cf-0acc3b9a6a10-l.jpeg
  • 0c22932a-f6ca-4b61-925a-b8f2a6d27797-l.jpeg
  • 2a32eceb-ac78-4e7c-90d0-94fdbcfc598d-l.jpeg
  • 2beabebc-9896-4ede-97f9-b898905ed8e1-l.jpeg
  • 30a4e15d-17e0-49cc-9931-fd3341b87696-l.jpeg
  • 3253cc98-0829-4cff-b42e-ac29aed03045-l.jpeg
  • 35a795c3-88fe-4f8e-b089-2773a31871a8-l.jpeg
  • 366281e0-f524-4cdf-a3ff-ca1a16350eb1-l.jpeg
  • 3a392659-cd2e-43f0-bb2b-c759a99b3a6f-l.jpeg
  • 41d73623-b481-4cbe-aa04-67d48b9e7853-l.jpeg
  • 458fda52-093f-45b2-a314-34ef7917bcfc-l.jpeg
  • 491bdca7-5476-47c3-87d6-672ad64c5e5b-l.jpeg
  • 52ef94f1-f6db-4d15-8bc4-6f45961c7bf2-l.jpeg
  • 5719fee8-ed19-48b6-b0fa-8409e741c990-l.jpeg
  • 57e20c7e-ffb8-4dc6-8182-bd44efe92dba-l.jpeg
  • 64d88f84-9c10-4c78-bcd9-bc6e049b4d1b-l.jpeg
  • 6f33f761-4e2b-420b-bb27-c821f479ae4c-l.jpeg
  • 73287a5e-eb65-49d7-9642-6db3fd0e1a50-l.jpeg
  • 73578e83-e919-4db2-bdbd-d86d619c2e27-l.jpeg
  • 76b1a1a8-57e7-40d1-ba84-4be80d39d5d2-l.jpeg
  • 87f3af34-dee3-4756-9153-69bd445ab22e-l.jpeg
  • 8df2379b-86bf-4603-b900-9a38ab71d8c1-l.jpeg
  • 8e4cd68f-7d99-47da-9200-925fd745ffe3-l.jpeg
  • 9c81e3d3-7793-4458-99f6-b78da8fdc016-l.jpeg
  • 9ede450c-4fe9-47eb-902e-0538ac176c87-l.jpeg
  • a62fde4e-bc50-4d7d-aafb-dec28a873a36-l.jpeg
  • a884ce89-118f-4ab8-b683-f7c0d9f810ad-l.jpeg
  • a9d576a5-f137-4d15-9f3d-6926ee03c6bf-l.jpeg
  • af3ef28a-1b37-4b7b-a8c9-c554d67ac5fb-l.jpeg
  • b5d2eb24-64ba-484a-9fbb-753e08d7931a-l.jpeg
  • ba523f2c-28ec-4a77-ad23-acc888dd1bfc-l.jpeg
  • bdc30ff5-41d7-41be-b776-db19391bf6bd-l.jpeg
  • c8df3b40-1c0b-4989-baf5-0b854b8b171e-l.jpeg
  • d49f09a4-d98c-45d2-b7fd-db5a38153716-l.jpeg
  • da559654-e516-4f4d-af69-3cb4f97f4850-l.jpeg
  • df85af34-9f4b-447f-9119-aa29f8e3e299-l.jpeg
  • e8685b4d-c730-4582-a1b0-154e6d0eda58-l.jpeg
  • e8f7dcab-8edb-4b3f-aad3-d89459674510-l.jpeg
  • ef6a5d16-e315-459b-b5a9-ddbc980aca79-l.jpeg
  • f24297f4-0e9a-4b5a-a7d0-288ac6e5ef86-l.jpeg
  • fc89df62-0a62-47f0-8352-7a478a10c602-l.jpeg
  • ff075b37-ae10-4a22-8a44-555151f49613-l.jpeg
  • 859a6543-68cd-4aae-a229-fe0672a9f87a-l.jpeg
  • 77ebdd00-eaa9-4a0b-9617-7b5922ae9017-l.jpeg
  • b033d580-684c-4e13-84f7-a64d294492eb-l.jpeg
  • f5e180f9-6db9-4696-848f-1dddba0b9041-l.jpeg
  • 6d021651-fdf0-4d9c-88c9-886f82fe0c32-l.jpeg
  • 44e0a634-9f83-4cae-a6d6-de7d7b5d3dac-l.jpeg

Property ID:

 RH-1448545-property

Featured
Bedrooms
4
Bathrooms
4
Garage
No
Year Built
2025

Description

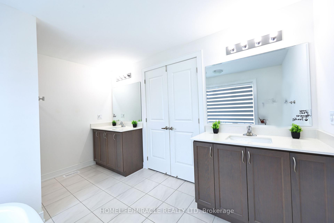
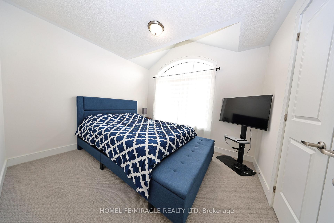
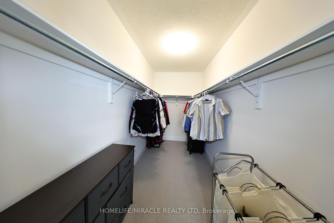
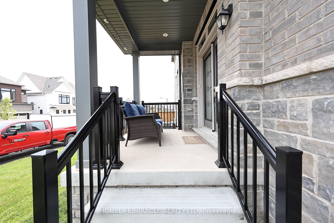
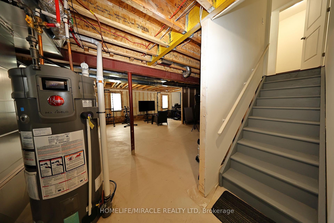
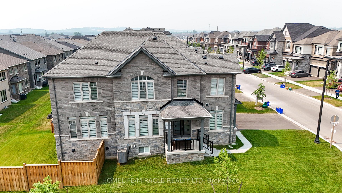
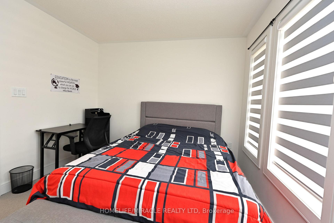
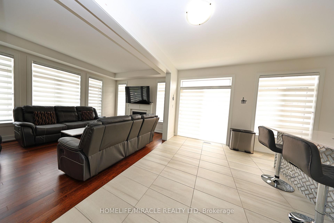
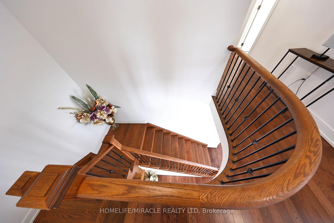
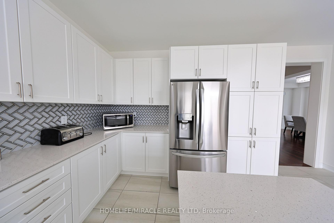
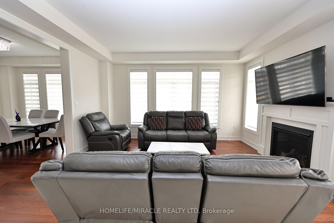
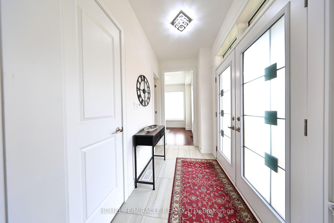
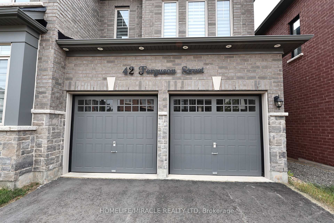
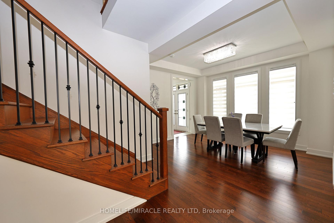
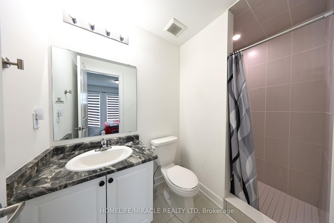
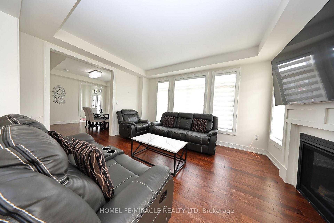
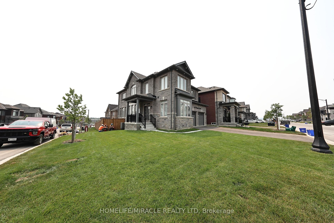
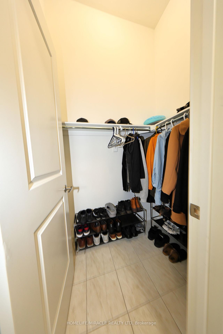
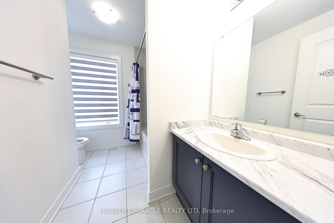
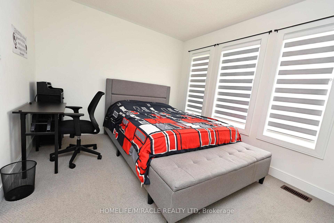
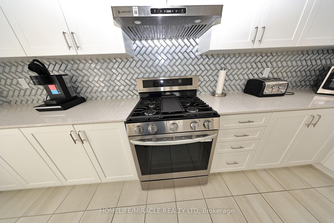
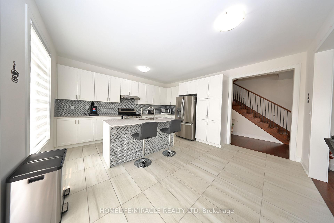
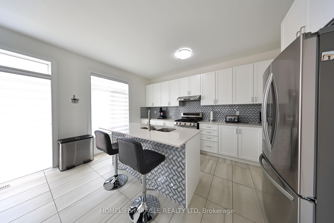
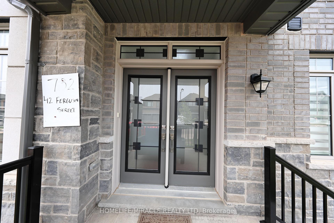
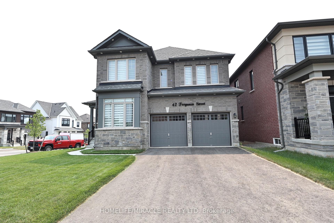
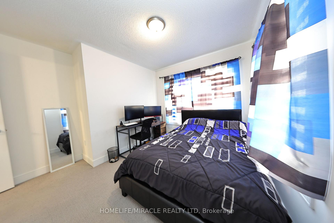
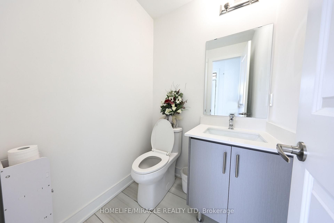
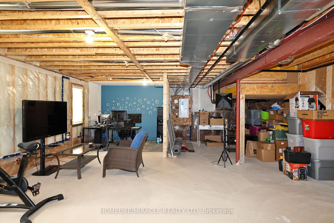
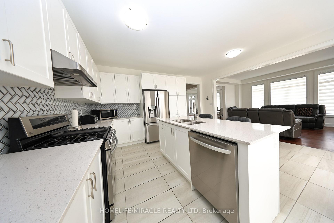
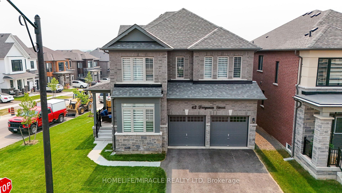
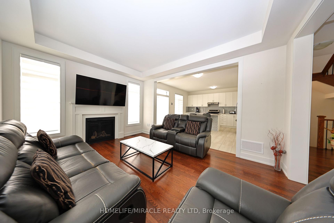
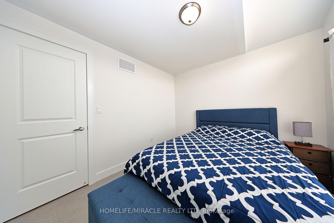
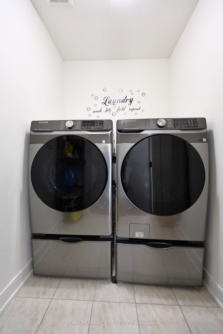
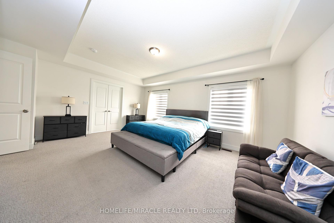
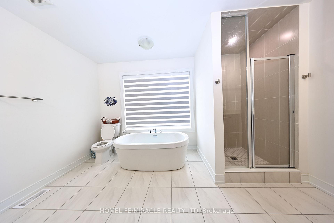
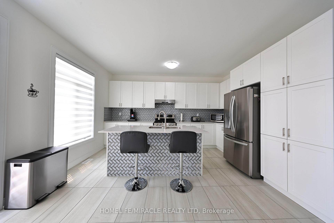
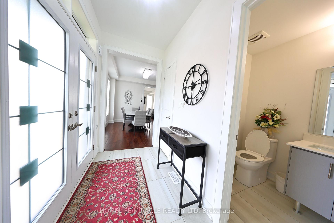
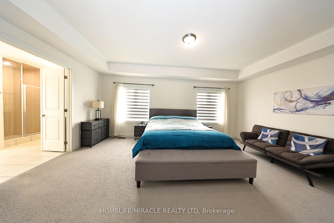
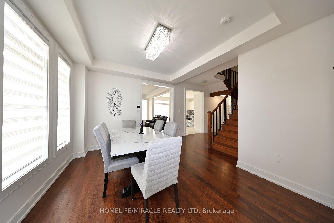
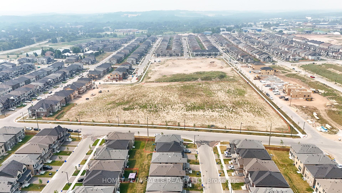
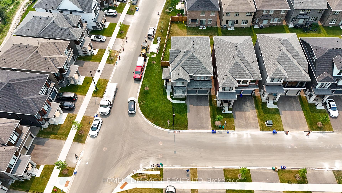
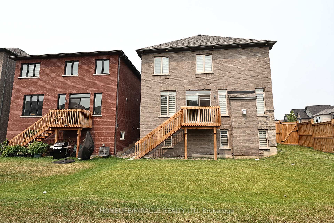
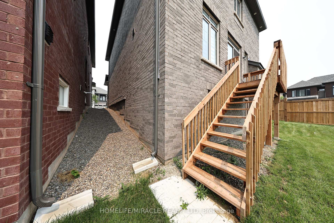
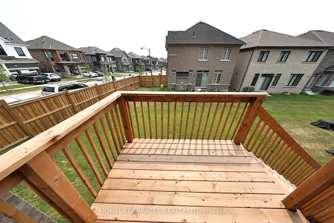
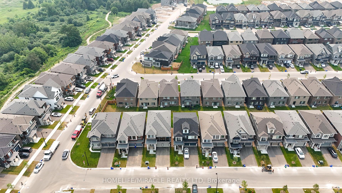
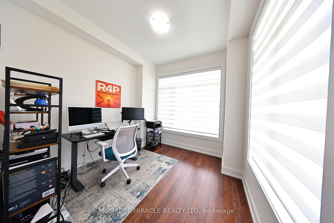
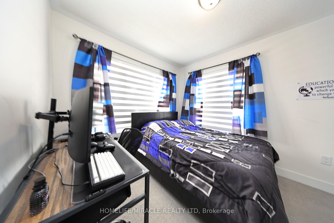
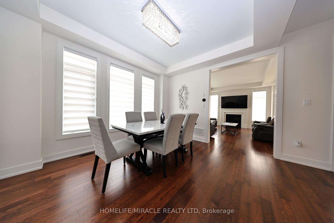
Welcome to your next home, an exceptional brand-new build combining modern luxury with small-town charm in the heart of Erin. This stunning 4 bedroom, 4 bathroom home offers thoughtful design, premium finishes, and plenty of space for families of all sizes. Step inside to a bright, open-concept main floor featuring 9ft soaring ceilings, oversized windows, and high-quality porcelain tile and hardwood throughout the living area. Easy access through garage into mud room ensures the house stays clean. The gourmet kitchen is complete with oakcabinetry, quartz countertops, a large island, Inside, the kitchen is designed for both style and function, featuring a gas range perfect for home chefs, along with a stylish backsplash that extends behind the countertops and wraps around the kitchen island, creating a modern, designer inspired finish. The impressive double front doors are accented with an upgraded decorative glass insert, creating a welcoming first impression.Additional comfort and convenience come from a water softener system and central air conditioning, ensuring year round comfort.The basement includes upgraded oversized windows, allowing for abundant natural light and making the space feel bright and inviting. The lot configuration also offers the potential for a future basement walkout, providing exciting possibilities for additional living space, an inlaw suite, or increased property value. With its premium upgrades, exceptional curb appeal, and future potential, this home is a wonderful opportunity for buyers seeking comfort, quality, and long term value.

Additional Details

  • Property Age: 0-5
  • Property Sub Type: Detached
  • Transaction Type: For Sale
  • Basement: Unfinished
  • Heating Source: Gas
  • Heating Type: Forced Air
  • Cooling: Central Air
  • Parking Space: 2
  • Fire Places:

Similar Properties

View Property

15 LANGTON Drive, Kitchener, ON N2P 2X9

Some homes are built to impress. This one was built…

Bedrooms
3
Bathrooms
4

$1,899,900
View Property

55 Povey Road, Centre Wellington, ON N1M 2W3

Presenting a magnificent 4-bedroom residence, situated in an enviable location,…

Bedrooms
4
Bathrooms
5

$964,900
Debolender

Menu

  • Home
  • About
  • Buying Tips
  • Selling Tips
  • Testimonials
  • Contact

Contact Info

238 Speedvale Ave W, Guelph, ON N1L 1C9

+1 519 993 5656

deb@deboraholender.com

Find your new Home

  • All Listings
  • Guelph Listing
  • Kitchener Listing
  • Waterloo Listing
  • Cambridge Listing

Copyright © 2026, Deb Olender RE/MAX Guelph Real Estate Centre

|
514 Forestlawn Road, Waterloo, ON N2K 3X9 462 Sheaffe Place, Milton, ON L9E 1K1

Owning a home is a keystone of wealth… both financial affluence and emotional security.

Suze Orman
August 6, 2026 Thursday!
Debolender
  • Login
Forget Password?