Debolender
  • Home
  • About
    • Relocating
    • Testimonials
  • Real Estate Listings
    • Guelph
    • Kitchener
    • Waterloo
    • Cambridge
  • News and Advice
    • Deb’s Blog
    • Home Buying Advice
    • Home Selling Advice
    • Get Listings Sent To You
    • Get Your Free Home Evaluation
  • Contact
Debolender
  • Home
  • About
    • Relocating
    • Testimonials
  • Real Estate Listings
    • Guelph
    • Kitchener
    • Waterloo
    • Cambridge
  • News and Advice
    • Deb’s Blog
    • Home Buying Advice
    • Home Selling Advice
    • Get Listings Sent To You
    • Get Your Free Home Evaluation
  • Contact

488 Glenelm Crescent A, Waterloo, ON N2L 5C8

  • Home
  • Waterloo

488 Glenelm Crescent A, Waterloo, ON N2L 5C8

488 Glenelm Crescent A, Waterloo, ON N2L 5C8

$449,900
  • 0993d010-6ab6-4373-bfa0-30738043a667-l.jpeg
  • 0dc4d750-b53a-49e8-9e30-22c6a3f0e308-l.jpeg
  • 15988a56-ec52-41cf-98a6-b2819257d579-l.jpeg
  • 16b882b3-e99f-425f-aeb7-742ce675d57f-l.jpeg
  • 22cdff84-4dc4-4057-ae85-0aa87d8606a9-l.jpeg
  • 31a7d4c6-8bc6-4c1f-b360-49bb9ab25798-l.jpeg
  • 3b2e5009-2906-4e2c-a7e2-88e809b06f3f-l.jpeg
  • 417e0d94-f941-4f3c-9351-d9e6128dcacd-l.jpeg
  • 4453d2b7-488a-4d61-80ef-b1e8153dbca4-l.jpeg
  • 4d300504-b0de-49ca-978f-3a2d0c63c10e-l.jpeg
  • 5c11a9a3-dc8f-41a7-a35e-be0f3aa07bf6-l.jpeg
  • 5e9cb859-7325-4392-bb80-8808be46cc1f-l.jpeg
  • 5eddd705-6f18-4735-a3d9-61d715f4b6f5-l.jpeg
  • 7c1999d3-444c-4a4c-9b0d-19469a8227d3-l.jpeg
  • 873b5028-7d5a-45c9-a9d7-3ff6ecdf559a-l.jpeg
  • 93e5f33e-2cad-41ef-964e-d262cad05e9f-l.jpeg
  • 95a7a770-cc0b-473c-9677-c4fa56a499a5-l.jpeg
  • 97416cc1-8d3a-49f7-8088-7c415b2e9a33-l.jpeg
  • 9b8db625-2a6e-4827-8ed2-fc87d83b8dc3-l.jpeg
  • a8e2e54c-02cd-464e-86e1-1c7aa6409c20-l.jpeg
  • b50bf6d0-be7a-4533-a3c8-d85856f52f94-l.jpeg
  • b83123cb-d8a0-49fd-90e7-2c5cb6923dde-l.jpeg
  • bca8e717-d897-49aa-aee6-93d3e3050308-l.jpeg
  • c40f6078-8629-44f7-99f8-d12977b68517-l.jpeg
  • c83f0f60-65a1-43a9-a86f-5d9ac1cc7349-l.jpeg
  • cd141640-dc5c-4733-b9fd-11f2bc430455-l.jpeg
  • cfd6cd09-0485-4c02-a18f-c5253041faae-l.jpeg
  • d5fc08a9-ac51-495a-98f2-cd54ac84a031-l.jpeg
  • d7858462-7ffe-43aa-9160-a2f22b28f2b2-l.jpeg
  • d9fc48d9-1a44-474f-b0f7-cd80f25e6c8f-l.jpeg
  • db6b7b89-ec68-47e9-9480-36d870cee8ca-l.jpeg
  • e7b1e148-a3f8-463c-9786-7deca1df2342-l.jpeg
  • e8c4cc27-df2a-4c5a-adee-dd52a5a502c4-l.jpeg
  • e954e75c-f42d-48f1-8564-d6fefb2f0309-l.jpeg
  • ebc3afaf-f94d-447c-9ee4-4a6cf53e6070-l.jpeg
  • f84e8502-fe1f-4b3c-828e-e5428f2a4268-l.jpeg
  • f9cd5032-def8-4c9d-a95e-6a905a6c9cee-l.jpeg

Property ID:

 RH-1448957-property

Bedrooms
3
Bathrooms
3
Garage
No
Year Built
2026

Description

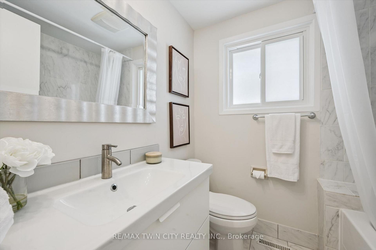
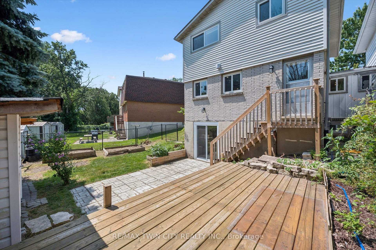
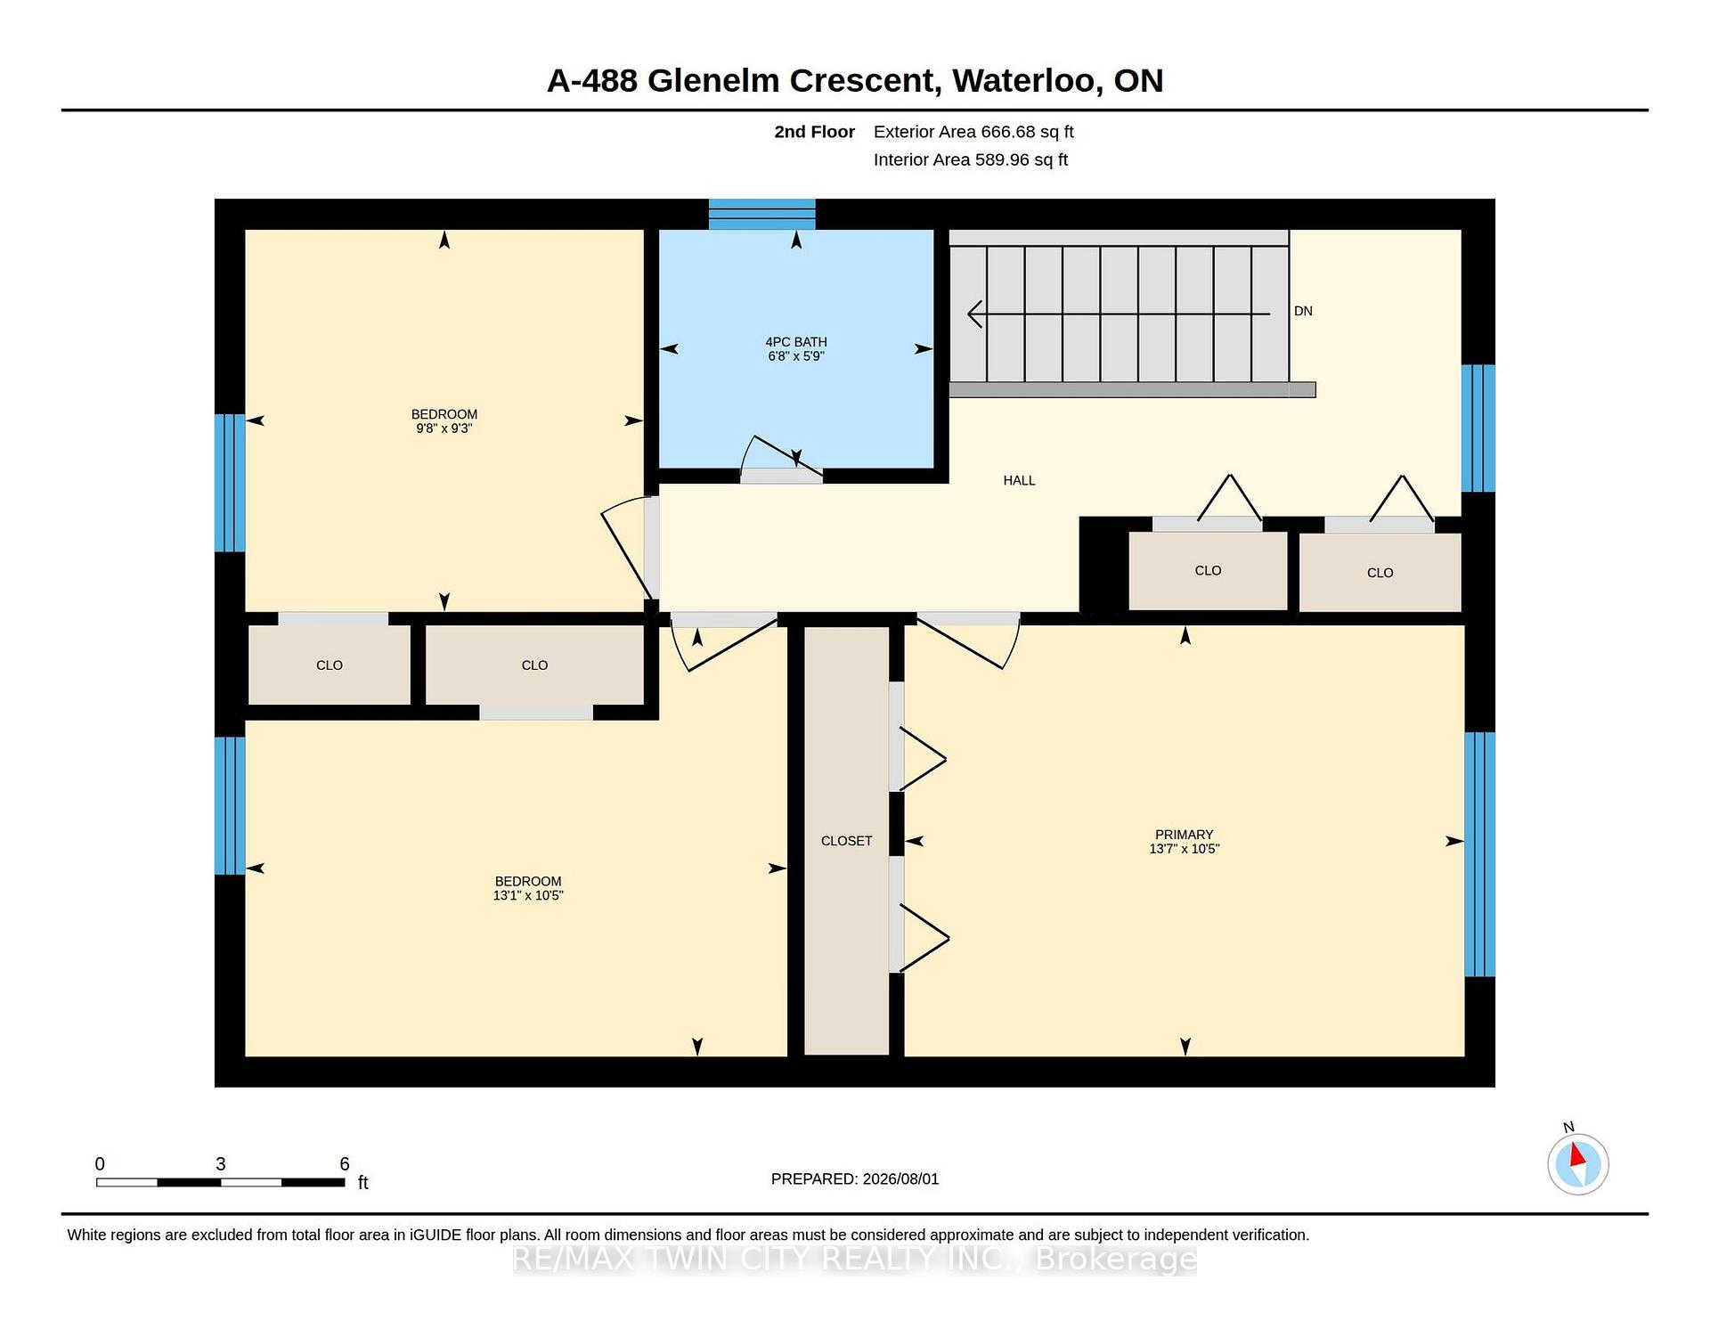
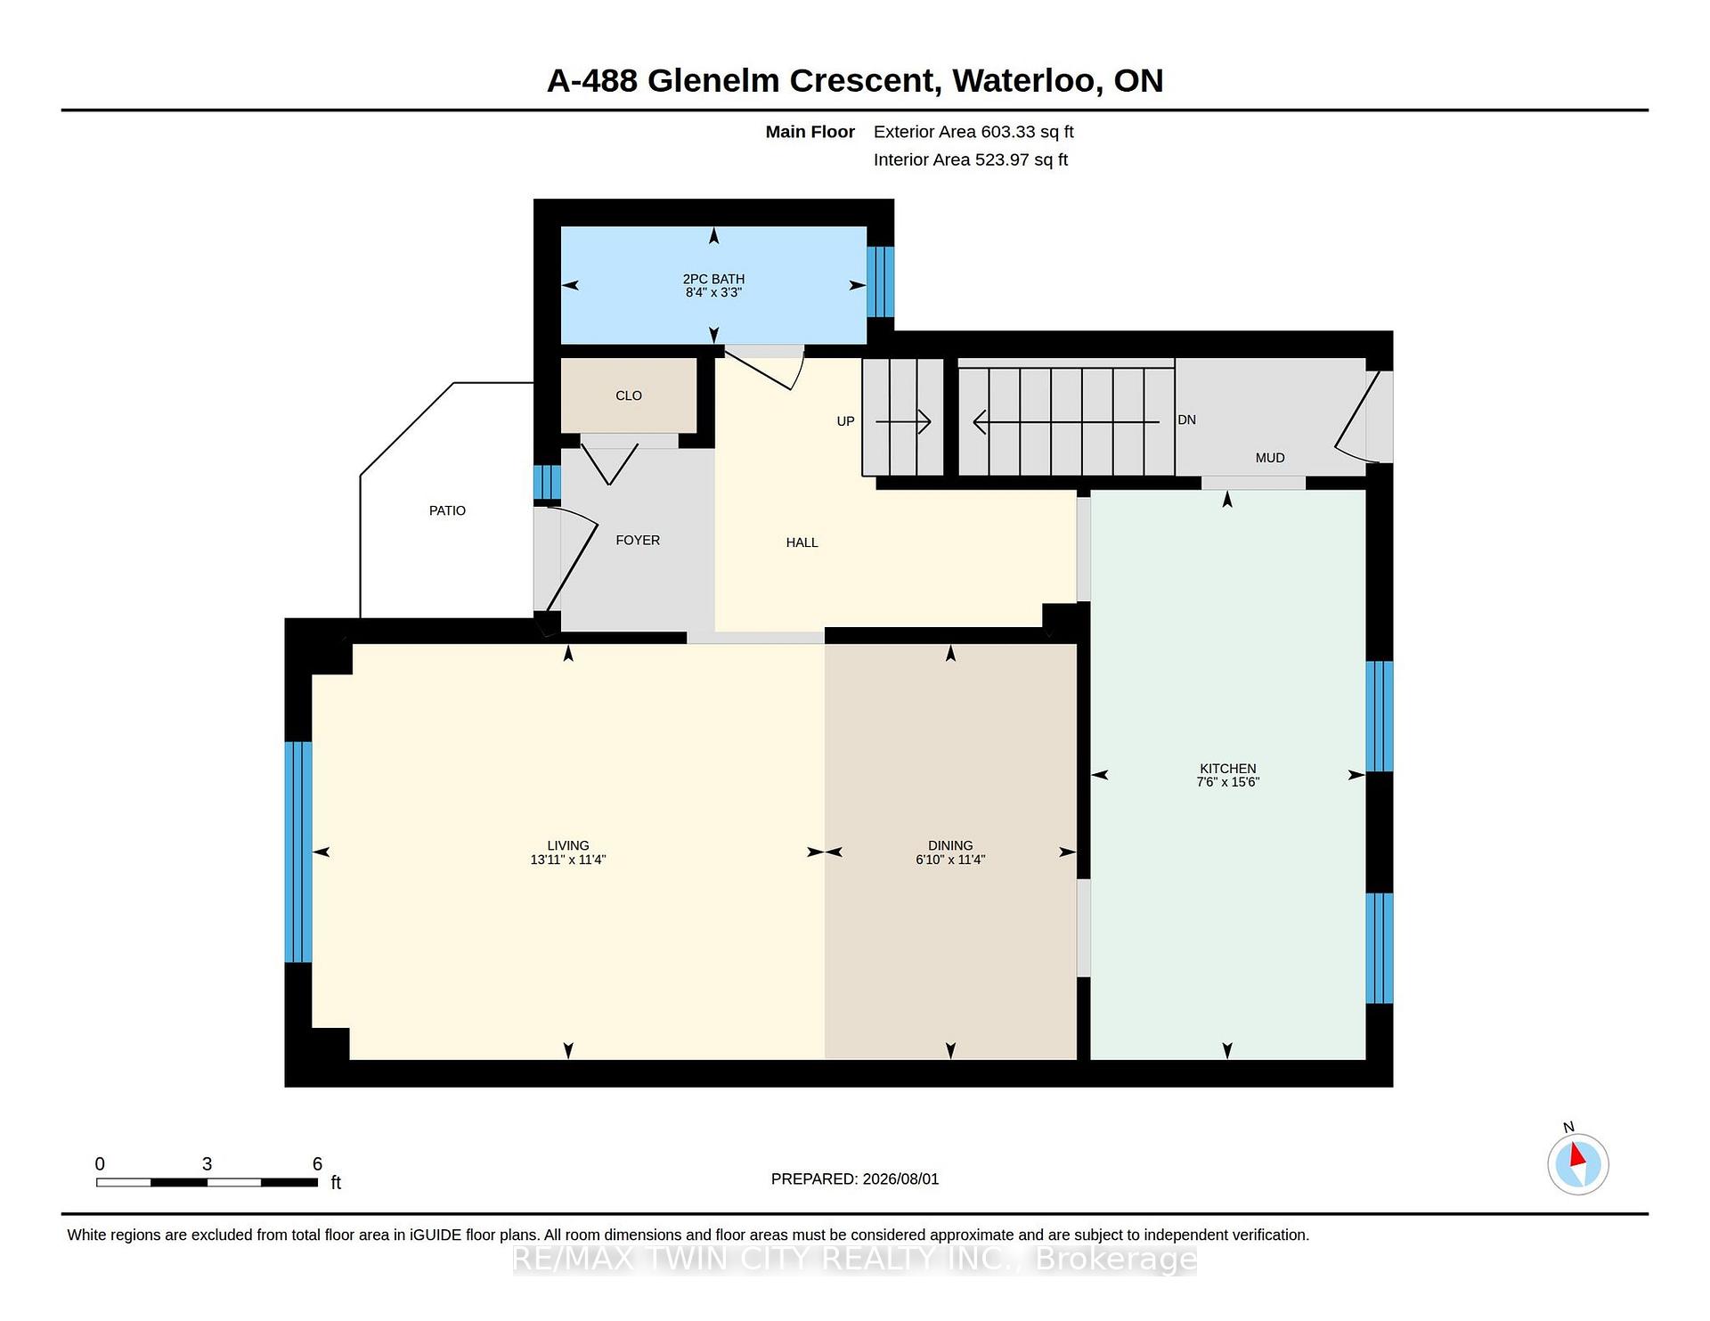
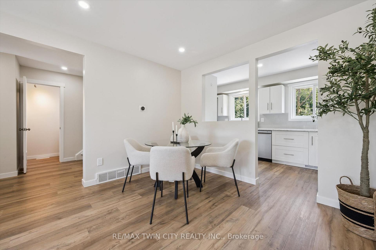
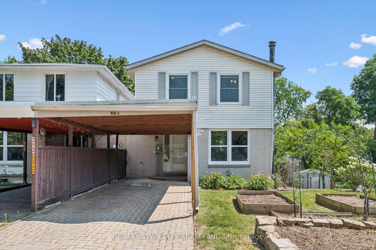
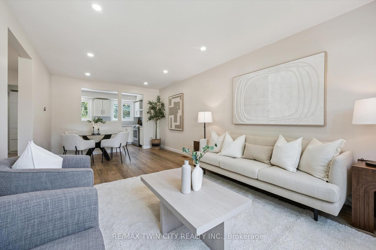
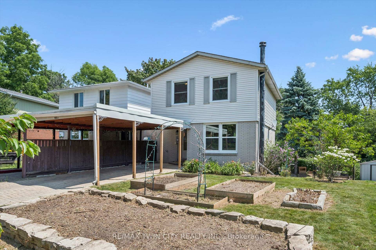
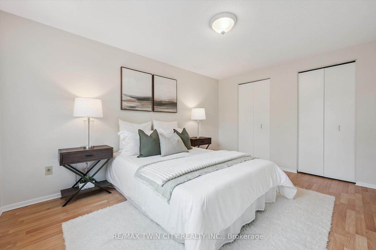
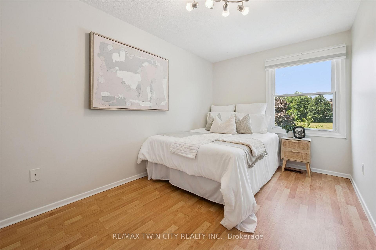
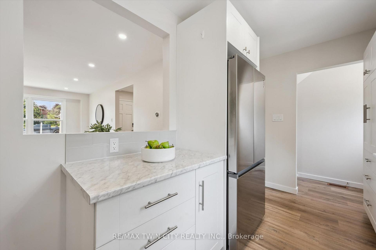
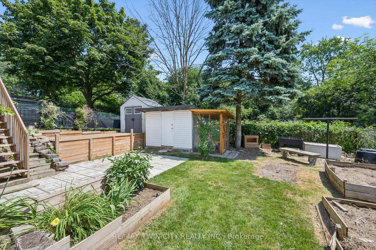
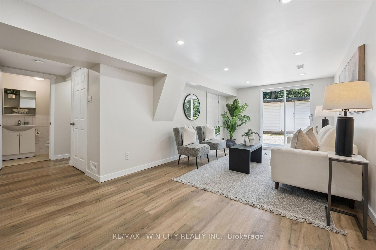
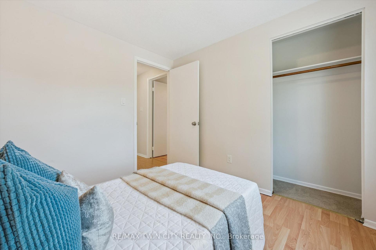
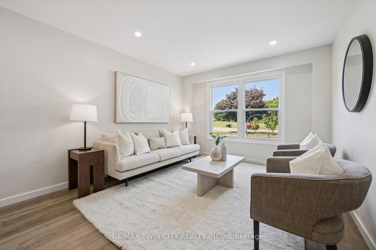
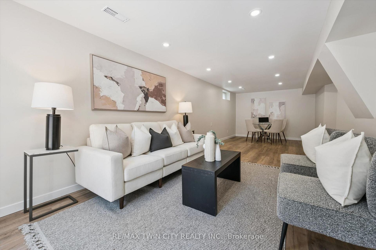
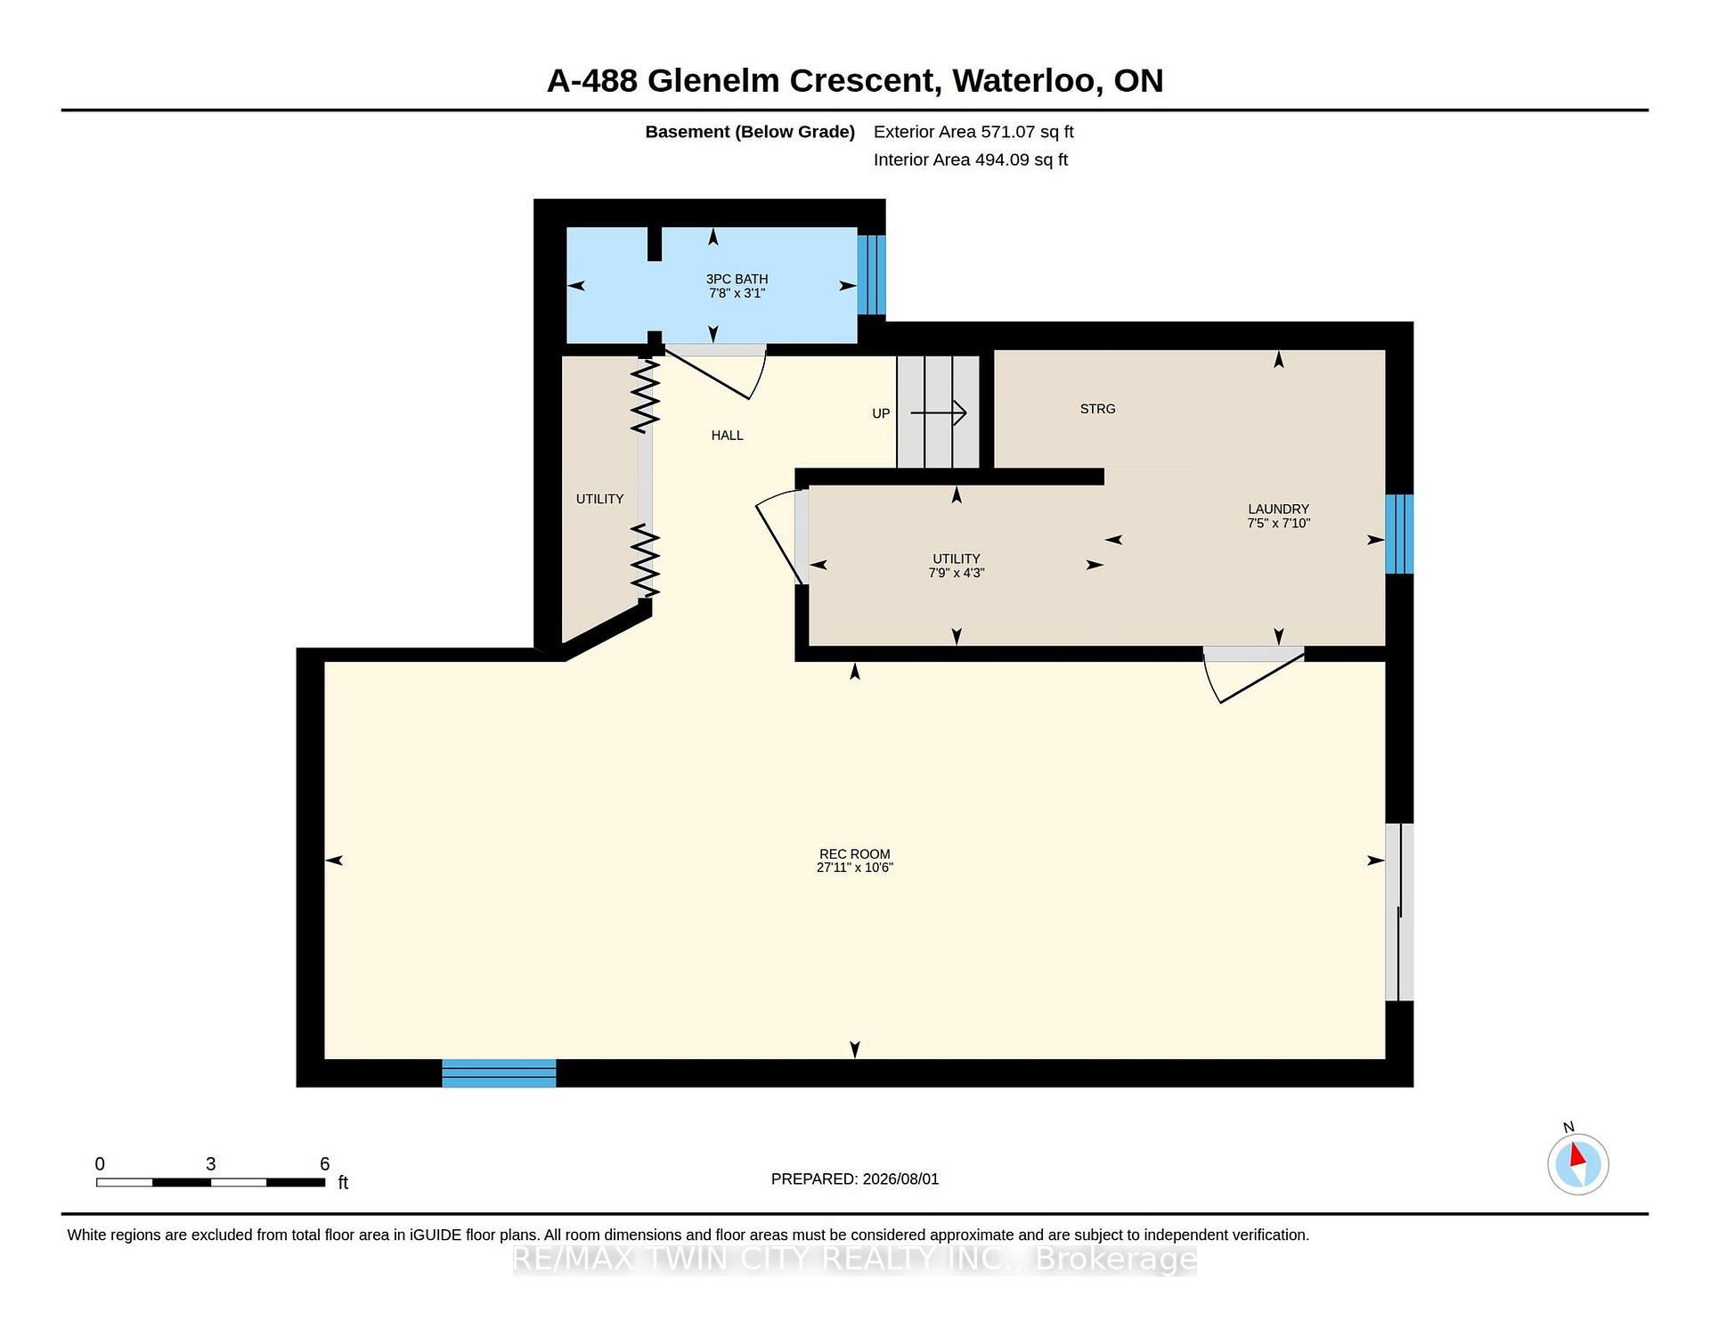
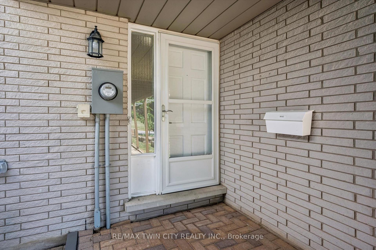
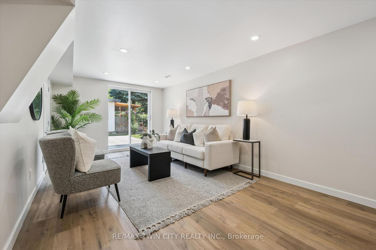
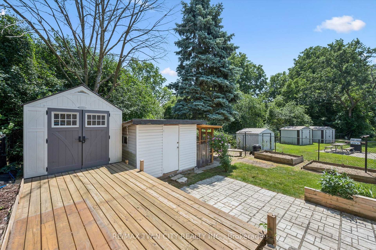
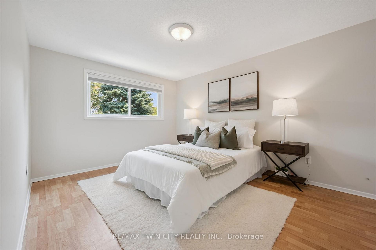
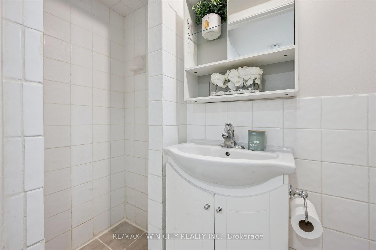
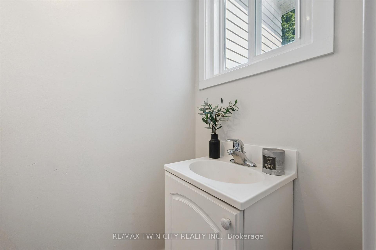
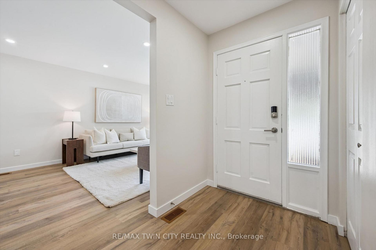
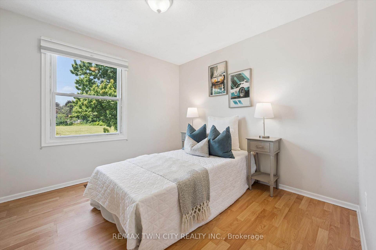
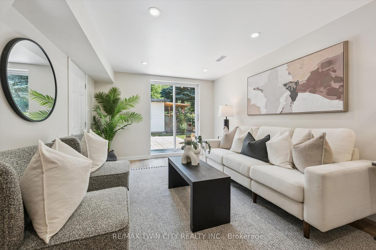
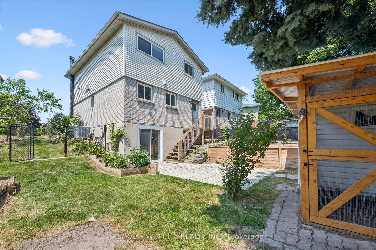
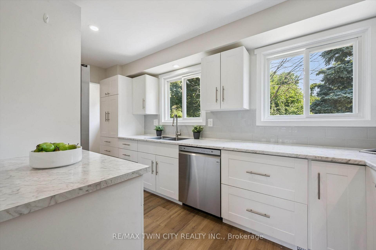
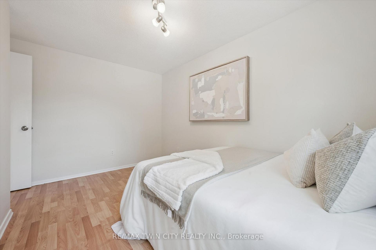
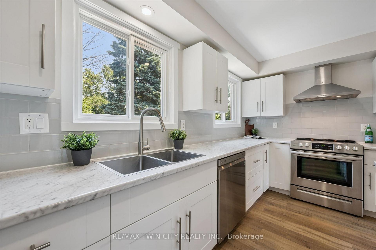
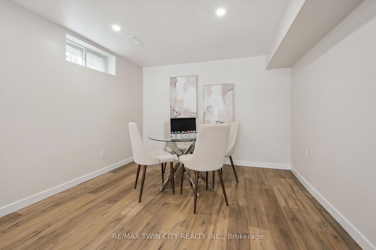
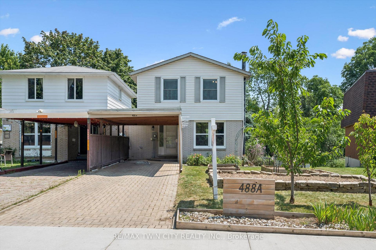
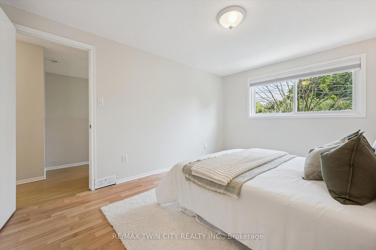
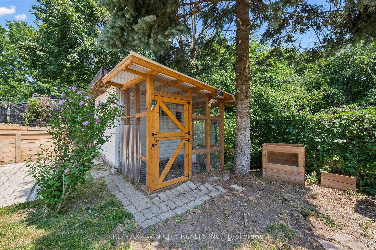
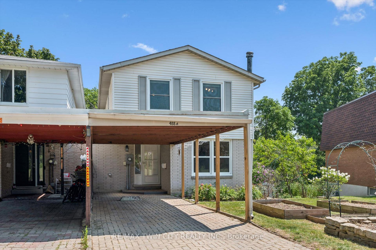
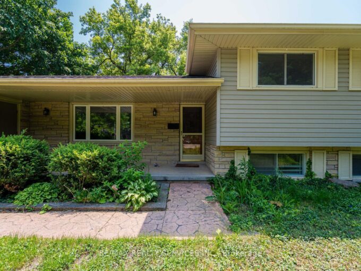
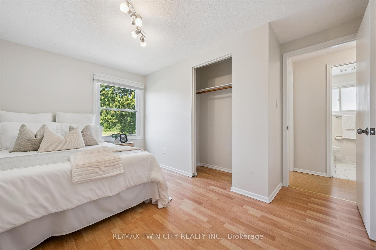
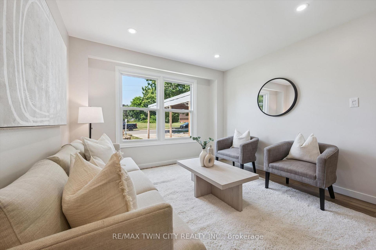
Welcome to this beautifully updated 2-storey semi-detached home in one of Waterloo’s desirable family-friendly neighbourhoods. Offering the perfect blend of style, space, and functionality, this move-in-ready home features 3 generous bedrooms, 2.5 bathrooms, and a fully finished walk-out basement that provides additional living space with direct access to the private backyard. The bright and inviting main floor showcases newer laminate flooring, modern pot lights, and fresh paint throughout, creating a warm and contemporary feel. The spacious kitchen is equipped with stainless steel appliances and flows seamlessly into the dining and living areas-ideal for both everyday living and entertaining. Upstairs, you’ll find three ample-sized bedrooms, including a comfortable primary retreat, along with well-appointed bathrooms to accommodate the whole family. The finished walk-out basement offers incredible versatility with a large recreation room, perfect for a home office, gym, playroom, or media space. Step outside to enjoy the private backyard, offering a peaceful setting for relaxing, gardening, or hosting family and friends. Conveniently located close to schools, parks, shopping, public transit, universities, and major commuter routes, this home delivers exceptional value in a sought-after Waterloo location. Move in and enjoy everything this beautifully updated home has to offer!

Additional Details

  • Property Sub Type: Semi-Detached
  • Transaction Type: For Sale
  • Basement: Finished with Walk-Out
  • Heating Source: Gas
  • Heating Type: Forced Air
  • Cooling: Central Air
  • Parking Space: 1
  • Virtual Tour: https://unbranded.youriguide.com/a_488_glenelm_crescent_waterloo_on/

Similar Properties

View Property

285 Thorncrest Drive, Waterloo, ON N2L 4L2

Investors dream and ideal family home in a highly sought-after,…

Bedrooms
6
Bathrooms
2

$699,000

View Property

26 Dublin Street N, Guelph, ON N1H 4M8

RENOVATED! HARDWOOD FLOORING! HIGH CEILINGS! Welcome to 26 Dublin Street…

Bedrooms
2
Bathrooms
2

$599,900
Debolender

Menu

  • Home
  • About
  • Buying Tips
  • Selling Tips
  • Testimonials
  • Contact

Contact Info

238 Speedvale Ave W, Guelph, ON N1L 1C9

+1 519 993 5656

deb@deboraholender.com

Find your new Home

  • All Listings
  • Guelph Listing
  • Kitchener Listing
  • Waterloo Listing
  • Cambridge Listing

Copyright © 2026, Deb Olender RE/MAX Guelph Real Estate Centre

|
164 MacLennan Street, Guelph/Eramosa, ON N0B 2K0 136 Johnston Avenue, Cambridge, ON N3C 4P4

Owning a home is a keystone of wealth… both financial affluence and emotional security.

Suze Orman
August 6, 2026 Thursday!
Debolender
  • Login
Forget Password?