Debolender
  • Home
  • About
    • Relocating
    • Testimonials
  • Real Estate Listings
    • Guelph
    • Kitchener
    • Waterloo
    • Cambridge
  • News and Advice
    • Deb’s Blog
    • Home Buying Advice
    • Home Selling Advice
    • Get Listings Sent To You
    • Get Your Free Home Evaluation
  • Contact
Debolender
  • Home
  • About
    • Relocating
    • Testimonials
  • Real Estate Listings
    • Guelph
    • Kitchener
    • Waterloo
    • Cambridge
  • News and Advice
    • Deb’s Blog
    • Home Buying Advice
    • Home Selling Advice
    • Get Listings Sent To You
    • Get Your Free Home Evaluation
  • Contact

801 WATSON Road S, Puslinch, ON N0B 1C0

  • Home
  • Puslinch

801 WATSON Road S, Puslinch, ON N0B 1C0

801 WATSON Road S, Puslinch, ON N0B 1C0

$1,999,999
  • 05ebc33c-327a-4b5d-971e-2d8d41bcf470-l.jpeg
  • 0b3f1dbf-6550-4fe6-a79f-dd478e1e6195-l.jpeg
  • 13032eac-23bb-47f5-9ae9-7f62dd78e25d-l.jpeg
  • 1da68ac6-6542-4646-a807-0412f54255c3-l.jpeg
  • 2732f780-13af-4166-ac17-a7ba17899dec-l.jpeg
  • 3879491e-23f7-4bf2-b479-2408df51b390-l.jpeg
  • 4966c2a6-d006-47a8-baa8-c07e6168776d-l.jpeg
  • 4b63ad35-92b9-409c-8cf9-8cc21a7dac86-l.jpeg
  • 4cc997d1-f849-4f6a-b5c2-ca15ec4b752e-l.jpeg
  • 4e2683f3-5a25-4d79-bd4a-5b6e70c2b85b-l.jpeg
  • 4e7a5180-053d-4c3b-a77b-1bf91ce745c5-l.jpeg
  • 5639fd71-8100-4de5-92d0-fed6ee9101c9-l.jpeg
  • 60bdd3e5-b321-4416-86a7-58ee0cf10558-l.jpeg
  • 61976573-0ef4-4435-93ce-cdf2583a3ed5-l.jpeg
  • 6817a5e5-99fc-4284-9aef-b4052dbec3c2-l.jpeg
  • 6c676495-cc77-43e9-be66-9912b533bbca-l.jpeg
  • 6ca668c8-c9a6-4a5b-929a-d15961c28ccd-l.jpeg
  • 7419e8bb-98a8-4a3f-93db-959bbb562fb0-l.jpeg
  • 7a9d4f2b-933d-4f55-adc9-c1e4388abbf1-l.jpeg
  • 8407ad96-7d32-4c07-98f4-2e61186d948d-l.jpeg
  • 906aa111-a27d-492e-88e6-c143ef59a9b5-l.jpeg
  • 998289f8-856f-40f3-ba23-0174fc2eecd7-l.jpeg
  • 9da54d2a-c66a-4a7a-8b5d-b5a80ed25a83-l.jpeg
  • 9f63f815-43e2-4fbb-9e0f-128ae46eb7cd-l.jpeg
  • a1bcce3b-f90d-497c-8606-530cb11176c7-l.jpeg
  • a32187ae-9547-47c2-8e30-da74ec3e7d48-l.jpeg
  • a6e15908-2a60-4922-a94a-4035bdbed9eb-l.jpeg
  • aaefe1b3-e345-4d45-8fee-577619589f57-l.jpeg
  • aaf5fc00-ced6-4830-a1d4-1a8bc814e1f0-l.jpeg
  • abb1e7bb-bcc5-434b-8d92-37f58874d0ac-l.jpeg
  • ad450ada-f68e-4e4b-ace3-3398bc1803bb-l.jpeg
  • b2a068b7-87f0-44ae-ab20-8454e5357932-l.jpeg
  • b6d8a491-bf93-41d9-acdb-d2bea53a9d94-l.jpeg
  • bdf2f065-121a-4fee-897e-4805ba824285-l.jpeg
  • bf357374-908e-49b8-b1e6-9b3e92f8953f-l.jpeg
  • cc9bf12a-0a95-4bea-809a-2bfe9b9d2a12-l.jpeg
  • cfc1e9b4-c5d3-4ec2-ba06-7c38e0b80221-l.jpeg
  • d1392e1c-2e15-4cf4-bd20-4b3fb7f36746-l.jpeg
  • da545f65-3ca9-40f7-aa24-f9fef20dc264-l.jpeg
  • daf20213-7f0a-41a7-9f3d-b333d0aae628-l.jpeg
  • e1e3a9f2-94e9-4323-b064-409b590a1385-l.jpeg
  • e315166b-f521-4467-b08b-066b71b976e8-l.jpeg
  • e368b026-88ea-4e66-b639-cd8ae8aec647-l.jpeg
  • e7a48b8c-49d8-4677-919c-0dc59637635a-l.jpeg
  • e8dd3ee9-97c5-4a2b-93ed-324a2a99129d-l.jpeg
  • ee1d7035-ef32-4a1b-a994-62e040e618ce-l.jpeg

Property ID:

 RH-1449665-property

Bedrooms
6
Bathrooms
4
Garage
No
Year Built
2026

Description

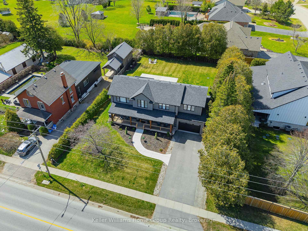
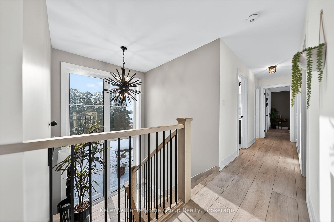
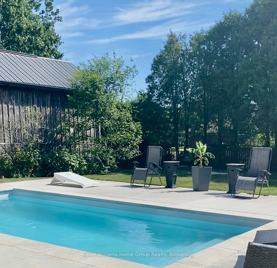
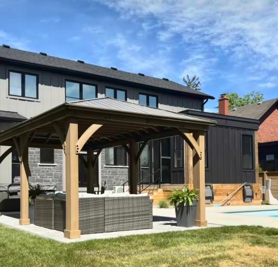
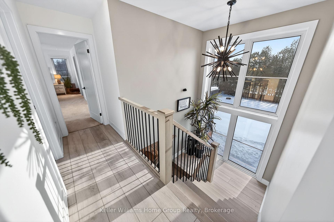
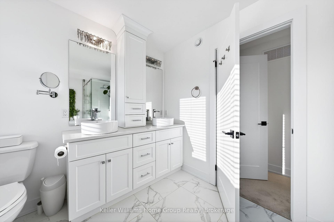
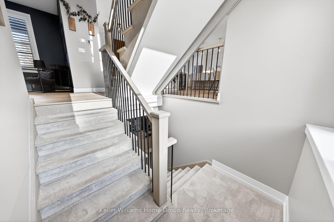
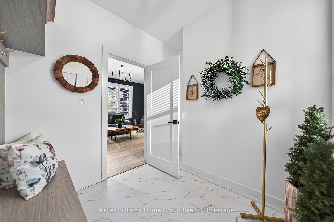
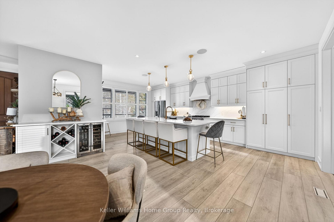
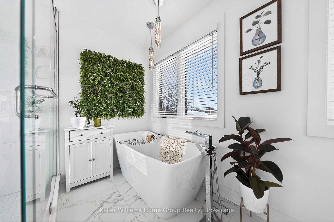
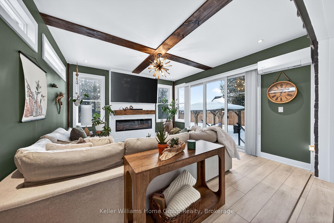
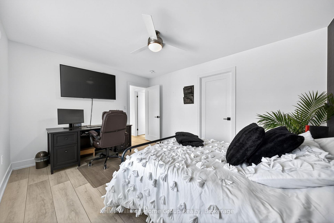
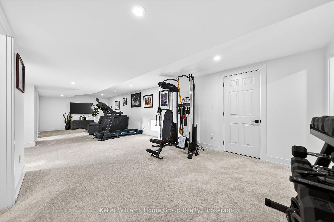
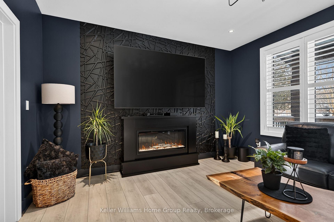
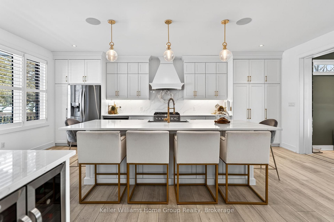
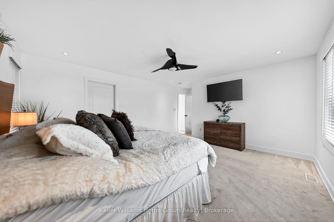
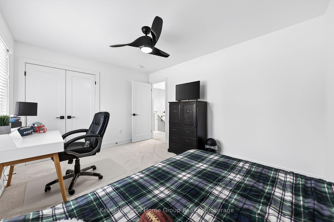
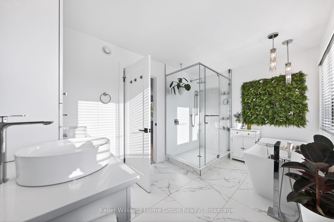
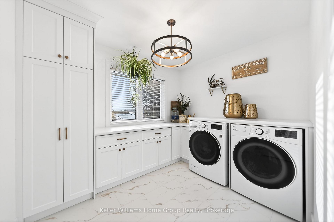
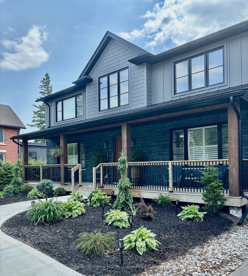
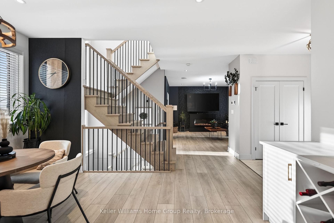
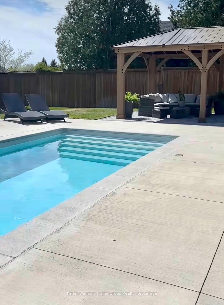
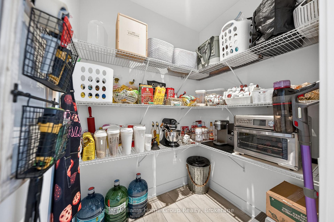
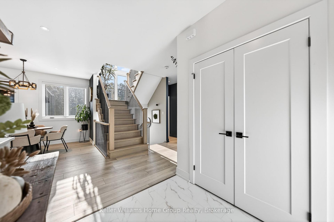
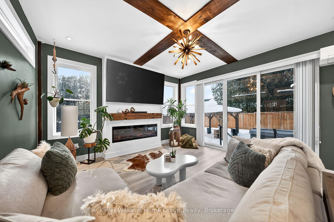
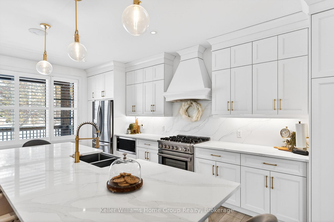
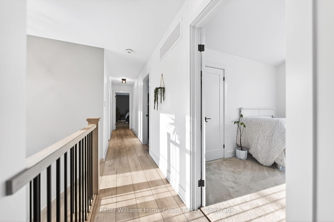
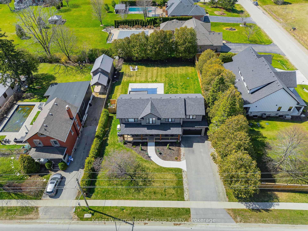
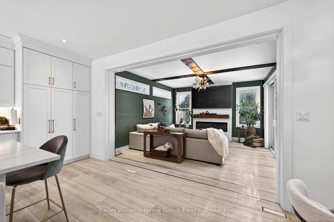
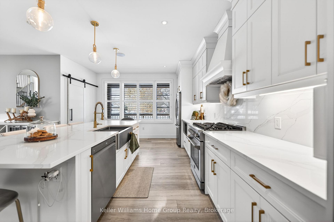
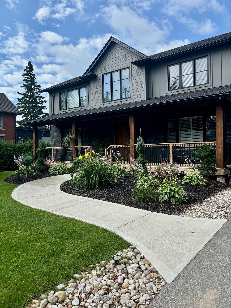
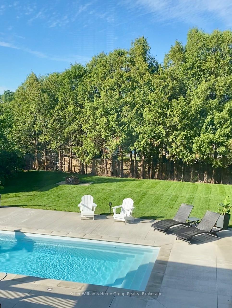
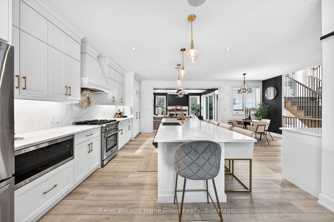
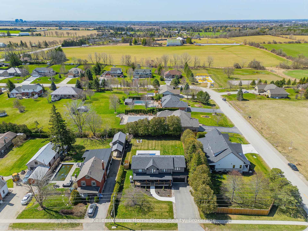
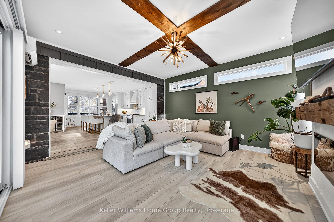
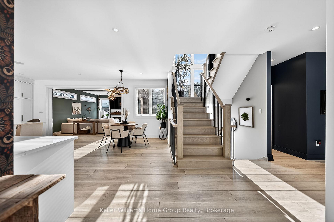
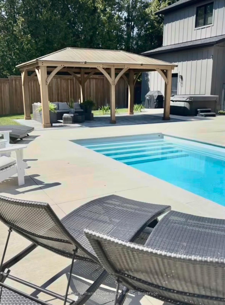
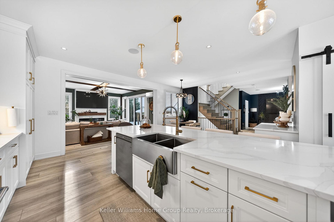
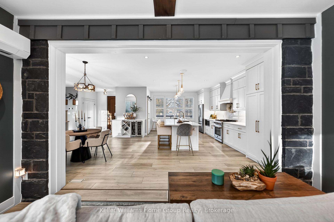
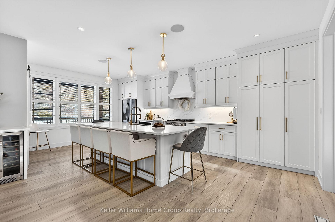
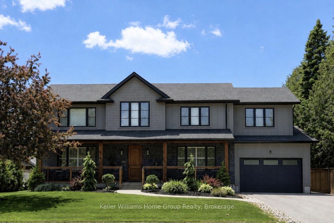
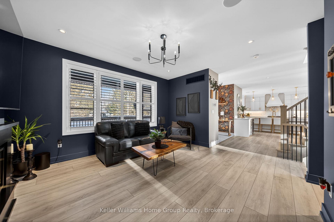
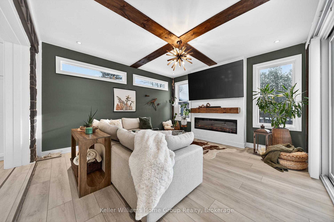
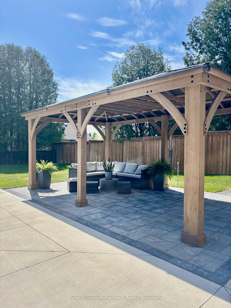
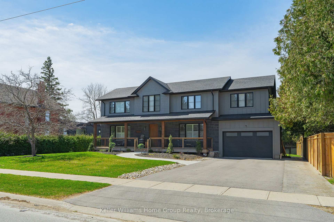
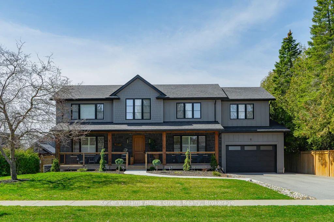
Luxury 6-bedroom home in Arkell with a heated saltwater pool, premium finishes, and a private landscaped lot minutes from Guelph. Welcome to 801 Watson Road South, a modern luxury home in the prestigious community of Arkell. Built just four years ago, this executive residence offers a rare combination of contemporary design, premium finishes, and exceptional outdoor living on a beautifully landscaped 0.34-acre lot. The bright, open-concept main floor features oversized windows, elegant flooring, and a gourmet kitchen with quartz counters, high-end cabinetry, stainless steel appliances, and a large island ideal for family gatherings. The adjoining dining and living areas provide seamless access to the backyard, creating an effortless indoor-outdoor flow. With six spacious bedrooms, including a well-appointed primary suite, this home offers outstanding flexibility for families, guests, or multi-generational living. The fully finished basement adds even more space for a home theatre, gym, playroom, or extended family accommodations. Step outside to your private retreat. The heated saltwater pool, custom pergola, and expansive patio create a resort-style setting perfect for summer enjoyment and entertaining. The lot offers privacy, mature landscaping, and the feel of an estate property without the maintenance. Located minutes from Guelph, top schools, conservation areas, and quick 401 access, this home delivers the ideal balance of luxury, convenience, and lifestyle. A rare turnkey opportunity in one of the region’s most desirable communities.

Additional Details

  • Property Age: 0-5
  • Property Sub Type: Detached
  • Transaction Type: For Sale
  • Basement: Finished
  • Heating Source: Gas
  • Heating Type: Forced Air
  • Cooling: Central Air
  • Parking Space: 7
  • Pool Features: Inground, Salt
  • Fire Places: Electric, Family Room

Similar Properties

View Property

999 Vine Street, Cambridge, ON N3H 2Z7
Welcome to 999 Vine Street, a fully modernized home in…
Bedrooms
3
Bathrooms
3

$679,900

View Property

41 Candor Crescent, Hamilton, ON L8E 4X6

Welcome to an exceptional residence where elegant design, quality craftsmanship,…

Bedrooms
4
Bathrooms
4

$1,329,900

Debolender

Menu

  • Home
  • About
  • Buying Tips
  • Selling Tips
  • Testimonials
  • Contact

Contact Info

238 Speedvale Ave W, Guelph, ON N1L 1C9
+1 519 993 5656

deb@deboraholender.com

Find your new Home

  • All Listings
  • Guelph Listing
  • Kitchener Listing
  • Waterloo Listing
  • Cambridge Listing

Copyright © 2026, Deb Olender RE/MAX Guelph Real Estate Centre

|
88 Decorso Drive 71, Guelph, ON N1L 0A9 1587 Moira Crescent, Milton, ON L9E 1X8

Owning a home is a keystone of wealth… both financial affluence and emotional security.

Suze Orman
August 6, 2026 Thursday!
Debolender
  • Login
Forget Password?