Debolender
  • Home
  • About
    • Relocating
    • Testimonials
  • Real Estate Listings
    • Guelph
    • Kitchener
    • Waterloo
    • Cambridge
  • News and Advice
    • Deb’s Blog
    • Home Buying Advice
    • Home Selling Advice
    • Get Listings Sent To You
    • Get Your Free Home Evaluation
  • Contact
Debolender
  • Home
  • About
    • Relocating
    • Testimonials
  • Real Estate Listings
    • Guelph
    • Kitchener
    • Waterloo
    • Cambridge
  • News and Advice
    • Deb’s Blog
    • Home Buying Advice
    • Home Selling Advice
    • Get Listings Sent To You
    • Get Your Free Home Evaluation
  • Contact

99 Highman Avenue, Cambridge, ON N1R 3M2

  • Home
  • Cambridge

99 Highman Avenue, Cambridge, ON N1R 3M2

99 Highman Avenue, Cambridge, ON N1R 3M2

$761,400
  • 06a22c6b-8255-43fb-92b5-119abe54f7fe-l.jpeg
  • 0970c1c9-5e11-4469-8d2f-72d847a03edb-l.jpeg
  • 0c67e1ca-6dbd-474c-8a4c-f4532f55af9b-l.jpeg
  • 0fbe0b50-d8b6-489f-8f71-d8238bb3ffc8-l.jpeg
  • 1183c15a-688c-48a1-9e71-082a5787b879-l.jpeg
  • 12708454-dab7-4f5f-8884-72ede46752dd-l.jpeg
  • 14460f27-9fa4-486a-a7b4-3aa695f3c118-l.jpeg
  • 157eeef2-460d-46ef-aeb3-202c955bdada-l.jpeg
  • 197b0aa5-b80e-40d3-a948-8c1a56a7a61c-l.jpeg
  • 1d48a688-a8ca-4006-aa3a-ba2a4a4a0166-l.jpeg
  • 1dfafe4d-f308-4376-8ca4-f29d1ac9694f-l.jpeg
  • 22eefd53-ddc6-4258-90df-18d1204df484-l.jpeg
  • 2383b915-d245-4aa5-804a-b3850e668948-l.jpeg
  • 24edacde-843f-43c8-ad72-e1f26d2b062f-l.jpeg
  • 276c4139-dade-4202-aa06-2a1b45d68052-l.jpeg
  • 29d03992-6dd3-45cb-bec7-e9c9cb7e8105-l.jpeg
  • 2b7c3e47-26e3-48da-b19f-e9fcc554fb15-l.jpeg
  • 33ac540f-6eb2-4501-a91e-e1b15c36ee27-l.jpeg
  • 3f24eb24-413b-4878-9c8a-0409ecf953cf-l.jpeg
  • 42bf0dc6-c6d7-4fee-9974-5c287cf694b6-l.jpeg
  • 532a97e2-d637-4102-b6fc-3212084f31b8-l.jpeg
  • 56dcf9d8-fd33-4f77-85a3-ea43763358ad-l.jpeg
  • 5a4917b7-f924-430c-8108-095297e67b88-l.jpeg
  • 5b924ab7-4c30-4803-8409-186161f64422-l.jpeg
  • 5bf3ef5c-bd06-42b9-8f44-b58b5c92fd5b-l.jpeg
  • 5c5013ab-8b62-4aa3-b0de-48d963f101ad-l.jpeg
  • 5c786da5-4239-46f7-828e-da204d6a0df4-l.jpeg
  • 5de90e03-5a73-4e19-8663-9f139bc7128a-l.jpeg
  • 615764f7-c124-4167-adf7-625e092f4e02-l.jpeg
  • 660d7475-b593-4e4e-8a23-d19aa050395d-l.jpeg
  • 664e5f5c-eb3d-4c69-8afc-fb89e7a7e500-l.jpeg
  • 69412eb5-467a-49da-b1d3-1a2472450aa8-l.jpeg
  • 70184941-a627-408a-852e-cd8373e7f303-l.jpeg
  • 72c6d272-c584-4dd3-88aa-e44ffaa265c7-l.jpeg
  • 751ca06f-61d6-408f-a11c-72ee66e91a99-l.jpeg
  • 753e43b6-21b2-423a-89c9-c112668a563a-l.jpeg
  • 762a953c-e816-4f72-85fd-bec9c4b8fb98-l.jpeg
  • 7724f69f-c325-45a5-b150-f476b45ade9a-l.jpeg
  • 782659f3-6b4c-44de-b185-6d2d0a40a778-l.jpeg
  • 7c2e3aa3-7a58-4e98-b237-fbbd8bf2fa9d-l.jpeg
  • 7fade197-6b86-4208-b8eb-4fd8d39ba19e-l.jpeg
  • 810f0916-d6dc-46f4-9113-e90fbc108775-l.jpeg
  • 811606f3-4a13-4826-9eda-22b83ec5c1a4-l.jpeg
  • 82f88d35-87df-4d45-9214-4fe520527366-l.jpeg
  • 832c0cd7-739c-469a-9a14-fb4a54096e56-l.jpeg
  • 89504720-7770-4c3c-b818-8e60bd2df42b-l.jpeg
  • 8bc867e6-7c3f-4031-92a5-0a433f0863a3-l.jpeg
  • 94ce38a7-b769-4b18-a991-2d6cf48a4fc6-l.jpeg
  • 96369197-ce92-4ad5-b7e9-66c4dbf07a99-l.jpeg
  • 9a3b3fa0-d700-47bc-89da-21634816acb8-l.jpeg
  • 9e66d295-bedc-442d-abb9-65f653325769-l.jpeg
  • a836b2fb-eb85-4bdf-8720-56c6d424a3aa-l.jpeg
  • a904f952-8a7e-48dc-bcbc-632b306d81e1-l.jpeg
  • aaa47dc5-f557-4e73-a08a-aad152e04388-l.jpeg
  • aabe3105-6b60-4826-80cf-e386c1724f94-l.jpeg
  • add16c98-30cd-4e63-a1f5-d159c1272ac3-l.jpeg
  • b52818ac-7f57-4cfd-b89b-afe6e91a22d5-l.jpeg
  • b665a1a5-5072-424c-8c8a-df2593379be2-l.jpeg
  • bb4b363c-b621-4c62-ad8e-e2f88619f3fc-l.jpeg
  • bd41f802-2200-41f6-b32c-995f38c108ad-l.jpeg
  • be5b7583-c72b-447f-89a1-1544c6ac23e9-l.jpeg
  • be5f6c1c-2ea0-460b-905b-df66d15f62c6-l.jpeg
  • bfb791f2-ffde-47e4-8444-0d7879b274ea-l.jpeg
  • c2a6a7df-10e8-4218-872a-de9e2ca9b63e-l.jpeg
  • c3d65ca5-9fa6-4886-9d57-594829dd27d3-l.jpeg
  • c61ac6a1-f4d5-4f64-ab44-2cac5289b4c6-l.jpeg
  • c6f86eff-be2e-450c-a808-a919191262f9-l.jpeg
  • cef50f41-bd5d-4dae-aef8-9d90d15bdbd5-l.jpeg
  • d1b49a94-69c0-4225-9601-b511644cec15-l.jpeg
  • d71985a3-fff3-4ff1-9450-70f5c1fd1cd2-l.jpeg
  • dbf7b521-da08-4d28-8814-dc4abff2c3cd-l.jpeg
  • e25e9890-0159-40b1-9b3b-1fa9e2034b93-l.jpeg
  • e34a018a-b8a5-4ac6-aa9d-74e2daca6504-l.jpeg
  • e49909e7-8ab0-49cf-b7ca-8486efeda510-l.jpeg
  • e68f2792-5b24-41c3-85d3-0413ecd05ff8-l.jpeg
  • e94846bf-7620-4abb-a0af-cae3ab6ac660-l.jpeg
  • eafeb220-e009-4560-bbde-73d1f0ac4efe-l.jpeg
  • ed032f87-39f2-452f-8931-08cea8dad64a-l.jpeg
  • efe6833a-5a62-4a67-b7a6-b512184a58cb-l.jpeg
  • f118d8a9-99ea-4178-bb15-0d953cd33083-l.jpeg
  • f22562f2-b46d-4d26-87de-57f9f84dab1b-l.jpeg
  • f6512441-bc91-4961-8be8-57f29df6338e-l.jpeg
  • f729fc7a-8480-4839-9fb4-42d087d99e68-l.jpeg
  • f7b6515f-6ad7-4fd4-a70d-dc40706e4285-l.jpeg
  • fa6cea32-5c96-48f0-9204-b11c6a22e587-l.jpeg
  • fd1dcd44-9523-48b1-bc12-78f5d816ff91-l.jpeg
  • fd39e1ee-2bba-4c0c-87a3-ec5658e7b7e4-l.jpeg

Property ID:

 RH-1450642-property

Featured
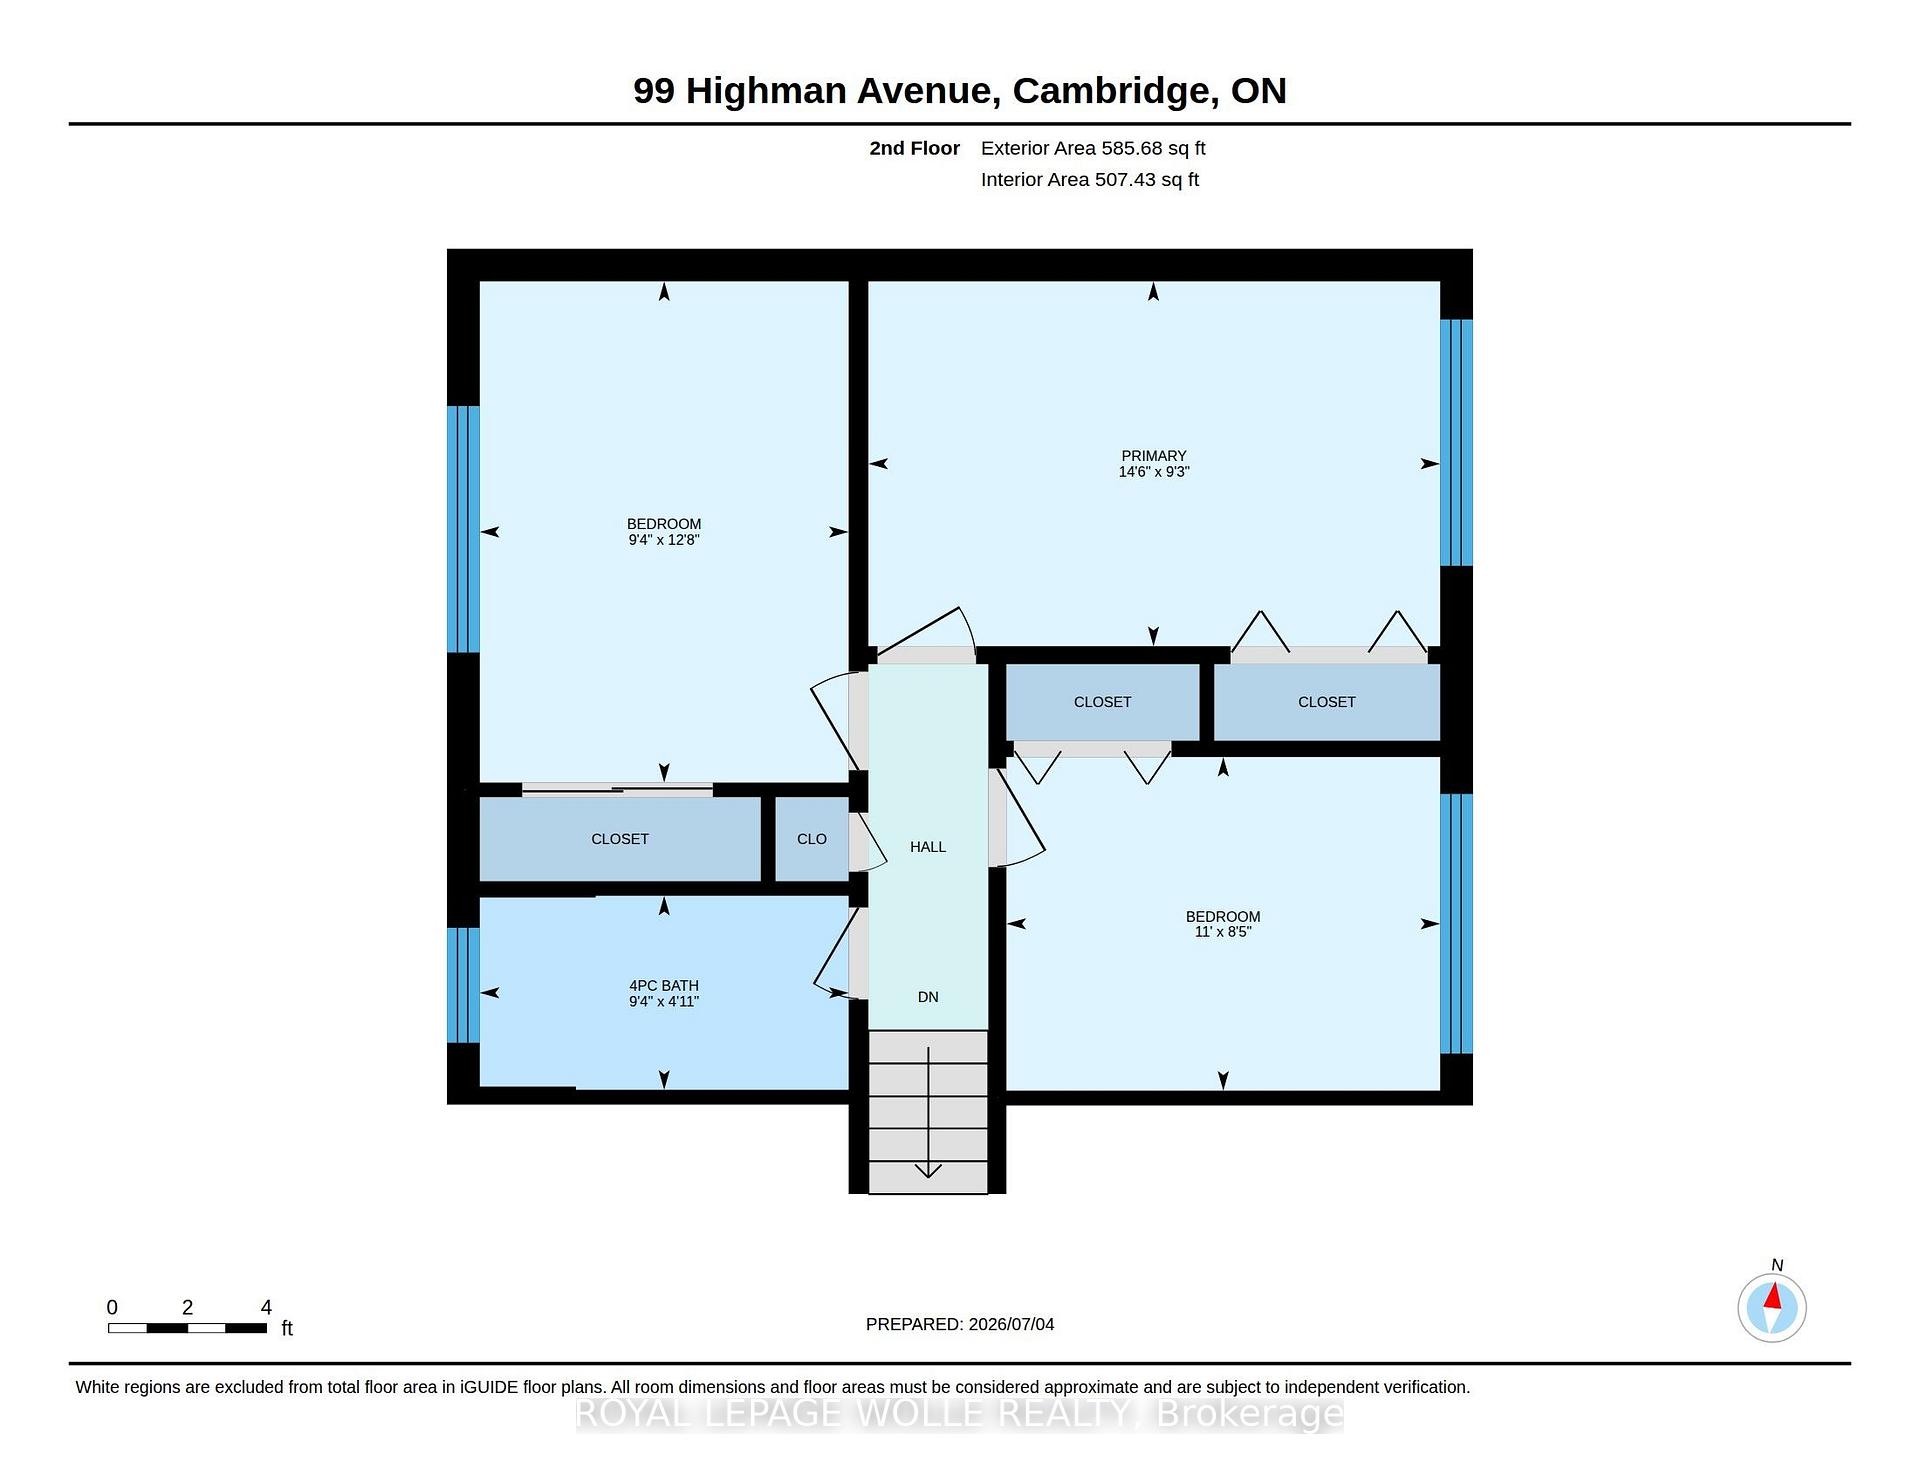
Bedrooms
3
Bathrooms
2
Garage
No
Year Built
2025

Description

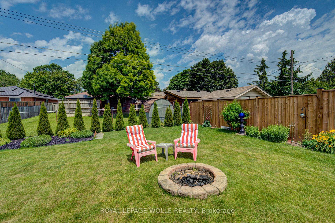
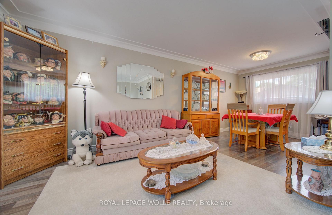
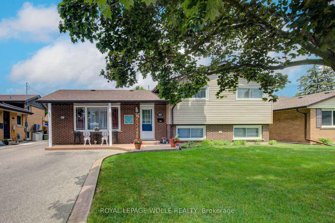
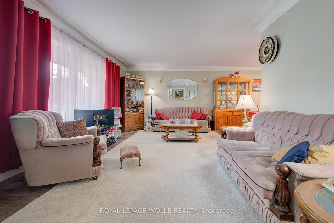
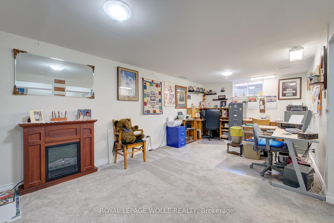
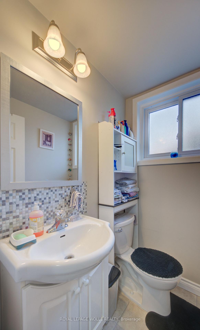
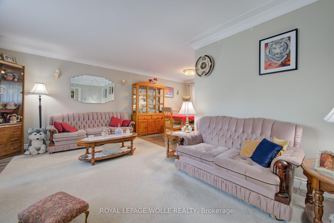
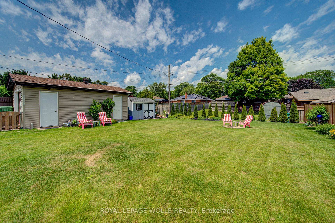
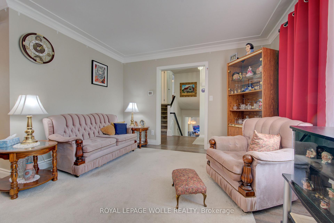
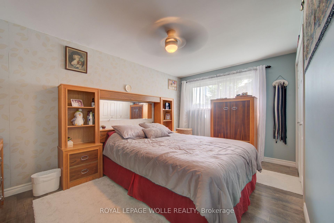
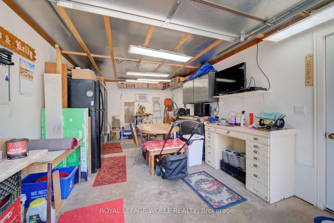
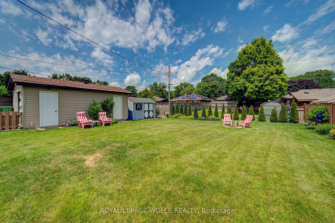
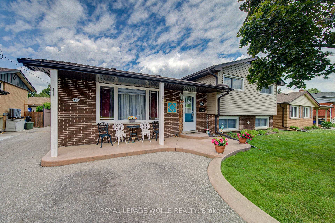
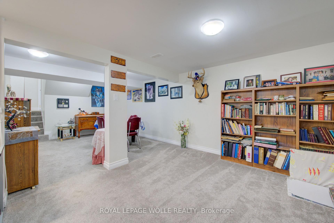
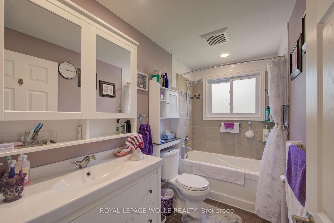
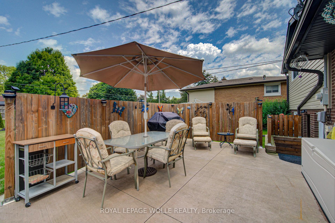
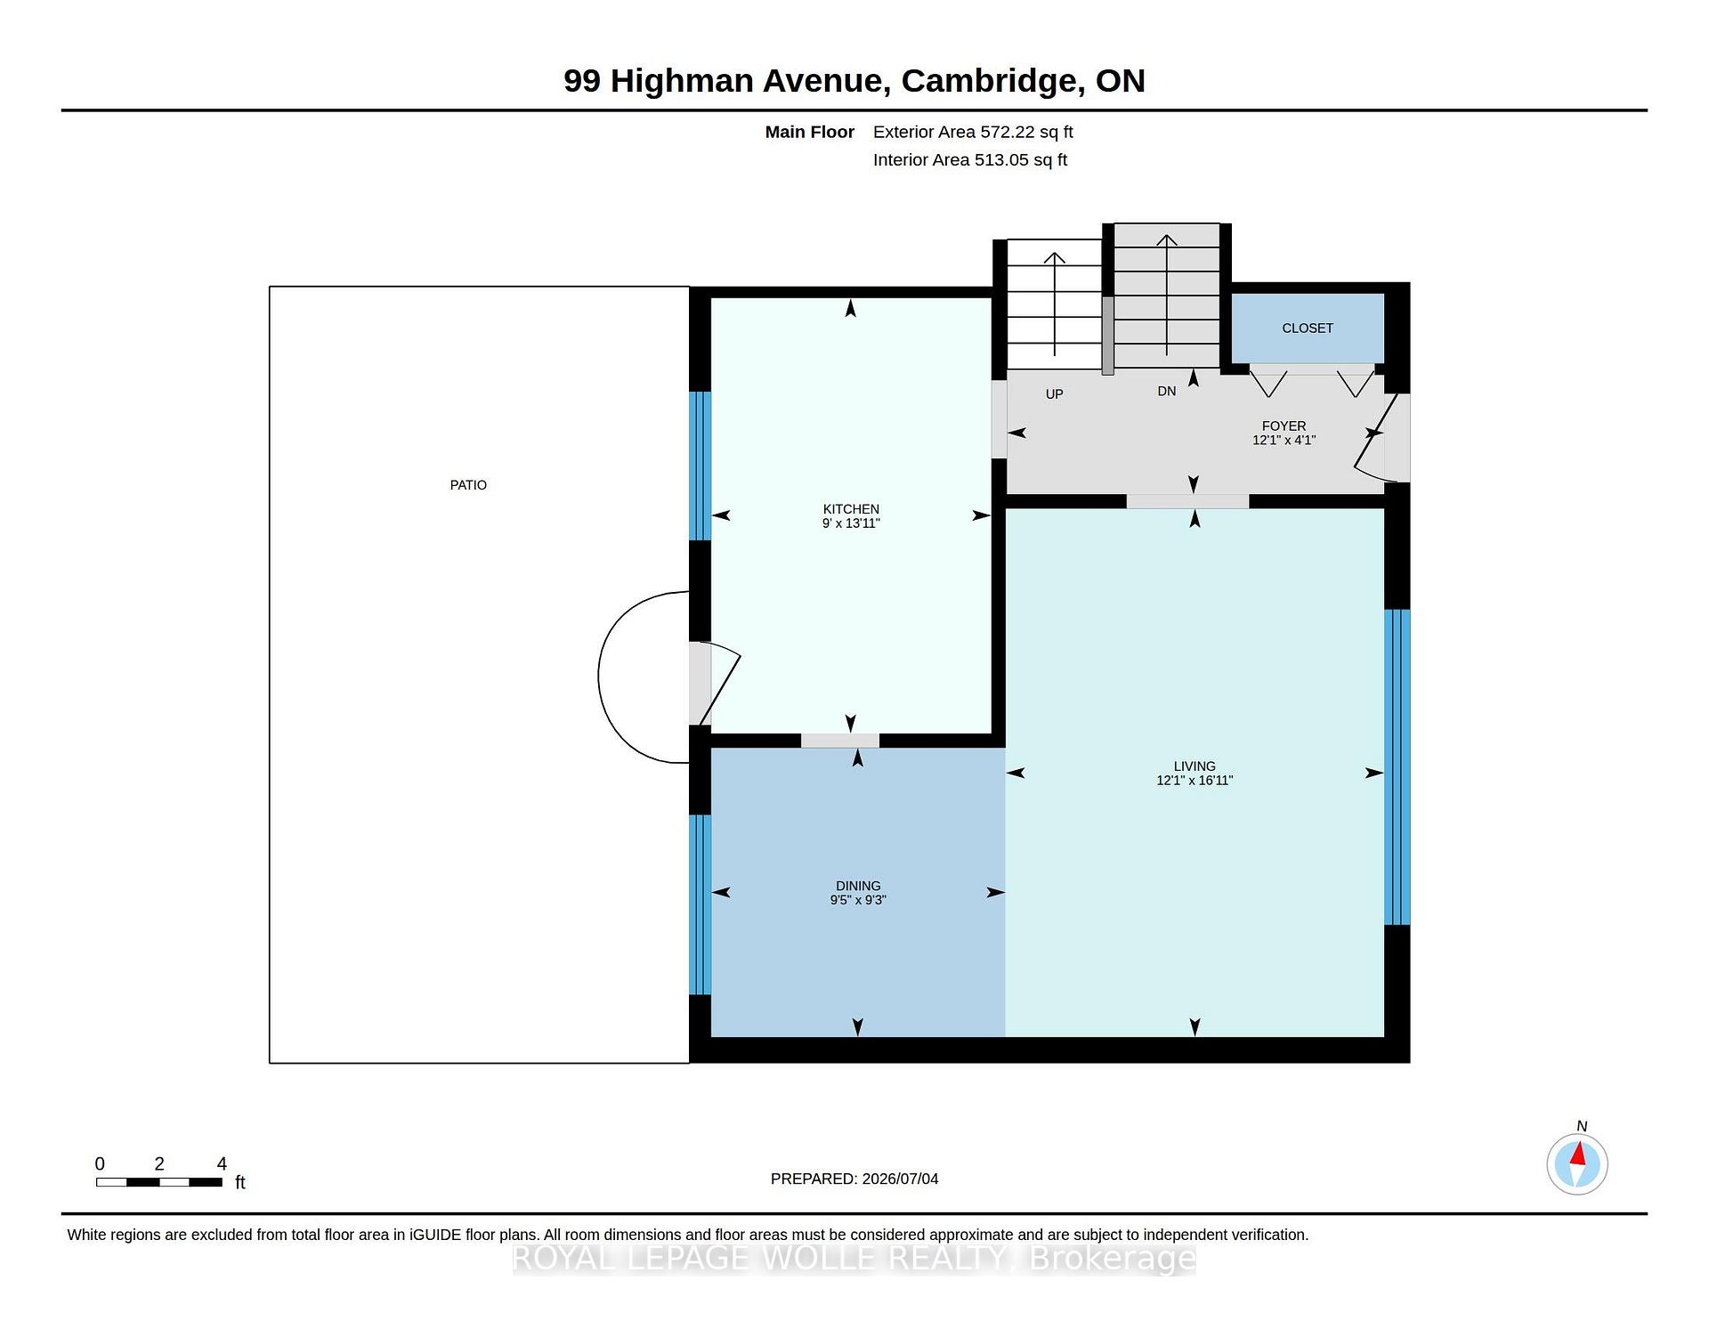
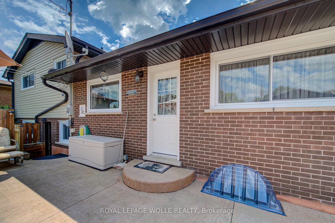
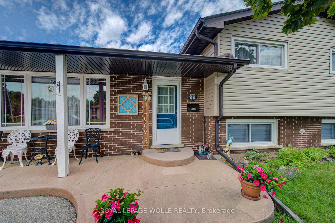
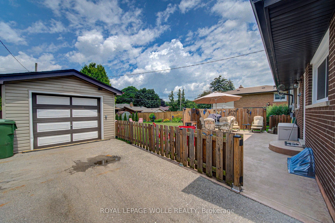
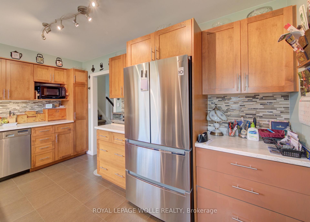
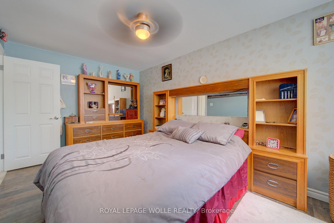
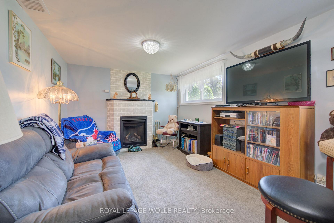
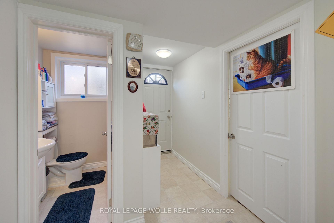
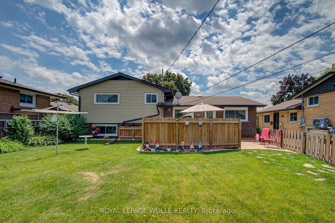
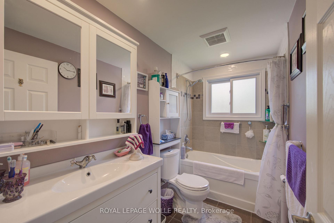
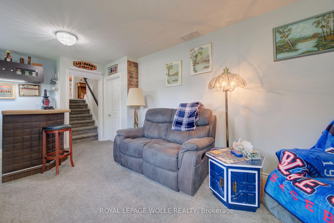
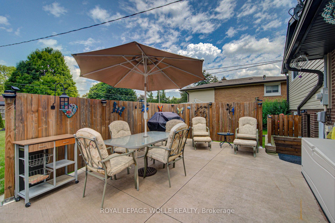
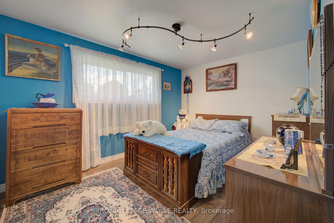
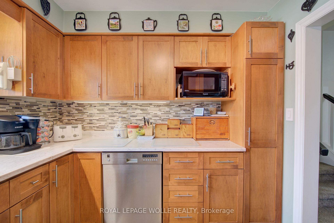
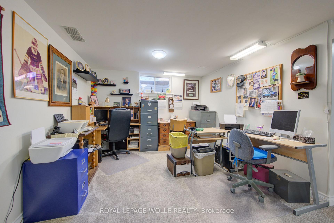
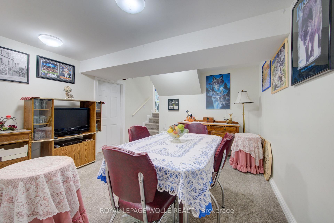
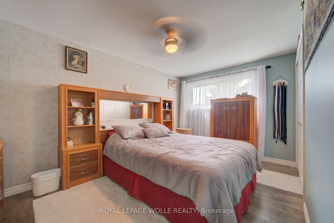
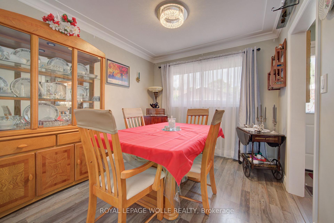
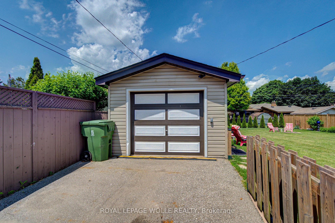
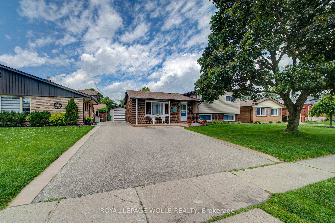
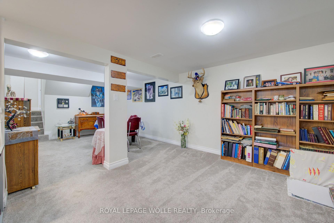
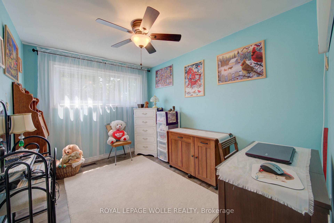
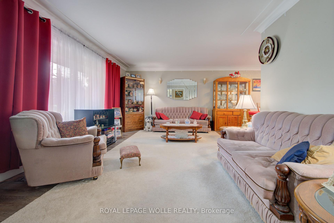
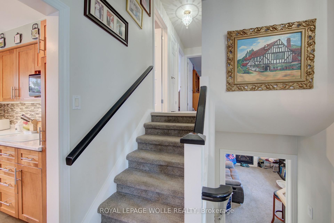
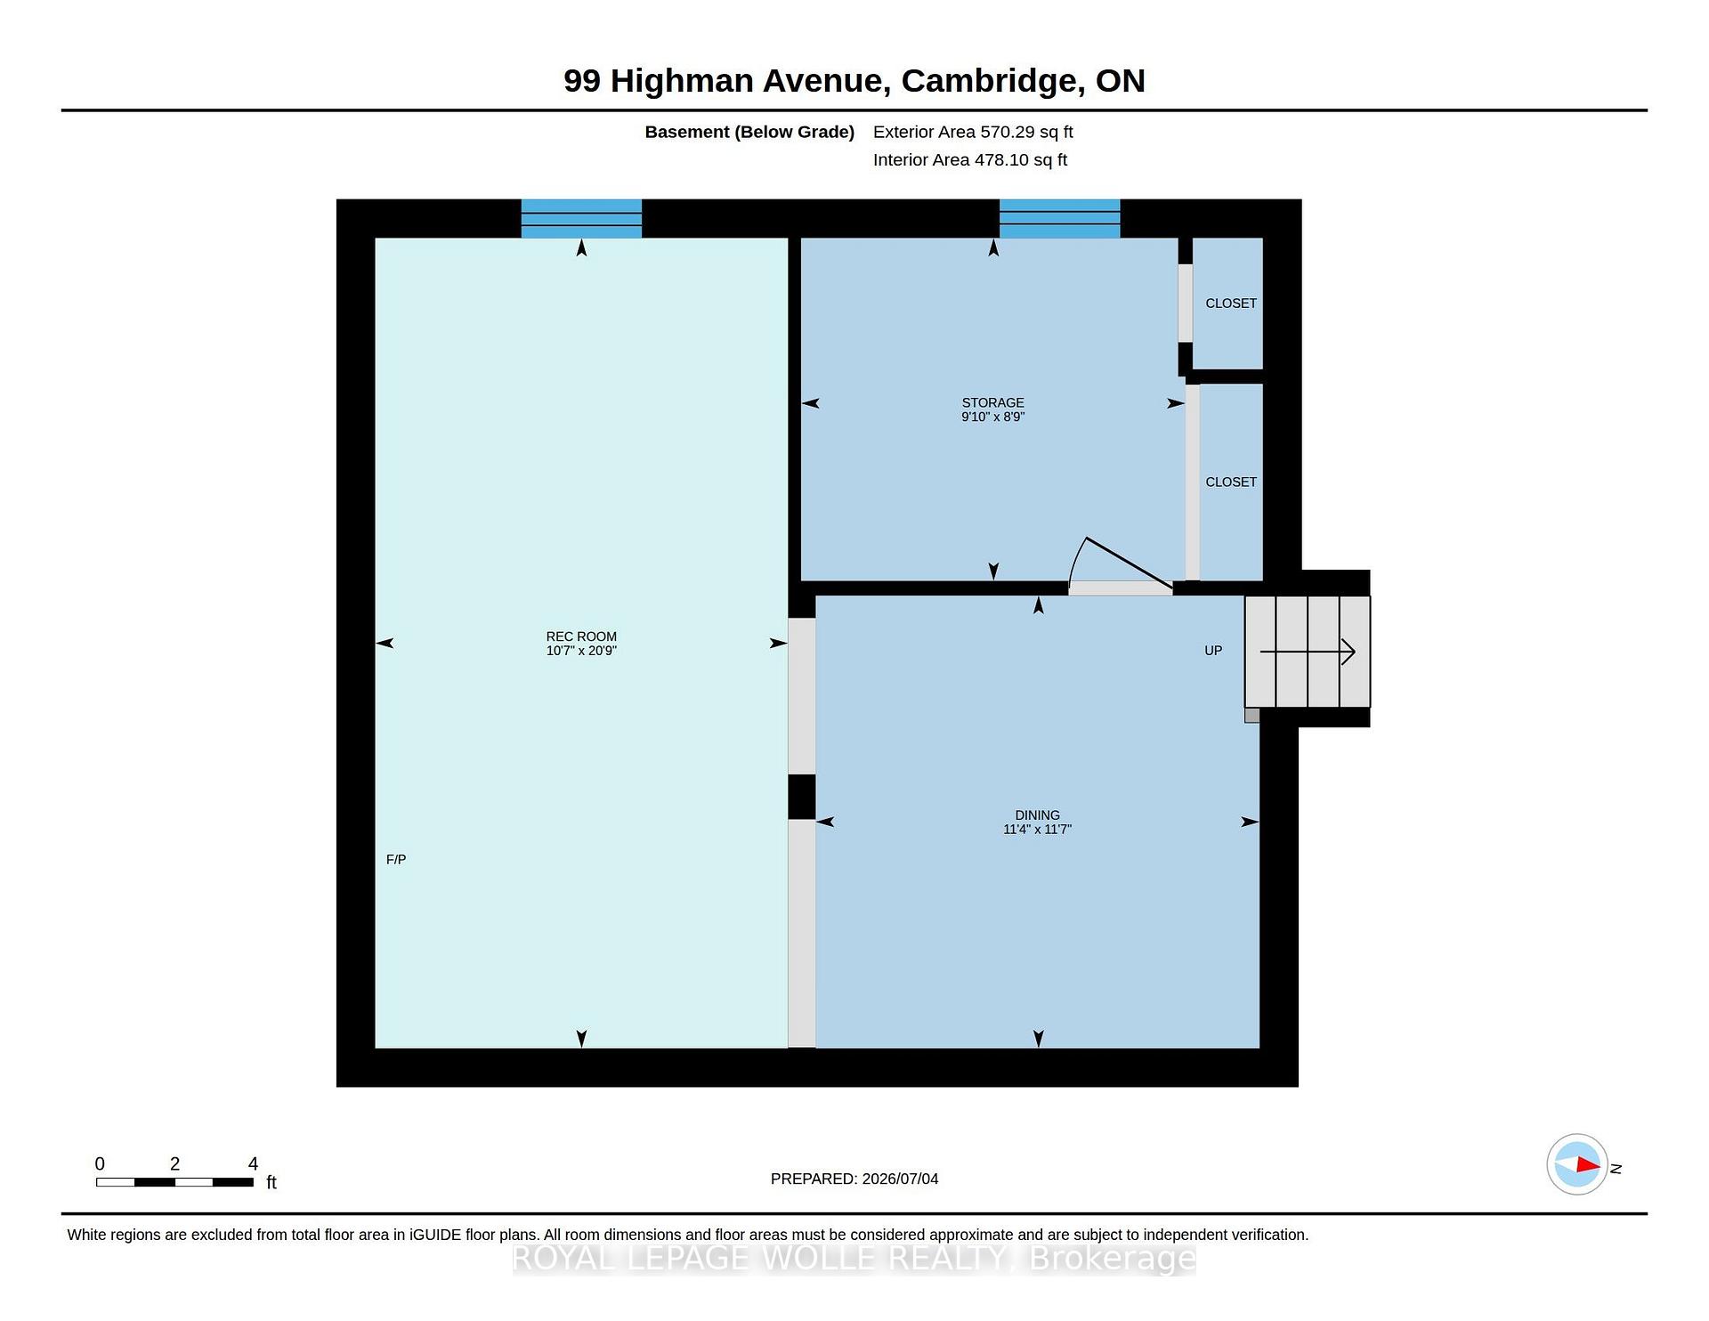
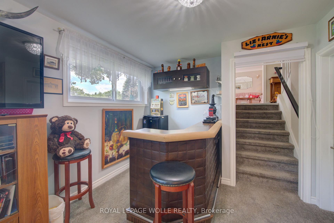
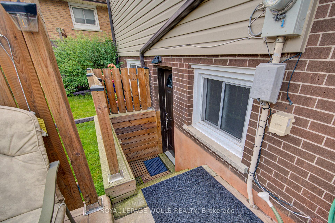
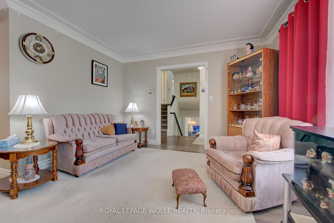
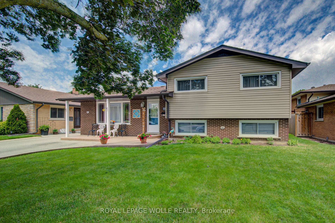
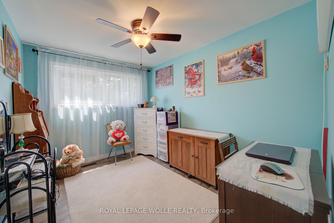
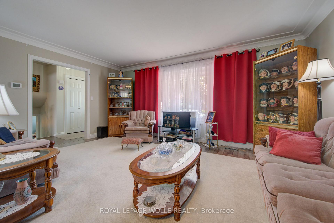
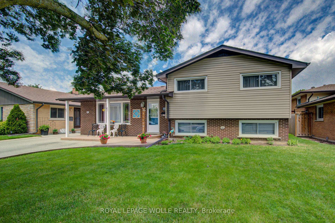
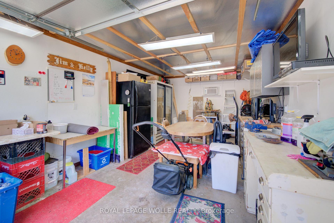
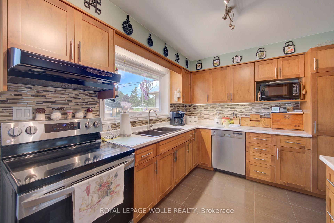
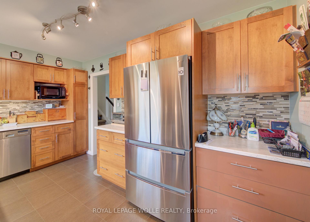
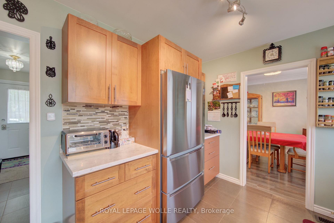
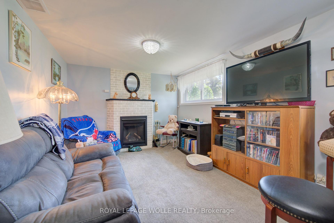
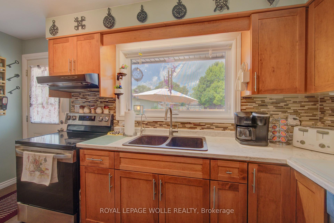
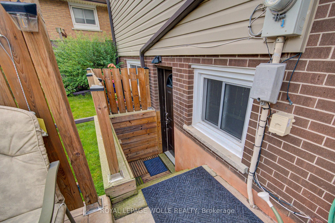
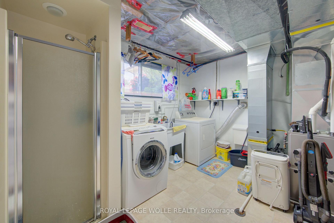
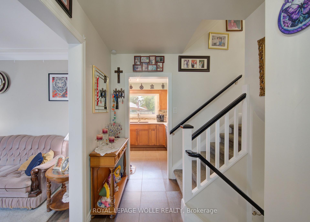
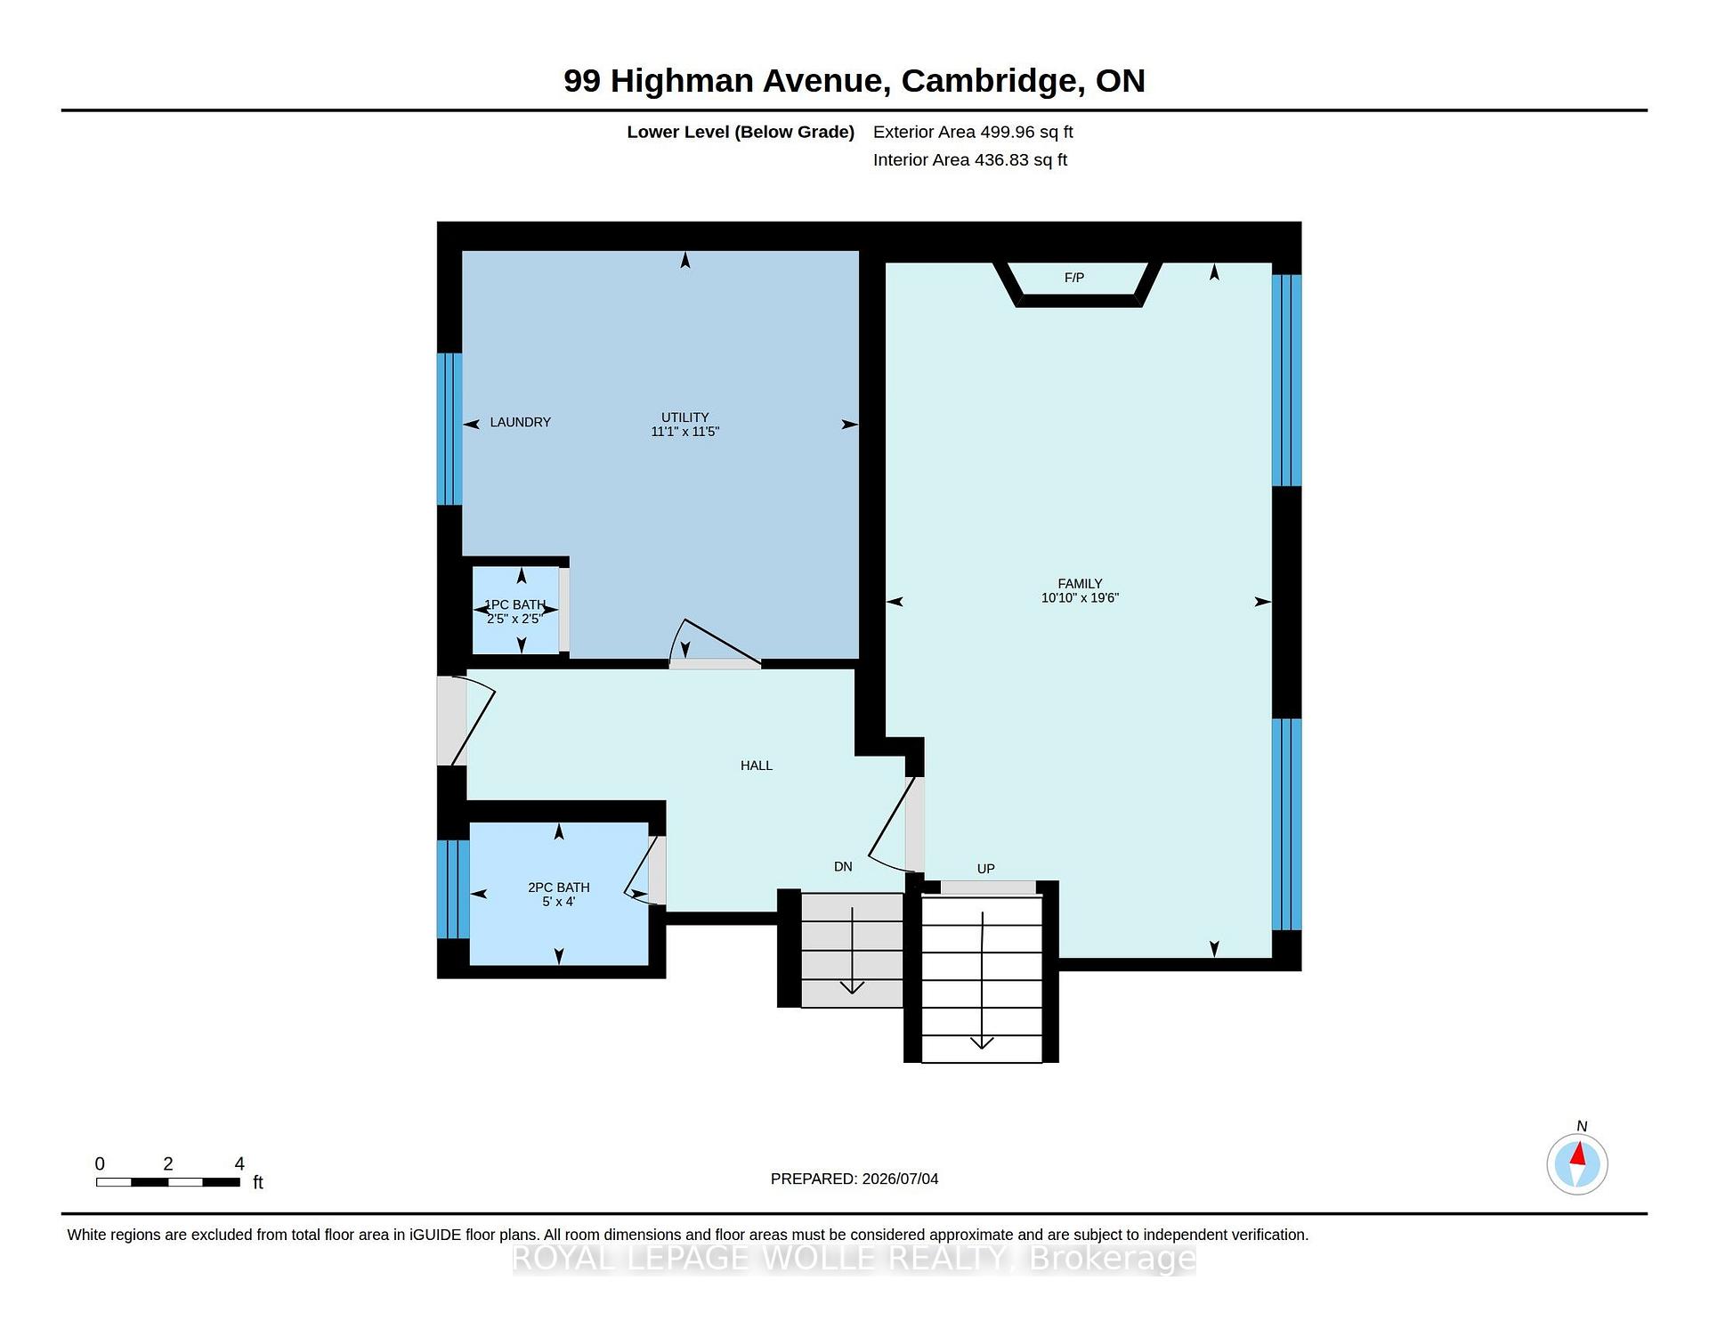
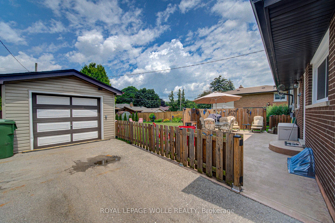
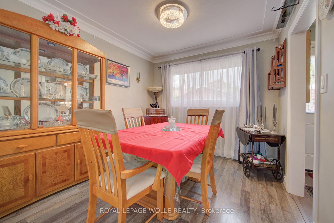
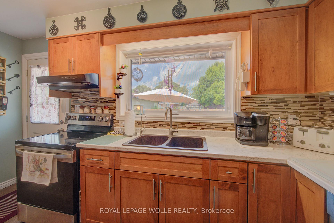
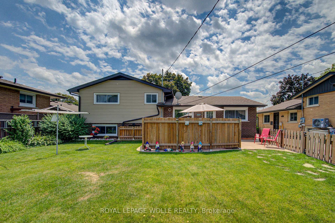
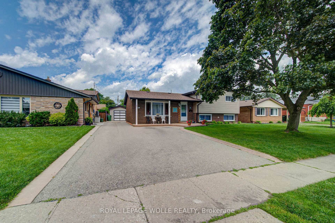
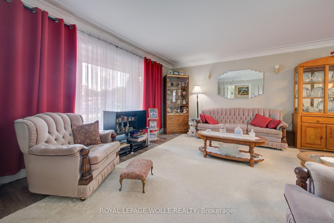
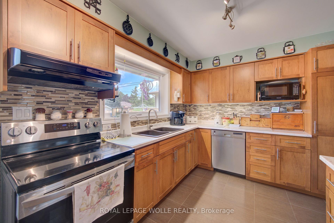
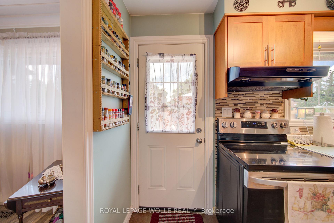
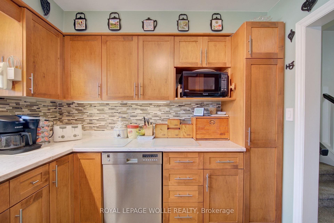
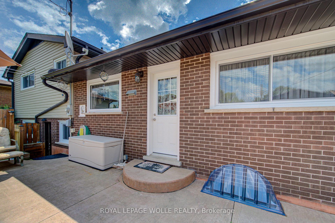
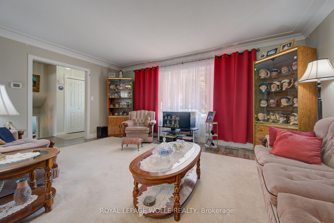
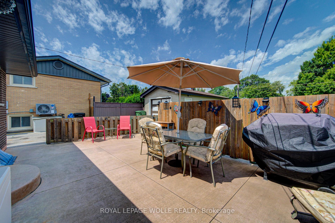
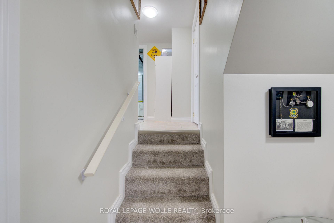
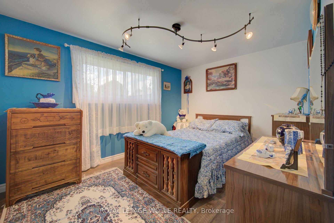
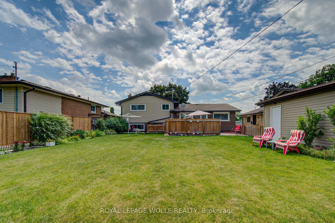
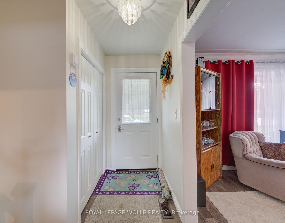
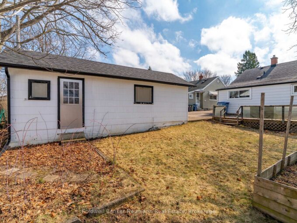
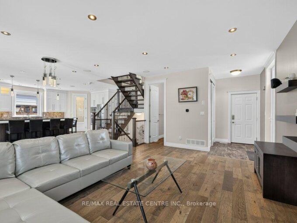
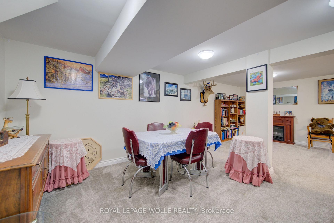
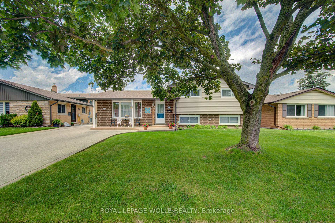
Welcome to this impeccably maintained 3-bedroom, 2-bathroom home that offers far more space than meets the eye. Situated on a generously sized lot in one of Southern Cambridge’s established and tranquil neighborhoods. This home is perfect for families, first-time buyers, investors, or those looking for future multi-generational living potential. Step inside and be greeted by bright, inviting living spaces filled with natural light from the home’s large windows. The well-proportioned kitchen offers plenty of room for cooking, gathering, and everyday living, while the bedrooms are all comfortably sized and provide a relaxed and functional layout. The lower level features oversized above-grade windows and a convenient walk-down separate entrance, creating excellent potential for a future in-law suite or secondary unit (subject to all required approvals). Outside, you’ll appreciate the expansive yard with plenty of room for children, pets, entertaining, or future outdoor projects. The insulated garage is a standout feature, complete with both electric heating and air conditioning, making it the perfect year-round workshop, hobby space, home gym, or ultimate man cave. Located just minutes from schools, parks, scenic walking trails, shopping, public transit, and quick access to Highway 8 and the 401, this exceptional home offers the perfect balance of comfort, convenience, and future potential. Lovingly cared for and move-in ready, this is a rare opportunity to own a home that truly offers more than first meets the eye. Don’t miss your chance to discover this hidden gem!

Additional Details

  • Property Age: 51-99
  • Property Sub Type: Detached
  • Transaction Type: For Sale
  • Basement: Finished, Full, Separate Entrance, Walk-Up
  • Heating Source: Gas
  • Heating Type: Forced Air
  • Cooling: Central Air
  • Parking Space: 5
  • Virtual Tour: https://unbranded.youriguide.com/99_highman_avenue_cambridge_on/

Similar Properties

View Property

236 Neilson Avenue, Waterloo, ON N2J 2M3

SEE I GUIDE TOUR. Completed in 2016, this beautifully crafted…

Bedrooms
6
Bathrooms
6

$1,154,000

View Property

31 Dunkirk Avenue, Guelph, ON N1E 4N7

Welcome to 31 Dunkirk Ave, a charming opportunity in the…

Bedrooms
2
Bathrooms
1

$599,900
Debolender

Menu

  • Home
  • About
  • Buying Tips
  • Selling Tips
  • Testimonials
  • Contact

Contact Info

238 Speedvale Ave W, Guelph, ON N1L 1C9

+1 519 993 5656

deb@deboraholender.com

Find your new Home

  • All Listings
  • Guelph Listing
  • Kitchener Listing
  • Waterloo Listing
  • Cambridge Listing

Copyright © 2026, Deb Olender RE/MAX Guelph Real Estate Centre

|
58 Amalia Crescent, Centre Wellington, ON N0B 1J0 116 Emma Street, Guelph, ON N1E 1T8

Owning a home is a keystone of wealth… both financial affluence and emotional security.

Suze Orman
August 7, 2026 Friday!
Debolender
  • Login
Forget Password?