Debolender
  • Home
  • About
    • Relocating
    • Testimonials
  • Real Estate Listings
    • Guelph
    • Kitchener
    • Waterloo
    • Cambridge
  • News and Advice
    • Deb’s Blog
    • Home Buying Advice
    • Home Selling Advice
    • Get Listings Sent To You
    • Get Your Free Home Evaluation
  • Contact
Debolender
  • Home
  • About
    • Relocating
    • Testimonials
  • Real Estate Listings
    • Guelph
    • Kitchener
    • Waterloo
    • Cambridge
  • News and Advice
    • Deb’s Blog
    • Home Buying Advice
    • Home Selling Advice
    • Get Listings Sent To You
    • Get Your Free Home Evaluation
  • Contact

116 Emma Street, Guelph, ON N1E 1T8

  • Home
  • Guelph

116 Emma Street, Guelph, ON N1E 1T8

116 Emma Street, Guelph, ON N1E 1T8

$739,000
  • 0068ef4d-a932-4c46-8465-f98a5cabe94f-l.jpeg
  • 0776171b-3397-43c0-930f-6bc73f681b13-l.jpeg
  • 0bc773ba-25cd-40a0-b0b1-d283c16cadee-l.jpeg
  • 17a38a1a-4801-4250-80bb-2fb307715a9c-l.jpeg
  • 19d7d54a-2edc-4a22-9743-61dd6a1a2691-l.jpeg
  • 222ed9f7-d811-48fa-8a9a-d80b9566bf60-l.jpeg
  • 24bff287-67a9-4cdc-89fa-a23d15f3495b-l.jpeg
  • 2d1d3fe9-9c49-4f2b-98bb-c8618a7014fc-l.jpeg
  • 2ea10d0f-8a38-4108-bc0f-1f59ce7ccdda-l.jpeg
  • 3db62d93-9873-4b25-a266-87cb6af121e3-l.jpeg
  • 403c6a34-e204-4848-b007-659bc324dcfe-l.jpeg
  • 53458196-ac9b-49cc-a252-33bb11ce1e1f-l.jpeg
  • 5c9c2fa8-59dd-44bd-af2a-34e3c226b85e-l.jpeg
  • 60317055-9d1f-4cc4-ab8f-caa8d40ee18d-l.jpeg
  • 62f827f5-e888-4c84-9084-2630c23523ad-l.jpeg
  • 66d0a82d-47ca-42f3-9ab9-e6ee530764c8-l.jpeg
  • 67cf87e4-934d-4b8e-904f-fdd54e8765e2-l.jpeg
  • 67d7d7ba-c294-440f-b684-d4132dc9c582-l.jpeg
  • 76da06a0-4500-445e-8118-6c172f6e18c7-l.jpeg
  • 7bd69c7e-4364-46ce-b067-34f5dbd0216b-l.jpeg
  • 89297740-3a03-4bf7-809f-4e223fb1bc6b-l.jpeg
  • 8ab9c90f-2e01-4d63-a2f0-315af2968f47-l.jpeg
  • 90d3f1f2-36dd-47b3-ad1a-00602313e726-l.jpeg
  • 97730086-b2ec-47a1-9299-59343d7e0d74-l.jpeg
  • 9916beb3-e3b6-447e-814d-b95f9d44fc69-l.jpeg
  • a01bed79-35ff-46c9-8c18-41dcd956e68d-l.jpeg
  • a3f5f5b7-5516-40a0-8594-d24e44894f29-l.jpeg
  • a421ce1b-dc0a-4b14-be37-18387ba2c79e-l.jpeg
  • a470e54f-4e70-4d52-bf63-57c1b74f9020-l.jpeg
  • a4934eab-5f19-4e23-86e1-253e13594980-l.jpeg
  • a5241f61-b53a-4f4b-862f-c1490edf27b7-l.jpeg
  • b36aba09-f172-498d-bde9-b1dda3d9c2f2-l.jpeg
  • bc355f81-2aee-418d-a290-b41640434480-l.jpeg
  • c1ae0467-b243-4db5-a830-69f6cd4108c2-l.jpeg
  • c5b355b3-827f-4887-8322-200c41048c23-l.jpeg
  • ca0f2c3d-1db0-4e01-8c39-a7f4822154dd-l.jpeg
  • ccda4edc-9c37-4776-8803-c3165017bdb3-l.jpeg
  • e1b822ff-d23e-4388-930b-89fd27298ff7-l.jpeg
  • e87334f8-98a6-4e98-90bb-5674458d457e-l.jpeg
  • e919d973-2dbd-440a-8773-5ea765051c14-l.jpeg
  • ed31b592-bfa1-470d-9afd-9ff31ea1f92a-l.jpeg
  • f4674300-51ce-4e38-a3bf-97349233fbc1-l.jpeg
  • f5dfc23d-c2d4-4499-a7d5-76cb5ce58c30-l.jpeg
  • e0e0d59e-ea28-4015-b7f0-f03ec21ce840-l.jpeg
  • 9c783bad-432f-46a8-91f9-6dbd76c88584-l.jpeg

Property ID:

 RH-1450730-property

Bedrooms
3
Bathrooms
3
Garage
No

Description

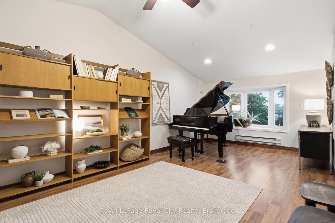
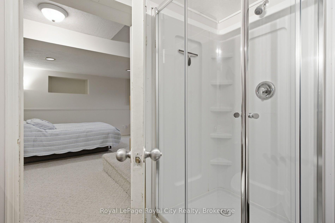
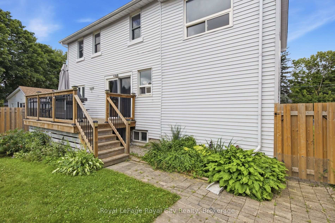
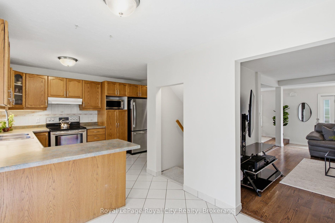
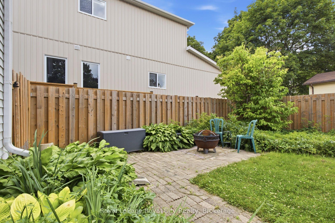
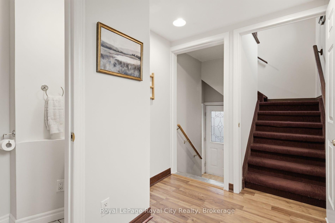
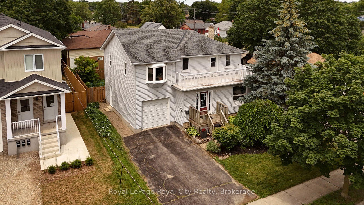
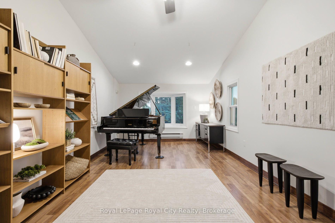
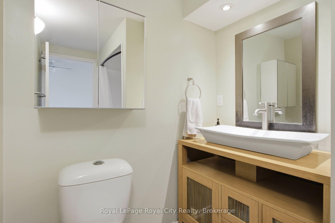
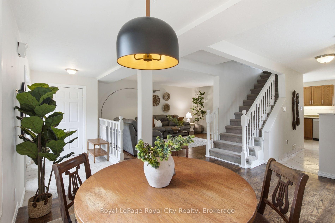
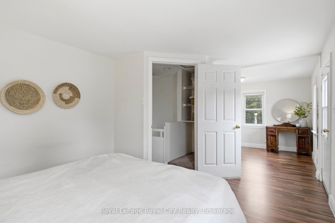
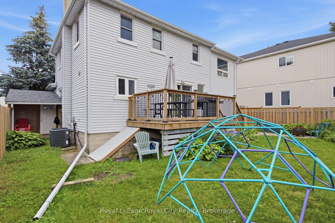
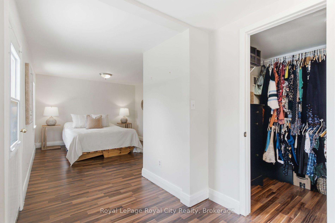
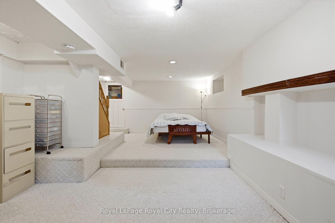
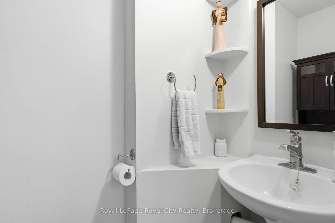
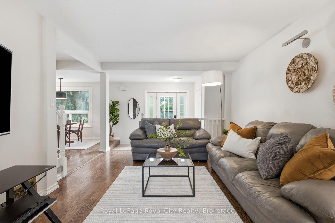
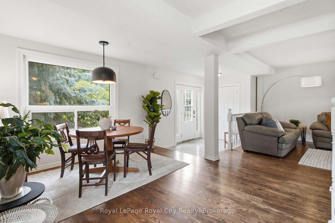
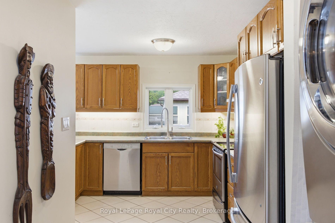
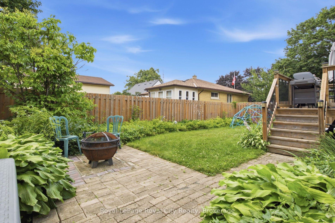
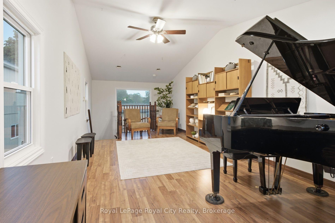
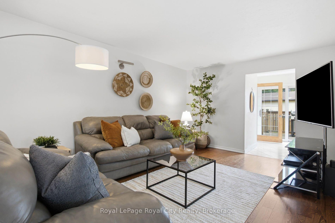
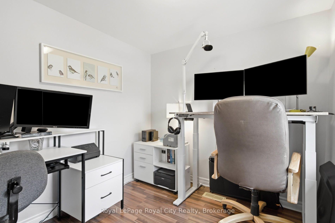
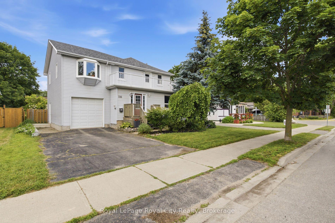
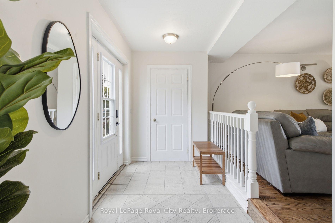
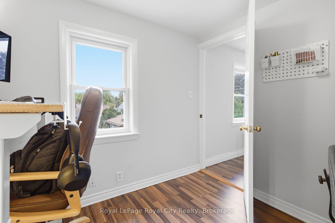
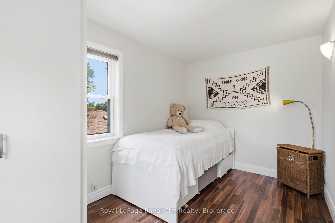
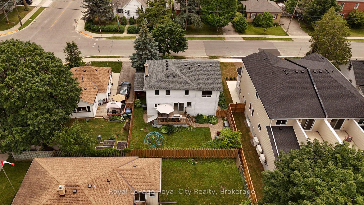
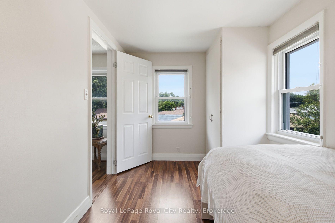
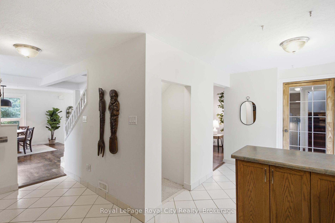
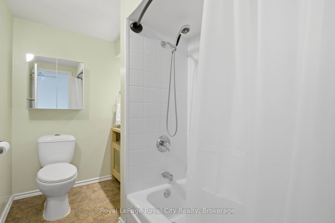
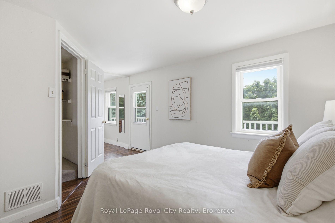
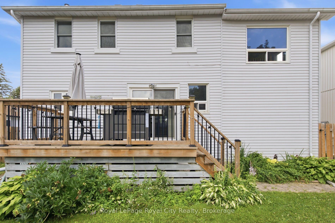
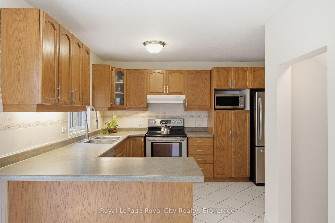
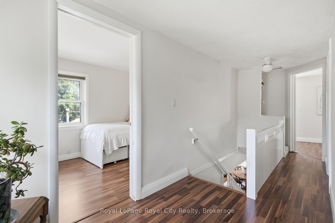
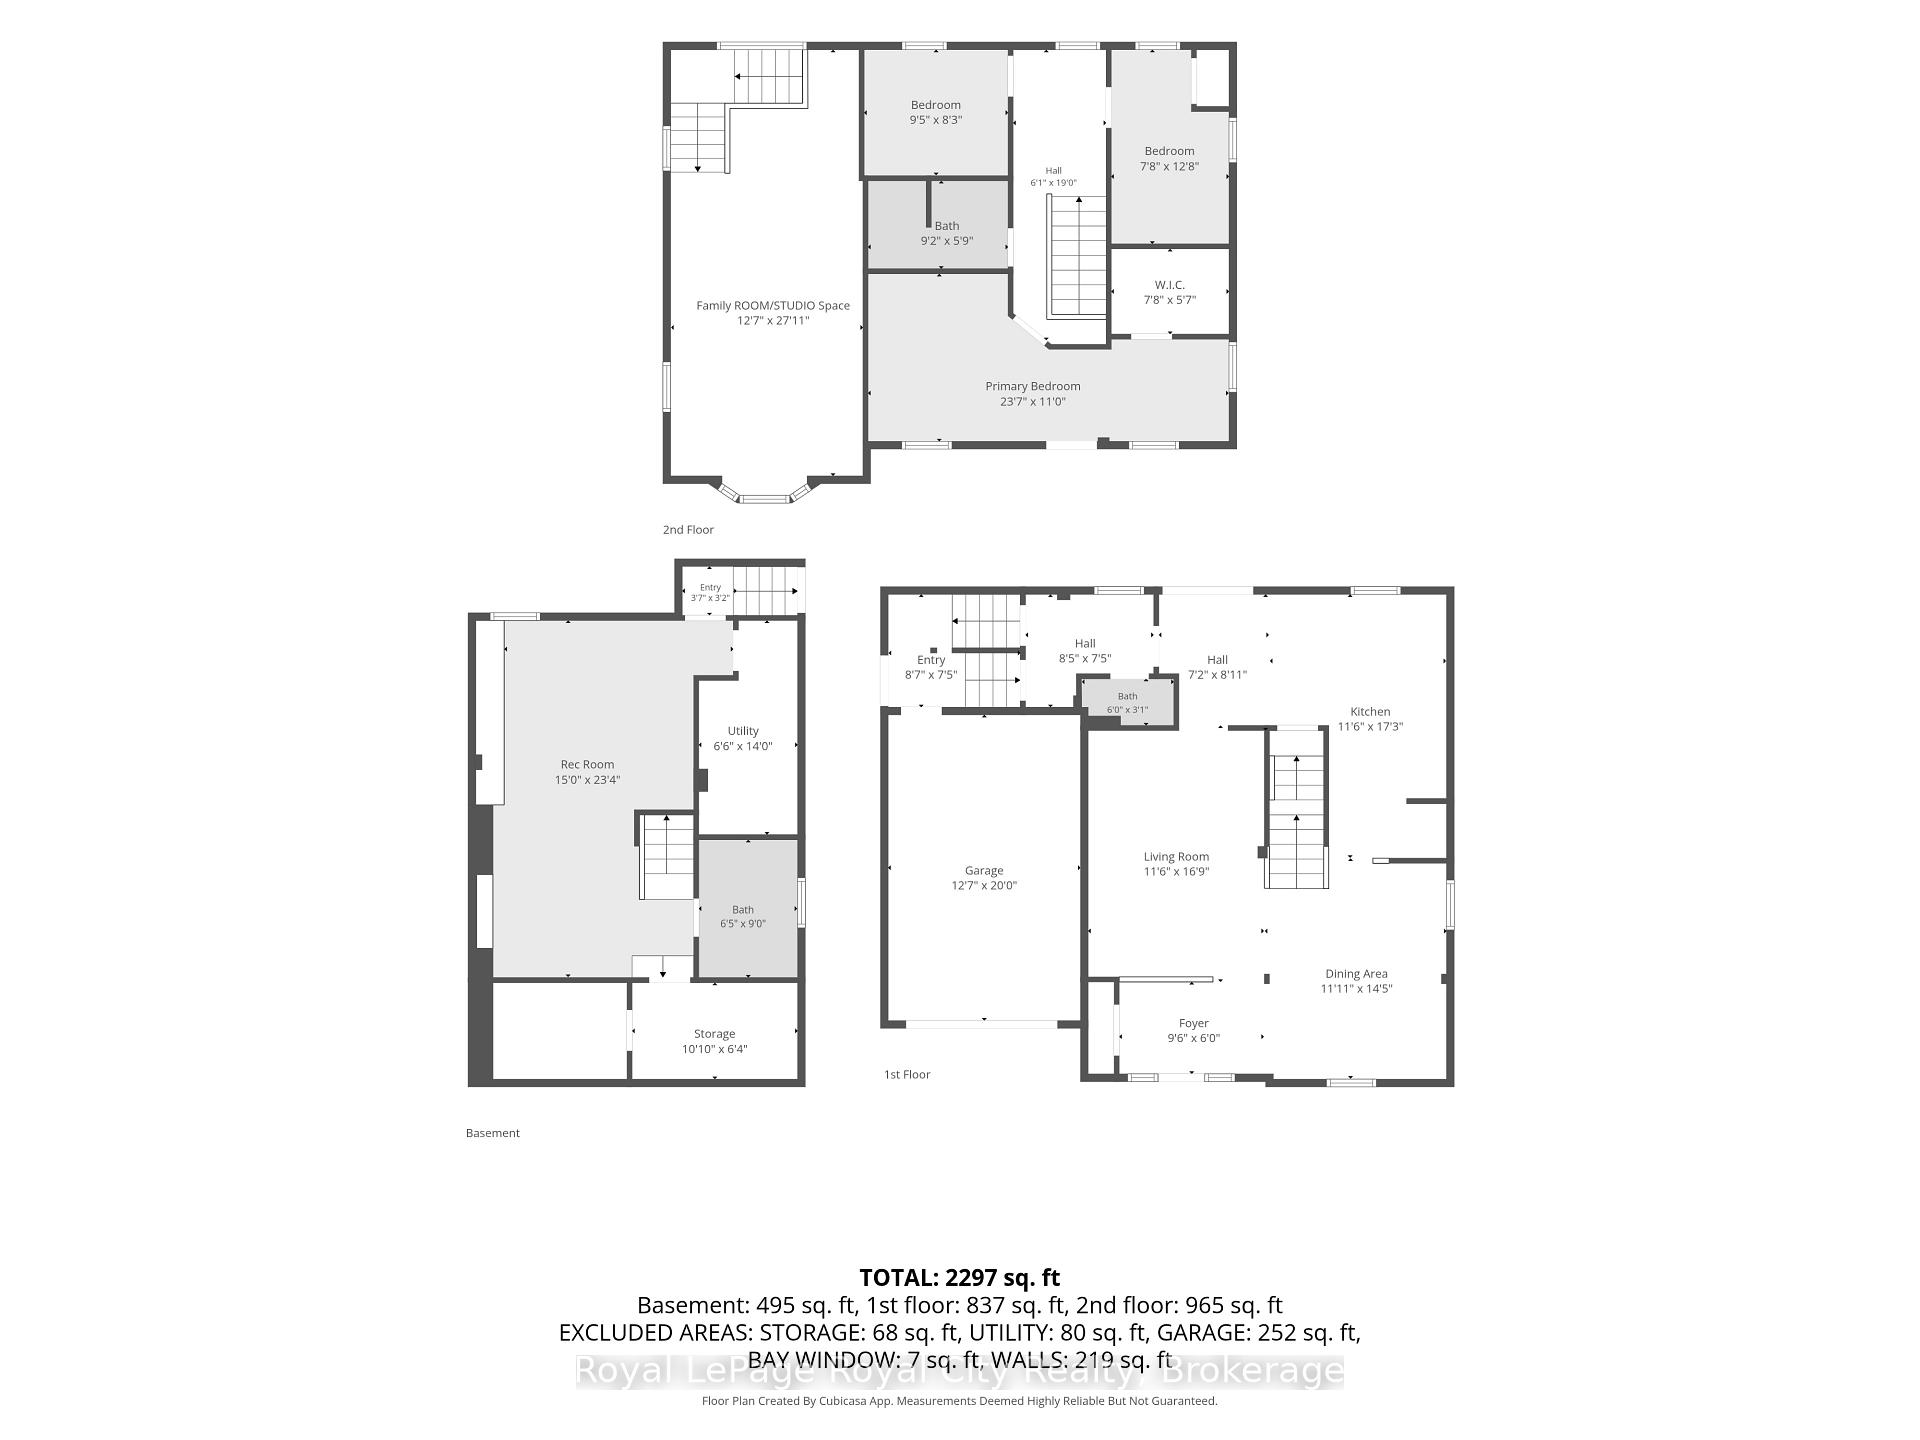
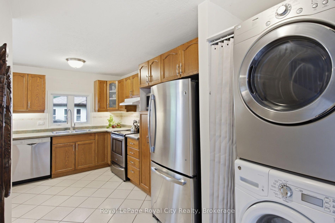
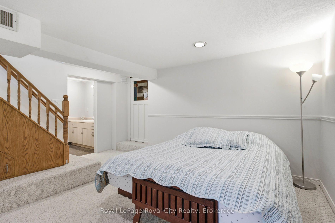
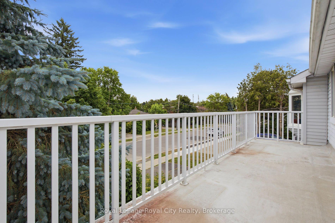
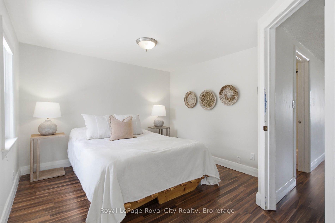
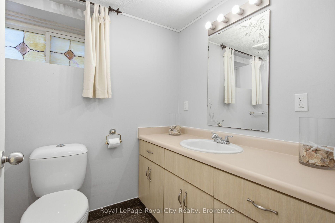
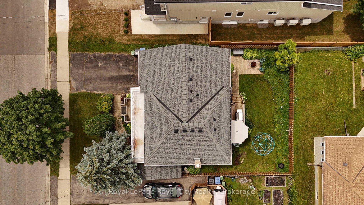
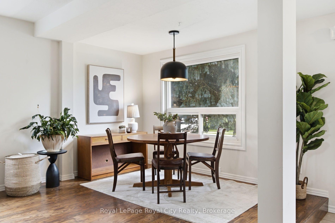
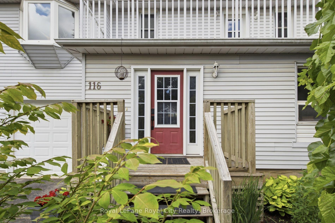
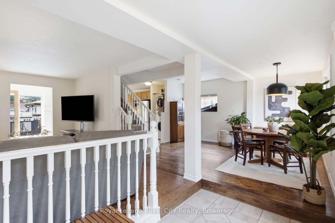
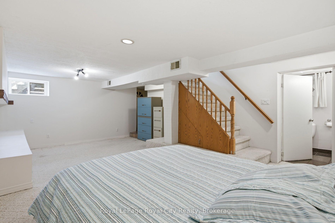
Welcome to 116 Emma, where your creativity finally has a place of its own. Some homes have a spare room. This one has a studio, with its own private entrance, soaring ceilings, and a door that closes it off from the rest of the house. Room for an artist, a musician, or a writer to truly come alive. The home is just as rare. A detached two-storey with an attached garage in a Guelph neighbourhood of bungalows. The main floor flows from living to dining to a large eat-in kitchen and out to the deck. Upstairs, three spacious bedrooms and a full main bath, with the primary opening to its own balcony. The finished lower level has a separate entrance and flexes into a gym, guest space, or rec room.Well cared for, with a newer roof and updated furnace and air conditioning. All of it in the General Hospital neighbourhood, minutes on foot to the Speed River trails, Riverside Park, downtown Guelph, schools and the hospital. A detached home, a studio of your own, and a neighbourhood that keeps the whole city within reach.

Additional Details

  • Property Age: 51-99
  • Property Sub Type: Detached
  • Transaction Type: For Sale
  • Basement: Finished, Separate Entrance, Walk-Up
  • Heating Source: Electric
  • Heating Type: Baseboard
  • Cooling: Central Air
  • Parking Space: 2
  • Virtual Tour: https://singlepropertywebsite.mohrrealestatemedia.com/116_emma_st-700?branding=false

Similar Properties

View Property

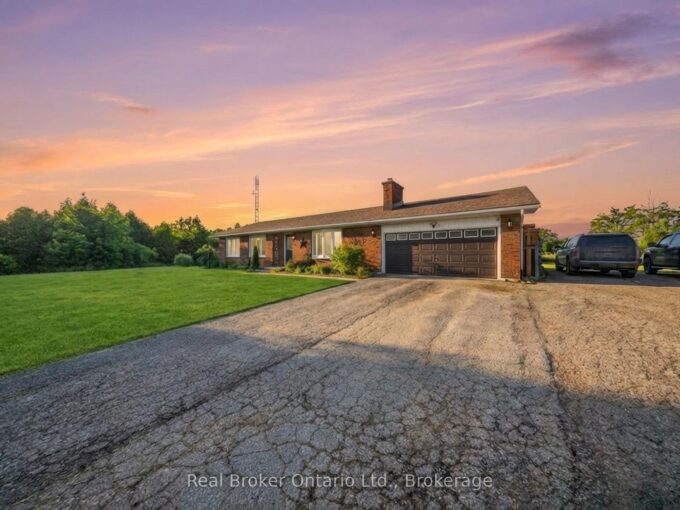
9639 Sideroad 27 Side Road, Erin, ON N0B 1T0

Set on over 15 acres of well-maintained land, this private…

Bedrooms
3
Bathrooms
2

$1,689,999

View Property

196 Freure Drive, Cambridge, ON N1S 0A9

STUNNING 2022 BUILD ON PREMIUM RAVINE LOT! Experience luxury in…

Bedrooms
4
Bathrooms
4

$1,198,000
Debolender

Menu

  • Home
  • About
  • Buying Tips
  • Selling Tips
  • Testimonials
  • Contact

Contact Info

238 Speedvale Ave W, Guelph, ON N1L 1C9

+1 519 993 5656

deb@deboraholender.com

Find your new Home

  • All Listings
  • Guelph Listing
  • Kitchener Listing
  • Waterloo Listing
  • Cambridge Listing

Copyright © 2026, Deb Olender RE/MAX Guelph Real Estate Centre

|
99 Highman Avenue, Cambridge, ON N1R 3M2 8837 Wellington Road 124 N/A, Erin, ON N1H 6H7

Owning a home is a keystone of wealth… both financial affluence and emotional security.

Suze Orman
August 6, 2026 Thursday!
Debolender
  • Login
Forget Password?