Debolender
  • Home
  • About
    • Relocating
    • Testimonials
  • Real Estate Listings
    • Guelph
    • Kitchener
    • Waterloo
    • Cambridge
  • News and Advice
    • Deb’s Blog
    • Home Buying Advice
    • Home Selling Advice
    • Get Listings Sent To You
    • Get Your Free Home Evaluation
  • Contact
Debolender
  • Home
  • About
    • Relocating
    • Testimonials
  • Real Estate Listings
    • Guelph
    • Kitchener
    • Waterloo
    • Cambridge
  • News and Advice
    • Deb’s Blog
    • Home Buying Advice
    • Home Selling Advice
    • Get Listings Sent To You
    • Get Your Free Home Evaluation
  • Contact

35 GOLFVIEW Road, Guelph, ON N1E 1A5

  • Home
  • Guelph

35 GOLFVIEW Road, Guelph, ON N1E 1A5

35 GOLFVIEW Road, Guelph, ON N1E 1A5

$749,900
  • 081811a0-5c1b-42c9-8cc7-939aa4448e27-l.jpeg
  • 1ee070ee-41bc-4e89-af57-6fd15cedb962-l.jpeg
  • 2ca39892-b324-469e-8d32-eb22ff8054a7-l.jpeg
  • 3b5b432f-19c7-4aba-9dae-7ef7fc783bd2-l.jpeg
  • 4e2421f9-b95d-4f70-9092-091bdb4dbfd2-l.jpeg
  • 5d46b7cb-4ed1-4da3-9a99-5a23587797bd-l.jpeg
  • 60168c9c-c1ab-452d-9392-dbcd5a6aab64-l.jpeg
  • 6d2d6f12-bc99-486b-82ec-1970e631eb97-l.jpeg
  • 702f731d-7ea8-4f2f-b9eb-20183ad57899-l.jpeg
  • 74bc62e6-d546-4c56-8df8-b4e462ebc359-l.jpeg
  • 8720f6dc-ca7e-48cd-848f-2c2035a702d4-l.jpeg
  • 928e2356-b870-43de-abc7-52e6dfa0f6db-l.jpeg
  • 964b1b45-1d8f-4f42-9309-fad9e9fb5e73-l.jpeg
  • 96a9893f-8c9c-4bdd-8eb1-498378ea8860-l.jpeg
  • 979c5583-b94a-453c-8b17-8b3b1781bec7-l.jpeg
  • 9af02b9f-0281-40cb-9b56-efc39d17ac42-l.jpeg
  • 9b11f1a6-6069-42fd-b423-d62d3d2ac007-l.jpeg
  • a4189e72-4917-4535-a60a-8c02a18b5112-l.jpeg
  • bece453c-95d7-45a4-b7f8-4e302c7d0979-l.jpeg
  • d9c464d8-1f60-4076-b546-09fbef3ec75a-l.jpeg
  • f7858952-a9d4-457c-8cb8-fa0a264c33fe-l.jpeg

Property ID:

 RH-1452130-property

Bedrooms
4
Bathrooms
2
Garage
No
Year Built
2026

Description

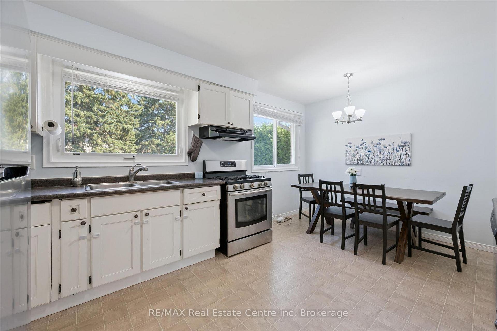
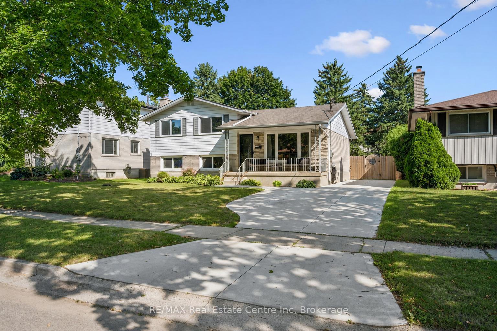
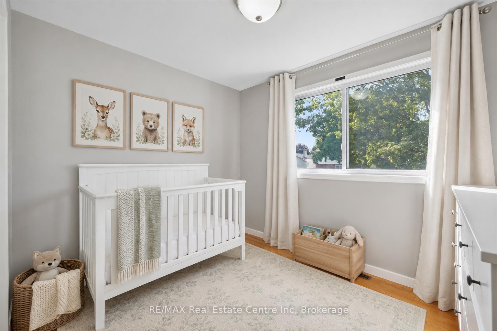
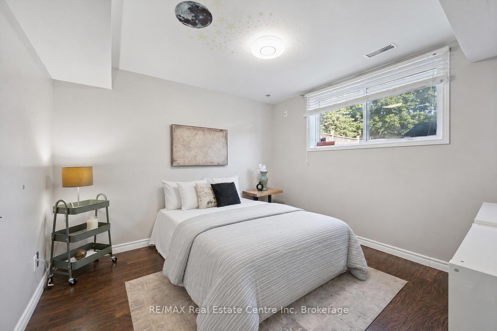
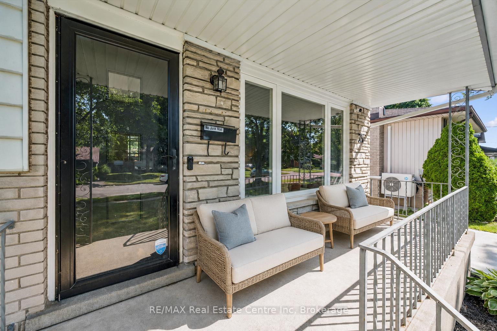
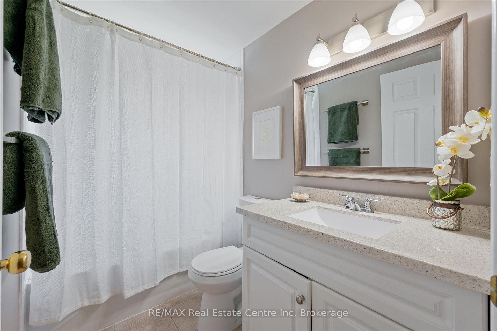
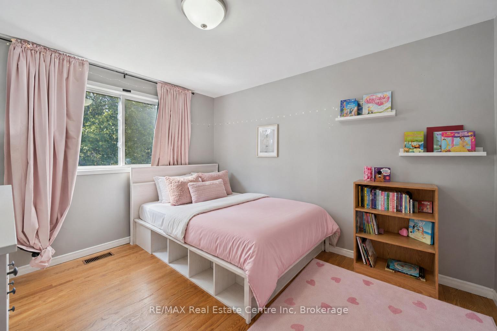
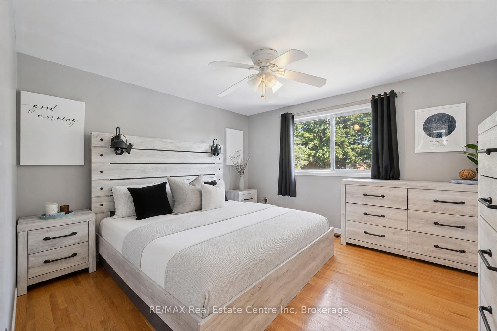
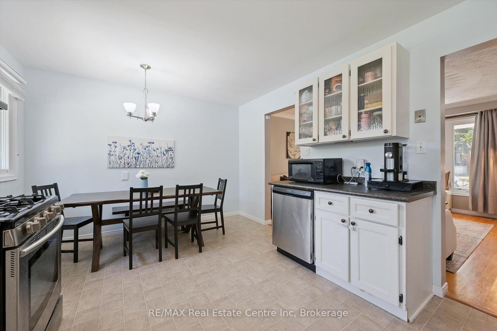
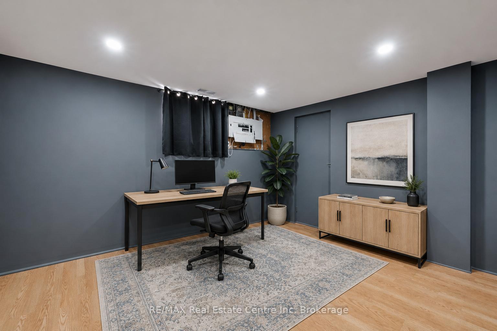
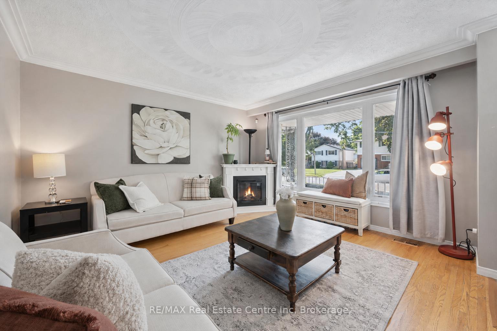
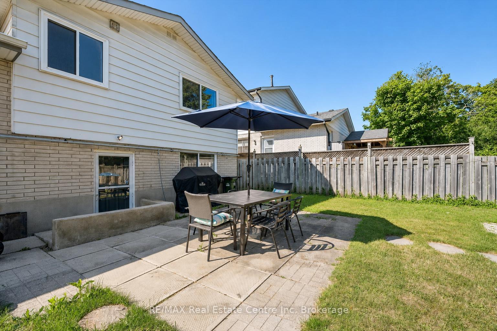
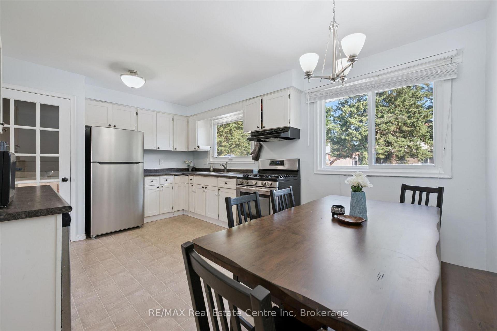
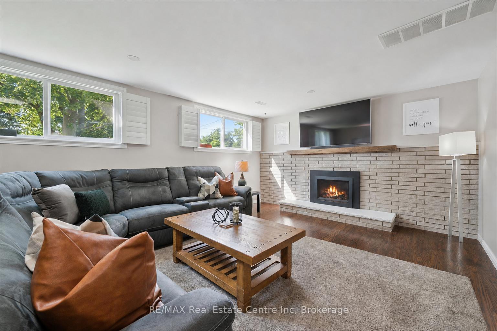
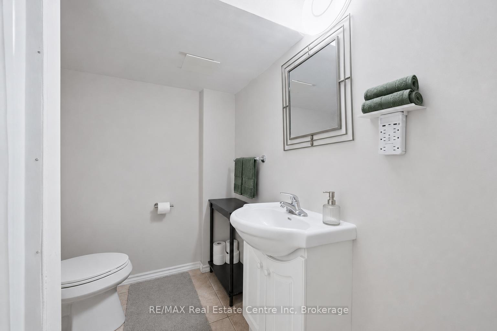
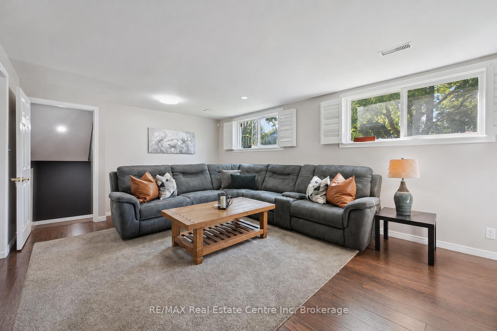
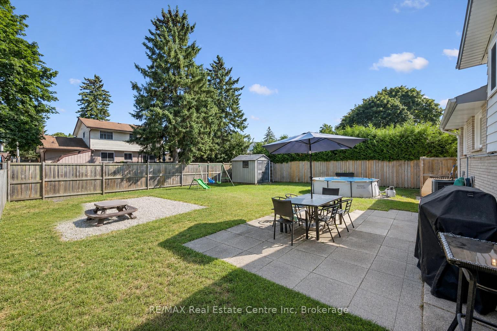
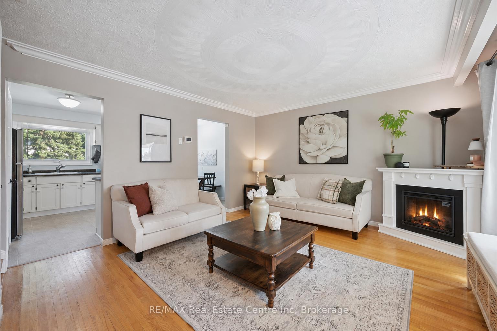
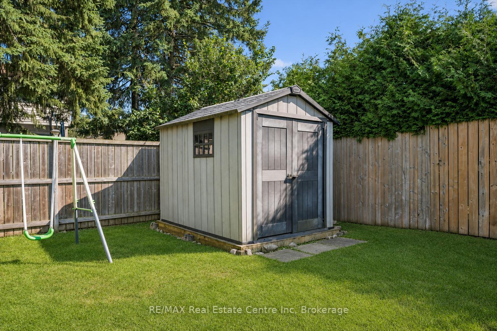
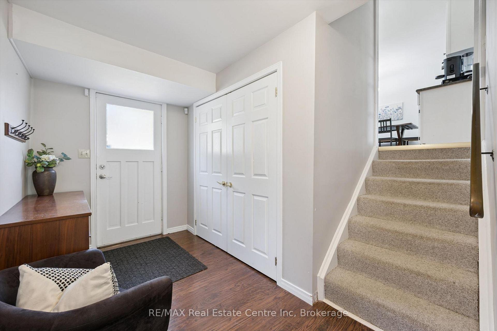
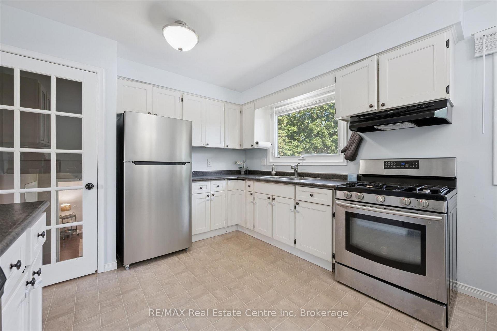
35 Golfview Rd is a renovated 4-bedroom sidesplit situated in a quiet family-friendly neighbourhood directly across from a park! Offering multiple levels of bright, versatile living space, a separate basement entrance & large private backyard, this is a wonderful home for growing families! Charming front porch welcomes you into the bright & inviting living room where hardwood floors, enormous windows & corner fireplace create a warm atmosphere. Eat-in kitchen features white cabinetry, S/S appliances, ample counter space & large window overlooking the backyard. Expansive dining area provides lots of room for hosting family dinners & entertaining. Upstairs you’ll find 3 bedrooms each featuring hardwood floors, ample closet space & large windows. Modern 4pc bathroom completes this level offering a sleek vanity W/quartz counters & shower/tub. The above-grade lower level provides even more living space featuring spacious family room with 2 large windows & beautiful brick fireplace. This level includes the home’s 4th bedroom, ideal for older kids, overnight guests or extended family. Basement offers a bonus room that would make an excellent office, gym or hobby space along with a 3pc bathroom. With its separate entrance & flexible layout the lower levels provide an excellent opportunity to create a future in-law suite. Outside the large backyard is ready for summer enjoyment. Relax or dine on the patio overlooking expansive grassy area W/lots of room for kids & pets to play. Above-ground pool offers the perfect place to cool off while the shed provides add’l storage. Enjoy an incredibly convenient location with a park directly across the street & Trillium Waldorf School & Waverley Dr PS within walking distance. Just a 5-min walk from local amenities & Speed River trails. 15-min walk from Riverside Park & Guelph Lake Conservation. Major shopping centres are only mins away offering Walmart & Canadian Tire along with numerous restaurants, banks, shops & everyday conveniences

Additional Details

  • Property Age: 51-99
  • Property Sub Type: Detached
  • Transaction Type: For Sale
  • Basement: Walk-Out, Separate Entrance, Full, Finished
  • Heating Source: Gas
  • Heating Type: Forced Air
  • Cooling: Central Air
  • Parking Space: 2
  • Pool Features: Above Ground
  • Fire Places: Natural Gas

Similar Properties

View Property

27 Notchwood Court, Kitchener, ON N2A 3L4

Welcome to the home you’ve been waiting for! Offering over…

Bedrooms
5
Bathrooms
4

$949,900

View Property

45 Sideroad 18 N/A, Centre Wellington, ON N1M 2W3

Tucked away on over an acre of peaceful, tree-lined property,…

Bedrooms
5
Bathrooms
3

$1,499,900

Debolender

Menu

  • Home
  • About
  • Buying Tips
  • Selling Tips
  • Testimonials
  • Contact

Contact Info

238 Speedvale Ave W, Guelph, ON N1L 1C9

+1 519 993 5656

deb@deboraholender.com

Find your new Home

  • All Listings
  • Guelph Listing
  • Kitchener Listing
  • Waterloo Listing
  • Cambridge Listing

Copyright © 2026, Deb Olender RE/MAX Guelph Real Estate Centre

|
545 Athol Street, Centre Wellington, ON N1M 3T6 335 Belmont Avenue W, Kitchener, ON N2M 1M7

Owning a home is a keystone of wealth… both financial affluence and emotional security.

Suze Orman
August 8, 2026 Saturday!
Debolender
  • Login
Forget Password?