Debolender
  • Home
  • About
    • Relocating
    • Testimonials
  • Real Estate Listings
    • Guelph
    • Kitchener
    • Waterloo
    • Cambridge
  • News and Advice
    • Deb’s Blog
    • Home Buying Advice
    • Home Selling Advice
    • Get Listings Sent To You
    • Get Your Free Home Evaluation
  • Contact
Debolender
  • Home
  • About
    • Relocating
    • Testimonials
  • Real Estate Listings
    • Guelph
    • Kitchener
    • Waterloo
    • Cambridge
  • News and Advice
    • Deb’s Blog
    • Home Buying Advice
    • Home Selling Advice
    • Get Listings Sent To You
    • Get Your Free Home Evaluation
  • Contact

658 Mortimer Drive, Cambridge, ON N3H 5R7

  • Home
  • Cambridge

658 Mortimer Drive, Cambridge, ON N3H 5R7

658 Mortimer Drive, Cambridge, ON N3H 5R7

$849,900
  • 05b5ab10-2ba1-4a03-b549-771bd6c2a108-l.jpeg
  • 0cb0059b-f50a-4659-ba2c-5a687b54e57b-l.jpeg
  • 110727c2-a2db-4ee8-b433-d7591750d2cb-l.jpeg
  • 198dba77-3141-40f6-911e-e4f449bac461-l.jpeg
  • 264dd817-b00f-4d34-a2e1-889ce16612c2-l.jpeg
  • 2a37e9a0-ff68-4ef5-a685-5443c467fb9a-l.jpeg
  • 4251589a-3114-4826-a883-d9caeeb5e766-l.jpeg
  • 4d04b1ca-6e8b-492d-b148-61e09096be96-l.jpeg
  • 5272100a-24dd-4eb8-a416-61852a5a0501-l.jpeg
  • 53937cc2-8e3d-40ae-b209-2683eaef39b2-l.jpeg
  • 53f3b5e9-2346-42c4-846d-d1568e8b8a07-l.jpeg
  • 56f21940-22b8-4889-8bea-435153f22882-l.jpeg
  • 570c26e2-dd92-49ea-a81b-bd8f36110dc6-l.jpeg
  • 58501d31-440f-4ca7-9608-a2a1a5178569-l.jpeg
  • 643cacba-2501-44b8-8d3d-94c69f5a709b-l.jpeg
  • 6bf223e3-f903-4b13-918f-9f947f98485f-l.jpeg
  • 84fd65c4-7ea5-4f94-8e66-27f9b8afe4cb-l.jpeg
  • 8741a836-f130-4c13-828a-7c657e1f68f4-l.jpeg
  • 93278253-a880-4e88-865a-dbfa7365f943-l.jpeg
  • 9c6fa2b0-b419-4cdf-812d-2388b3936904-l.jpeg
  • a3be2ca7-9499-4cdb-82a0-bcd1074a8517-l.jpeg
  • a4547120-6162-4d64-a031-8bff9e53d878-l.jpeg
  • ae2537c2-3aa0-4d79-bca1-516b11568045-l.jpeg
  • ae54e38a-8d28-430b-bcb6-f1e16e720931-l.jpeg
  • af46664d-e99b-4d2c-8b6d-3deb0dba3015-l.jpeg
  • bb325c8d-ff2f-4df4-87bd-bafcedec749c-l.jpeg
  • d73923ee-55df-4091-80ef-38319147f1c1-l.jpeg
  • d9226812-016a-4092-ad19-0a90c78add6e-l.jpeg
  • dd4ae24a-bf2f-4a94-a135-bed814ae22f2-l.jpeg
  • dd85e9f1-b3ba-4f14-9235-ee36883d5162-l.jpeg
  • de5b0339-5b7f-42d9-826e-27f578536cf1-l.jpeg
  • def05592-0782-47c9-8d16-7d43955954bc-l.jpeg
  • e017695a-18e2-4506-a7a4-c51a865d5fac-l.jpeg
  • e18103ac-cbf9-48bf-ba71-fbdfa46ff693-l.jpeg
  • e6425f37-fb5c-4169-9ed1-e9ba8113b829-l.jpeg
  • f002542f-ee44-49e4-a053-98fdaedbf3c7-l.jpeg
  • f24468c0-3852-41ab-9a37-a55fbab8fe5f-l.jpeg
  • f28fe838-4ea8-4e6c-94af-9cbe9a4a0d63-l.jpeg
  • f502ef5a-57b9-4d8e-893a-6a04eeeb7b65-l.jpeg
  • f899562b-e5a2-4b9a-adb3-5af900c2816f-l.jpeg
  • fae2d826-7b66-49da-9661-50d6e99b5e23-l.jpeg
  • fd69eace-88fa-4dd5-b2a4-c6cd4b5629c2-l.jpeg
  • fd6a244a-eb00-4644-9542-3d8393a32ad0-l.jpeg

Property ID:

 RH-1453959-property

Bedrooms
4
Bathrooms
3
Garage
No

Description

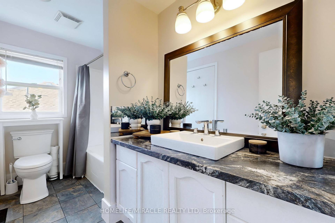
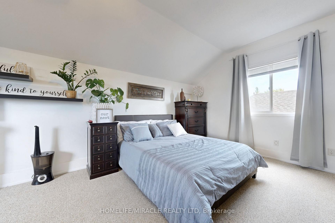
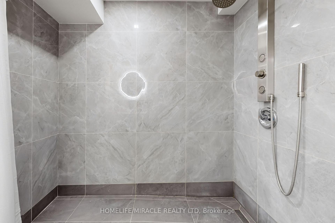
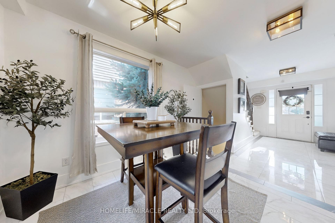
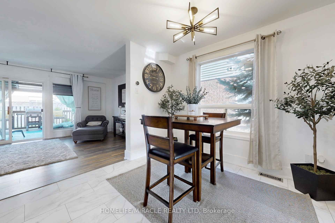
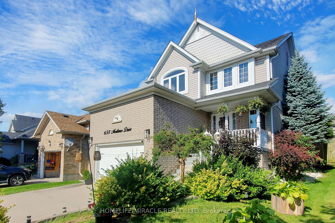
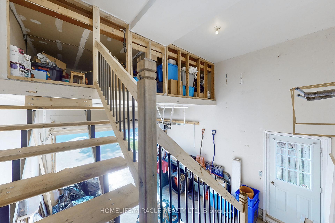
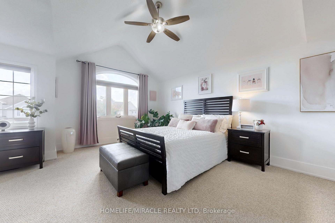
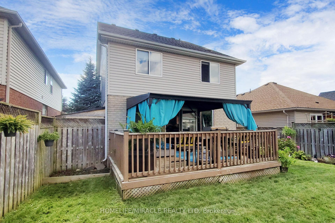
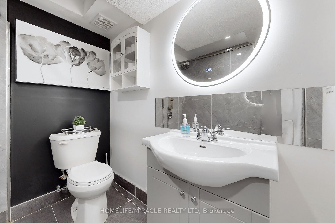
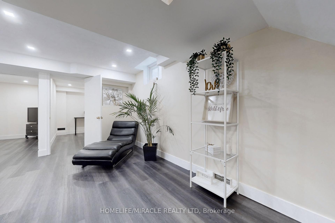
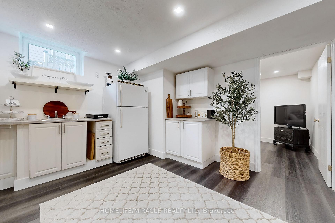
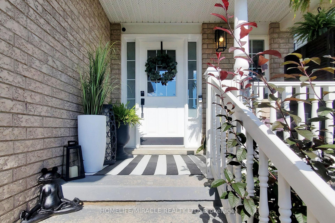
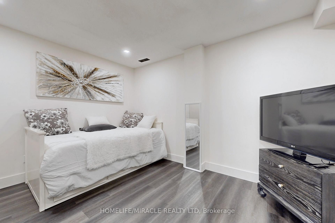
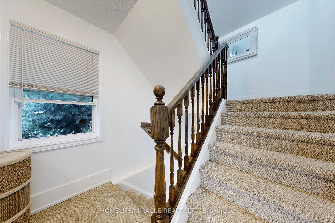
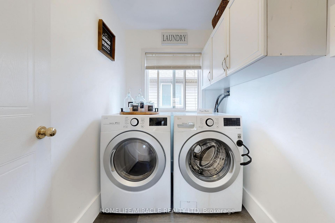
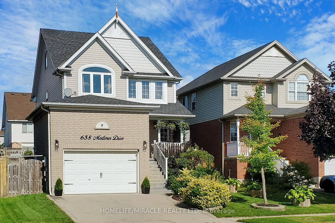
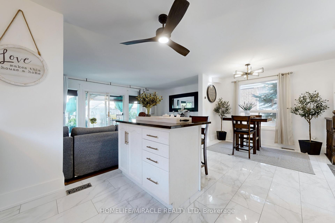
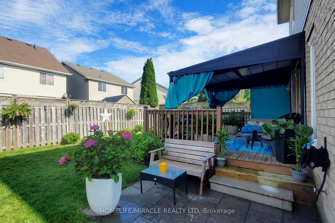
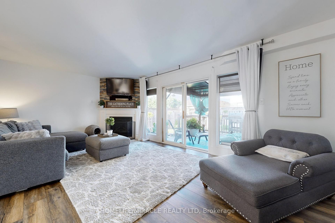
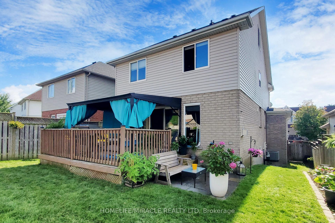
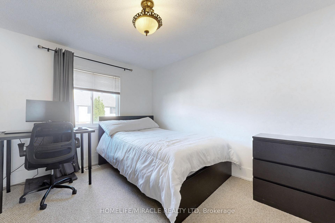
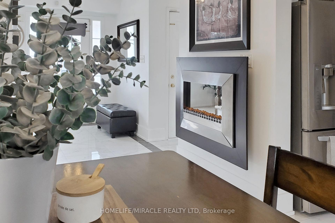

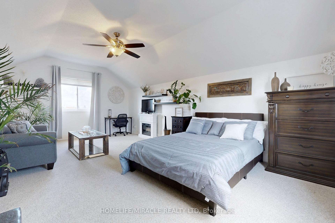
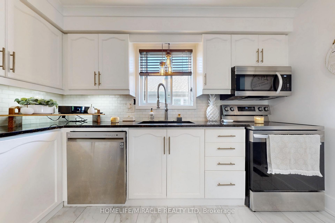
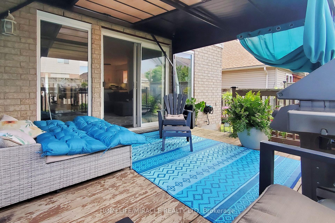
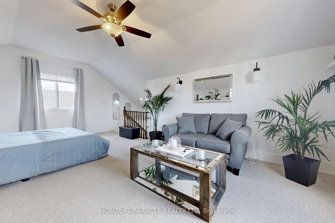
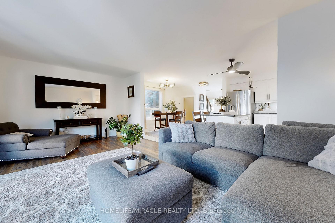
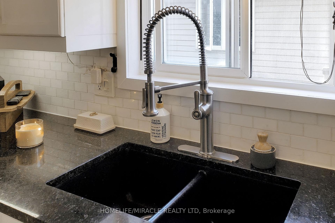
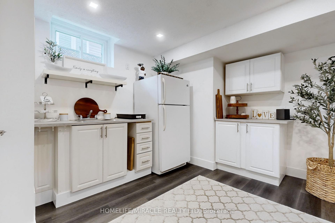
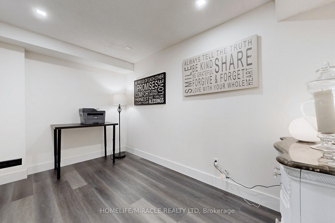
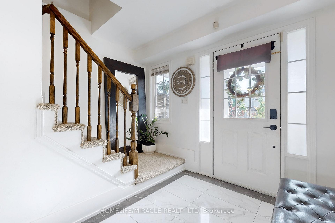
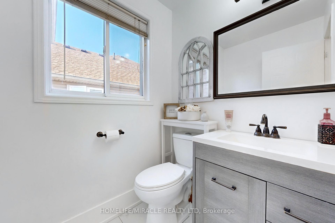
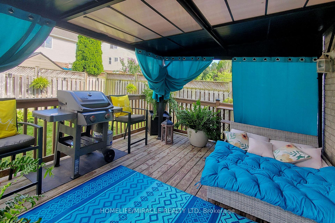
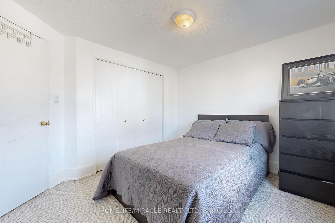
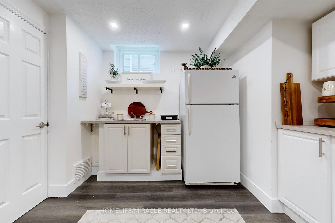
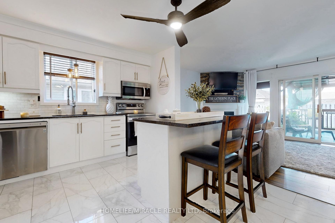
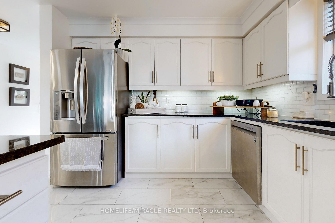
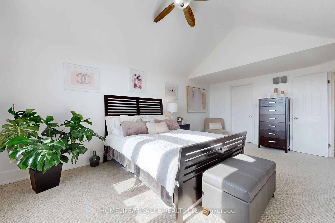
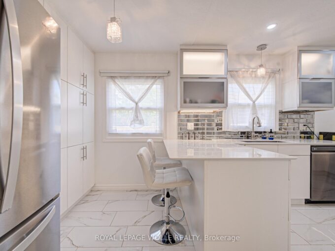
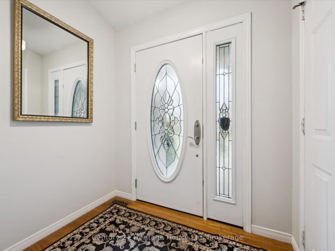
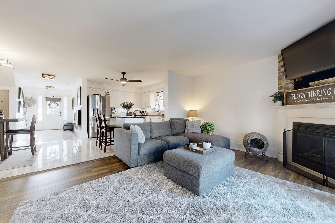
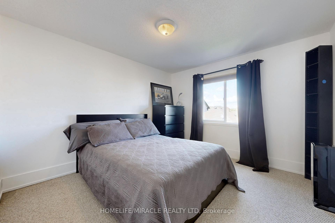
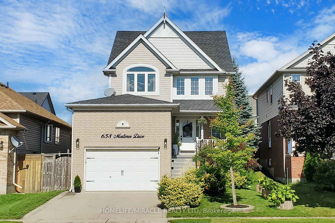
Absolutely Gorgeous Detached Home With Finished Basement, Oversized 1.5Car Garage, Modern Open Concept Floor Plan and A Loft On Third Floor. Large Ceramic Foyer With Porcelain Floor Welcomes You. White Kitchen Featuring Granite Counters, Backsplash, S/S Appliances, Centre Island & Porcelain Floor. Separate Breakfast Area With Window. Great Room W/Gas Fireplace & Walk-Out To Deck With Gazebo. Access Door To Oversized Garage With Built-In Storage. Gorgeous Primary Bedroom Boasting Vaulted Ceiling, Walk-In Closet & Semi Ensuite. Other 2 Bedrooms of Good Size. Second Floor Laundry Room W/Sink & B/I Cabinets. Grand Third Floor Loft W/Vaulted Ceiling And Large Window. New Stove, Dishwasher & Microwave in 2022, Furnace 2018, New Central Air 2018. Fully Finished Basement With A Bedroom, An Office, Rec Room, 3PC Bathroom, Pot Lights, Vinyl Floors & A Cold Storage. Oversized Garage Has A Custom Built-In Storage With Stairs & Side Door. Conveniently Located Close To All Amenities, Shopping, Schools, Parks & Easy Access To Hwy 401. A Must See Property!

Additional Details

  • Property Sub Type: Detached
  • Transaction Type: For Sale
  • Basement: Finished
  • Heating Source: Gas
  • Heating Type: Forced Air
  • Cooling: Central Air
  • Parking Space: 3
  • Fire Places: Natural Gas
  • Virtual Tour: https://www.winsold.com/tour/359839

Similar Properties

View Property

41 Thomas Boulevard, Centre Wellington, ON N0B 1S0

Welcome to this beautifully maintained all-brick bungalow in the charming…

Bedrooms
2
Bathrooms
3

$924,900
View Property

152 Clark Avenue, Kitchener, ON N2C 1Y5

Welcome to 152 Clark Ave. – a beautifully renovated solid…

Bedrooms
4
Bathrooms
2

$662,400
Debolender

Menu

  • Home
  • About
  • Buying Tips
  • Selling Tips
  • Testimonials
  • Contact

Contact Info

238 Speedvale Ave W, Guelph, ON N1L 1C9

+1 519 993 5656

deb@deboraholender.com

Find your new Home

  • All Listings
  • Guelph Listing
  • Kitchener Listing
  • Waterloo Listing
  • Cambridge Listing

Copyright © 2026, Deb Olender RE/MAX Guelph Real Estate Centre

|
744 Birchwood Avenue, Cambridge, ON N3H 2V5 31 Bagot Street, Guelph, ON N1H 5T2

Owning a home is a keystone of wealth… both financial affluence and emotional security.

Suze Orman
August 8, 2026 Saturday!
Debolender
  • Login
Forget Password?