Debolender
  • Home
  • About
    • Relocating
    • Testimonials
  • Real Estate Listings
    • Guelph
    • Kitchener
    • Waterloo
    • Cambridge
  • News and Advice
    • Deb’s Blog
    • Home Buying Advice
    • Home Selling Advice
    • Get Listings Sent To You
    • Get Your Free Home Evaluation
  • Contact
Debolender
  • Home
  • About
    • Relocating
    • Testimonials
  • Real Estate Listings
    • Guelph
    • Kitchener
    • Waterloo
    • Cambridge
  • News and Advice
    • Deb’s Blog
    • Home Buying Advice
    • Home Selling Advice
    • Get Listings Sent To You
    • Get Your Free Home Evaluation
  • Contact

1569 Denison Place, Milton, ON L9E 1Y2

  • Home
  • Milton

1569 Denison Place, Milton, ON L9E 1Y2

1569 Denison Place, Milton, ON L9E 1Y2

$799,800
  • 1cb2dd89-0729-4d01-b99c-4abecfe277f9-l.jpeg
  • 216ba076-fd0b-4e29-9079-445f2711206c-l.jpeg
  • 264e104c-308b-4d33-ab96-b313a6f291da-l.jpeg
  • 275bf6d9-48c7-43eb-a624-f07599ceac71-l.jpeg
  • 2c583b2e-fcce-43e8-8722-10e10151ac0a-l.jpeg
  • 344a1147-f7a4-4dc6-a61c-ffb86d369225-l.jpeg
  • 3a85eb13-2cad-4f2e-82e2-541e51bb3827-l.jpeg
  • 413911ec-7234-4d36-8161-8149d75ce765-l.jpeg
  • 4201f000-f7aa-4467-8a75-e42114532c24-l.jpeg
  • 4e2f330f-fc0a-4c80-a98a-4fdf70416845-l.jpeg
  • 525d4329-5dd4-41c6-a977-dbf4ee700083-l.jpeg
  • 567f9b27-65d5-4b36-83e7-e0e9e6f60ecd-l.jpeg
  • 6612810a-5828-4002-8972-e0a1167468ac-l.jpeg
  • 6663a6d2-a5e2-4caa-ab32-0341875f1b12-l.jpeg
  • 6ea60ef8-d2ef-47c4-940c-637d0d72654f-l.jpeg
  • 75a4088c-8f4e-4c0b-824f-eb2bf897f817-l.jpeg
  • 79e074a8-9d03-475f-859f-2b2a6b00a0d5-l.jpeg
  • 7dbf0f5e-c5e5-4ab3-9c8e-8c6b00ca8f02-l.jpeg
  • 7fde025e-49da-4553-96de-8b4601761e1f-l.jpeg
  • 8953e5a9-090b-45fc-899b-585dcd34cc3f-l.jpeg
  • 8ab58bb6-bb1f-46b6-aedd-22ffdc987921-l.jpeg
  • 8e950d03-7ec7-44ba-9d09-ff2f6064e9e0-l.jpeg
  • 9aef41b4-ed14-41ae-ae5c-2c2e1d9932f9-l.jpeg
  • 9eb0cf4c-a5d2-4f47-b60a-5bd81d01adab-l.jpeg
  • a30063bf-4dc3-44b9-bbc5-c5897e34a91c-l.jpeg
  • ae506339-e070-468e-9fbf-45c9f50a31de-l.jpeg
  • aeb236c4-4ea9-4e5c-b8a7-a6f9d9786993-l.jpeg
  • b5d67f05-12e3-4a9e-b76d-c835272073f4-l.jpeg
  • c1774b2d-3991-465f-9eb8-cbcc66e7474c-l.jpeg
  • cb7db0b7-42f8-4437-8891-80bc386b2cd5-l.jpeg
  • d2585f3d-27c3-4b3f-933e-dfe1e448022b-l.jpeg
  • d5d66c36-58e7-4432-b94b-c823330fa3a9-l.jpeg
  • e9e92f01-ca8c-4ea5-9b9a-b2ddb964f4ea-l.jpeg
  • f8167d29-c895-49f4-bfb6-da069c7b7c75-l.jpeg

Property ID:

 RH-1454654-property

Featured
Bedrooms
2
Bathrooms
3
Garage
No

Description

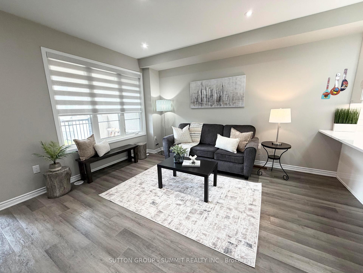
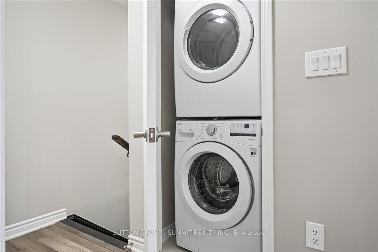
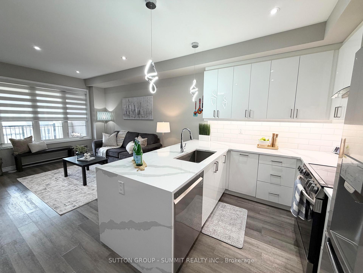
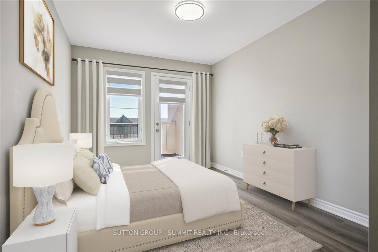
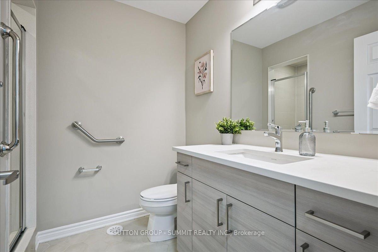
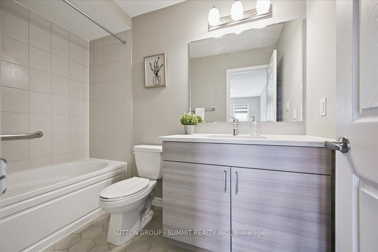
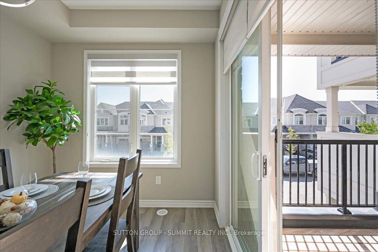
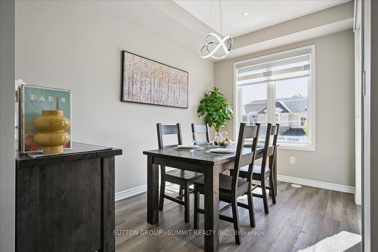
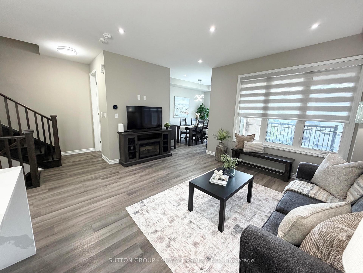
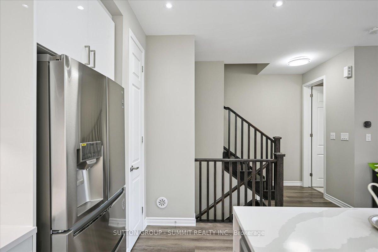
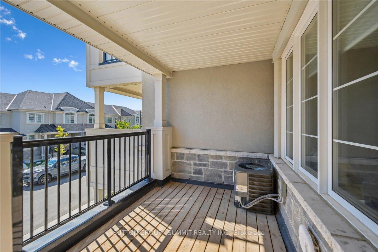
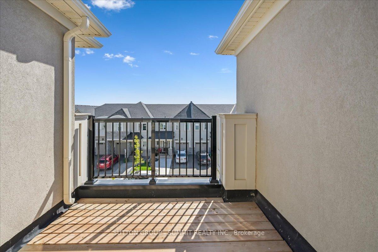
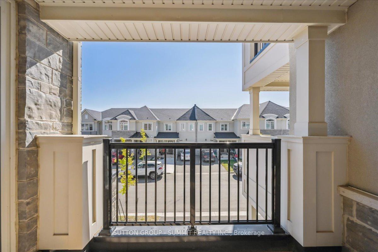
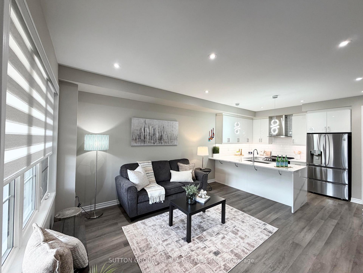
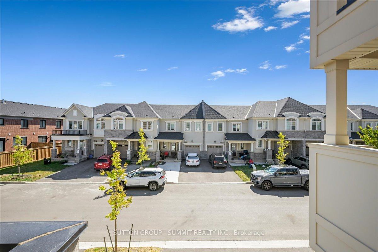
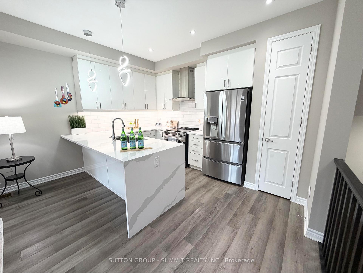
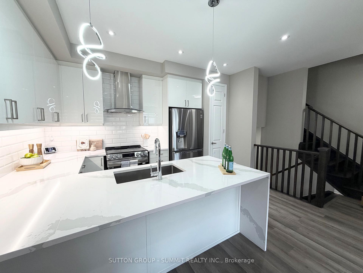
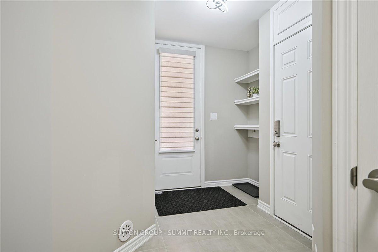
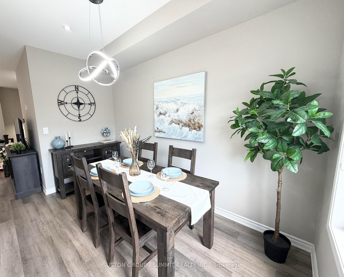
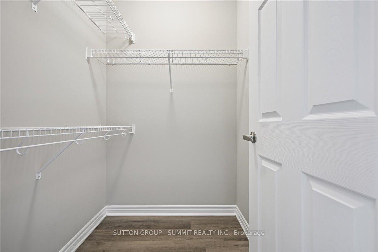
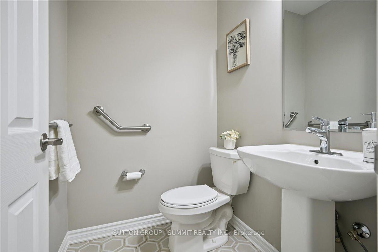
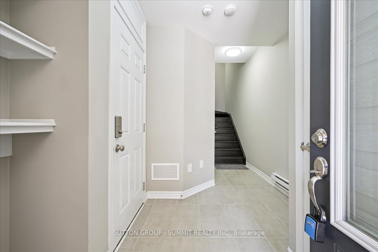
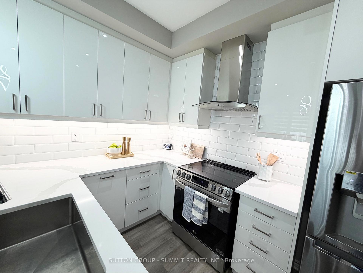
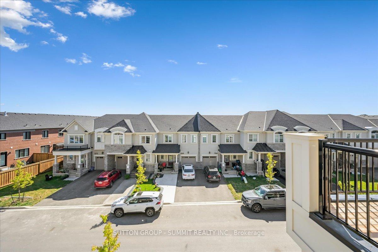
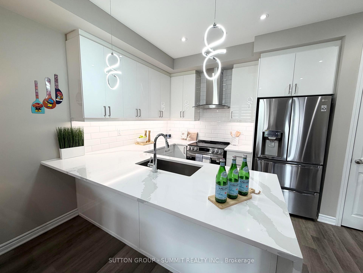
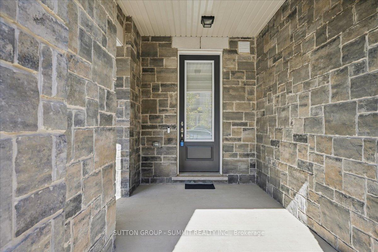
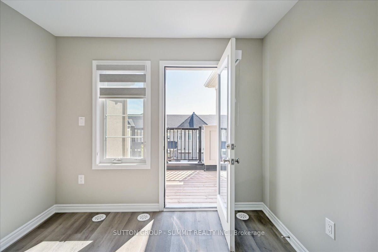
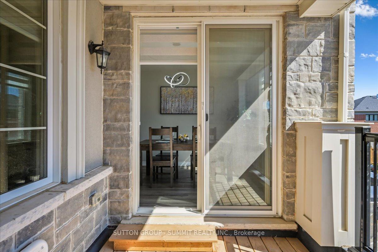
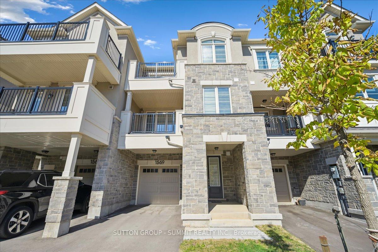
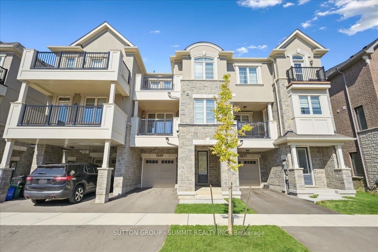
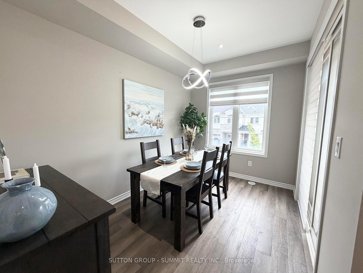
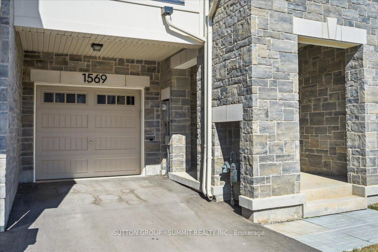
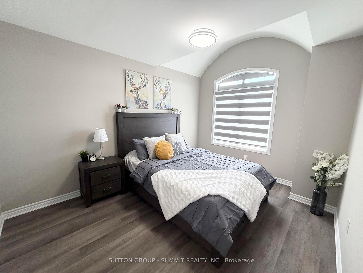
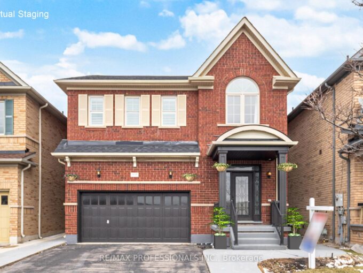
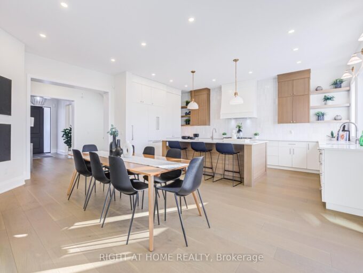
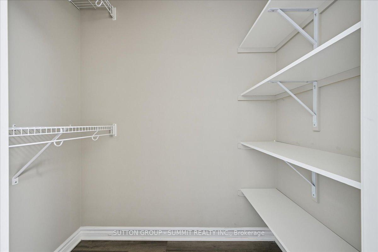
Welcome to this stunning freehold 3-storey townhome, perfectly situated in a highly sought-after neighbourhood. This modern and stylish residence blends sophistication with everyday functionality, offering an ideal layout for comfortable living. Inside,you’ll find two generously sized bedrooms, each complete with its own private ensuite, providing the perfect setup for personal retreats or guest accommodations.The spacious foyer features custom shelving and convenient inside access to thegarage, adding thoughtful practicality from the moment you enter. The main living level showcases a bright and open great room, enhanced by contemporary flooring, pot lights, and a large window that fills the space with natural light. The chef-inspired kitchen is a true highlight, boasting quartz countertops, high-end stainless steel appliances, upgraded cabinetry, and a breakfast bar that flows seamlessly into the great room-ideal for both entertaining and everyday living. Adjacent to the great room, the dining area opens onto a large private terrace-perfect for morning coffee or unwinding with a glass of wine in the evening. A convenient 2-piece powder room completes this level. On the upper floor, you’ll find two private bedroom retreats,each featuring a walk-in closet, luxury vinyl flooring, and beautifully appointed ensuite bathrooms with upgraded vanities and premium countertops. One of the bedrooms also offers access to a private balcony, providing an extra touch of outdoor serenity. Additional features include a built-in garage with ample storage, a private driveway, and parking for two vehicles. Don’t miss this opportunity to own a beautifully upgraded home in an exceptional location

Additional Details

  • Property Age: 0-5
  • Property Sub Type: Att/Row/Townhouse
  • Transaction Type: For Sale
  • Basement: None
  • Heating Source: Gas
  • Heating Type: Forced Air
  • Cooling: Central Air
  • Parking Space: 1

Similar Properties

View Property

206 Elmwood Crescent, Milton, ON L9T 1C4

Welcome to 206 Elmwood Crescent, a stunning custom-built home completed…

Bedrooms
4
Bathrooms
4

$2,249,900

View Property

525 Scott Boulevard, Milton, ON L9T 0T8

Welcome to 525 Scott Boulevard in Milton’s sought-after Scott neighbourhood.…

Bedrooms
3
Bathrooms
3

$1,099,000

Debolender

Menu

  • Home
  • About
  • Buying Tips
  • Selling Tips
  • Testimonials
  • Contact

Contact Info

238 Speedvale Ave W, Guelph, ON N1L 1C9

+1 519 993 5656

deb@deboraholender.com

Find your new Home

  • All Listings
  • Guelph Listing
  • Kitchener Listing
  • Waterloo Listing
  • Cambridge Listing

Copyright © 2026, Deb Olender RE/MAX Guelph Real Estate Centre

|
97 Mussen Street, Guelph, ON N1E 0K2 628 Willow Road, Guelph, ON N1H 7M5

Owning a home is a keystone of wealth… both financial affluence and emotional security.

Suze Orman
August 8, 2026 Saturday!
Debolender
  • Login
Forget Password?