Debolender
  • Home
  • About
    • Relocating
    • Testimonials
  • Real Estate Listings
    • Guelph
    • Kitchener
    • Waterloo
    • Cambridge
  • News and Advice
    • Deb’s Blog
    • Home Buying Advice
    • Home Selling Advice
    • Get Listings Sent To You
    • Get Your Free Home Evaluation
  • Contact
Debolender
  • Home
  • About
    • Relocating
    • Testimonials
  • Real Estate Listings
    • Guelph
    • Kitchener
    • Waterloo
    • Cambridge
  • News and Advice
    • Deb’s Blog
    • Home Buying Advice
    • Home Selling Advice
    • Get Listings Sent To You
    • Get Your Free Home Evaluation
  • Contact

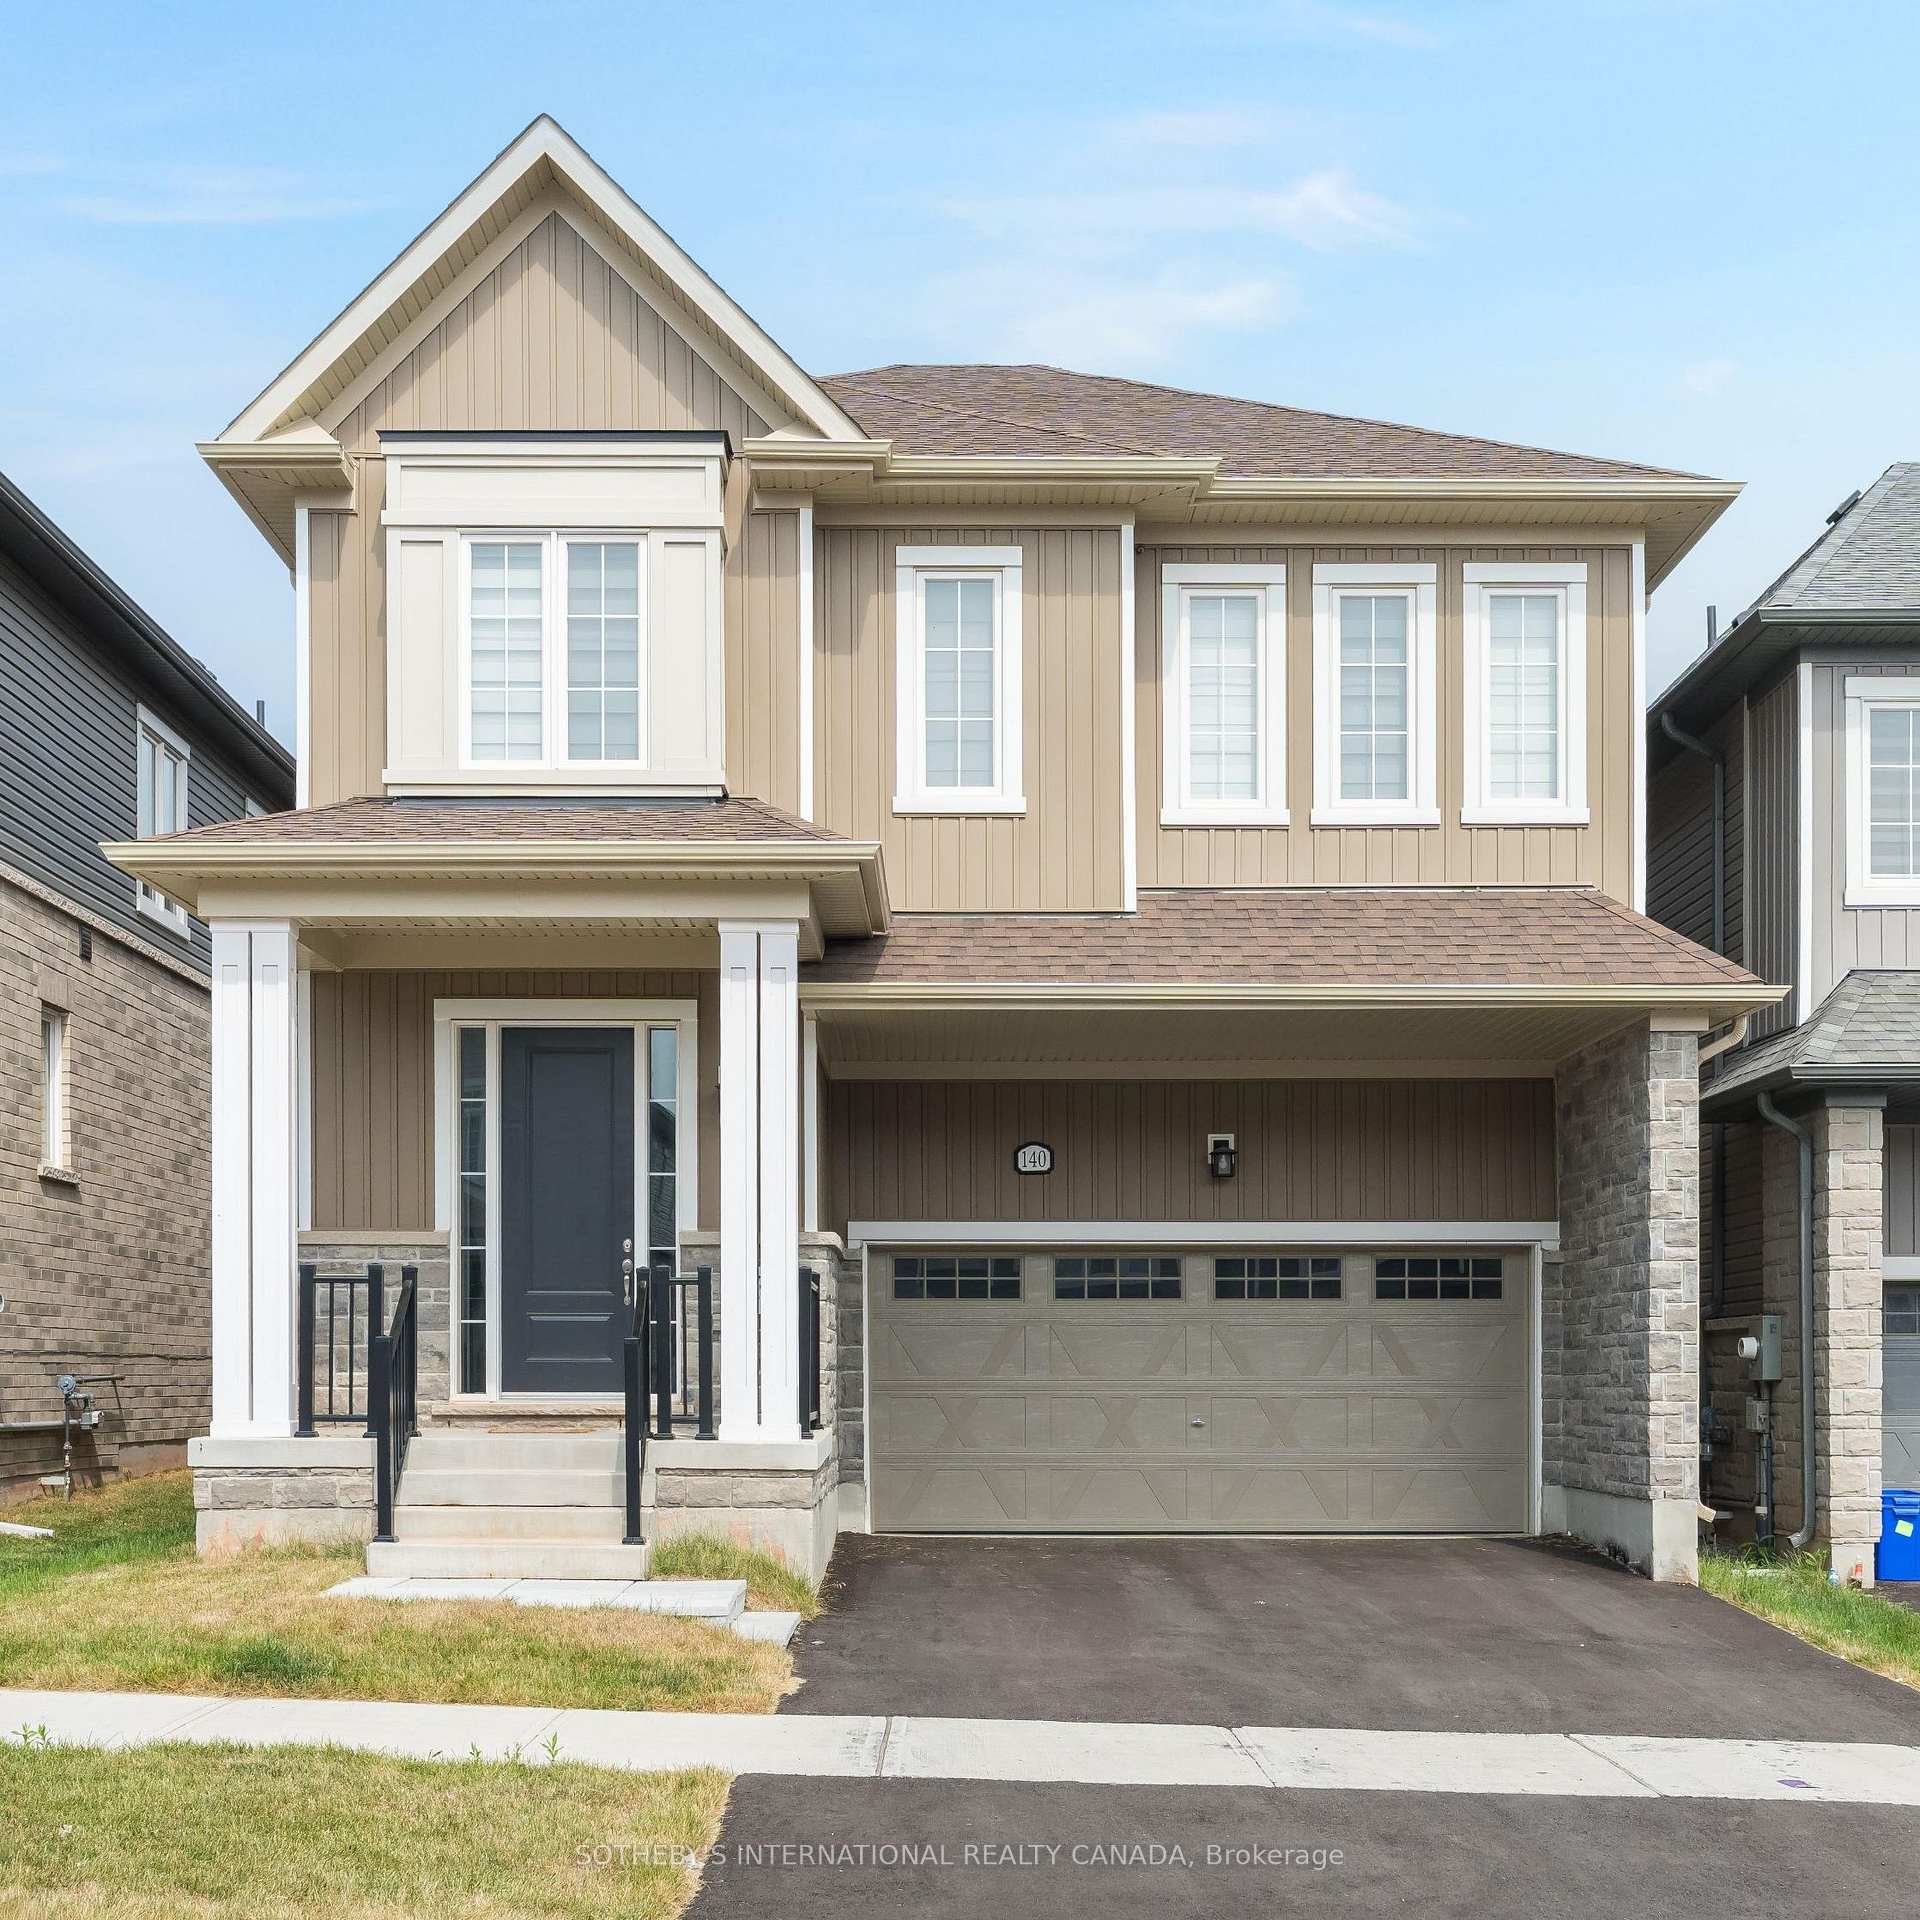
140 Sanders Road, Erin, ON N0B 1T0

  • Home
  • Erin

140 Sanders Road, Erin, ON N0B 1T0

140 Sanders Road, Erin, ON N0B 1T0

$999,000
  • 92916a99-8aaa-4025-b6f6-17a8474f112a-l.jpeg
  • b7e71e35-ce53-4f88-a747-d81c9353607d-l.jpeg
  • fc0f3c54-4f90-4800-8795-37f2338fda15-l.jpeg
  • 5afd5008-c257-4e53-8aa1-e18d135773ba-l.jpeg
  • 3ceb3c97-25b5-4df8-b585-baf116f6d4a0-l.jpeg
  • 2c87aa10-b12e-4bf6-ad83-1dea251a6e0f-l.jpeg
  • 7bf5fd35-96d9-43c8-b471-c3bc0eaf7c0e-l.jpeg
  • 44f84043-3c3e-4cb6-a950-a3856b66c8f3-l.jpeg
  • 54cdab2c-5291-4816-9c8a-3ebe4e907884-l.jpeg
  • 990e19f4-c3fb-4ddc-9cac-972f2bcbdcc4-l.jpeg
  • b7e95800-f220-472c-a079-334d0ee8d5b7-l.jpeg
  • 88c3fbfa-4f9d-40a8-b808-1eb49793a497-l.jpeg
  • adf6d0e4-ffa7-4464-8d3a-946dd695e3b0-l.jpeg
  • e5963f0e-375b-4c76-bc67-233dc926e498-l.jpeg
  • a6f41c27-012b-46d1-942e-9a01ba52ab12-l.jpeg
  • a3655c2a-1cee-4c0b-a689-28f8566b6d01-l.jpeg
  • 75d3062f-fd3b-4f5e-9e7d-c10ca45a6f0e-l.jpeg
  • cdf82bdd-62a4-415d-b34d-eb0cad58a10a-l.jpeg

Property ID:

 RH-1456153-property

Bedrooms
4
Bathrooms
4
Garage
No

Description

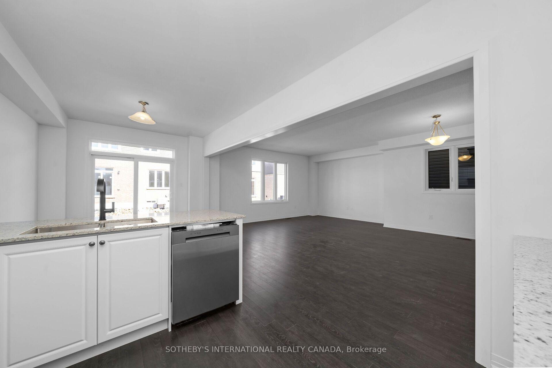
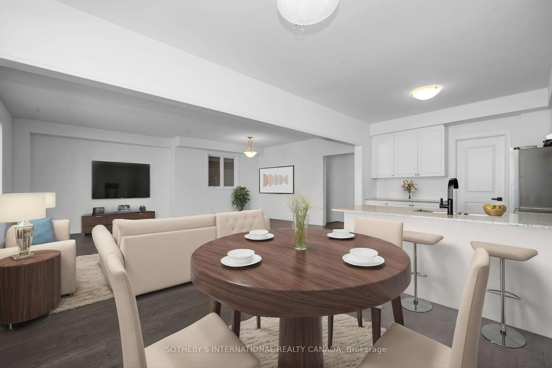
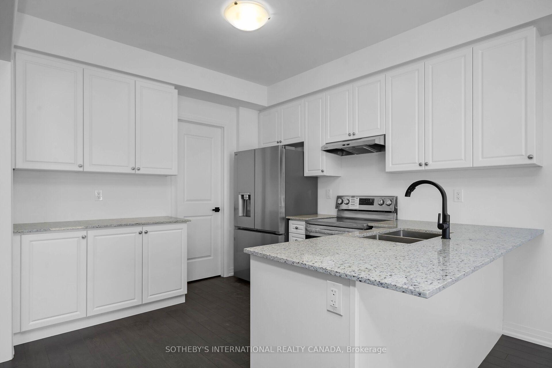
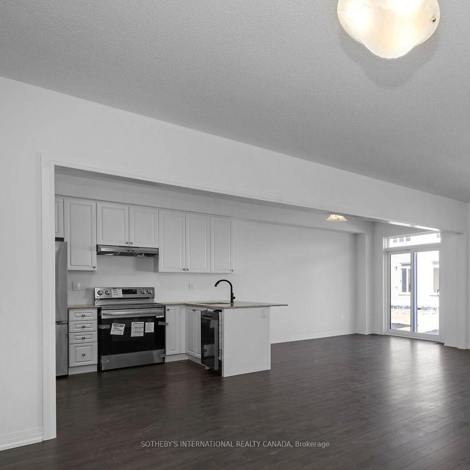
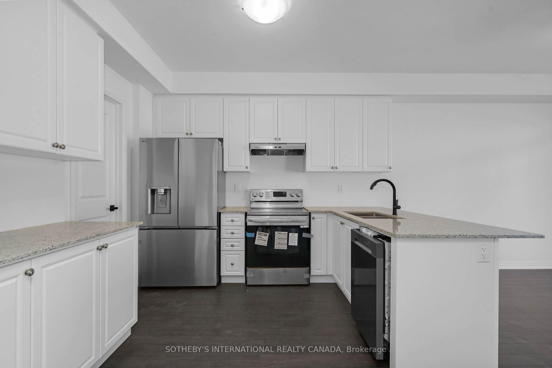
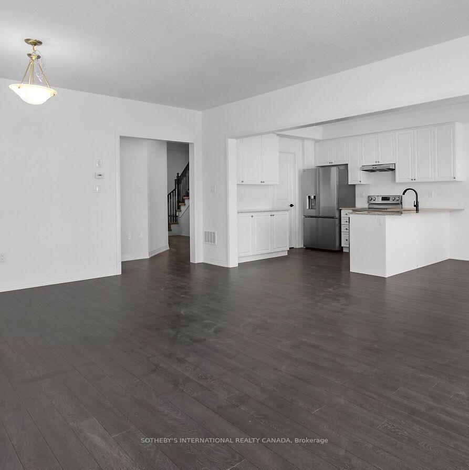
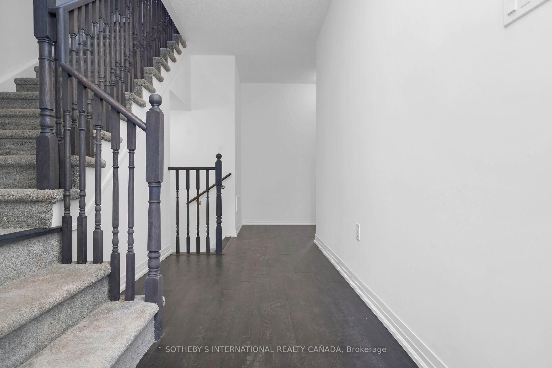
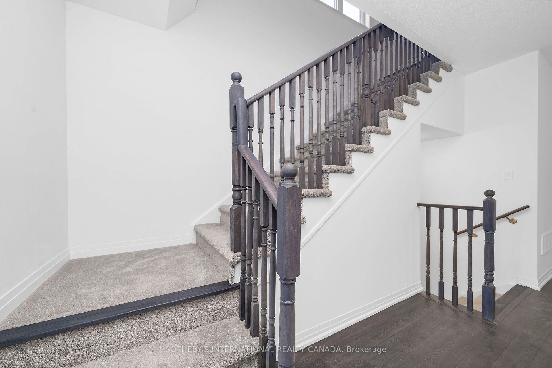
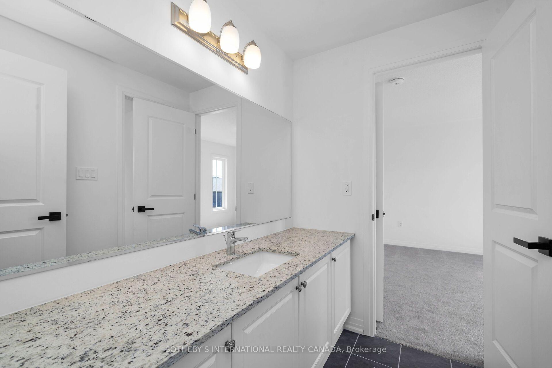
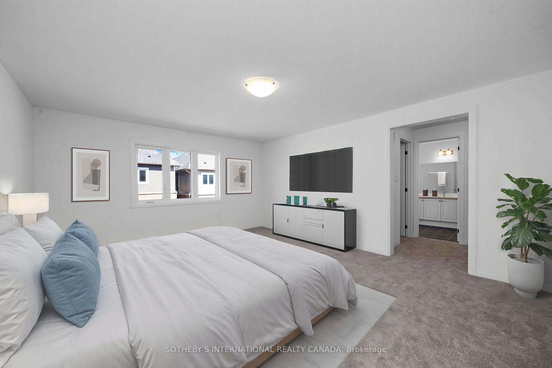
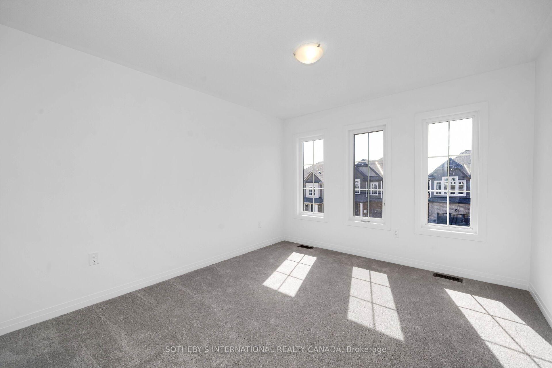
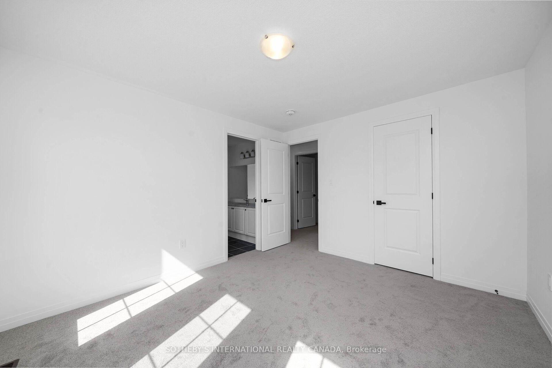
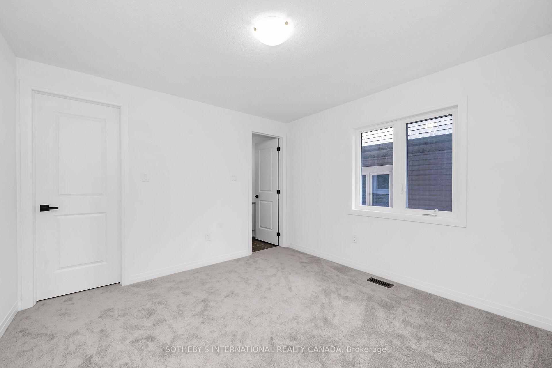
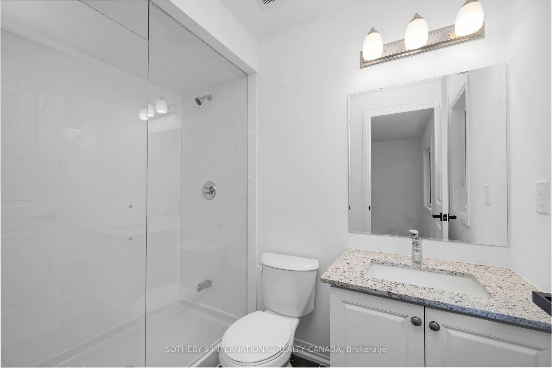
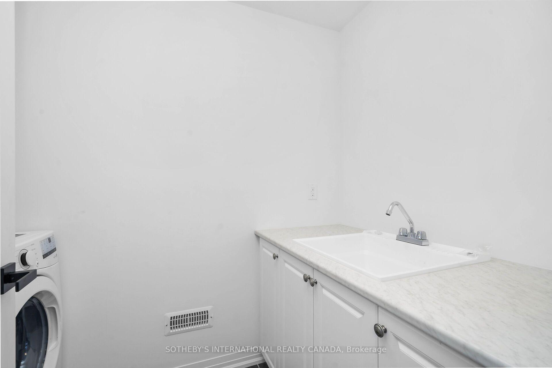

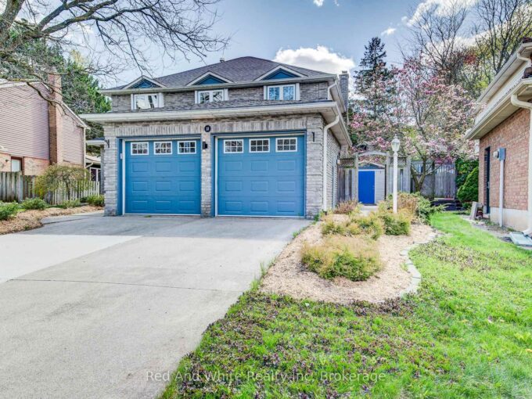
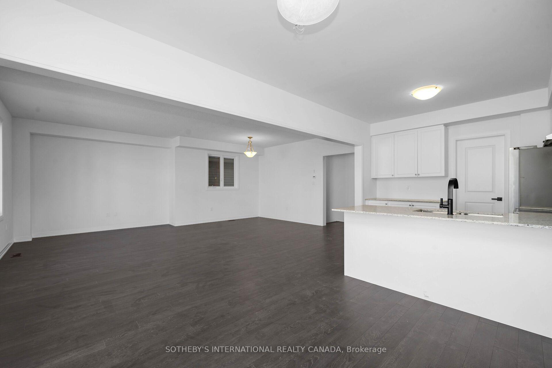
Welcome to this one of the largest lots in this section of Sanders in the Erin Glen Subdivision with over 2600sq feet of living space. Large open concept living room, dining and kitchen this property is the top of the line. White cabinetry with new appliances arriving this week. Walk in pantry with installed shelving. Coffee bar area that will make mornings even that much better. Dark Hardwoods on main and Broadloom for the cozy feel on the upstairs. Primary Has a very large ensuite, glass shower and tub W/I closet his and hers. Secondary mini- suite with ensuite and walk in closet. The final 2 bedroom will share a large 4 pc with tub shared semi ensuite. No need to look an any other. Grass and paved driveway is coming in the next few weeks so done worry. Located Close to The Cataract Trail for Walking & Biking. The Village of Erin Is Minutes Away for Dinner at the Pub or A Quick Pick up of items at the grocery store. Schools are currently a bus pick up at a central location to Brisbane, Erin Public & St Jean Brebeuf. Hockey Arena, Skate Park, Library & High School Within Minutes. For Families We Are Ready with Hockey Associations, Soccer, Dance & Karate.

Additional Details

  • Property Sub Type: Detached
  • Transaction Type: For Sale
  • Basement: Unfinished
  • Heating Source: Gas
  • Heating Type: Forced Air
  • Cooling: Central Air
  • Parking Space: 4

Similar Properties

View Property

13 Gateview Drive, Waterloo, ON N2T 1A3

Welcome Home. This beautiful and bright home features 4-bedroom, 4-bathroom…

Bedrooms
4
Bathrooms
4

$949,000

View Property

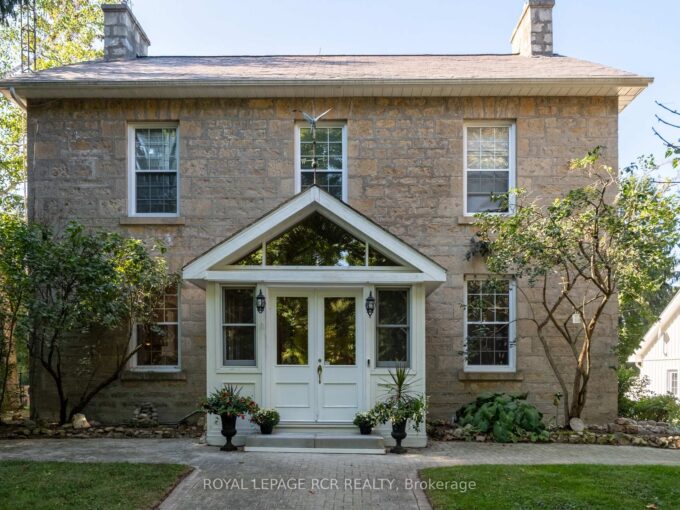
7528 Sixth Line, Centre Wellington, ON N0B 1S0

Historic soul meets a high-design heartbeat. Welcome to Stonecrop, an…

Bedrooms
6
Bathrooms
4

$2,400,000

Debolender

Menu

  • Home
  • About
  • Buying Tips
  • Selling Tips
  • Testimonials
  • Contact

Contact Info

238 Speedvale Ave W, Guelph, ON N1L 1C9

+1 519 993 5656

deb@deboraholender.com

Find your new Home

  • All Listings
  • Guelph Listing
  • Kitchener Listing
  • Waterloo Listing
  • Cambridge Listing

Copyright © 2026, Deb Olender RE/MAX Guelph Real Estate Centre

|
110 Zina Street, Orangeville, ON L9W 1E8 620 LANGHOLM Street, Milton, ON L9T 8Z8

Owning a home is a keystone of wealth… both financial affluence and emotional security.

Suze Orman
August 8, 2026 Saturday!
Debolender
  • Login
Forget Password?