Debolender
  • Home
  • About
    • Relocating
    • Testimonials
  • Real Estate Listings
    • Guelph
    • Kitchener
    • Waterloo
    • Cambridge
  • News and Advice
    • Deb’s Blog
    • Home Buying Advice
    • Home Selling Advice
    • Get Listings Sent To You
    • Get Your Free Home Evaluation
  • Contact
Debolender
  • Home
  • About
    • Relocating
    • Testimonials
  • Real Estate Listings
    • Guelph
    • Kitchener
    • Waterloo
    • Cambridge
  • News and Advice
    • Deb’s Blog
    • Home Buying Advice
    • Home Selling Advice
    • Get Listings Sent To You
    • Get Your Free Home Evaluation
  • Contact

1527 Stewart Crescent, Milton, ON L9T 6P8

  • Home
  • Milton

1527 Stewart Crescent, Milton, ON L9T 6P8

1527 Stewart Crescent, Milton, ON L9T 6P8

$1,800,000
  • 05e8ab6b-0e3b-4b13-8737-a8d61f06f485-l.jpeg
  • 0dcd0ced-f2f9-49bb-936e-88cdd31622a1-l.jpeg
  • 2573c5bd-dd76-49bd-9e4e-87b3ca6be4ed-l.jpeg
  • 34dad129-80b1-4902-b6d0-210a9e1de158-l.jpeg
  • 37e02d67-308d-4625-95d6-dbb12436c61e-l.jpeg
  • 5e35ad38-1c4f-46c4-8cbf-db78a9bf7ffa-l.jpeg
  • 624105e9-3936-4cec-aea5-6eb55d2f1e12-l.jpeg
  • 6588f50d-f31c-47fb-97cc-49064b0ec556-l.jpeg
  • 6a27ae04-17d2-48a5-92ba-3136a61b3b01-l.jpeg
  • 8428519f-583c-4e3b-b7ad-6da2716530fe-l.jpeg
  • 8bfe46eb-807b-4a2b-9bb3-47c9debba3cb-l.jpeg
  • 8cb570c5-879d-4142-acec-b3b3fa7a1373-l.jpeg
  • c0aca8c7-ca9e-40ed-9f89-0879859ffa8a-l.jpeg
  • cb98f588-b0b0-4645-94de-2926dc973ae9-l.jpeg
  • cf2b888f-e63c-4e3c-8111-bc5cc8587cf3-l.jpeg

Property ID:

 RH-1456670-property

Bedrooms
5
Bathrooms
5
Garage
No
Year Built
2025

Description

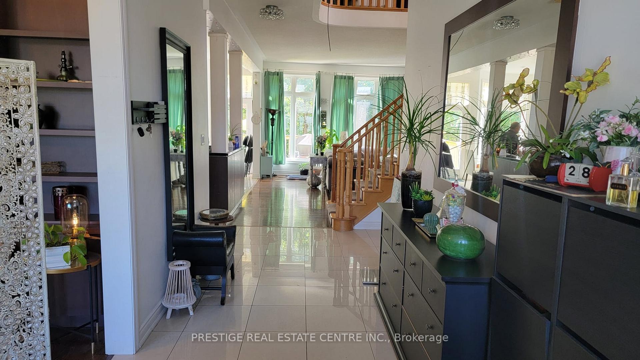
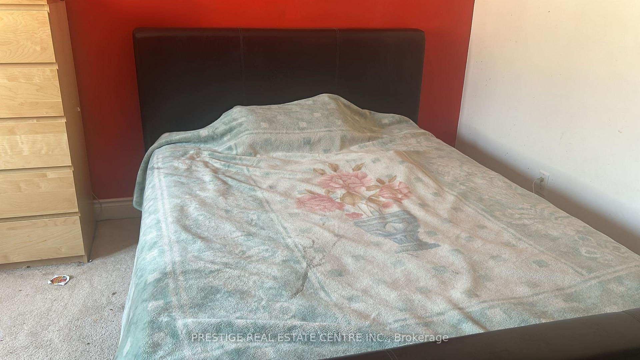
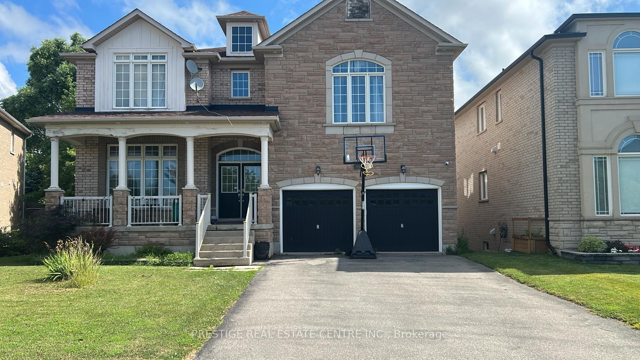
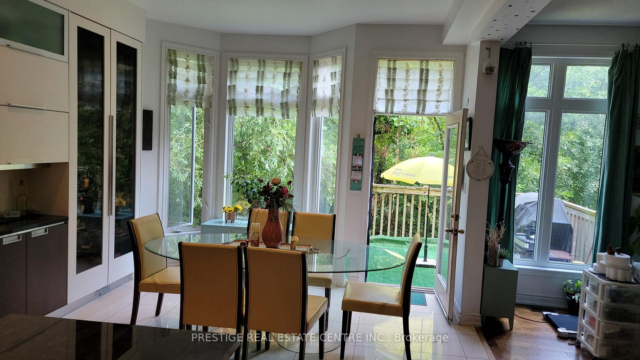
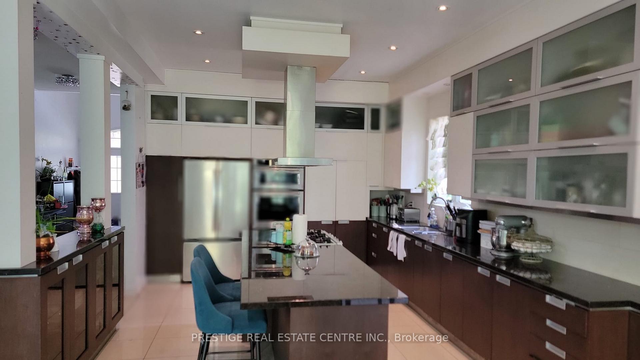
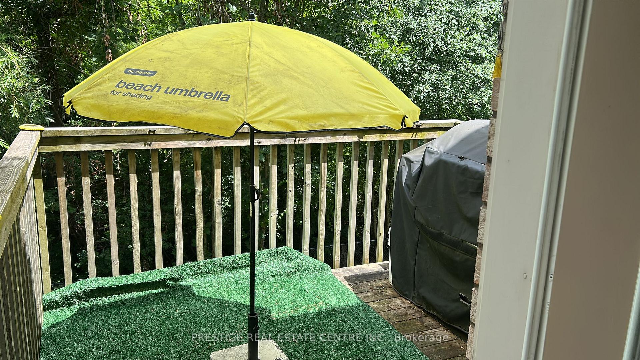
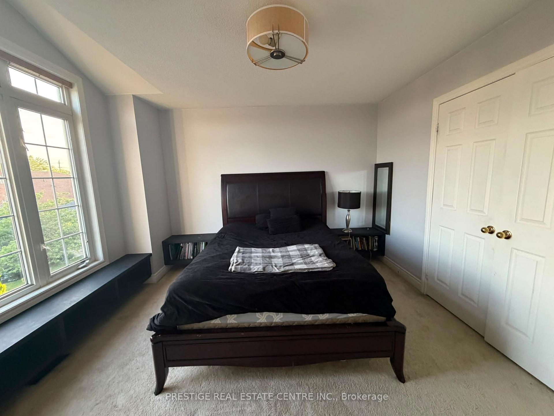
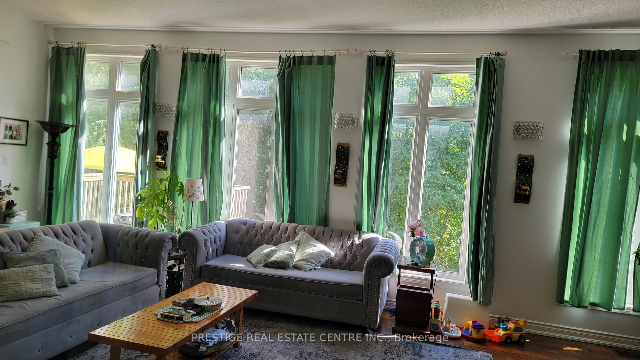
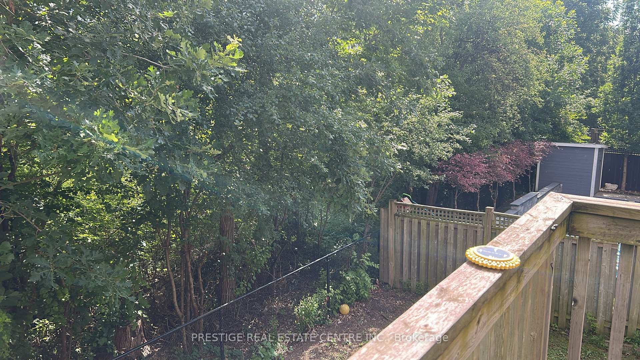
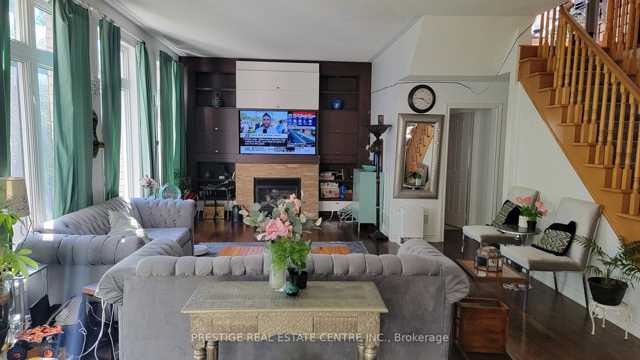
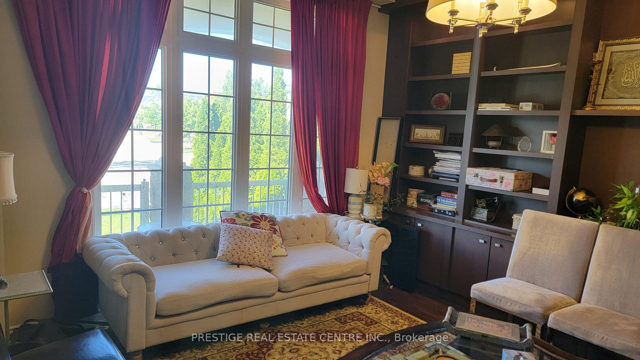
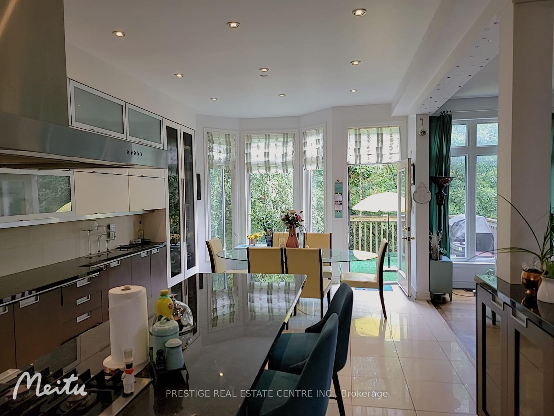
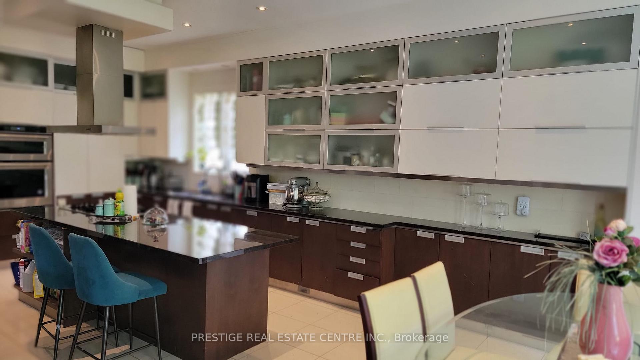
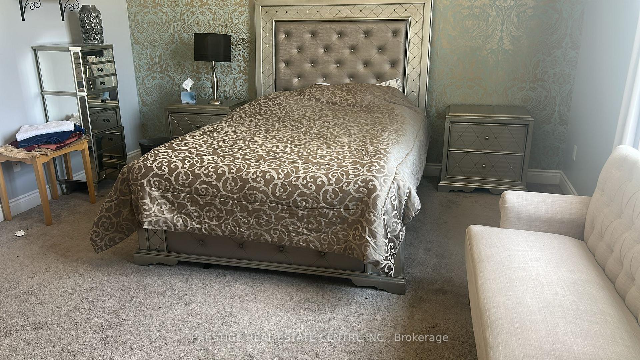
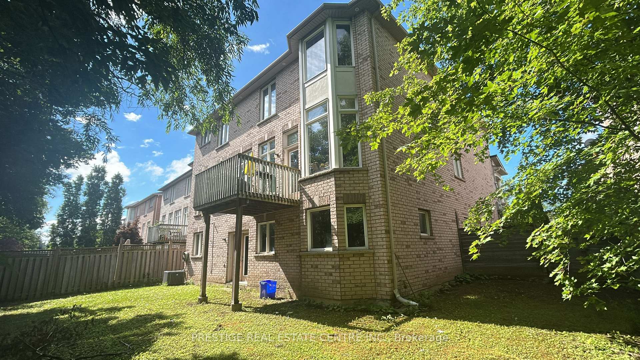
Ravine setting, luxurious showcase home offering over 4,800 sf of refined living space with $$$$ invested in premium finishes throughout. Designer Scavolini kitchen featuring granite counters, built-in stainless steel appliances, and porcelain tiles extending through kitchen and hallway. Custom built-in wall units in family room, library/office, and two bedrooms. Walk-out basement with upgraded 8.5′ ceilings, wet bar, exquisite 3-piece bath, modern vanity, and frameless shower. Over 50 pot lights inside and out. Truly a home that shows to perfection. Included: All light fixtures, window coverings, top-quality stainless steel fridge, built-in oven, stove, built-in dishwasher, washer, dryer, central vacuum, central air conditioning and all built-in wall units.

Additional Details

  • Property Age: 16-30
  • Property Sub Type: Detached
  • Transaction Type: For Sale
  • Basement: Finished with Walk-Out, Full
  • Heating Source: Gas
  • Heating Type: Forced Air
  • Cooling: Central Air
  • Parking Space: 4
  • Fire Places: Natural Gas

Similar Properties

View Property

287 Courtland Avenue E, Kitchener, ON N2G 2V8

Welcome to this charming Victorian-style detached home located in the…

Bedrooms
4
Bathrooms
3

$699,900

View Property

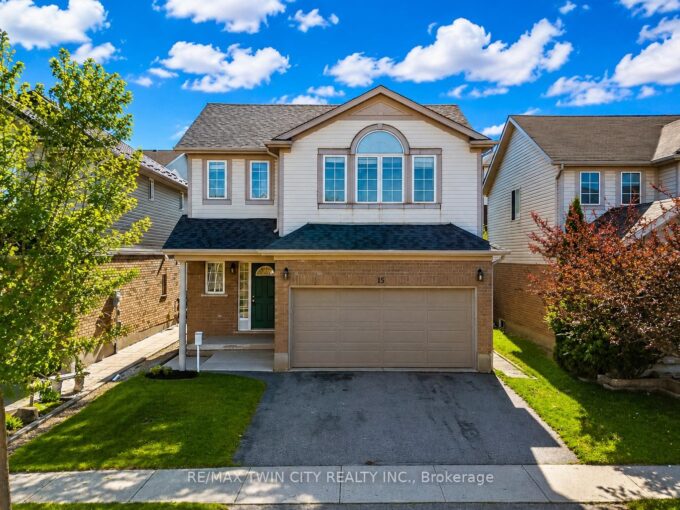
15 Isabella Street, Kitchener, ON N2E 4J9

Welcome to 15 Isabella Street, Kitchener: a beautifully updated and…

Bedrooms
3
Bathrooms
3

$699,900

Debolender

Menu

  • Home
  • About
  • Buying Tips
  • Selling Tips
  • Testimonials
  • Contact

Contact Info

238 Speedvale Ave W, Guelph, ON N1L 1C9

+1 519 993 5656

deb@deboraholender.com

Find your new Home

  • All Listings
  • Guelph Listing
  • Kitchener Listing
  • Waterloo Listing
  • Cambridge Listing

Copyright © 2026, Deb Olender RE/MAX Guelph Real Estate Centre

|
5126 Ninth Line, Erin, ON N0B 1T0 137 Nickolas Crescent, Cambridge, ON N3C 3L7

Owning a home is a keystone of wealth… both financial affluence and emotional security.

Suze Orman
August 8, 2026 Saturday!
Debolender
  • Login
Forget Password?