Debolender
  • Home
  • About
    • Relocating
    • Testimonials
  • Real Estate Listings
    • Guelph
    • Kitchener
    • Waterloo
    • Cambridge
  • News and Advice
    • Deb’s Blog
    • Home Buying Advice
    • Home Selling Advice
    • Get Listings Sent To You
    • Get Your Free Home Evaluation
  • Contact
Debolender
  • Home
  • About
    • Relocating
    • Testimonials
  • Real Estate Listings
    • Guelph
    • Kitchener
    • Waterloo
    • Cambridge
  • News and Advice
    • Deb’s Blog
    • Home Buying Advice
    • Home Selling Advice
    • Get Listings Sent To You
    • Get Your Free Home Evaluation
  • Contact

6 Moffatt Lane, Guelph, ON N1G 5E8

  • Home
  • Guelph

6 Moffatt Lane, Guelph, ON N1G 5E8

6 Moffatt Lane, Guelph, ON N1G 5E8

$989,900
  • 039ea983-ae9a-414a-be1a-b3cc8863fc32-l.jpeg
  • 0540f76f-aa80-44df-bc96-26a1e7f535c3-l.jpeg
  • 08e5a2df-6d23-4c87-9f46-71671ffa3ac2-l.jpeg
  • 19c0ac81-57a9-424f-a047-93b276761fcd-l.jpeg
  • 1dd1e25d-ce6d-444f-a78b-2953062508b9-l.jpeg
  • 1ff38ee4-79cc-4790-a0ee-e1137895271d-l.jpeg
  • 20c9b77b-2216-4eab-b2c2-365d3b1e8813-l.jpeg
  • 2614a428-4b24-4a31-b2ac-2b40ef105127-l.jpeg
  • 2c0d7135-d604-4dcc-afd6-d0b014b37993-l.jpeg
  • 2fb62151-0bc3-41d2-8266-097414feddeb-l.jpeg
  • 39c50131-16b2-43d0-944c-21e0798fc490-l.jpeg
  • 3ac8ce0f-aae7-4dd8-9f5e-7fdb543f23a9-l.jpeg
  • 3b1f7bca-708f-4f57-8375-7186d6a47128-l.jpeg
  • 3c13637e-616c-4eda-a07b-d472ae54e409-l.jpeg
  • 430b1ba1-5383-4534-af74-921ef23a5de7-l.jpeg
  • 4a5acfae-a817-43ce-881b-74f901e15125-l.jpeg
  • 4d7791b9-4dba-412a-acd3-c713ea50d7ff-l.jpeg
  • 4ea9fa25-9c06-4fdf-9383-673df40d1a84-l.jpeg
  • 534c753e-8811-4432-a7f9-27f8541c2399-l.jpeg
  • 545e88b2-df47-4b41-92ed-bcb79efd2b68-l.jpeg
  • 55788ff7-f10b-4f81-8d3d-d3453e3584df-l.jpeg
  • 577b8f38-390b-42aa-8efc-c4d1974c72f8-l.jpeg
  • 58d1a68d-8e90-40c0-85e8-e8025662f2e4-l.jpeg
  • 5c1698be-44f9-466e-ad48-5ba2da618093-l.jpeg
  • 6c124484-7983-4f4f-b758-f17dab66a624-l.jpeg
  • 6f097940-ac7c-4826-8d85-fe15b0151452-l.jpeg
  • 6f2cbfde-9492-4796-88ff-38ac6bc7a0e1-l.jpeg
  • 744d6553-c723-42f1-b8c8-0119dff9c84b-l.jpeg
  • 7e24365f-bf45-4bae-b6c1-70a4d4472525-l.jpeg
  • 7e4065bc-cd2a-4588-909b-f7c8e5ec3a3f-l.jpeg
  • 93a7cf5a-e017-42d7-a1e5-de6dc78492f8-l.jpeg
  • 990dc9c7-8698-4034-b89f-37b7ff84a57b-l.jpeg
  • 999da99b-4961-4b30-8cd6-f1d9a53a3219-l.jpeg
  • 9dd09611-6877-4bee-b358-704e8b227a9f-l.jpeg
  • a6b9ac25-2687-4b22-8684-4364e3480884-l.jpeg
  • b15bbfff-a5d5-450d-b06c-d91158c1eb8f-l.jpeg
  • b33374c7-bdc9-49fb-926c-fd6b23351ccb-l.jpeg
  • b7d93377-fece-4603-9c9b-0a891c315c24-l.jpeg
  • c8e56086-e21b-4e1b-bc79-33f30092bf4b-l.jpeg
  • ce9e0dc2-691c-48c8-acae-39d5dbec14f9-l.jpeg
  • cf7ad8ad-6c17-4f74-830b-560fdae4d00c-l.jpeg
  • d355ff63-4bba-4847-96a9-35e16ce924ea-l.jpeg
  • dcaf676c-2610-4677-ac90-5ddcf11a2e2c-l.jpeg
  • e25371b5-321c-431c-b223-d764b5f355c7-l.jpeg
  • e396f20f-35ec-4461-b669-ba0e97135578-l.jpeg
  • e439d63b-46ff-48c6-aa81-e8497d881828-l.jpeg
  • e6231476-d5f7-48ef-8fe8-ef7aaf2d201f-l.jpeg
  • f043073d-d641-4670-830d-f8f199dca8fb-l.jpeg
  • f4721ab4-6024-4c7e-9742-f556329041c2-l.jpeg
  • f8d2f99d-c1de-498f-b3aa-5397564e244a-l.jpeg

Property ID:

 RH-1456938-property

Bedrooms
5
Bathrooms
4
Garage
No
Year Built
2025

Description

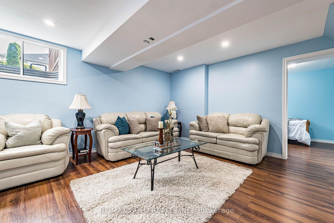
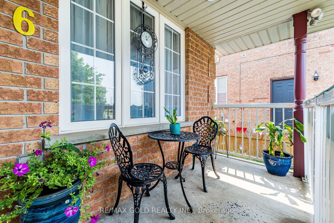
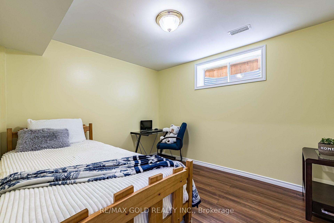
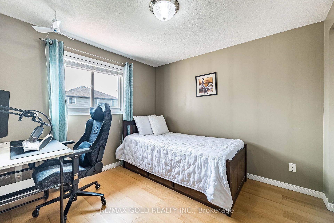
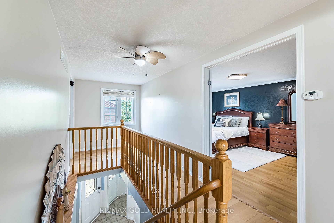
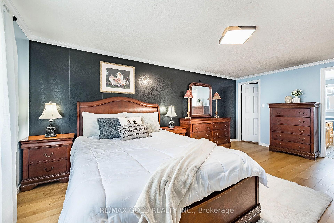
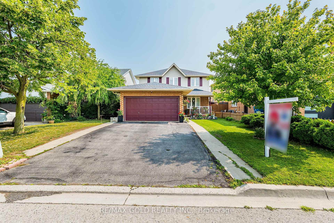
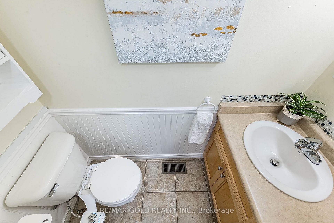
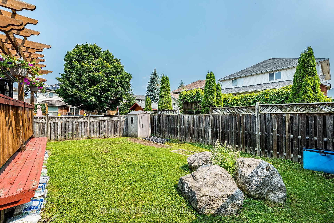
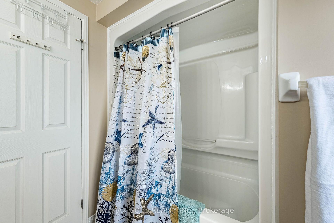
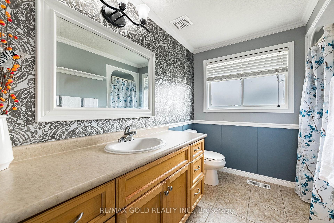
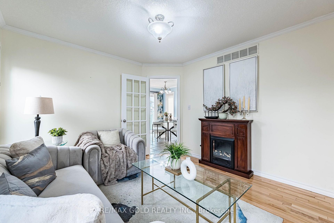
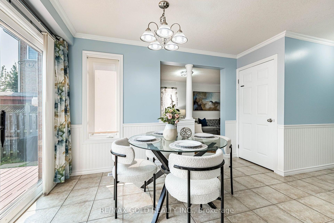
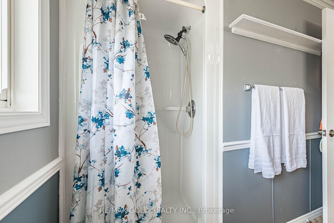
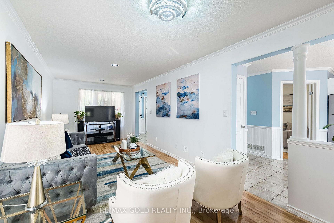
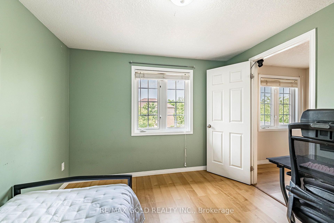
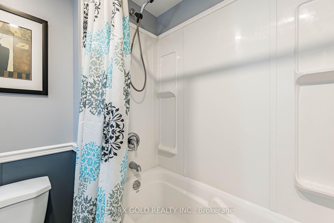
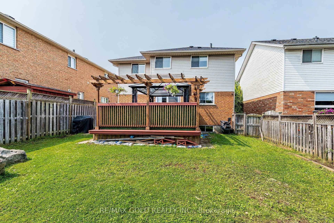
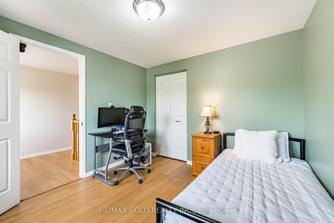
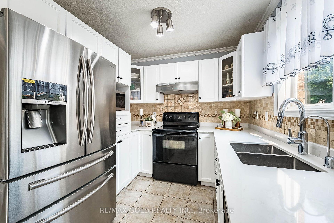
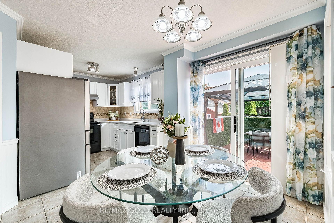
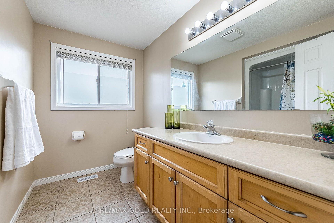
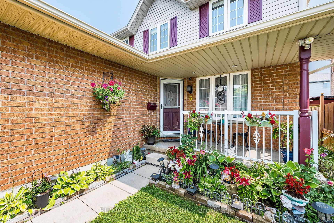
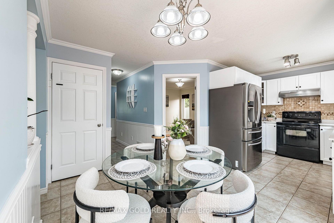
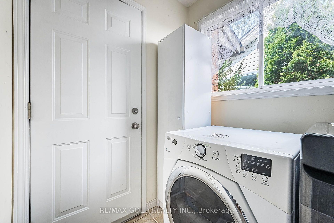
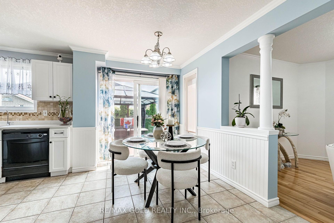
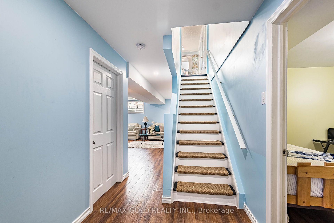
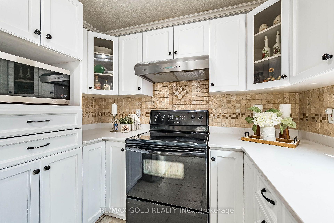
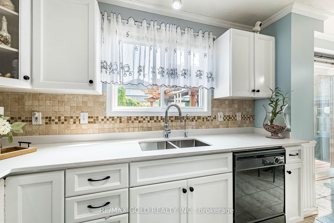
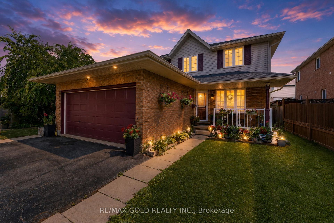
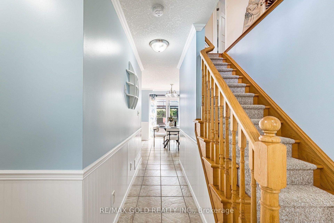
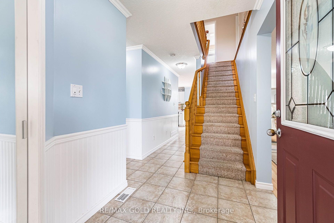
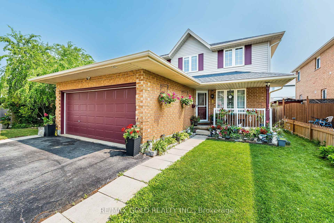
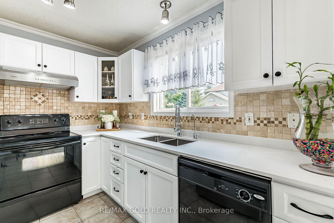
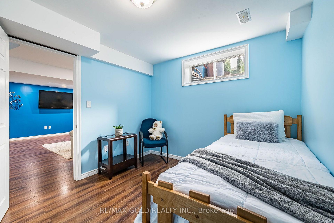
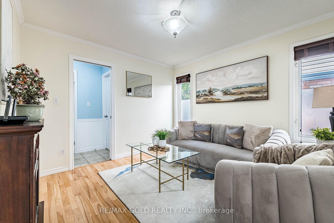
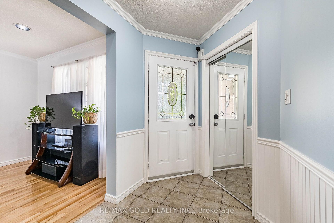
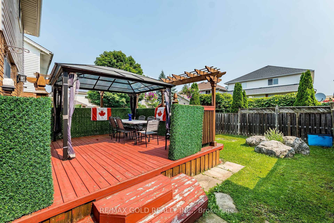
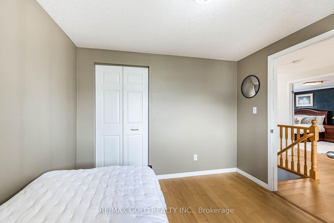
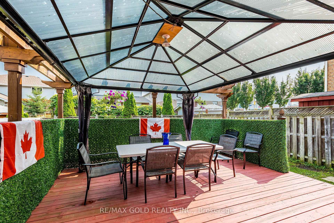
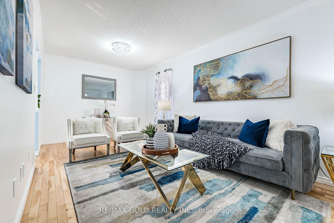
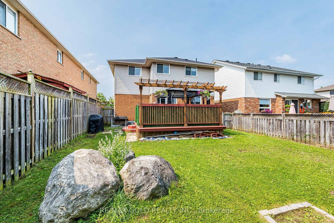
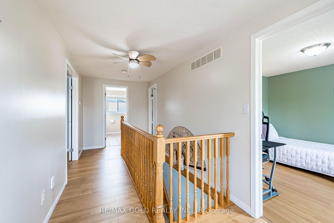
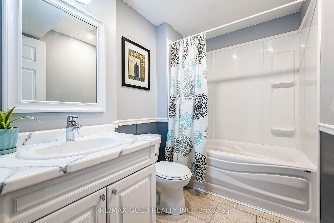
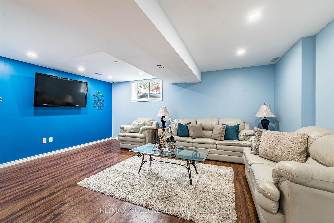
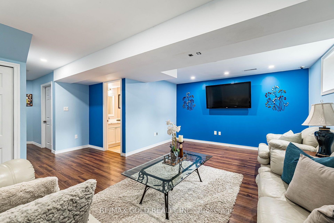
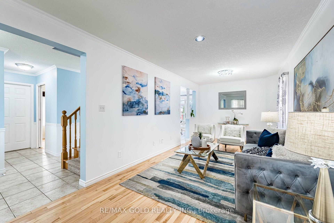
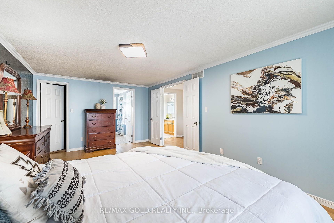
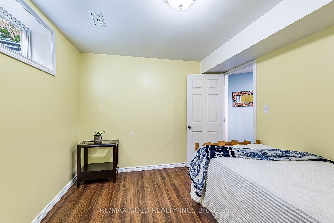
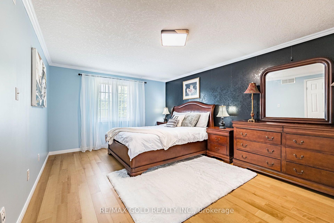
Exceptional Family Home in a Prime Location! Nestled on a quiet side street, this beautifully maintained home offers the perfect blend of space, comfort, and convenience. A large paved driveway accommodates up to 6 vehicles in addition to the double-car garage. Inside, the main level features hardwood and ceramic flooring, formal living and dining rooms, a spacious family room, a bright kitchen, a 2-piece powder room, and convenient main-floor laundry. Upstairs, the generous primary suite boasts a walk-in closet and private ensuite, accompanied by two additional bedrooms and a full 4-piece bath. The fully finished basement provides valuable additional living space with an extra bathroom, ideal for entertaining, a home office, or extended family. Recent updates include an owned water heater and roof, both approximately 3 years old. Additional features include central air conditioning, central vacuum, automatic garage door opener, and upgraded light fixtures. Ideally located just a short walk to the South End Community Centre, Bishop Macdonell Catholic High School, Longo’s, Zehrs, Food Basics, banks, the library, medical clinics, Shoppers Drug Mart, Tim Hortons, Starbucks, Galaxy Cinemas, restaurants, parks, transit, and more, this home offers an exceptional lifestyle in one of the area’s most convenient family-friendly neighborhoods.

Additional Details

  • Property Sub Type: Detached
  • Transaction Type: For Sale
  • Basement: Finished
  • Heating Source: Gas
  • Heating Type: Forced Air
  • Cooling: Central Air
  • Parking Space: 4

Similar Properties

View Property

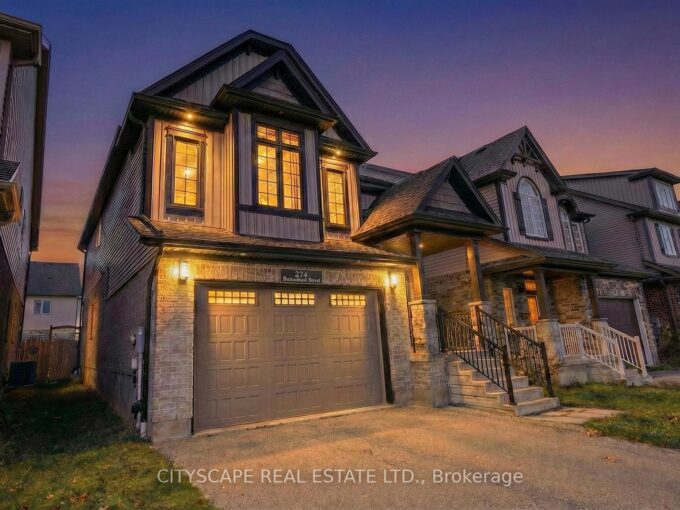
274 Buttonbush Street, Waterloo, ON N2V 0B4

This Is The Opportunity Buyers Have Been Waiting For. A…

Bedrooms
5
Bathrooms
4

$999,990
View Property

17 Carroll Crescent, Guelph, ON N1G 5B7

Welcome to 17 Carroll Crescent, a beautifully maintained 2-storey home…

Bedrooms
3
Bathrooms
4

$1,059,999

Debolender

Menu

  • Home
  • About
  • Buying Tips
  • Selling Tips
  • Testimonials
  • Contact

Contact Info

238 Speedvale Ave W, Guelph, ON N1L 1C9

+1 519 993 5656

deb@deboraholender.com

Find your new Home

  • All Listings
  • Guelph Listing
  • Kitchener Listing
  • Waterloo Listing
  • Cambridge Listing

Copyright © 2026, Deb Olender RE/MAX Guelph Real Estate Centre

|
342 Mill Street 70, Kitchener, ON N2M 0A4 22 Boult Avenue, Guelph, ON N1E 5W7

Owning a home is a keystone of wealth… both financial affluence and emotional security.

Suze Orman
August 8, 2026 Saturday!
Debolender
  • Login
Forget Password?