Debolender
  • Home
  • About
    • Relocating
    • Testimonials
  • Real Estate Listings
    • Guelph
    • Kitchener
    • Waterloo
    • Cambridge
  • News and Advice
    • Deb’s Blog
    • Home Buying Advice
    • Home Selling Advice
    • Get Listings Sent To You
    • Get Your Free Home Evaluation
  • Contact
Debolender
  • Home
  • About
    • Relocating
    • Testimonials
  • Real Estate Listings
    • Guelph
    • Kitchener
    • Waterloo
    • Cambridge
  • News and Advice
    • Deb’s Blog
    • Home Buying Advice
    • Home Selling Advice
    • Get Listings Sent To You
    • Get Your Free Home Evaluation
  • Contact

85 Barrie Street, Cambridge, ON N1S 3B1

  • Home
  • Cambridge

85 Barrie Street, Cambridge, ON N1S 3B1

85 Barrie Street, Cambridge, ON N1S 3B1

$699,900
  • 032f2f35-3d9e-449e-b5f5-9ad98d78503c-l.jpeg
  • 0399c54d-32f8-40b1-9a3f-f628f37ca309-l.jpeg
  • 055b3a96-c315-490e-bfe2-782fedf7b332-l.jpeg
  • 1ed1fb5a-017e-4d7c-883e-e84a2f9eade6-l.jpeg
  • 23276e88-ae38-494a-88d2-030e44ff3921-l.jpeg
  • 25c8952e-2502-4867-922e-c89319710b52-l.jpeg
  • 2ae859aa-4fad-4614-bb0f-723f7e9745ce-l.jpeg
  • 2e54fc0f-a76b-4bf9-8ac9-e604090cbb84-l.jpeg
  • 30c7919a-f8d0-4d4a-8153-4d14796f333f-l.jpeg
  • 310e7e32-665e-4a4a-8f34-a6c56af1218c-l.jpeg
  • 35a2fc00-1030-47b9-84ec-e1a875f1f268-l.jpeg
  • 52a1d3e9-08b1-4337-8901-96db9d685b41-l.jpeg
  • 5326192f-5b54-4277-a10e-31f1cfa7fe77-l.jpeg
  • 5a0432cf-f0cb-4d1e-9d9c-d74d47354eca-l.jpeg
  • 5f3de014-95e5-4cef-a17d-3984c9780b97-l.jpeg
  • 62e73e5d-c5cb-400b-8871-095d2aa79998-l.jpeg
  • 66a9d9d4-3d1f-41c9-b21f-95094908fc01-l.jpeg
  • 72218311-0798-493e-8b56-3a8e40375533-l.jpeg
  • 84965285-0852-4e6e-8edb-d2659a8de071-l.jpeg
  • 8dfc82b4-3782-4902-b099-a748a276e9dd-l.jpeg
  • 8e3f4aa4-2ba3-4103-a7b3-d00805038df9-l.jpeg
  • 902af535-0134-4d96-b1f1-54fb5c209743-l.jpeg
  • 927cd37f-fb47-43af-8674-0ba7baeb4bdc-l.jpeg
  • 9aea2b60-4de9-464d-90cd-142b65cb89ca-l.jpeg
  • 9bc509ab-248b-42f7-a312-678f036af9c7-l.jpeg
  • ac9cd990-d603-40dd-8f16-ae76640277fb-l.jpeg
  • ad1b7cbc-48c5-4cf7-b58f-b9cb31a75529-l.jpeg
  • b1be3357-fbf7-4eca-80df-f8ebd5433570-l.jpeg
  • b37849d7-f8c7-4881-863b-4f59358e108b-l.jpeg
  • cd4f987b-0c1a-45af-83dd-0139d7c49d59-l.jpeg
  • ceabc013-d524-4b1d-a878-42c60b18f1ea-l.jpeg
  • d7684038-47e6-4a86-9a44-9551d8091dcc-l.jpeg
  • dd0939b7-1cbb-4f71-8f1c-f129671c8e9c-l.jpeg
  • ef0e921f-cc95-4dc2-b013-744426afd93d-l.jpeg
  • ef78d0f5-543a-46f8-9335-fb438498a421-l.jpeg
  • efe587fa-0b80-4826-9337-53fdacf207b8-l.jpeg
  • f2beea93-193b-4278-8816-eafca6345a00-l.jpeg
  • f99c2e72-f645-4b52-8942-0d02e2f395d2-l.jpeg

Property ID:

 RH-1457163-property

Bedrooms
3
Bathrooms
2
Garage
No
Year Built
2025

Description

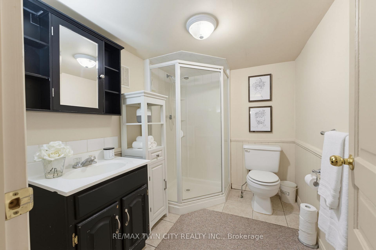
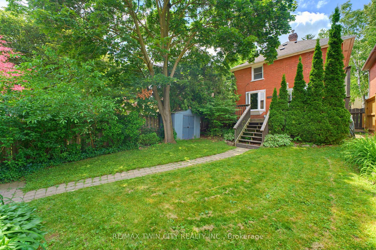
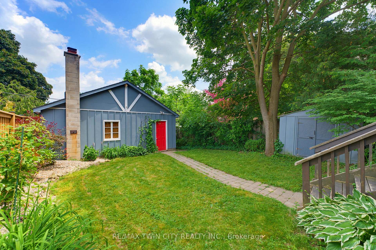
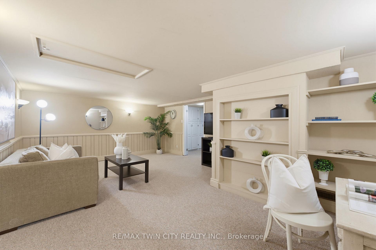
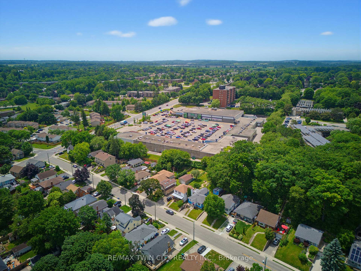
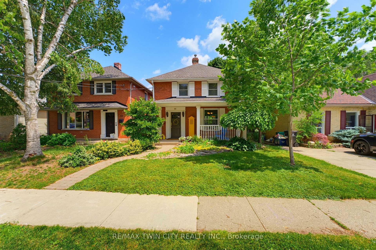
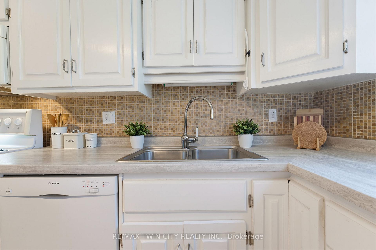
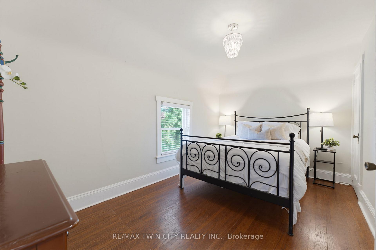
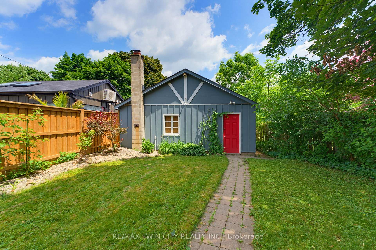
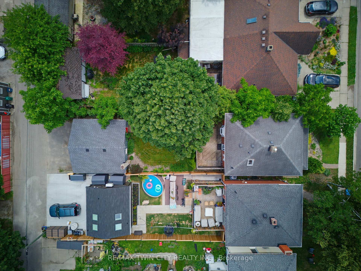
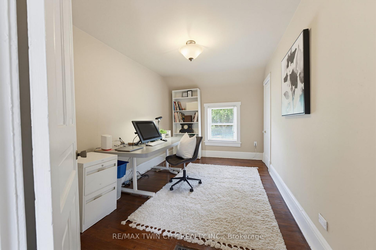
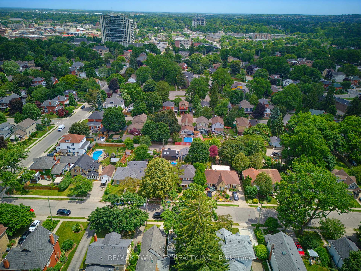
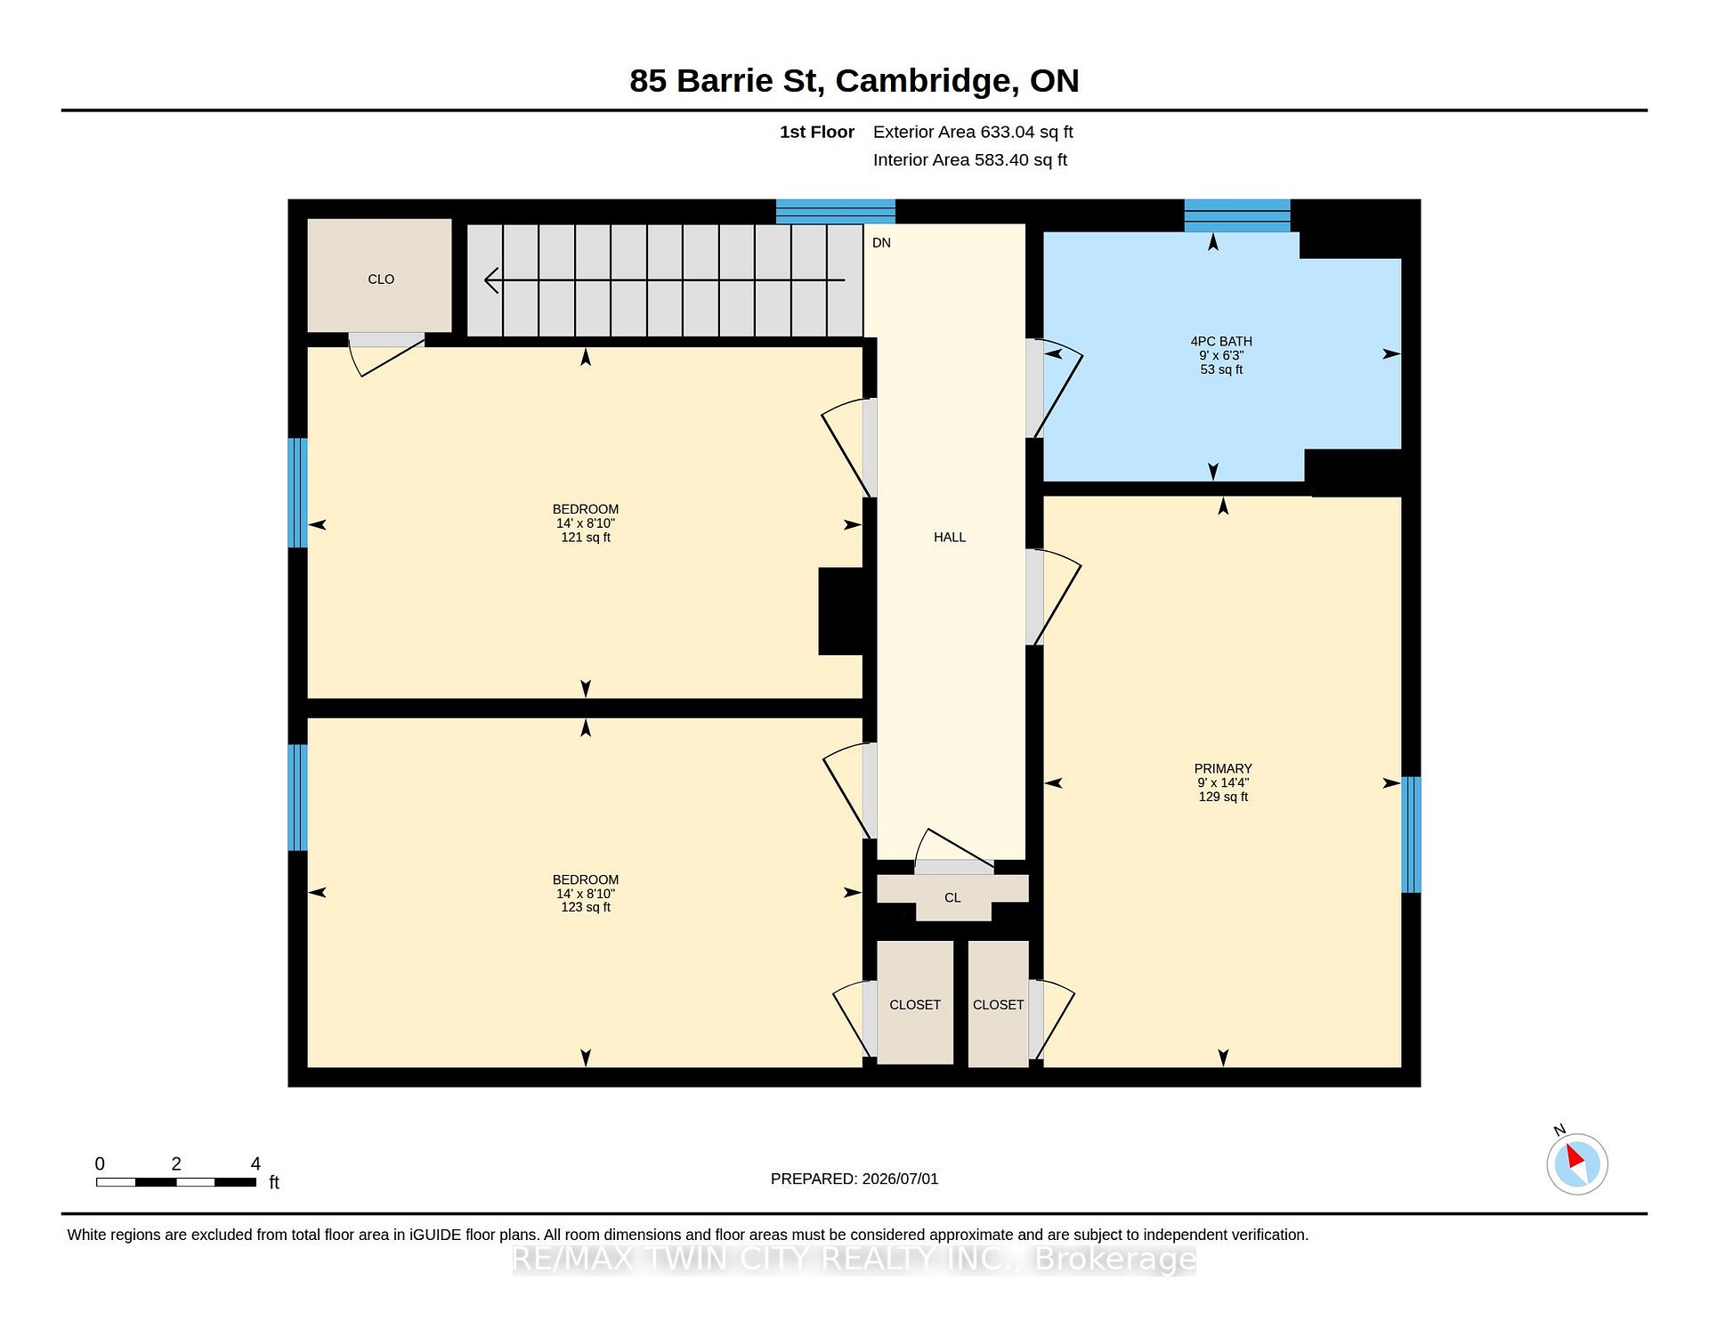
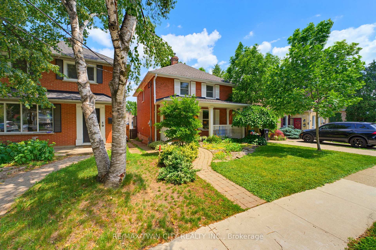
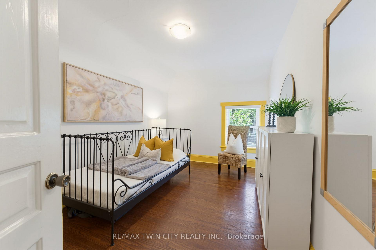
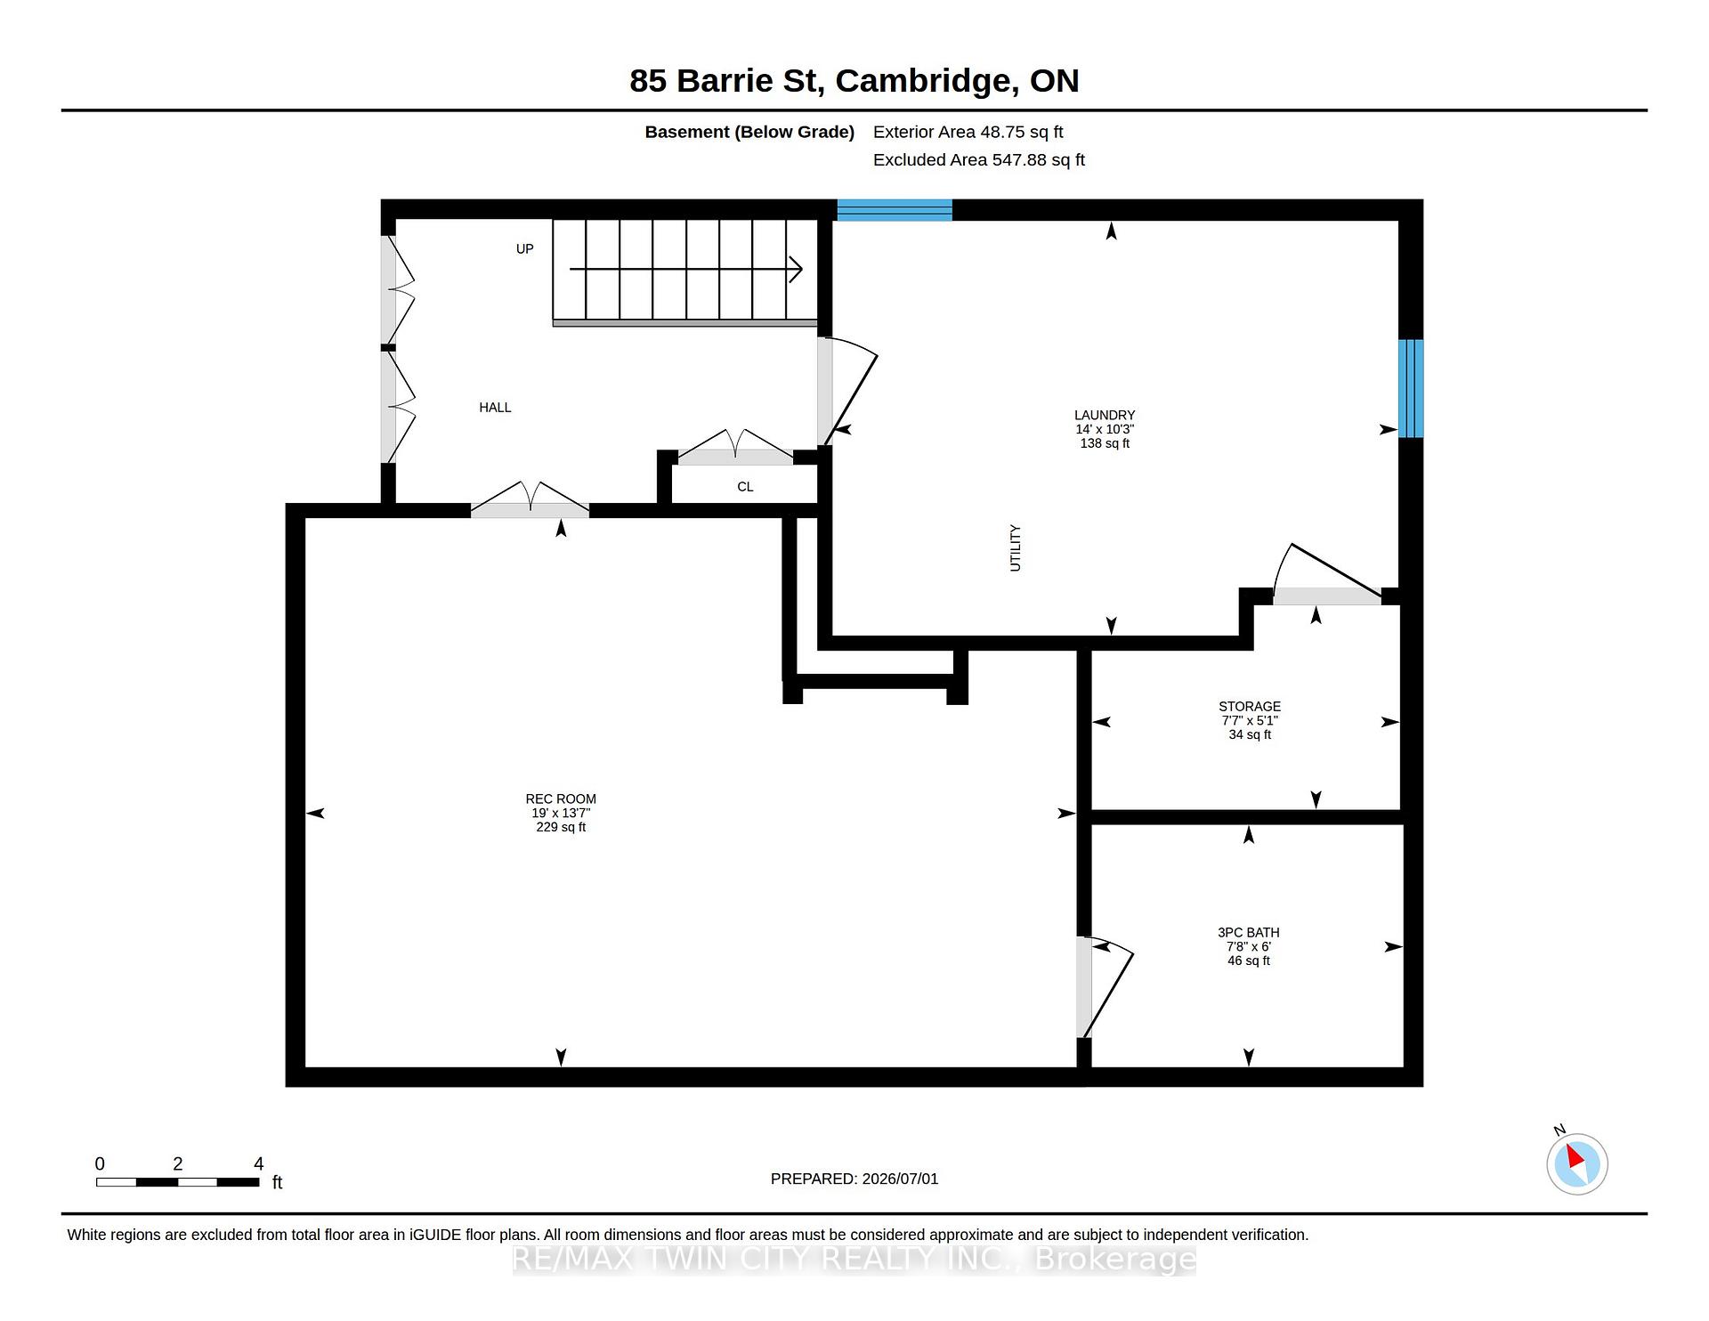
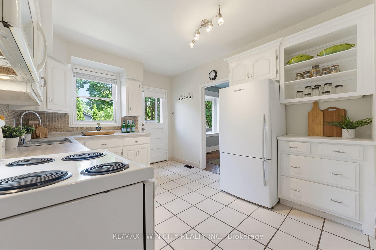
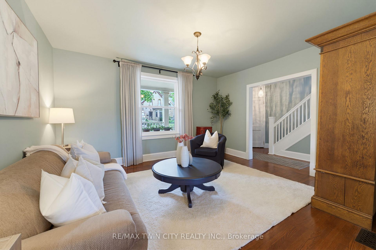
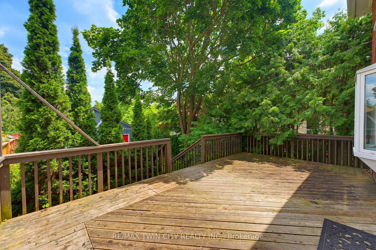
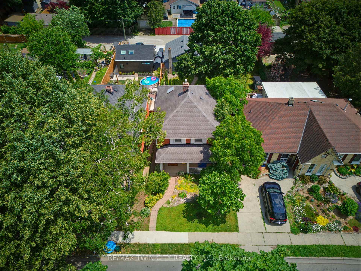
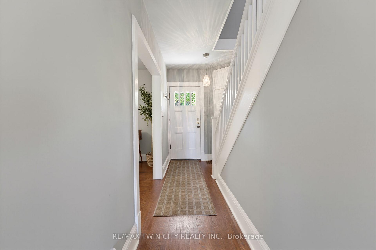
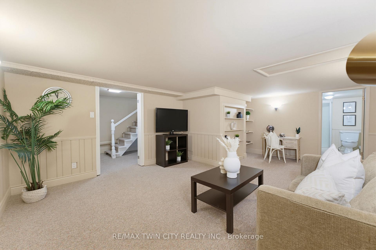
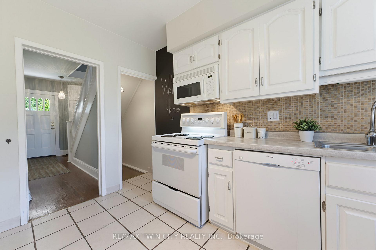
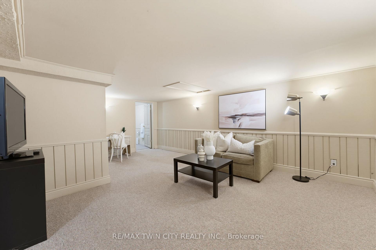
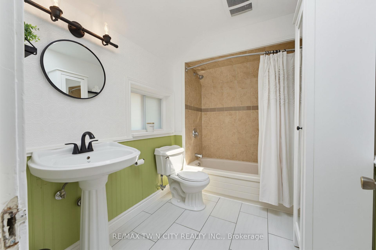
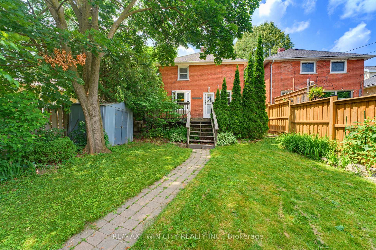
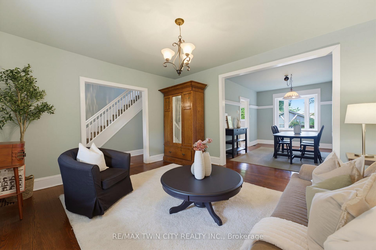
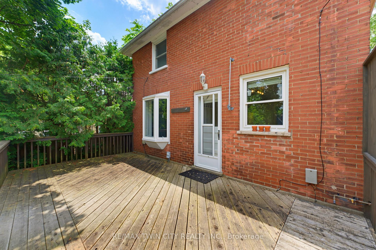
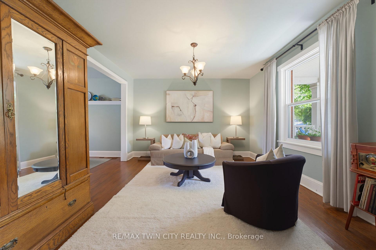
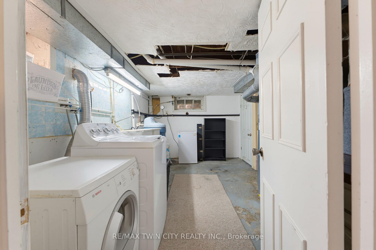
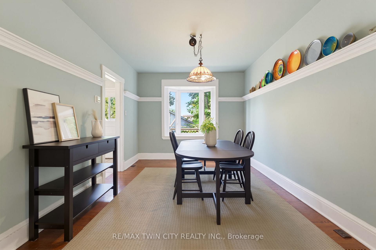
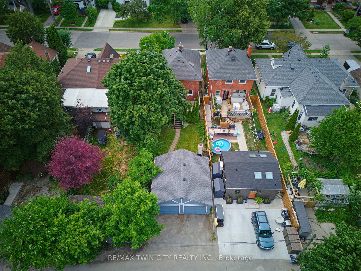
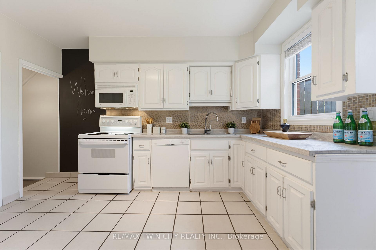
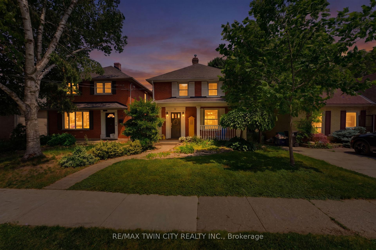
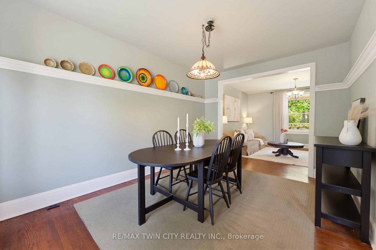
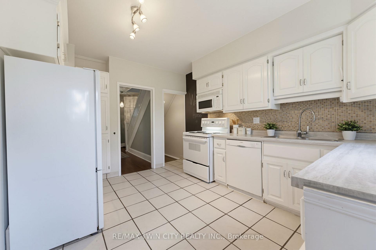
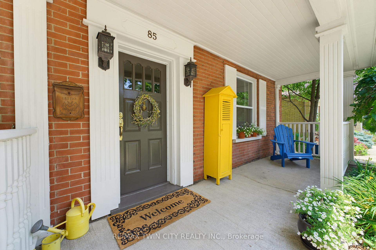
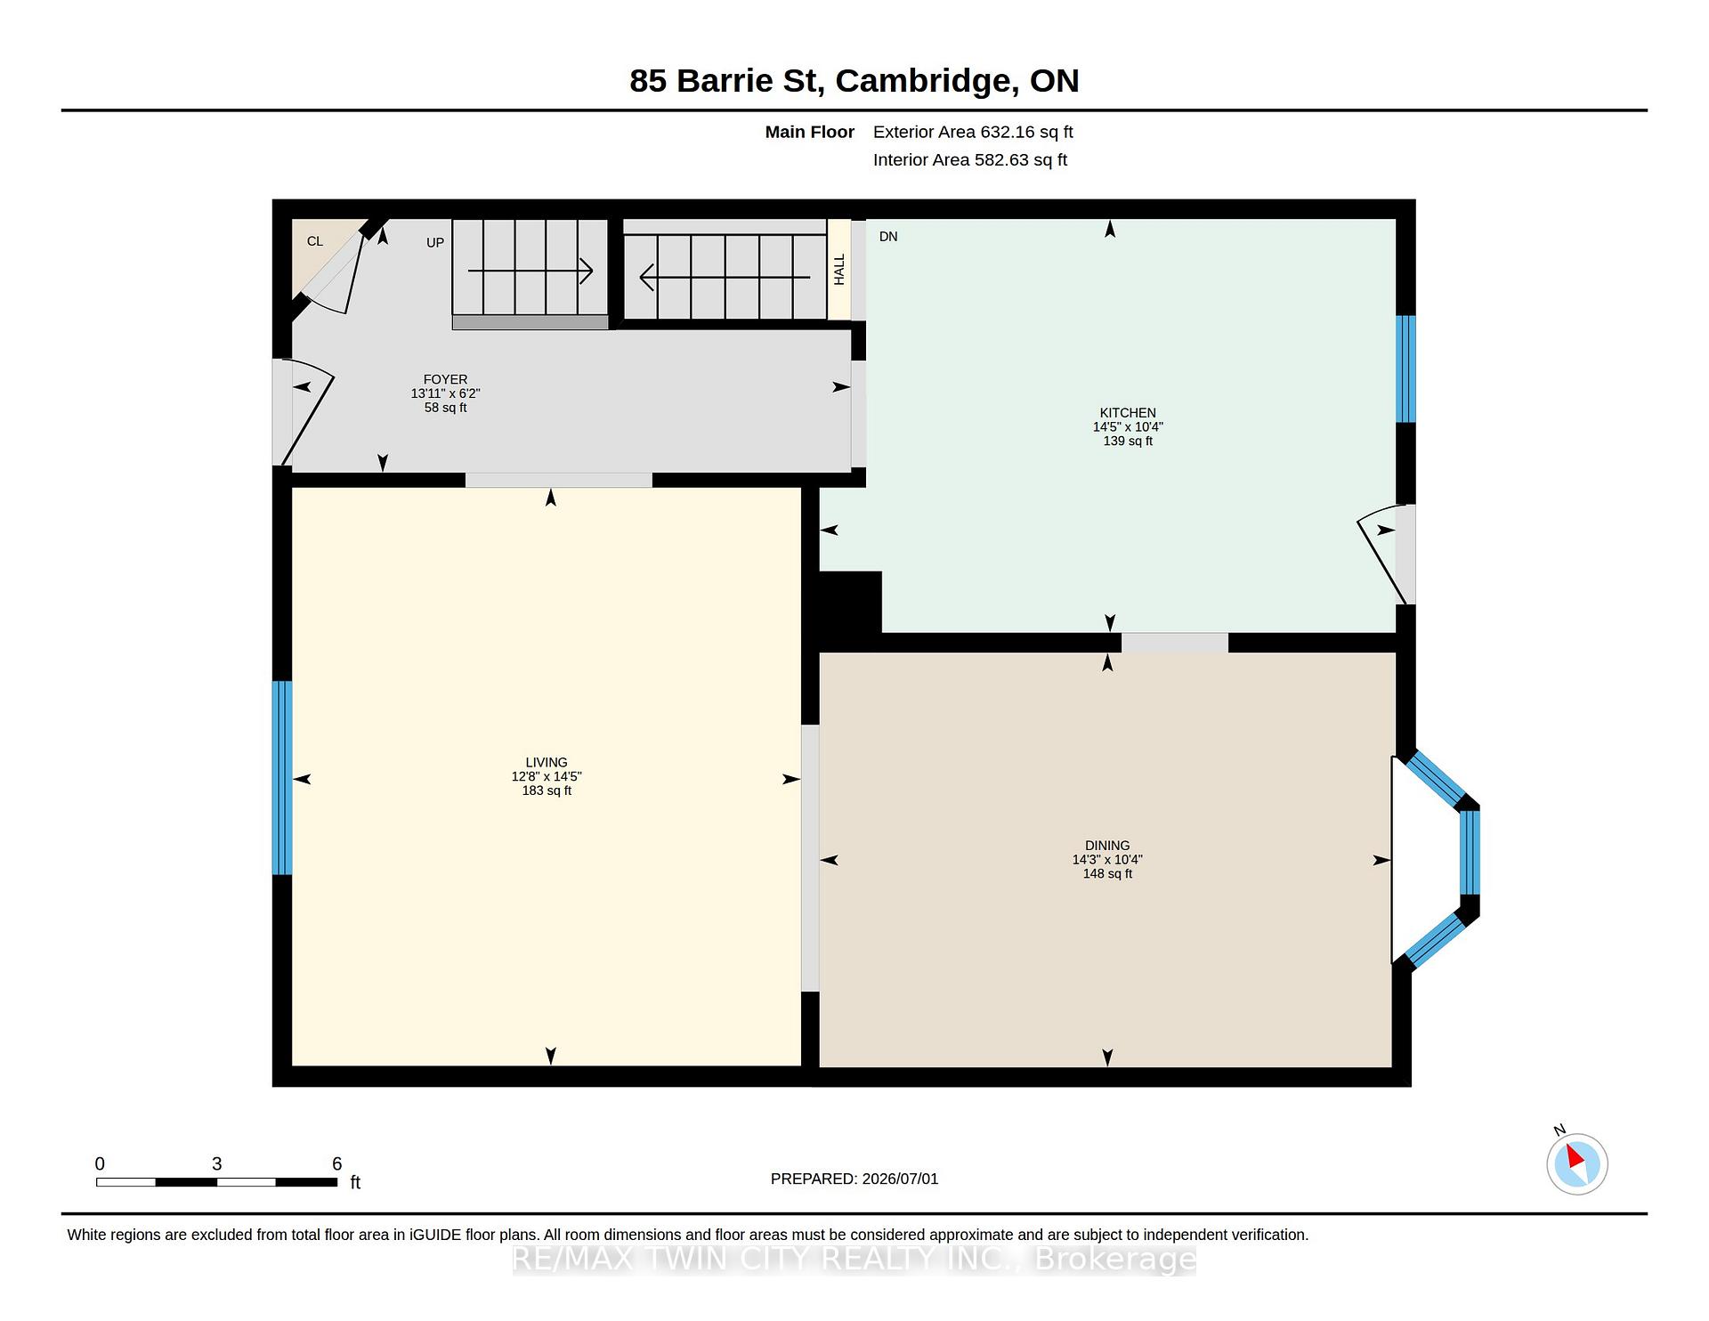
Nestled on one of West Galt’s most charming tree-lined streets, this beautifully maintained red brick century home offers the warmth and craftsmanship thoughtfully complemented by today’s essential updates. Just steps from the vibrant Gaslight District, downtown cafés, boutique shopping, parks, schools and the Grand River, this is a neighbourhood where community, walkability and lifestyle come together. From the inviting covered front porch to the spacious principal rooms, every space reflects the charm and character buyers have come to love in Cambridge’s historic core. Rich architectural details, hardwood flooring, and an abundance of natural light create a home that is both elegant and welcoming. The kitchen features newer countertops and flows seamlessly to a large rear deck overlooking the fully fenced private backyard. Upstairs you’ll find three bedrooms and a 4-piece bath, while the finished basement provides additional living space complete with a recreation room and additional full 3-piece bathroom. This home has been meticulously cared for with numerous valuable improvements, including a new garage roof (2025), furnace (2022), double-hung windows, 200 amp electrical service, water softener, and more-allowing you to move in with confidence. What truly sets this property apart is its future potential. Situated within Cambridge’s innovative Barrie Lane Laneway Housing Initiative, this property is located in an area where detached accessory dwelling opportunities have been introduced, opening the door for buyers to explore the possibility of creating additional living space or future rental income, subject to municipal approvals and servicing requirements. Whether you’re thinking multigenerational living, a private guest suite, home office or long-term investment, this is an opportunity that few character homes can offer.

Additional Details

  • Property Sub Type: Detached
  • Transaction Type: For Sale
  • Basement: Full, Finished
  • Heating Source: Gas
  • Heating Type: Forced Air
  • Cooling: Central Air
  • Parking Space: 2
  • Virtual Tour: https://sites.ground2airmedia.com/videos/019f1e3b-888e-7041-8948-07aa5b3e8c32

Similar Properties

View Property

145 E Forfar Street E, Centre Wellington, ON N1M 1B3

Let your dreams of home ownership come true with this…

Bedrooms
2
Bathrooms
2

$469,900

View Property

35 Southview Crescent, Cambridge ON N1P 1A3

Welcome to this beautifully maintained backsplit, ideally located on a…

Bedrooms
4
Bathrooms
2
Area
3714 Square Feet

$799,900
Debolender

Menu

  • Home
  • About
  • Buying Tips
  • Selling Tips
  • Testimonials
  • Contact

Contact Info

238 Speedvale Ave W, Guelph, ON N1L 1C9

+1 519 993 5656

deb@deboraholender.com

Find your new Home

  • All Listings
  • Guelph Listing
  • Kitchener Listing
  • Waterloo Listing
  • Cambridge Listing

Copyright © 2026, Deb Olender RE/MAX Guelph Real Estate Centre

|
17 Dudley Drive, Guelph, ON N1G 0E5 1 Third Avenue, Orangeville, ON L9W 1G8

Owning a home is a keystone of wealth… both financial affluence and emotional security.

Suze Orman
August 8, 2026 Saturday!
Debolender
  • Login
Forget Password?