Debolender
  • Home
  • About
    • Relocating
    • Testimonials
  • Real Estate Listings
    • Guelph
    • Kitchener
    • Waterloo
    • Cambridge
  • News and Advice
    • Deb’s Blog
    • Home Buying Advice
    • Home Selling Advice
    • Get Listings Sent To You
    • Get Your Free Home Evaluation
  • Contact
Debolender
  • Home
  • About
    • Relocating
    • Testimonials
  • Real Estate Listings
    • Guelph
    • Kitchener
    • Waterloo
    • Cambridge
  • News and Advice
    • Deb’s Blog
    • Home Buying Advice
    • Home Selling Advice
    • Get Listings Sent To You
    • Get Your Free Home Evaluation
  • Contact

477 Activa Avenue, Kitchener ON N2E 4C1

  • Home
  • Kitchener

477 Activa Avenue, Kitchener ON N2E 4C1

477 Activa Avenue, Kitchener ON N2E 4C1

$698,900
  • b90837347afa1538cd2c7d220a13f206-m1.jpeg
  • b90837347afa1538cd2c7d220a13f206-m2.jpeg
  • b90837347afa1538cd2c7d220a13f206-m3.jpeg
  • b90837347afa1538cd2c7d220a13f206-m4.jpeg
  • b90837347afa1538cd2c7d220a13f206-m5.jpeg
  • b90837347afa1538cd2c7d220a13f206-m6.jpeg
  • b90837347afa1538cd2c7d220a13f206-m7.jpeg
  • b90837347afa1538cd2c7d220a13f206-m8.jpeg
  • b90837347afa1538cd2c7d220a13f206-m9.jpeg
  • b90837347afa1538cd2c7d220a13f206-m10.jpeg
  • b90837347afa1538cd2c7d220a13f206-m11.jpeg
  • b90837347afa1538cd2c7d220a13f206-m12.jpeg
  • b90837347afa1538cd2c7d220a13f206-m13.jpeg
  • b90837347afa1538cd2c7d220a13f206-m14.jpeg
  • b90837347afa1538cd2c7d220a13f206-m15.jpeg
  • b90837347afa1538cd2c7d220a13f206-m16.jpeg
  • b90837347afa1538cd2c7d220a13f206-m17.jpeg
  • b90837347afa1538cd2c7d220a13f206-m18.jpeg
  • b90837347afa1538cd2c7d220a13f206-m19.jpeg
  • b90837347afa1538cd2c7d220a13f206-m20.jpeg
  • b90837347afa1538cd2c7d220a13f206-m21.jpeg
  • b90837347afa1538cd2c7d220a13f206-m22.jpeg
  • b90837347afa1538cd2c7d220a13f206-m23.jpeg
  • b90837347afa1538cd2c7d220a13f206-m24.jpeg
  • b90837347afa1538cd2c7d220a13f206-m25.jpeg
  • b90837347afa1538cd2c7d220a13f206-m26.jpeg
  • b90837347afa1538cd2c7d220a13f206-m27.jpeg
  • b90837347afa1538cd2c7d220a13f206-m28.jpeg
  • b90837347afa1538cd2c7d220a13f206-m29.jpeg
  • b90837347afa1538cd2c7d220a13f206-m30.jpeg
  • b90837347afa1538cd2c7d220a13f206-m31.jpeg
  • b90837347afa1538cd2c7d220a13f206-m32.jpeg
  • b90837347afa1538cd2c7d220a13f206-m33.jpeg
  • b90837347afa1538cd2c7d220a13f206-m34.jpeg
  • b90837347afa1538cd2c7d220a13f206-m35.jpeg
  • b90837347afa1538cd2c7d220a13f206-m36.jpeg
  • b90837347afa1538cd2c7d220a13f206-m37.jpeg
  • b90837347afa1538cd2c7d220a13f206-m38.jpeg
  • b90837347afa1538cd2c7d220a13f206-m39.jpeg
  • b90837347afa1538cd2c7d220a13f206-m40.jpeg
  • b90837347afa1538cd2c7d220a13f206-m41.jpeg
  • b90837347afa1538cd2c7d220a13f206-m42.jpeg
  • b90837347afa1538cd2c7d220a13f206-m43.jpeg
  • b90837347afa1538cd2c7d220a13f206-m44.jpeg
  • b90837347afa1538cd2c7d220a13f206-m45.jpeg
  • b90837347afa1538cd2c7d220a13f206-m46.jpeg
  • b90837347afa1538cd2c7d220a13f206-m47.jpeg
  • b90837347afa1538cd2c7d220a13f206-m48.jpeg
  • b90837347afa1538cd2c7d220a13f206-m49.jpeg
  • b90837347afa1538cd2c7d220a13f206-m50.jpeg

Property ID:

 RH-1457982-property

Bedrooms
4
Bathrooms
3.5
Garage
Yes
Area
2126.88 Square Feet

Description

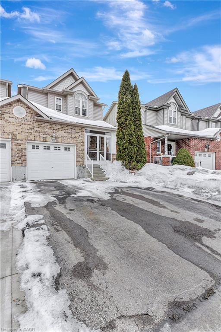
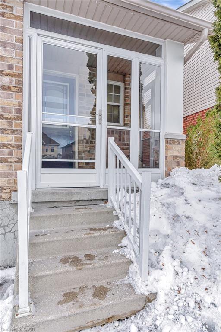
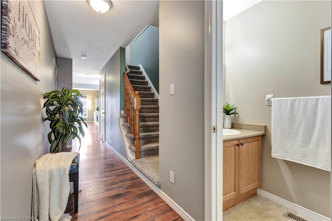
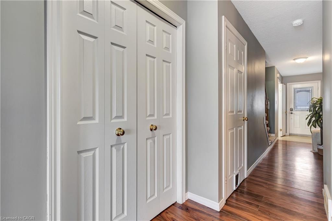
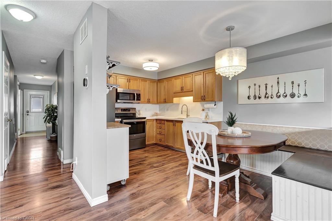
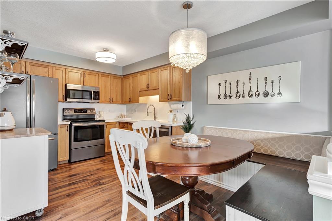
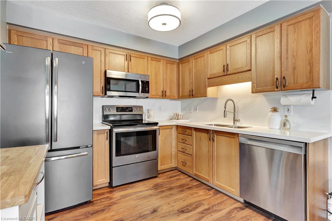
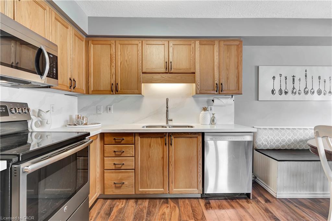
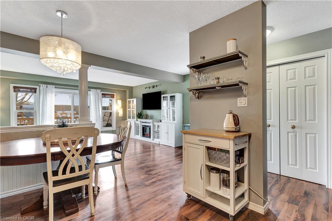
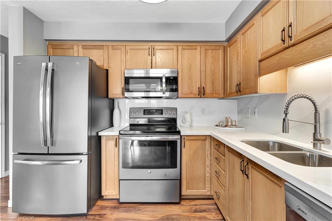
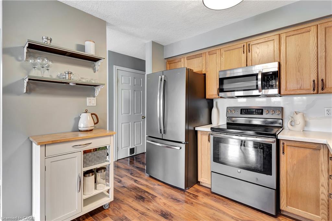
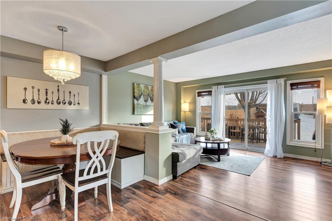
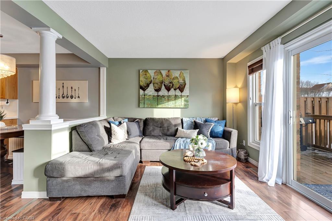
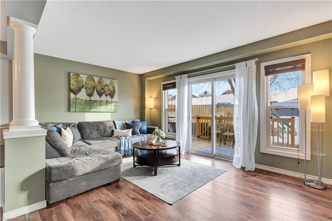
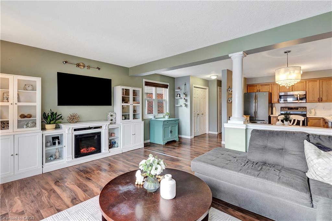
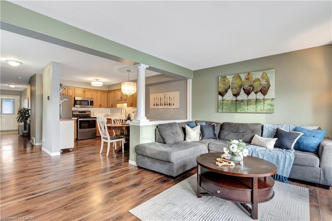
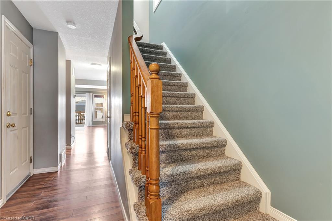
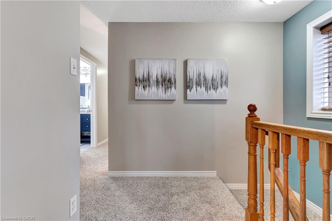
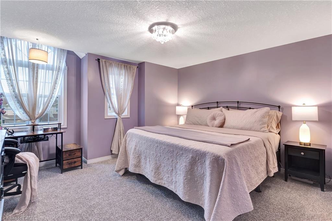
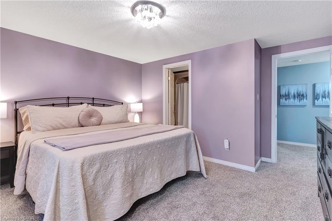
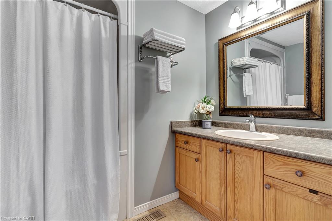
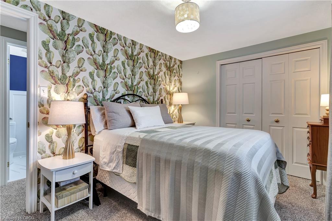
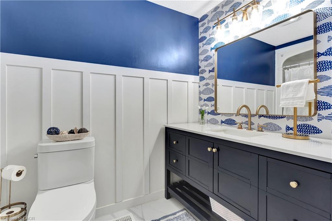
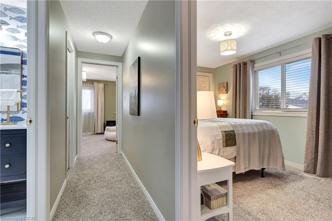
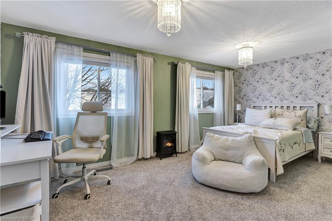
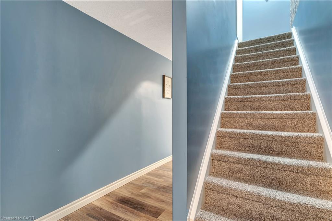
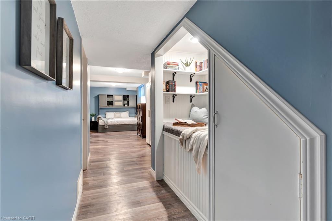
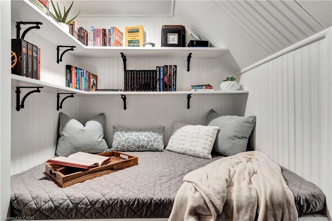
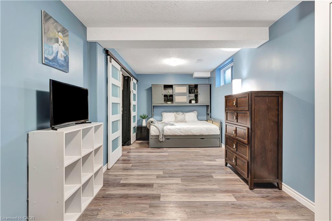
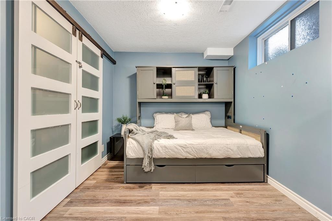
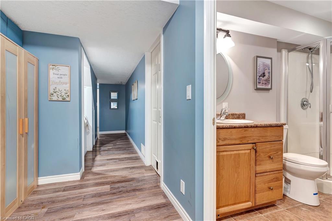
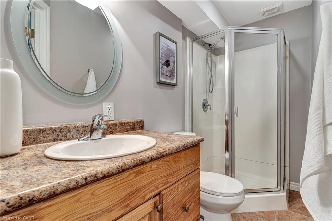
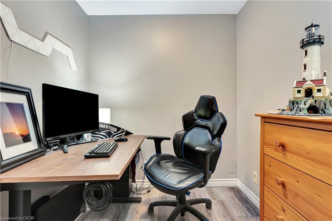
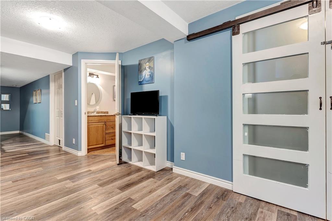
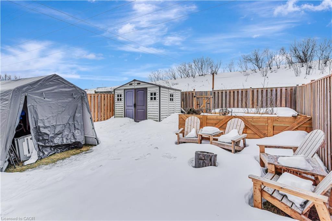
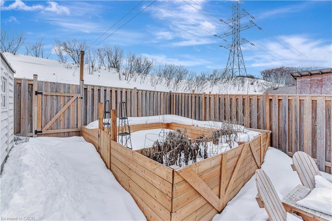
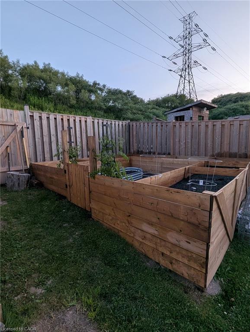
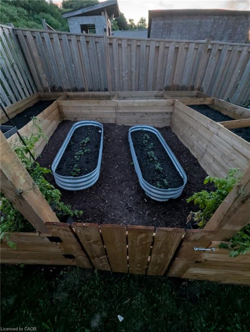
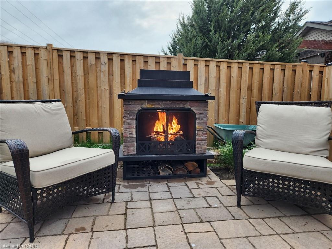
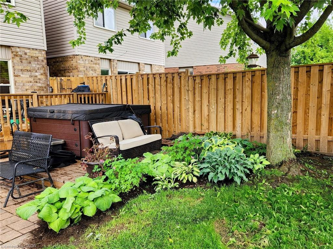
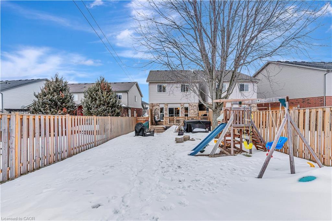
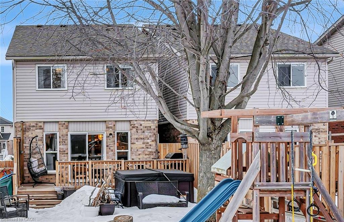
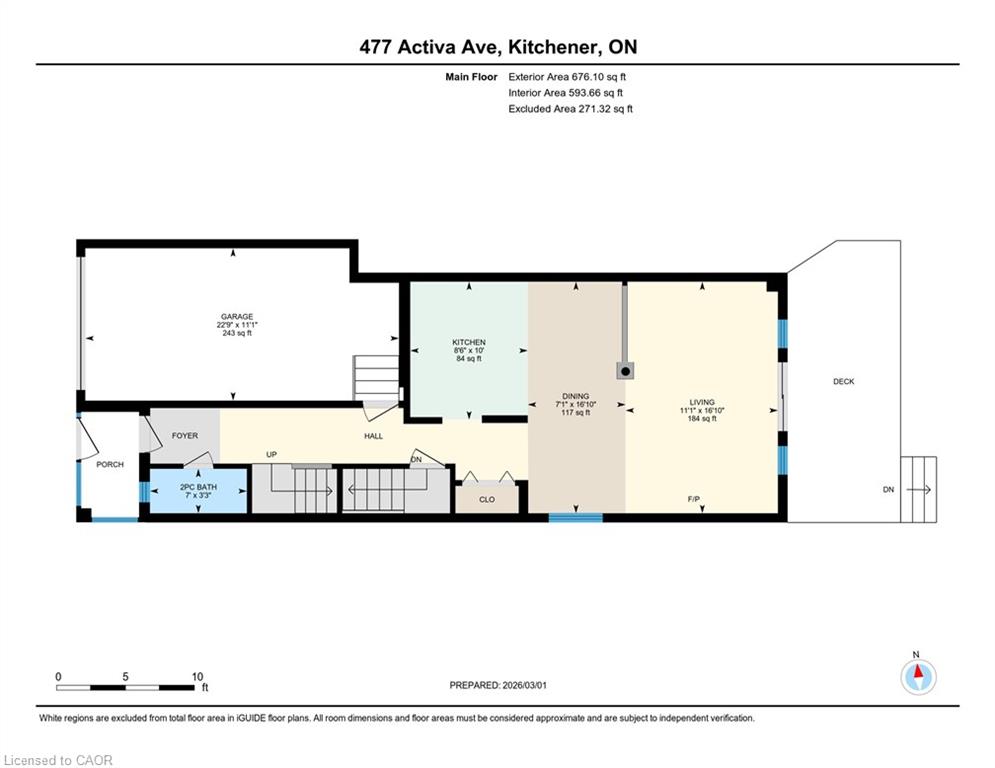
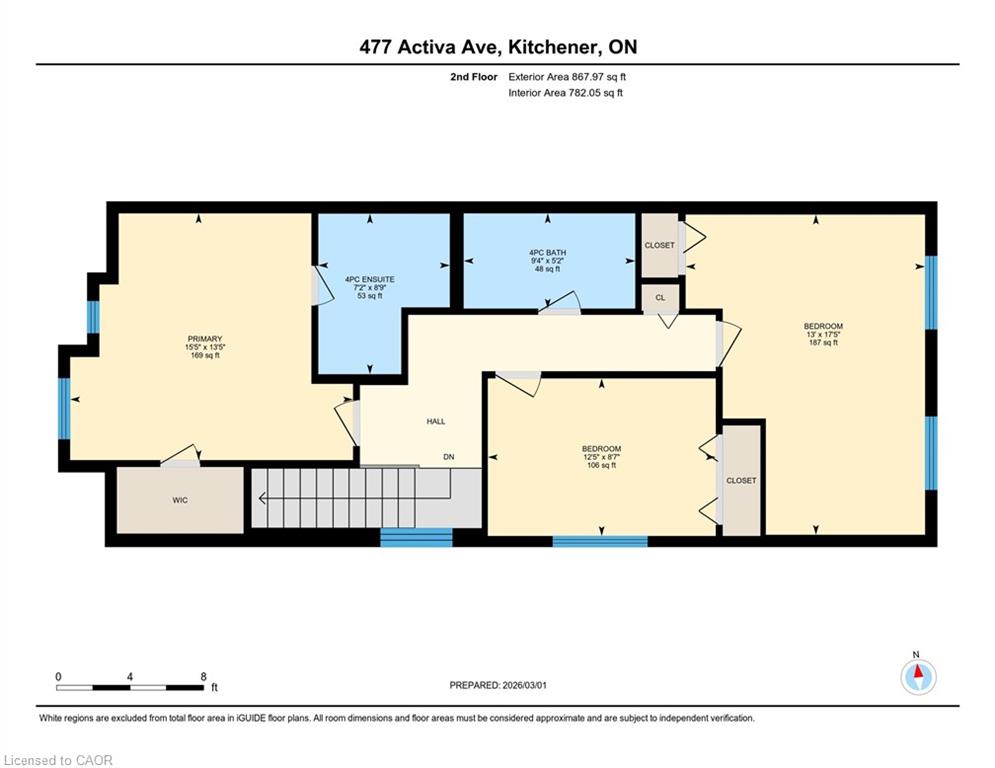
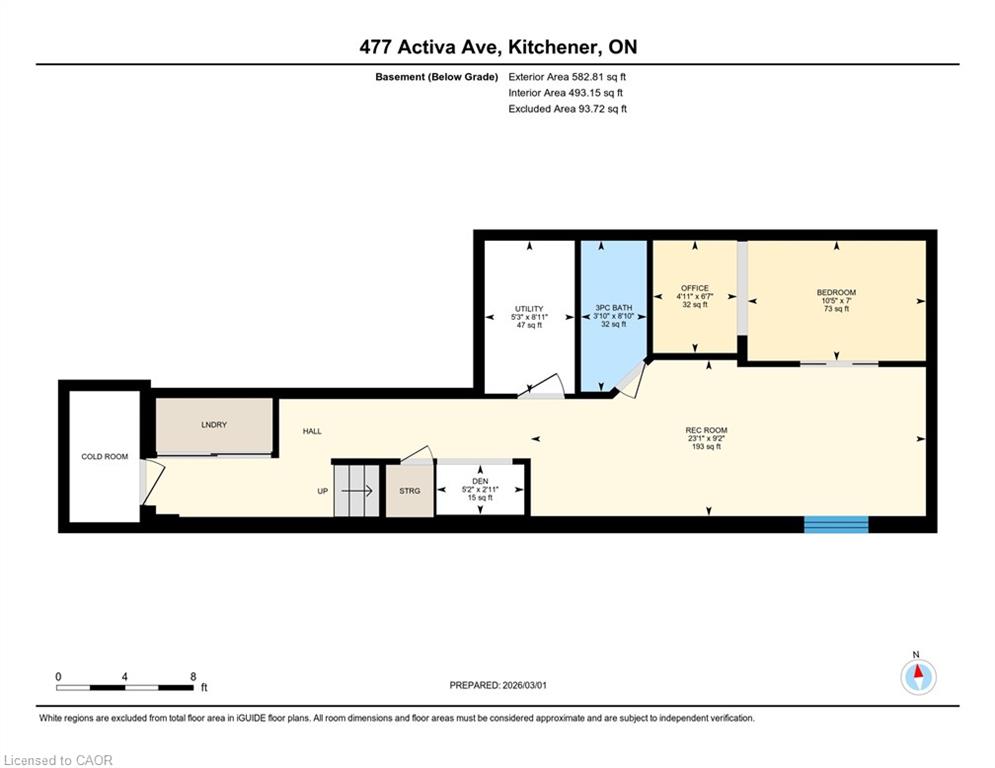
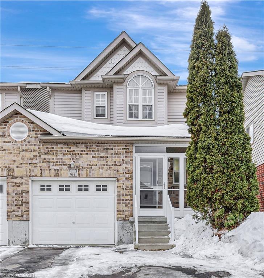
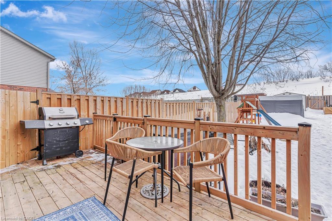
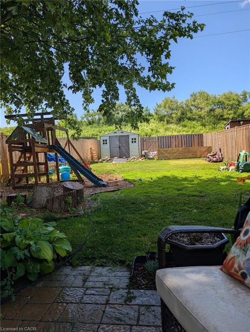
Welcome to 477 Activa Ave, a two-storey home that looks like a single detached property from the back and is linked only by the garage at the front, offering 4 bedrooms and 4 bathrooms in a desirable, established neighbourhood. Thoughtfully designed with everyday living in mind, the main floor features an open concept kitchen, living, and dining area enhanced by large windows that bring in plenty of natural light and create a bright, welcoming atmosphere throughout. The kitchen is equipped with stainless steel appliances, brand new quartz counter tops and quartz backsplash, ample counter space, and generous cabinetry for storage, along with a large eat-in area. The spacious living room is centered around a fireplace, providing a comfortable gathering space, and offers a walk-out to the back deck for easy indoor outdoor flow. Upstairs, 3 bedrooms provide room for the whole family, including a primary suite with its own ensuite bathroom for added privacy. The fully finished basement extends the living space with a fourth bedroom, an inviting reading nook, and a large recreation area that can be tailored to suit your needs, whether for hobbies, a home office, or additional family space. Outside, the backyard offers generous green space along with a built-in garden, creating an enjoyable setting for relaxing or spending time outdoors. Located close to parks, schools, shopping, and everyday amenities, this home combines space, comfort, and convenience in a sought-after Kitchener location.

Additional Details

  • Property Sub Type: Single Family Residence
  • Zoning: RES-4
  • Transaction Type: Sale
  • Basement: Full, Finished
  • Heating: Forced Air, Natural Gas
  • Cooling: Private Drive Double Wide
  • Parking Space: 3

Similar Properties

View Property

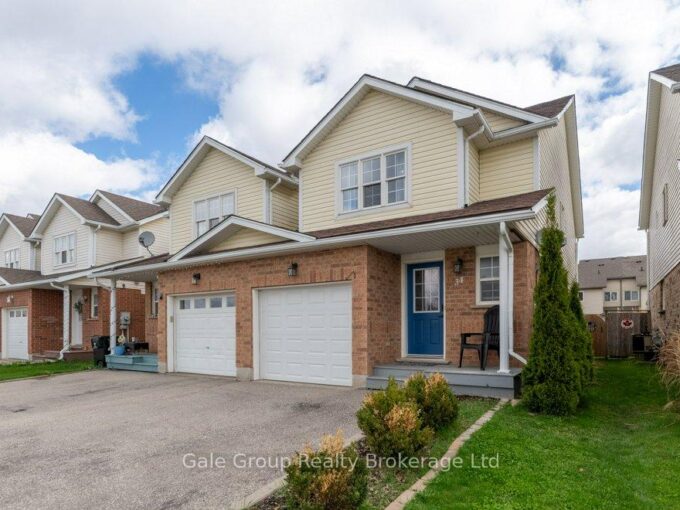
34 Mountain Laurel Crescent, Kitchener, ON N2E 3W9

Welcome to 34 Mountain Laurel Crescent – a beautifully maintained,…

Bedrooms
3
Bathrooms
3

$680,000
View Property

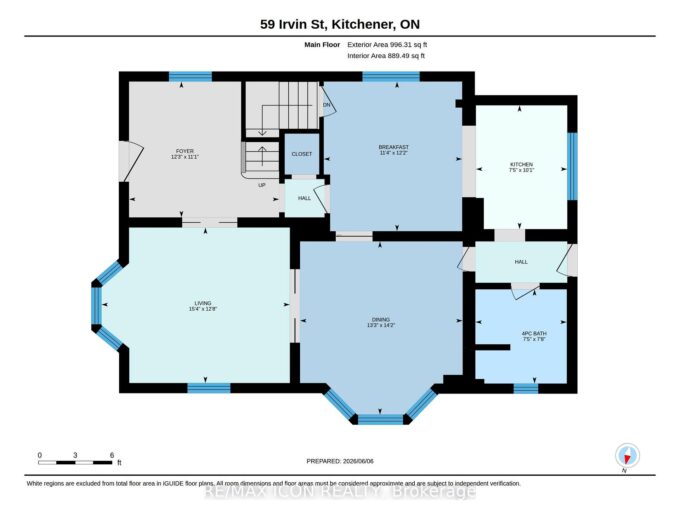
59 Irvin Street, Kitchener, ON N2H 1K7

Discover the potential of this spacious 2-storey home located in…

Bedrooms
5
Bathrooms
3

$625,000
Debolender

Menu

  • Home
  • About
  • Buying Tips
  • Selling Tips
  • Testimonials
  • Contact

Contact Info

238 Speedvale Ave W, Guelph, ON N1L 1C9

+1 519 993 5656

deb@deboraholender.com

Find your new Home

  • All Listings
  • Guelph Listing
  • Kitchener Listing
  • Waterloo Listing
  • Cambridge Listing

Copyright © 2026, Deb Olender RE/MAX Guelph Real Estate Centre

|
17-111 Traynor Avenue, Kitchener ON N2C 2N1 19 Fairview Avenue, Kitchener ON N2H 3E7

Owning a home is a keystone of wealth… both financial affluence and emotional security.

Suze Orman
August 9, 2026 Sunday!
Debolender
  • Login
Forget Password?