Debolender
  • Home
  • About
    • Relocating
    • Testimonials
  • Real Estate Listings
    • Guelph
    • Kitchener
    • Waterloo
    • Cambridge
  • News and Advice
    • Deb’s Blog
    • Home Buying Advice
    • Home Selling Advice
    • Get Listings Sent To You
    • Get Your Free Home Evaluation
  • Contact
Debolender
  • Home
  • About
    • Relocating
    • Testimonials
  • Real Estate Listings
    • Guelph
    • Kitchener
    • Waterloo
    • Cambridge
  • News and Advice
    • Deb’s Blog
    • Home Buying Advice
    • Home Selling Advice
    • Get Listings Sent To You
    • Get Your Free Home Evaluation
  • Contact

34 Forest Glen Court, Kitchener ON N2N 1E2

  • Home
  • Kitchener

34 Forest Glen Court, Kitchener ON N2N 1E2

34 Forest Glen Court, Kitchener ON N2N 1E2

$799,000
  • cc05b35d131bc828ac7c817f22f965d4-m1.jpeg
  • cc05b35d131bc828ac7c817f22f965d4-m2.jpeg
  • cc05b35d131bc828ac7c817f22f965d4-m3.jpeg
  • cc05b35d131bc828ac7c817f22f965d4-m4.jpeg
  • cc05b35d131bc828ac7c817f22f965d4-m5.jpeg
  • cc05b35d131bc828ac7c817f22f965d4-m6.jpeg
  • cc05b35d131bc828ac7c817f22f965d4-m7.jpeg
  • cc05b35d131bc828ac7c817f22f965d4-m8.jpeg
  • cc05b35d131bc828ac7c817f22f965d4-m9.jpeg
  • cc05b35d131bc828ac7c817f22f965d4-m10.jpeg
  • cc05b35d131bc828ac7c817f22f965d4-m11.jpeg
  • cc05b35d131bc828ac7c817f22f965d4-m12.jpeg
  • cc05b35d131bc828ac7c817f22f965d4-m13.jpeg
  • cc05b35d131bc828ac7c817f22f965d4-m14.jpeg
  • cc05b35d131bc828ac7c817f22f965d4-m15.jpeg
  • cc05b35d131bc828ac7c817f22f965d4-m16.jpeg
  • cc05b35d131bc828ac7c817f22f965d4-m17.jpeg
  • cc05b35d131bc828ac7c817f22f965d4-m18.jpeg
  • cc05b35d131bc828ac7c817f22f965d4-m19.jpeg
  • cc05b35d131bc828ac7c817f22f965d4-m20.jpeg
  • cc05b35d131bc828ac7c817f22f965d4-m21.jpeg
  • cc05b35d131bc828ac7c817f22f965d4-m22.jpeg
  • cc05b35d131bc828ac7c817f22f965d4-m23.jpeg
  • cc05b35d131bc828ac7c817f22f965d4-m24.jpeg
  • cc05b35d131bc828ac7c817f22f965d4-m25.jpeg
  • cc05b35d131bc828ac7c817f22f965d4-m26.jpeg
  • cc05b35d131bc828ac7c817f22f965d4-m27.jpeg
  • cc05b35d131bc828ac7c817f22f965d4-m28.jpeg
  • cc05b35d131bc828ac7c817f22f965d4-m29.jpeg
  • cc05b35d131bc828ac7c817f22f965d4-m30.jpeg
  • cc05b35d131bc828ac7c817f22f965d4-m31.jpeg
  • cc05b35d131bc828ac7c817f22f965d4-m32.jpeg
  • cc05b35d131bc828ac7c817f22f965d4-m33.jpeg
  • cc05b35d131bc828ac7c817f22f965d4-m34.jpeg
  • cc05b35d131bc828ac7c817f22f965d4-m35.jpeg
  • cc05b35d131bc828ac7c817f22f965d4-m36.jpeg
  • cc05b35d131bc828ac7c817f22f965d4-m37.jpeg
  • cc05b35d131bc828ac7c817f22f965d4-m38.jpeg
  • cc05b35d131bc828ac7c817f22f965d4-m39.jpeg
  • cc05b35d131bc828ac7c817f22f965d4-m40.jpeg
  • cc05b35d131bc828ac7c817f22f965d4-m41.jpeg
  • cc05b35d131bc828ac7c817f22f965d4-m42.jpeg
  • cc05b35d131bc828ac7c817f22f965d4-m43.jpeg
  • cc05b35d131bc828ac7c817f22f965d4-m44.jpeg
  • cc05b35d131bc828ac7c817f22f965d4-m45.jpeg
  • cc05b35d131bc828ac7c817f22f965d4-m46.jpeg

Property ID:

 RH-1458586-property

Featured
Bedrooms
5
Bathrooms
2
Garage
Yes
Year Built
1970
Area
2441.49 Square Feet

Description

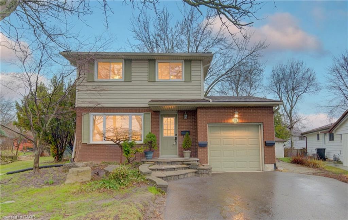
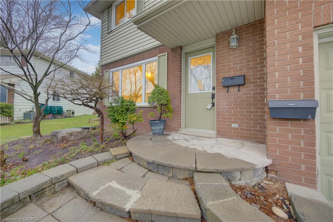
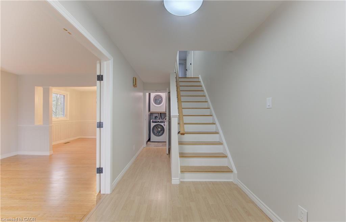
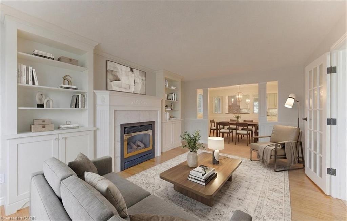
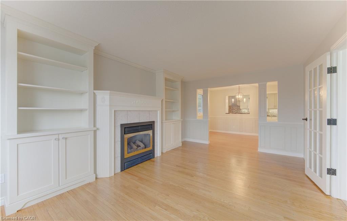
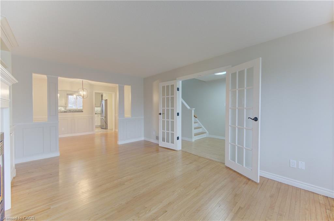
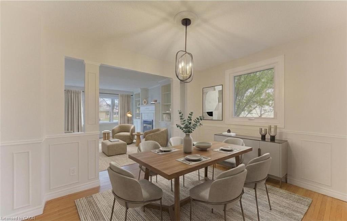
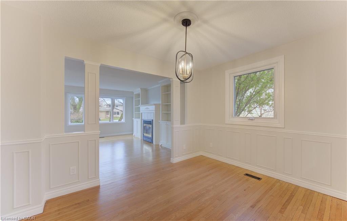
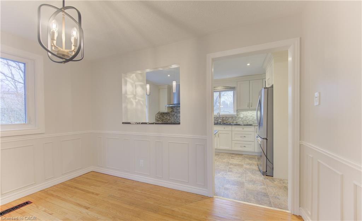
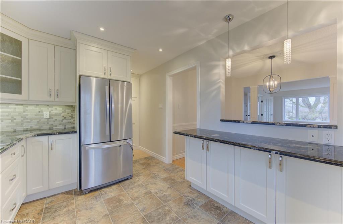
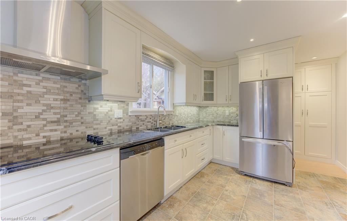
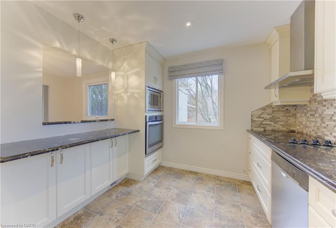
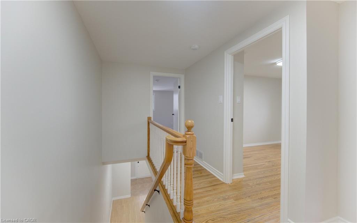
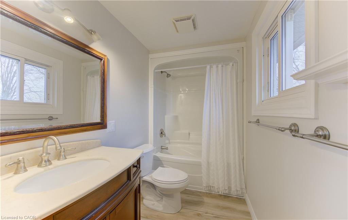
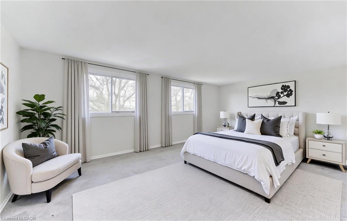
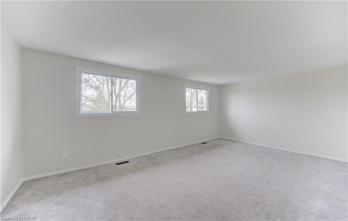
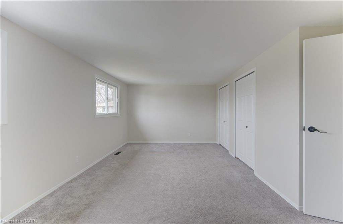
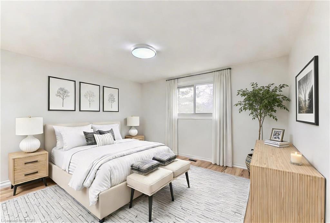
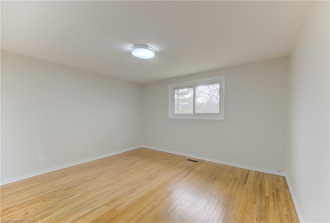
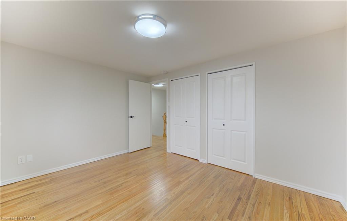
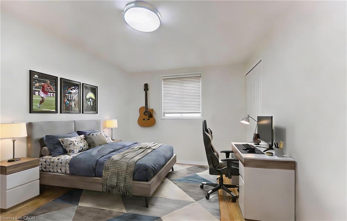
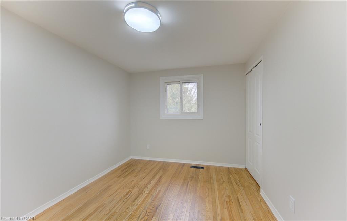
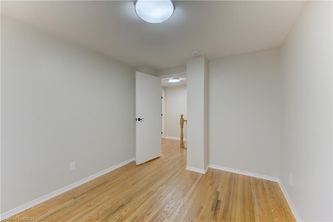
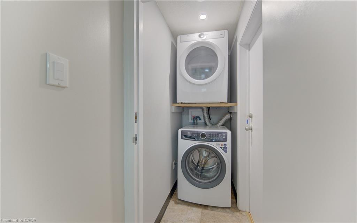
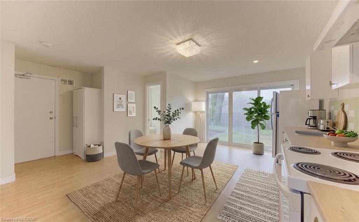
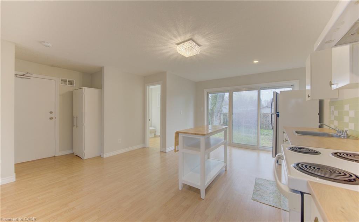
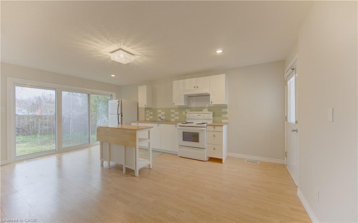
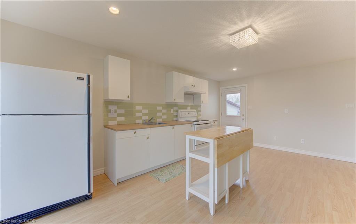
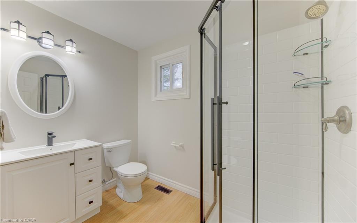
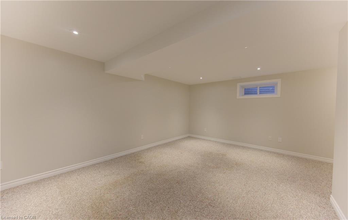
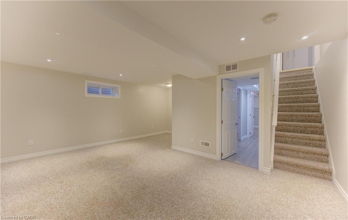
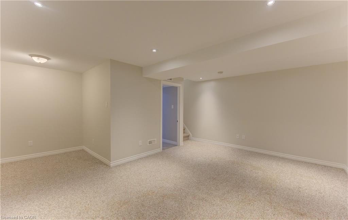
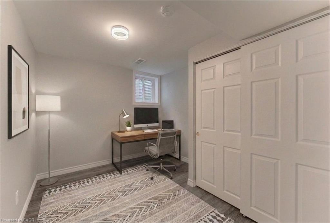
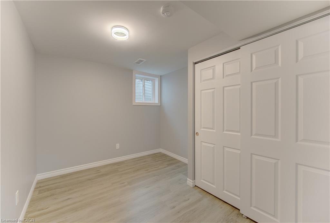
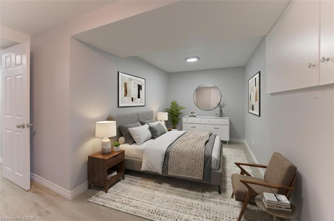
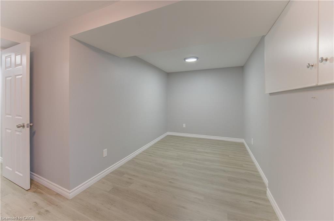
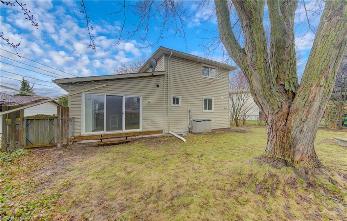
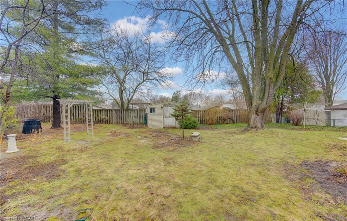
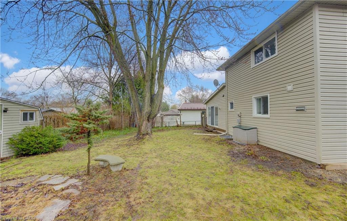
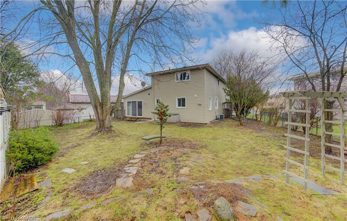
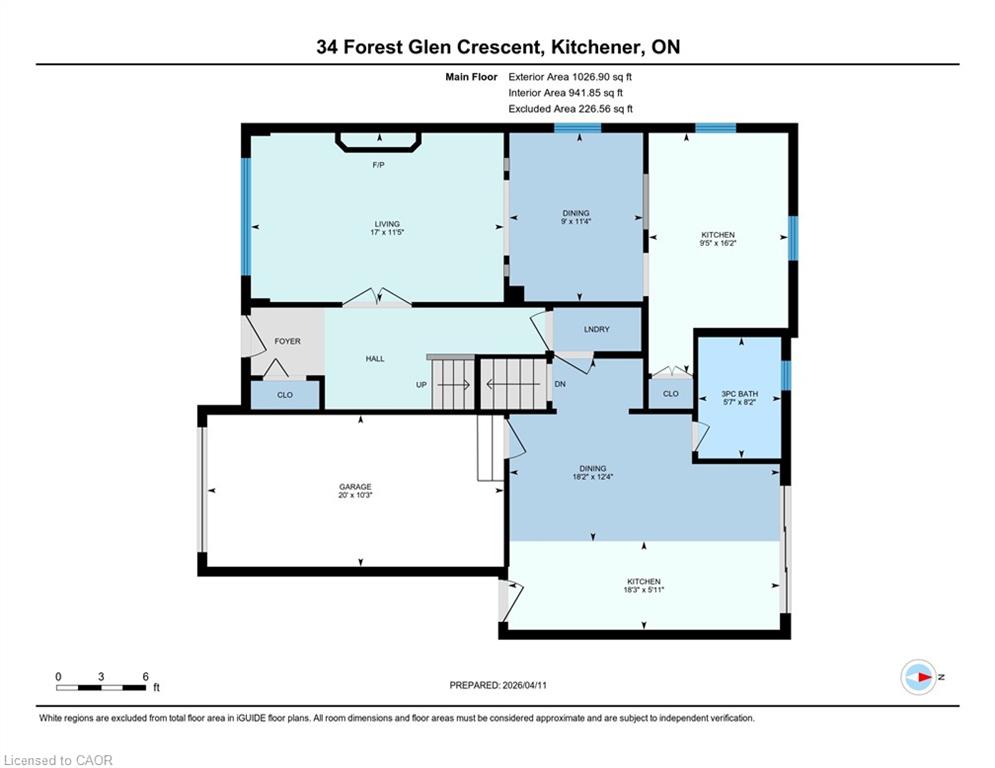
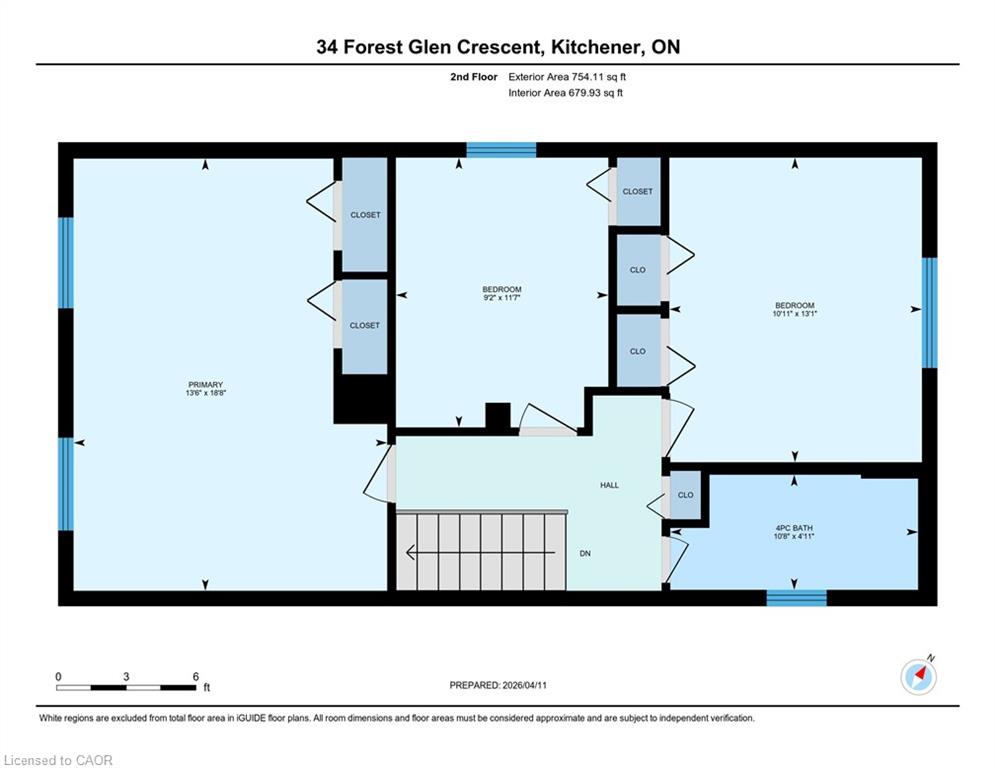
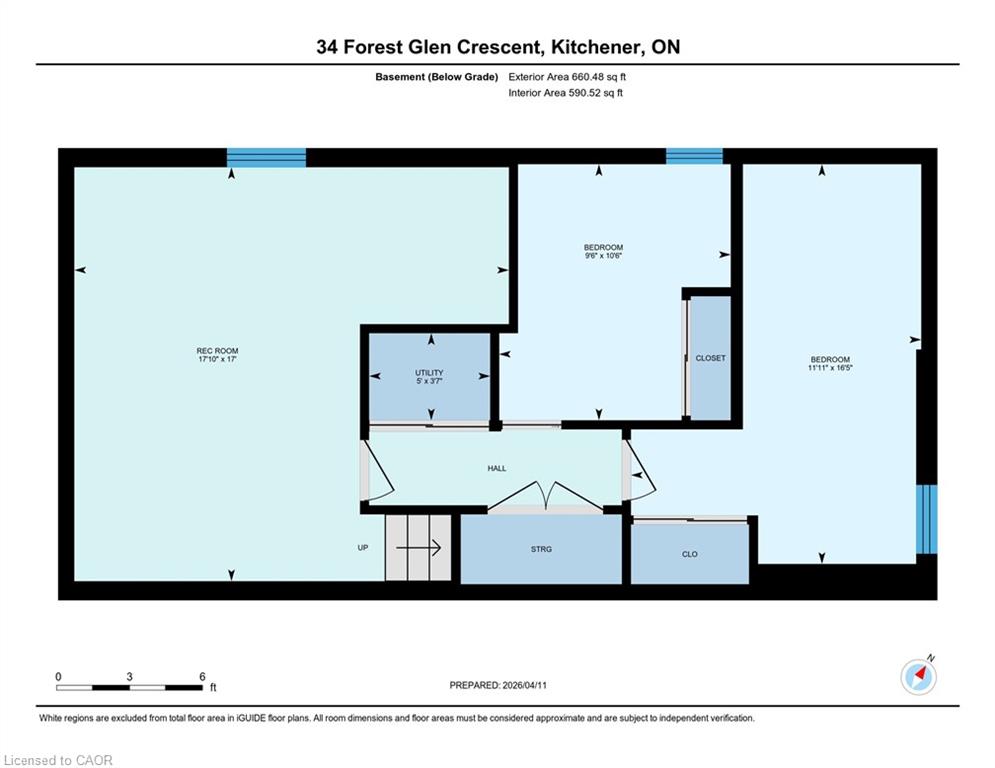
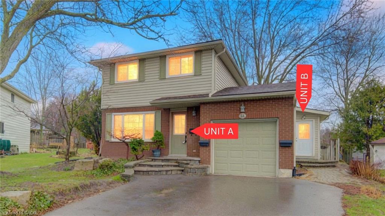
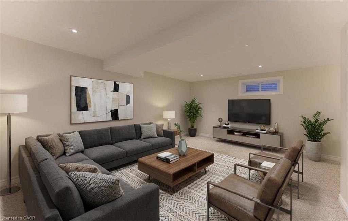
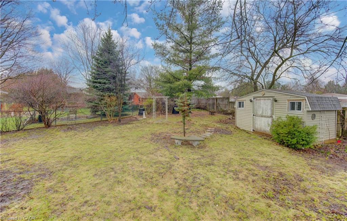
LEGAL DUPLEX – Turn key | Welcome to this unique and versatile home tucked away on a quiet, family-friendly cul-de-sac in a strong, community-oriented neighbourhood. Rarely offered, this property features a distinctive layout with two self-contained units—perfect for multi-generational living, rental income, or easily converting back to a spacious single-family home. The main (Unit A – 3bed 1 bath) offers a traditional two-storey layout, highlighted by a bright and inviting living room filled with natural light streaming through the front windows for much of the day. Beautiful kitchen with a pantry cabinet, and large bedrooms. The second unit (Unit B – 2bed 1 bath) features its own private main floor entrance, with a kitchen and bathroom on the main level, and comfortable living space and bedrooms located in the lower level. Set on a large lot, the backyard provides plenty of room to relax, entertain, or enjoy time with family. Numerous updates have already been taken care of, including many newer windows and a furnace and A/C (2024), and fresh paint, giving peace of mind for years to come. Ideally located close to highways, public transit, and schools, this home offers both convenience and flexibility—an excellent opportunity for investors, families, or anyone looking for a property that can adapt to their needs.

Additional Details

  • Property Age: 1970
  • Property Sub Type: Single Family Residence
  • Zoning: RES - 3
  • Transaction Type: Sale
  • Basement: Separate Entrance, Full, Finished
  • Heating: Forced Air, Natural Gas
  • Cooling: Private Drive Double Wide
  • Parking Space: 5
  • Fire Places: 1

Similar Properties

View Property

11 Dinison Crescent, Kitchener, ON N2E 2W3

Sure To Impress! Fully Renovated 3-Bedroom Raised Bungalow Located In…

Bedrooms
4
Bathrooms
2

$670,000

View Property

461 Garth Massey Drive, Cambridge ON N1T 2G5

A beautiful Mattamy-built home located in the highly sought-after North…

Bedrooms
3
Bathrooms
2.5
Area
1881 Square Feet

$799,000
Debolender

Menu

  • Home
  • About
  • Buying Tips
  • Selling Tips
  • Testimonials
  • Contact

Contact Info

238 Speedvale Ave W, Guelph, ON N1L 1C9

+1 519 993 5656

deb@deboraholender.com

Find your new Home

  • All Listings
  • Guelph Listing
  • Kitchener Listing
  • Waterloo Listing
  • Cambridge Listing

Copyright © 2026, Deb Olender RE/MAX Guelph Real Estate Centre

|
808-10 Ellen Street E, Kitchener ON N2H 6R8 38 Broadview Avenue, Cambridge ON N1R 3V7
Owning a home is a keystone of wealth… both financial affluence and emotional security.

Suze Orman
August 9, 2026 Sunday!
Debolender
  • Login
Forget Password?