Debolender
  • Home
  • About
    • Relocating
    • Testimonials
  • Real Estate Listings
    • Guelph
    • Kitchener
    • Waterloo
    • Cambridge
  • News and Advice
    • Deb’s Blog
    • Home Buying Advice
    • Home Selling Advice
    • Get Listings Sent To You
    • Get Your Free Home Evaluation
  • Contact
Debolender
  • Home
  • About
    • Relocating
    • Testimonials
  • Real Estate Listings
    • Guelph
    • Kitchener
    • Waterloo
    • Cambridge
  • News and Advice
    • Deb’s Blog
    • Home Buying Advice
    • Home Selling Advice
    • Get Listings Sent To You
    • Get Your Free Home Evaluation
  • Contact

81 Ottawa Street N, Hamilton ON L8H 3Y9

  • Home
  • Hamilton

81 Ottawa Street N, Hamilton ON L8H 3Y9

81 Ottawa Street N, Hamilton ON L8H 3Y9

$599,800
  • 9711e884659201128ebb43b6ec129a93-m1.jpeg
  • 9711e884659201128ebb43b6ec129a93-m2.jpeg
  • 9711e884659201128ebb43b6ec129a93-m3.jpeg
  • 9711e884659201128ebb43b6ec129a93-m4.jpeg
  • 9711e884659201128ebb43b6ec129a93-m5.jpeg
  • 9711e884659201128ebb43b6ec129a93-m6.jpeg
  • 9711e884659201128ebb43b6ec129a93-m7.jpeg
  • 9711e884659201128ebb43b6ec129a93-m8.jpeg
  • 9711e884659201128ebb43b6ec129a93-m9.jpeg
  • 9711e884659201128ebb43b6ec129a93-m10.jpeg
  • 9711e884659201128ebb43b6ec129a93-m11.jpeg
  • 9711e884659201128ebb43b6ec129a93-m12.jpeg
  • 9711e884659201128ebb43b6ec129a93-m13.jpeg
  • 9711e884659201128ebb43b6ec129a93-m14.jpeg
  • 9711e884659201128ebb43b6ec129a93-m15.jpeg
  • 9711e884659201128ebb43b6ec129a93-m16.jpeg
  • 9711e884659201128ebb43b6ec129a93-m17.jpeg
  • 9711e884659201128ebb43b6ec129a93-m18.jpeg
  • 9711e884659201128ebb43b6ec129a93-m19.jpeg
  • 9711e884659201128ebb43b6ec129a93-m20.jpeg
  • 9711e884659201128ebb43b6ec129a93-m21.jpeg
  • 9711e884659201128ebb43b6ec129a93-m22.jpeg
  • 9711e884659201128ebb43b6ec129a93-m23.jpeg
  • 9711e884659201128ebb43b6ec129a93-m24.jpeg
  • 9711e884659201128ebb43b6ec129a93-m25.jpeg
  • 9711e884659201128ebb43b6ec129a93-m26.jpeg
  • 9711e884659201128ebb43b6ec129a93-m27.jpeg
  • 9711e884659201128ebb43b6ec129a93-m28.jpeg
  • 9711e884659201128ebb43b6ec129a93-m29.jpeg
  • 9711e884659201128ebb43b6ec129a93-m30.jpeg
  • 9711e884659201128ebb43b6ec129a93-m31.jpeg
  • 9711e884659201128ebb43b6ec129a93-m32.jpeg
  • 9711e884659201128ebb43b6ec129a93-m33.jpeg
  • 9711e884659201128ebb43b6ec129a93-m34.jpeg
  • 9711e884659201128ebb43b6ec129a93-m35.jpeg
  • 9711e884659201128ebb43b6ec129a93-m36.jpeg
  • 9711e884659201128ebb43b6ec129a93-m37.jpeg
  • 9711e884659201128ebb43b6ec129a93-m38.jpeg
  • 9711e884659201128ebb43b6ec129a93-m39.jpeg

Property ID:

 RH-1459525-property

Bedrooms
3
Bathrooms
1.5
Garage
No
Year Built
1915
Area
1363 Square Feet

Description

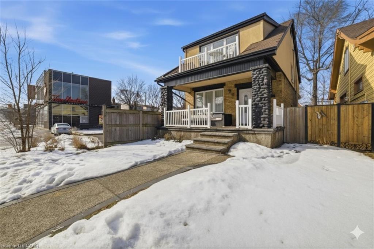
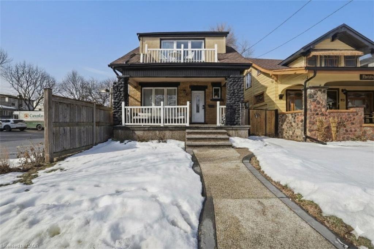
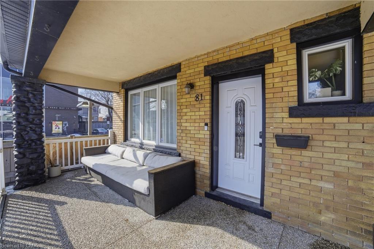
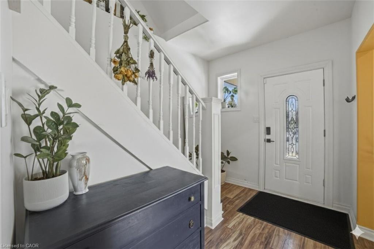
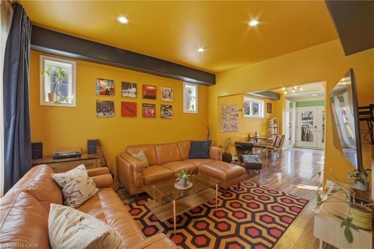
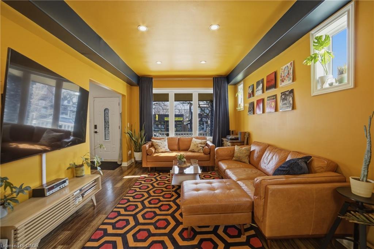
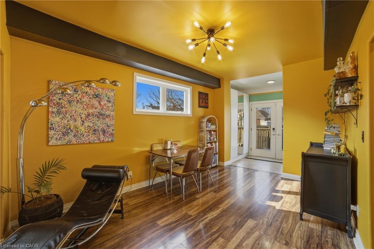
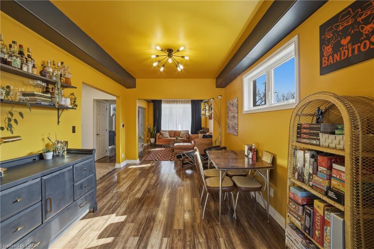
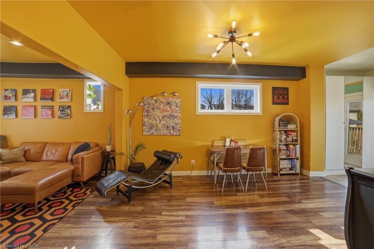
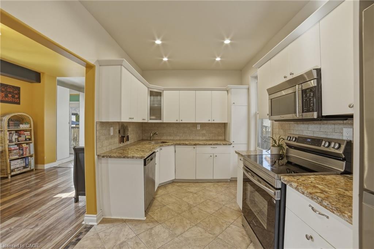
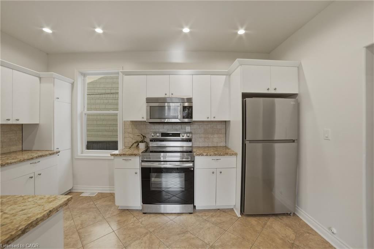
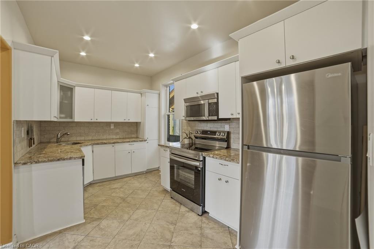
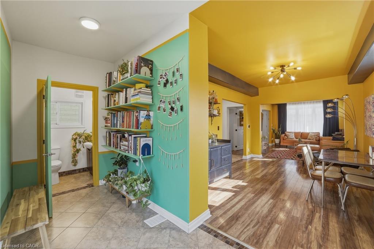
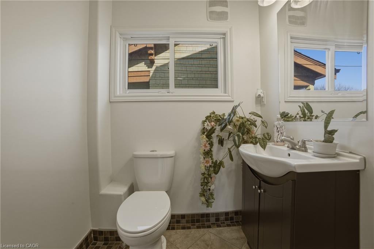
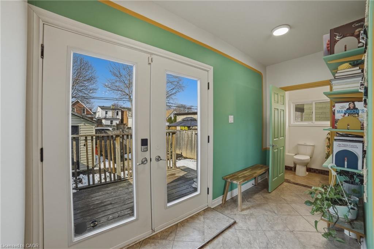
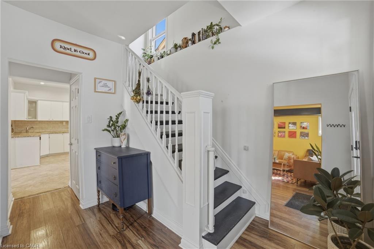
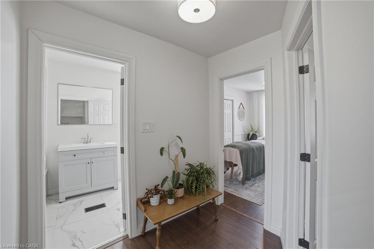
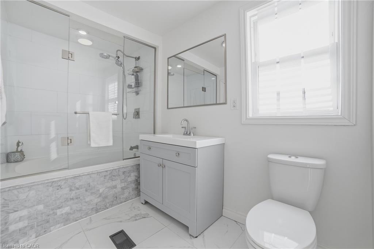
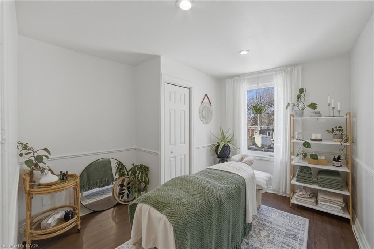
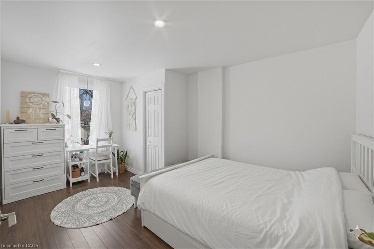
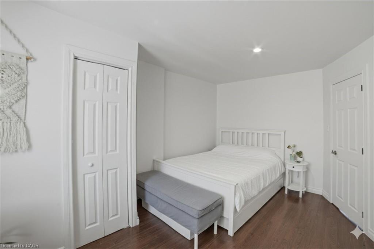
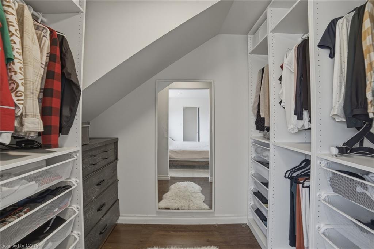
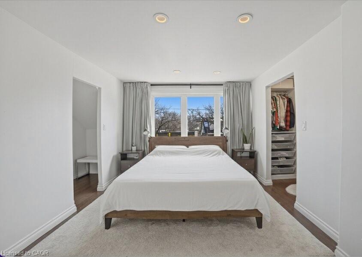
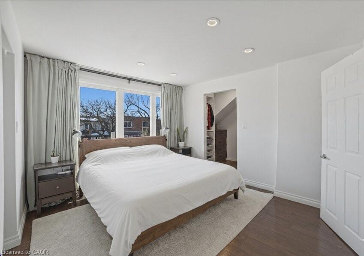
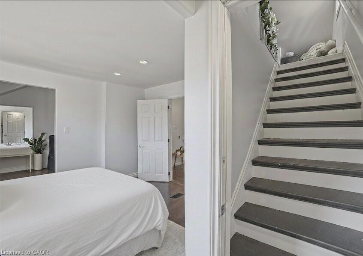
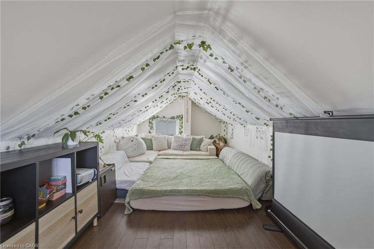
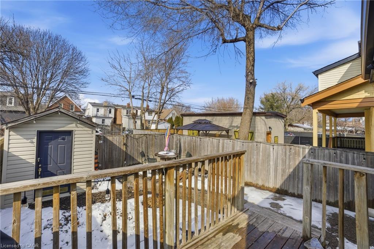
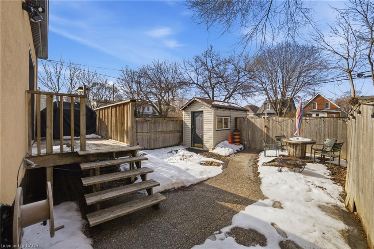
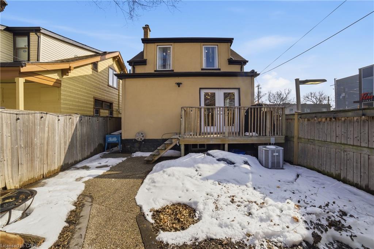
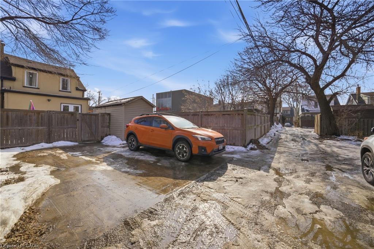
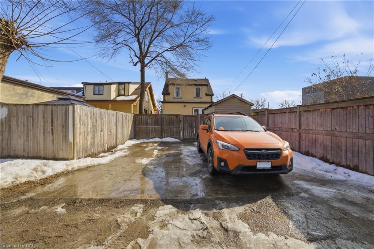
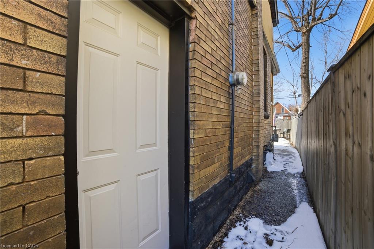
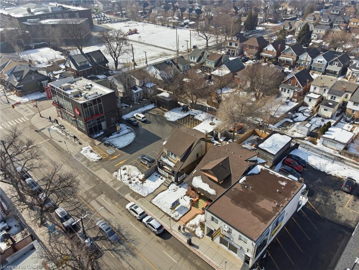
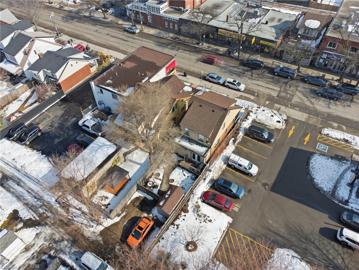
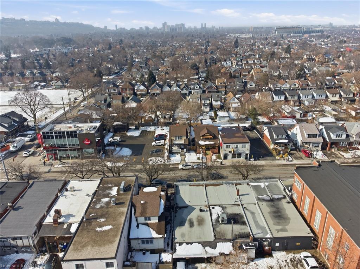
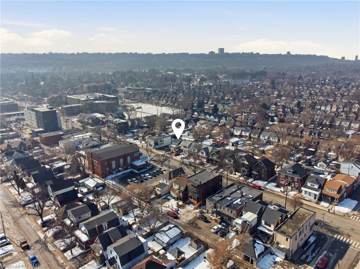
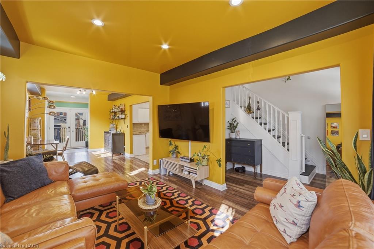
Set on lively Ottawa Street, this detached 2.5-storey, 3-bedroom plus loft, 1.5 bath home delivers space, light, and flexibility in a walkable, amenity-packed location. C5a MIXED USE ZONING offers incredible LIVE/WORK potential! Unwind on the massive front porch, where stone columns frame the entry and set the stage for summer evenings. Step into a large foyer to find a main floor open and bright with living and dining areas that actually work, plus a separate kitchen with granite counters, stainless steel appliances, and loads of storage. Upstairs you’ll find two well-sized bedrooms and a stylish 4-piece bath with soaker tub, glass shower doors, and 12×24 ceramic tiles! The primary suite fits a king bed with ease, offers a walk-in closet, and connects to a third-floor loft perfect for a home office, studio, or creative space. Pot lights offer seamless continuity throughout the home. The basement is a blank canvas with a separate entrance and new gas furnace (2024). BONUS main-floor room with 2-piece bath and large double doors providing flexible space for a mudroom, workspace, or additional living area. The fully fenced backyard offers a rear deck, pebblecrete walkways for low maintenance, two side-by-side laneway parking spots, and a well-sized shed. A rare opportunity to own a home in a predominantly commercial setting, offering exceptional privacy and freedom to entertain. Steps to Ottawa Street shops, the year-round Farmer’s Market, and a short walk to Gage Park. Live here. Work here. Invest here. Build something great.

Additional Details

  • Property Age: 1915
  • Property Sub Type: Single Family Residence
  • Zoning: C5a
  • Transaction Type: Sale
  • Basement: Separate Entrance, Full, Unfinished
  • Heating: Forced Air
  • Cooling: Lane/Alley Parking
  • Parking Space: 2

Similar Properties

View Property

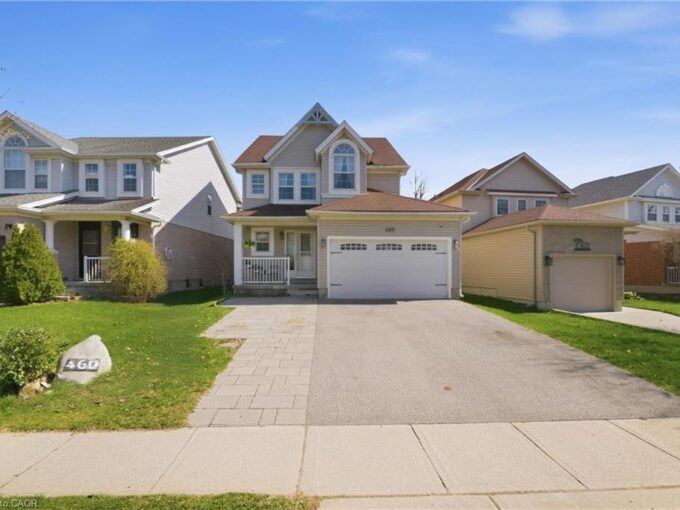
469 Old Newbury Lane, Cambridge ON N3H 5P5

469 Old Newbury Lane, Cambridge – GORGEOUS Fully Renovated Detached…

Bedrooms
4
Bathrooms
3
Area
1569 Square Feet

$749,000
View Property

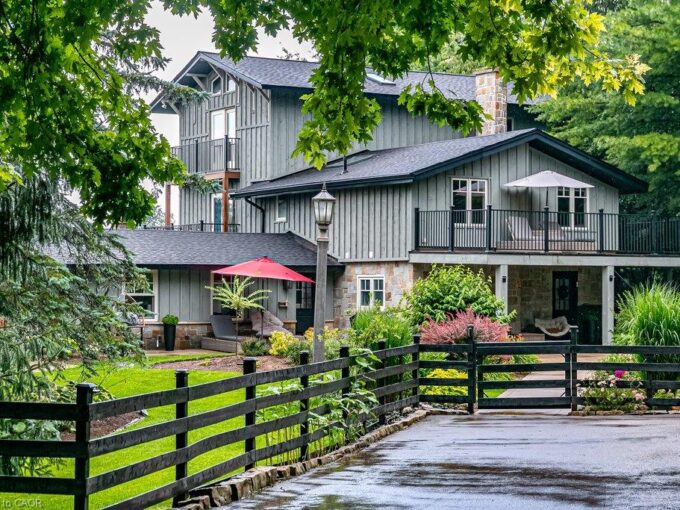
333 Mccrae Station Road, Puslinch ON N0B 1J0
Welcome to 333 McCrae Station Road, a rare multi-generational estate…

Bedrooms
6
Bathrooms
4.5
Area
3524 Square Feet

$2,349,000

Debolender

Menu

  • Home
  • About
  • Buying Tips
  • Selling Tips
  • Testimonials
  • Contact

Contact Info

238 Speedvale Ave W, Guelph, ON N1L 1C9

+1 519 993 5656

deb@deboraholender.com

Find your new Home

  • All Listings
  • Guelph Listing
  • Kitchener Listing
  • Waterloo Listing
  • Cambridge Listing

Copyright © 2026, Deb Olender RE/MAX Guelph Real Estate Centre

|
16-71 Beasley Crescent, Cambridge ON N1T 1P5 25C-388 Old Huron Road, Kitchener ON N2R 0J7

Owning a home is a keystone of wealth… both financial affluence and emotional security.

Suze Orman
August 11, 2026 Tuesday!
Debolender
  • Login
Forget Password?