Debolender
  • Home
  • About
    • Relocating
    • Testimonials
  • Real Estate Listings
    • Guelph
    • Kitchener
    • Waterloo
    • Cambridge
  • News and Advice
    • Deb’s Blog
    • Home Buying Advice
    • Home Selling Advice
    • Get Listings Sent To You
    • Get Your Free Home Evaluation
  • Contact
Debolender
  • Home
  • About
    • Relocating
    • Testimonials
  • Real Estate Listings
    • Guelph
    • Kitchener
    • Waterloo
    • Cambridge
  • News and Advice
    • Deb’s Blog
    • Home Buying Advice
    • Home Selling Advice
    • Get Listings Sent To You
    • Get Your Free Home Evaluation
  • Contact

17-175 Siebert Avenue, Kitchener ON N2C 2M1

  • Home
  • Kitchener

17-175 Siebert Avenue, Kitchener ON N2C 2M1

17-175 Siebert Avenue, Kitchener ON N2C 2M1

$399,900
  • f9024593fd84a0f0c8d9dcb2df06646f-m1.jpeg
  • f9024593fd84a0f0c8d9dcb2df06646f-m2.jpeg
  • f9024593fd84a0f0c8d9dcb2df06646f-m3.jpeg
  • f9024593fd84a0f0c8d9dcb2df06646f-m4.jpeg
  • f9024593fd84a0f0c8d9dcb2df06646f-m5.jpeg
  • f9024593fd84a0f0c8d9dcb2df06646f-m6.jpeg
  • f9024593fd84a0f0c8d9dcb2df06646f-m7.jpeg
  • f9024593fd84a0f0c8d9dcb2df06646f-m8.jpeg
  • f9024593fd84a0f0c8d9dcb2df06646f-m9.jpeg
  • f9024593fd84a0f0c8d9dcb2df06646f-m10.jpeg
  • f9024593fd84a0f0c8d9dcb2df06646f-m11.jpeg
  • f9024593fd84a0f0c8d9dcb2df06646f-m12.jpeg
  • f9024593fd84a0f0c8d9dcb2df06646f-m13.jpeg
  • f9024593fd84a0f0c8d9dcb2df06646f-m14.jpeg
  • f9024593fd84a0f0c8d9dcb2df06646f-m15.jpeg
  • f9024593fd84a0f0c8d9dcb2df06646f-m16.jpeg
  • f9024593fd84a0f0c8d9dcb2df06646f-m17.jpeg
  • f9024593fd84a0f0c8d9dcb2df06646f-m18.jpeg
  • f9024593fd84a0f0c8d9dcb2df06646f-m19.jpeg
  • f9024593fd84a0f0c8d9dcb2df06646f-m20.jpeg
  • f9024593fd84a0f0c8d9dcb2df06646f-m21.jpeg
  • f9024593fd84a0f0c8d9dcb2df06646f-m22.jpeg
  • f9024593fd84a0f0c8d9dcb2df06646f-m23.jpeg
  • f9024593fd84a0f0c8d9dcb2df06646f-m24.jpeg
  • f9024593fd84a0f0c8d9dcb2df06646f-m25.jpeg
  • f9024593fd84a0f0c8d9dcb2df06646f-m26.jpeg
  • f9024593fd84a0f0c8d9dcb2df06646f-m27.jpeg
  • f9024593fd84a0f0c8d9dcb2df06646f-m28.jpeg
  • f9024593fd84a0f0c8d9dcb2df06646f-m29.jpeg
  • f9024593fd84a0f0c8d9dcb2df06646f-m30.jpeg
  • f9024593fd84a0f0c8d9dcb2df06646f-m31.jpeg

Property ID:

 RH-1460050-property

Bedrooms
4
Bathrooms
2.5
Garage
No
Year Built
1982
Area
2036.85 Square Feet

Description

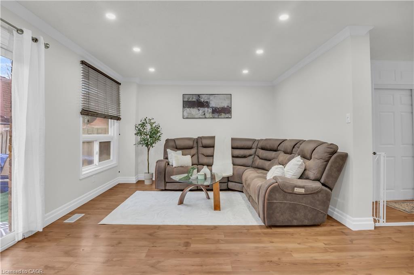
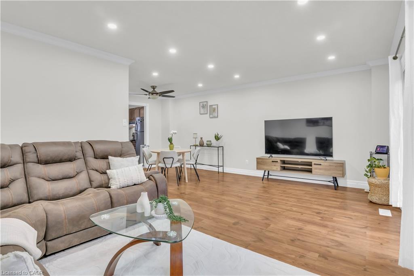
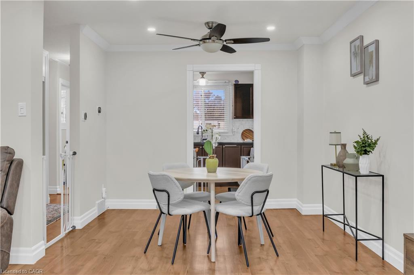
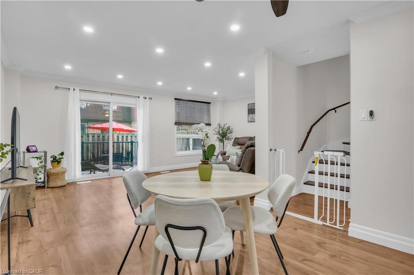
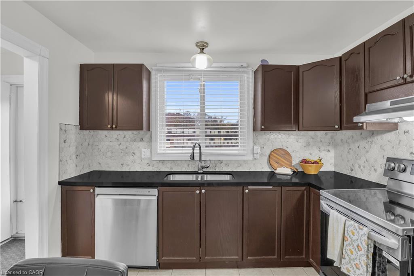
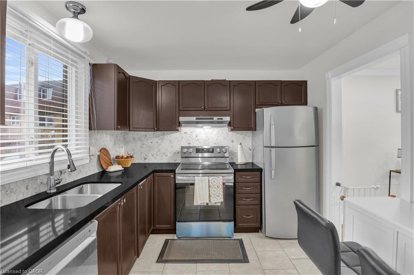
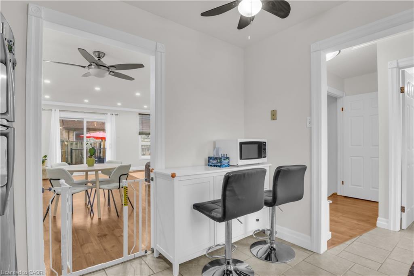
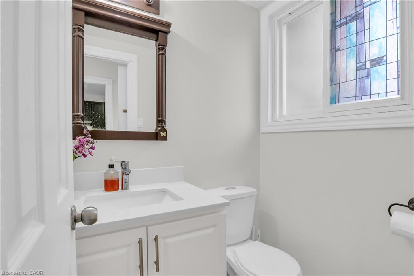
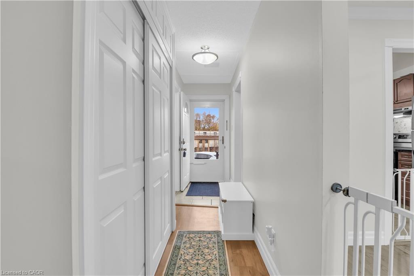
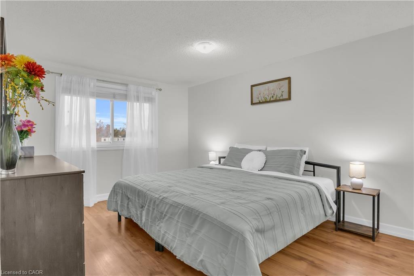
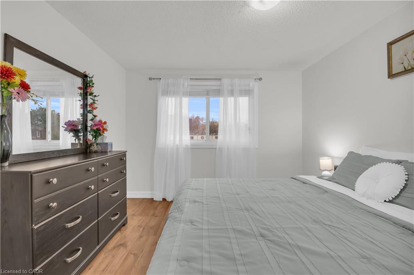
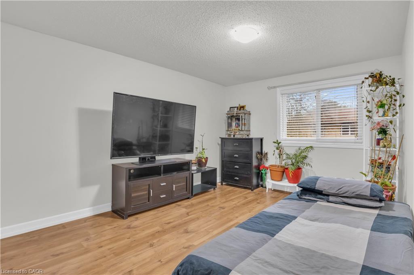
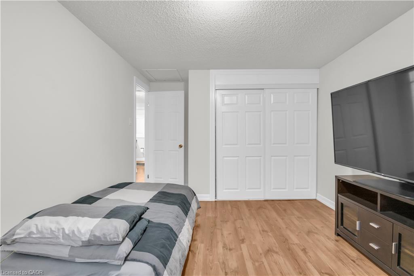
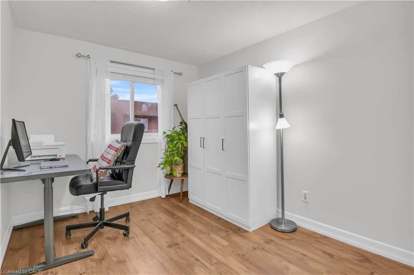
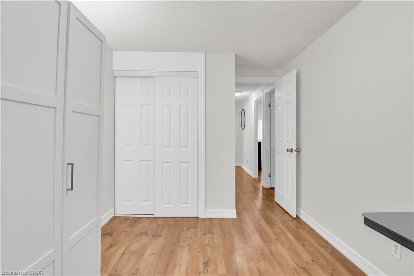
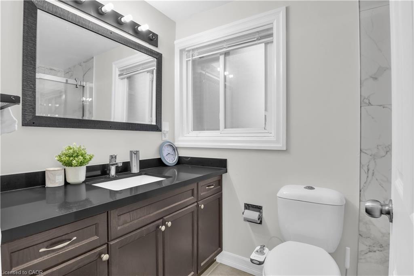
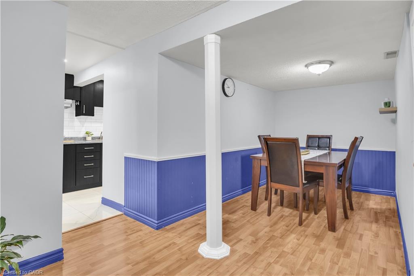
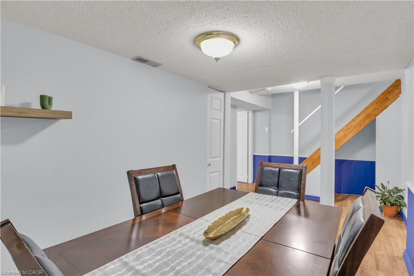
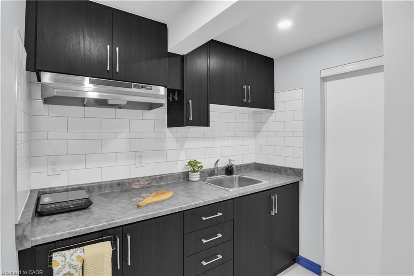
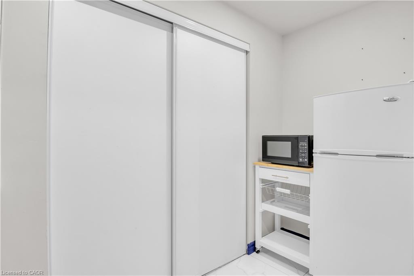
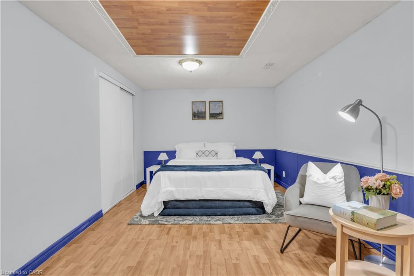
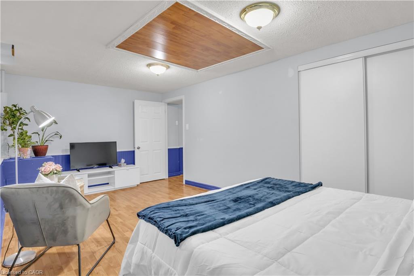
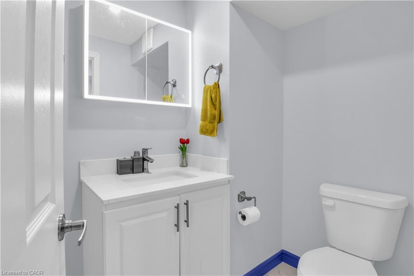
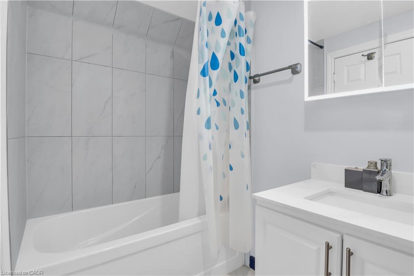
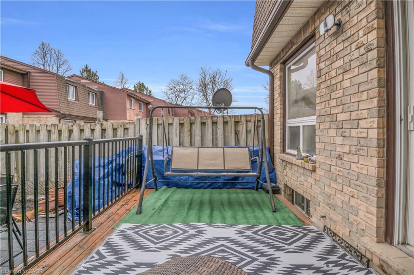
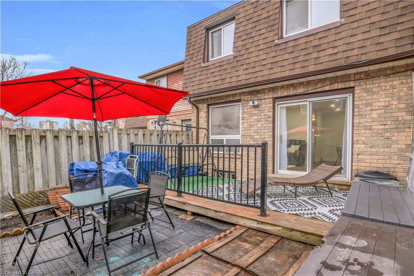

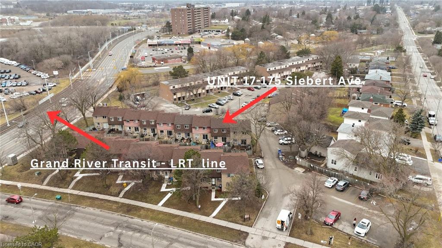
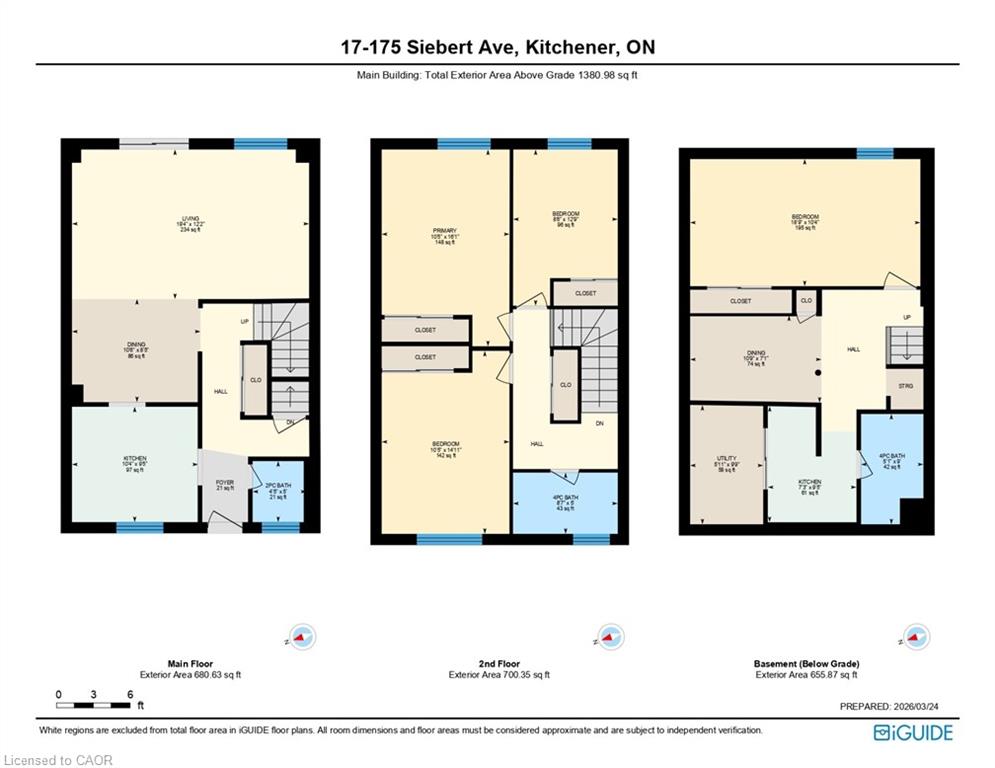
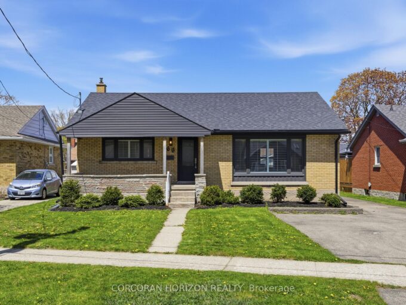
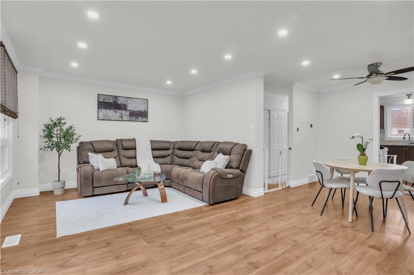
Welcome home to this beautifully updated carpet-free townhouse offering versatile living space and thoughtful upgrades throughout. The bright and inviting main level features a large entryway closet, a spacious living area enhanced with modern pot lights (2024), a convenient powder room, and a stylish kitchen updated in 2021 with quartz countertops, tile flooring, and a contemporary backsplash. Newer appliances, including a dishwasher and stove (2025), make this kitchen both functional and ideal for everyday living and entertaining. Upstairs, you’ll find three comfortable bedrooms and a full bathroom, a huge linen closet, providing a practical layout for families, professionals, or those needing extra space for a home office. The fully finished basement adds exceptional flexibility with a private lower-level suite featuring a bedroom, full bathroom, separate dining area and kitchenette with wet bar, along with tile flooring, ample cabinetry and pot lights (2021). This space is ideal for extended family, guests or suited for families seeking comfortable multi-generational living. Additional updates include a washer and dryer (2023), furnace replaced in (2021), owned water softener (2023), and fresh paint completed in (2026). Ideally located steps from LRT and just a 5 minute drive to Fairview Park mall, this home offers unbeatable convenience with quick access to shopping, restaurants, grocery stores, parks, greenspaces and major highways. A fantastic opportunity for first-time buyers, investors, or families seeking flexible living space – this move-in-ready home offers comfort, functionality, modern updates throughout and excellent location.

Additional Details

  • Property Age: 1982
  • Property Sub Type: Row/Townhouse
  • Zoning: R2B
  • Transaction Type: Sale
  • Basement: Full, Finished, Sump Pump
  • Heating: Forced Air, Natural Gas
  • Cooling: Outside/Surface/Open, Visitor Parking
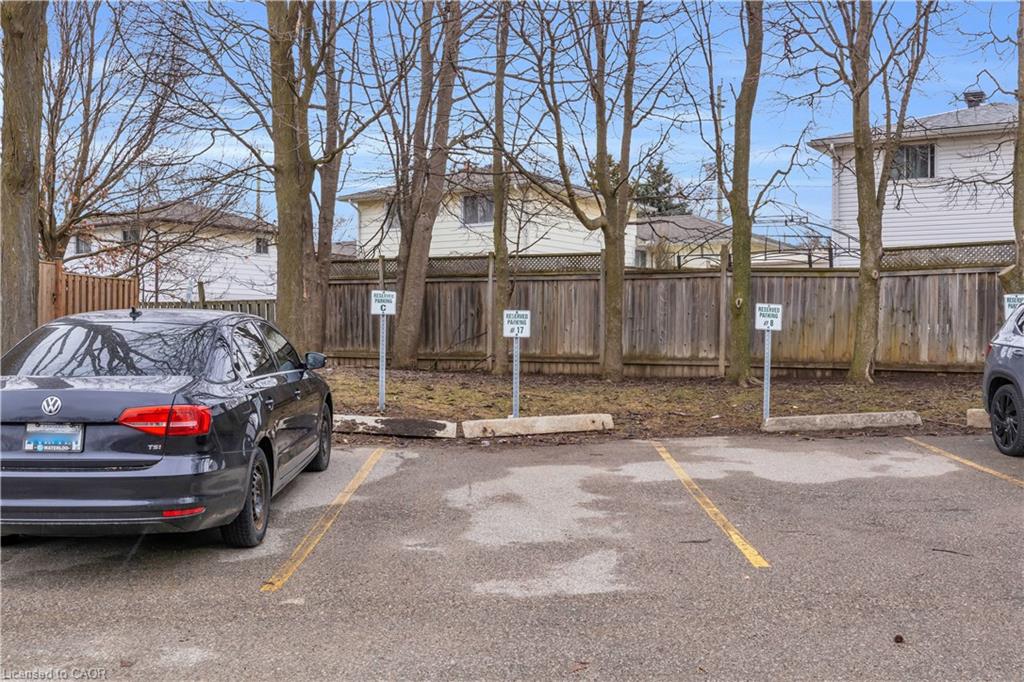
  • Parking Space: 1

Similar Properties

View Property

66 Heather Avenue, Kitchener, ON N2B 1M1

Located on a quiet residential street in the Rosemount neighbourhood…

Bedrooms
4
Bathrooms
2

$699,000

View Property

900 Pondcliffe Drive, Kitchener, ON N2R 0M9

Fall in love with this absolutely stunning, fully upgraded luxury…

Bedrooms
4
Bathrooms
3

$1,199,000

Debolender

Menu

  • Home
  • About
  • Buying Tips
  • Selling Tips
  • Testimonials
  • Contact

Contact Info

238 Speedvale Ave W, Guelph, ON N1L 1C9

+1 519 993 5656

deb@deboraholender.com

Find your new Home

  • All Listings
  • Guelph Listing
  • Kitchener Listing
  • Waterloo Listing
  • Cambridge Listing

Copyright © 2026, Deb Olender RE/MAX Guelph Real Estate Centre

|
822 Birchmount Drive, Waterloo ON N2V 2R3 333 Mccrae Station Road, Puslinch ON N0B 1J0

Owning a home is a keystone of wealth… both financial affluence and emotional security.

Suze Orman
August 11, 2026 Tuesday!
Debolender
  • Login
Forget Password?