Debolender
  • Home
  • About
    • Relocating
    • Testimonials
  • Real Estate Listings
    • Guelph
    • Kitchener
    • Waterloo
    • Cambridge
  • News and Advice
    • Deb’s Blog
    • Home Buying Advice
    • Home Selling Advice
    • Get Listings Sent To You
    • Get Your Free Home Evaluation
  • Contact
Debolender
  • Home
  • About
    • Relocating
    • Testimonials
  • Real Estate Listings
    • Guelph
    • Kitchener
    • Waterloo
    • Cambridge
  • News and Advice
    • Deb’s Blog
    • Home Buying Advice
    • Home Selling Advice
    • Get Listings Sent To You
    • Get Your Free Home Evaluation
  • Contact

30 Paulstown Crescent, Guelph, ON N1G 5H7

  • Home
  • Guelph

30 Paulstown Crescent, Guelph, ON N1G 5H7

30 Paulstown Crescent, Guelph, ON N1G 5H7

$1,299,000
  • 025d9724-4724-4f53-966c-55f3111cd704-l.jpeg
  • 0754652d-2a51-4d3b-9d33-1c5cb11b2d59-l.jpeg
  • 07bd2c85-91b1-4d5f-afa0-32752e08d7f5-l.jpeg
  • 08d1d7b7-f00b-405c-a110-7c8d4a6afc86-l.jpeg
  • 0fa33c36-a72b-4c11-8a5a-e0fb29aace99-l.jpeg
  • 13674a6a-dbb5-40d4-8235-c162204fcd23-l.jpeg
  • 17d21915-679c-42af-967a-ca50d890ac34-l.jpeg
  • 1e669db8-ddfa-4f8a-82b7-de0361825dd6-l.jpeg
  • 28abc2c8-7465-4011-9035-528141fe24fc-l.jpeg
  • 28b7c8b4-e591-44a1-8e59-43fe5f7ba025-l.jpeg
  • 2f48da61-6ce3-4820-b245-caad4521a3f7-l.jpeg
  • 2fb11326-e0a0-4a12-ba68-598ac02f661e-l.jpeg
  • 386bfba1-91f9-4521-81cf-4735c5c61f6e-l.jpeg
  • 460b5ffd-677d-424a-9353-28a67b49c947-l.jpeg
  • 48900b0b-01a1-47dd-a5fc-d1d805425c6a-l.jpeg
  • 53c3cbab-0cbb-4520-ab09-a3ecc52f37a7-l.jpeg
  • 55d7545f-8ad4-427f-85c9-2e44c484741a-l.jpeg
  • 58e999d6-77ec-4095-b530-bea1f997be52-l.jpeg
  • 63ab6096-54c9-4530-9f1f-f0b055fa7e6e-l.jpeg
  • 66b0f757-3b70-4e4c-b397-91f09a9f75ea-l.jpeg
  • 67c9f9a2-c29b-4aea-a5f1-d5e41a08a3d4-l.jpeg
  • 6afe84a1-dfd7-4d8d-9f33-b2371fdc9871-l.jpeg
  • 72026dbb-6b2d-4348-aeb2-4fc61fe66fd7-l.jpeg
  • 7fe507ea-a424-480b-a1dd-c9e6ffe100c7-l.jpeg
  • 8a733a71-c892-499d-a157-6f68cc8759e4-l.jpeg
  • 8fc8805c-cd6f-4010-9881-2c73b409733b-l.jpeg
  • 9010d0ea-03da-449f-9664-3d2c782d2013-l.jpeg
  • 9b733c40-e7fe-4159-9278-824cdd94cd9b-l.jpeg
  • 9d744a0b-704a-4ec6-a307-155f3a07aa82-l.jpeg
  • a65ea100-53af-47dd-a664-922500f5a04b-l.jpeg
  • a6ce4cd0-276b-4c12-a334-6dcae3c39736-l.jpeg
  • abd0da34-e622-4af4-bf60-825781315ded-l.jpeg
  • ac02597b-87c2-4cc5-ac69-9199aedfda95-l.jpeg
  • b4990858-d027-4141-9fbd-7e059c95d66b-l.jpeg
  • bb84001f-49d9-4bb5-ab48-a315eda8c106-l.jpeg
  • bce65e87-ce79-4e99-aa5a-6c263987d3f1-l.jpeg
  • c149a6a7-b975-4362-a783-71c2a270656c-l.jpeg
  • d324e03a-4605-4368-a3a0-5dae233d2f4a-l.jpeg
  • f15c8a48-313b-4d63-8b63-a788b5dd7c2e-l.jpeg
  • f814e32a-9559-4e1a-8859-1d4505cae1f5-l.jpeg
  • f81f1041-5745-4176-abfe-e3e0adbe80fc-l.jpeg
  • fd806a28-654e-422c-a898-0df8a05b5451-l.jpeg
  • ffee64d9-edf1-469e-a089-a14ff6ab75bf-l.jpeg
  • e5c67885-78e5-40bd-bf18-47d083315df1-l.jpeg

Property ID:

 RH-1461239-property

Bedrooms
5
Bathrooms
4
Garage
No
Year Built
2025

Description

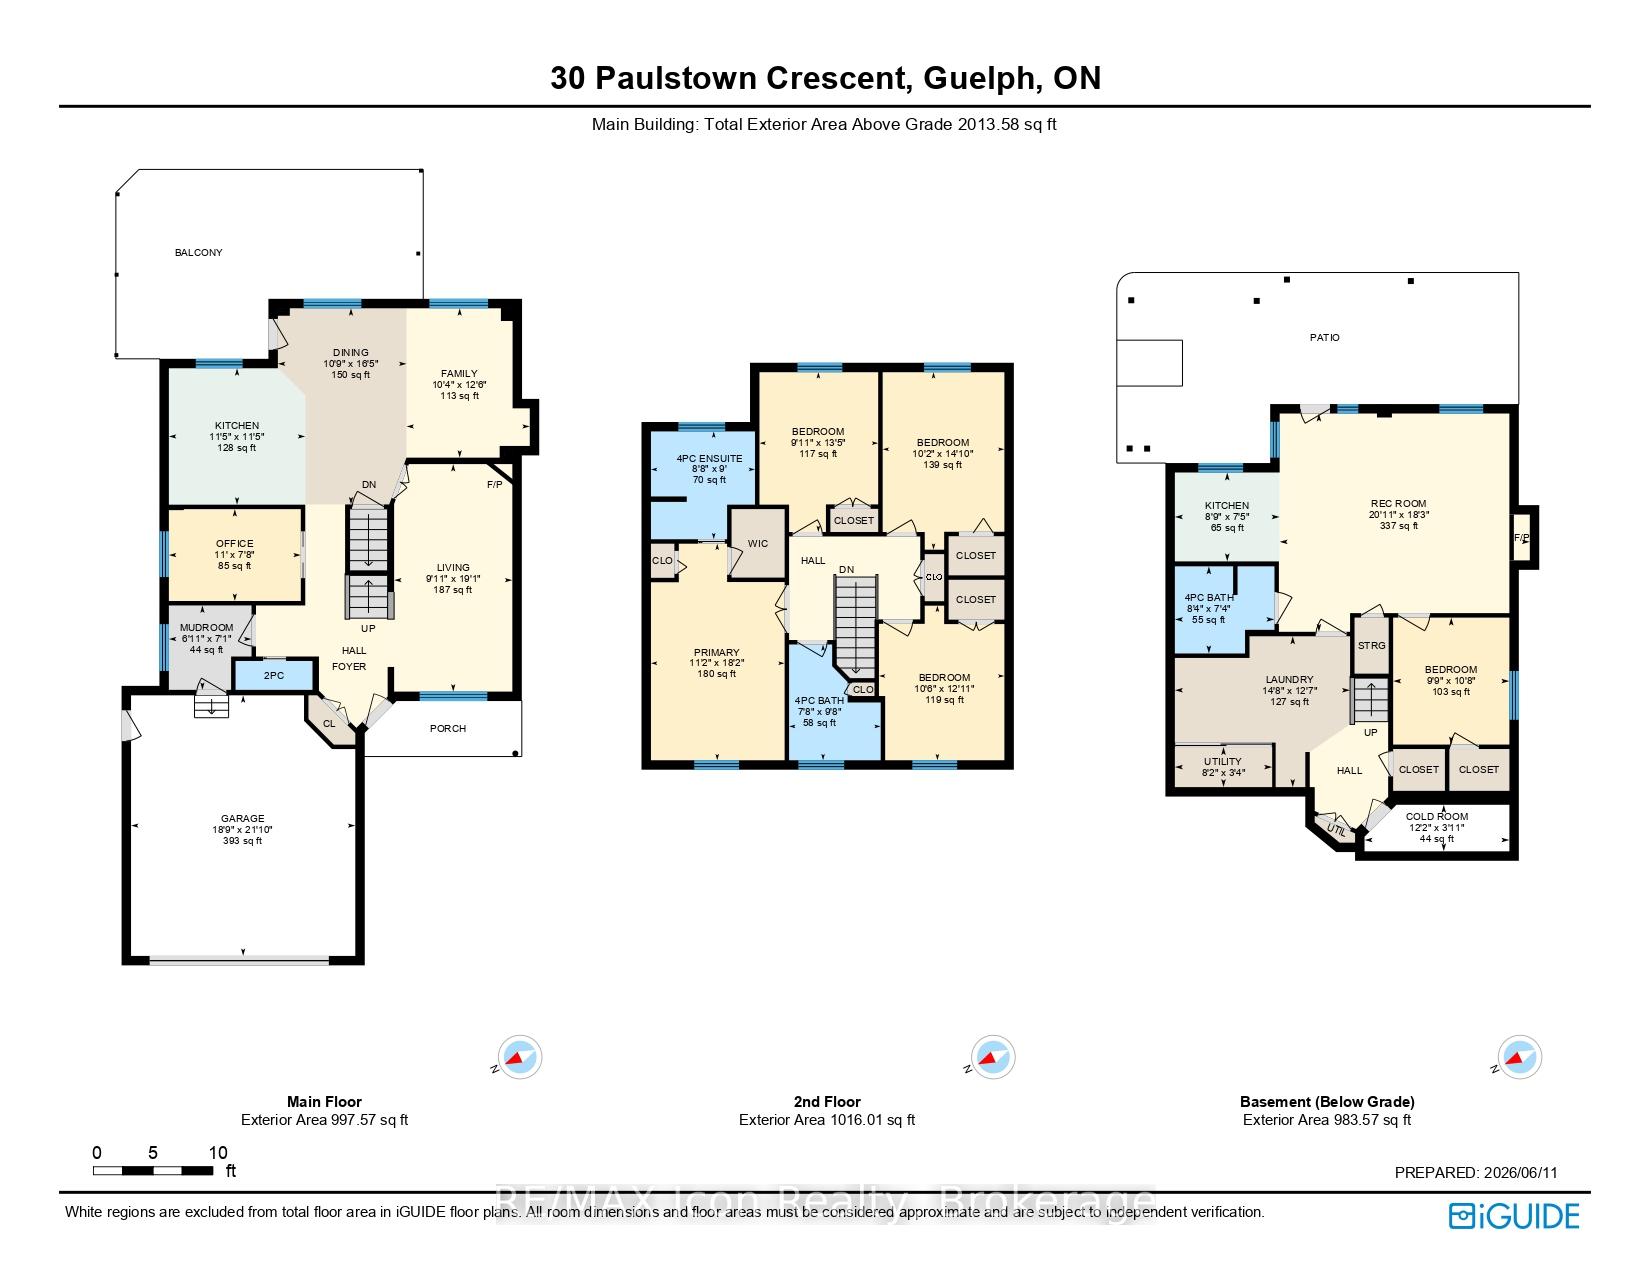
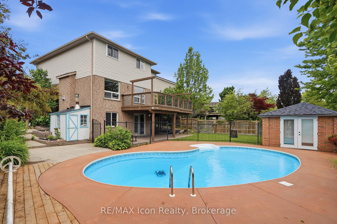
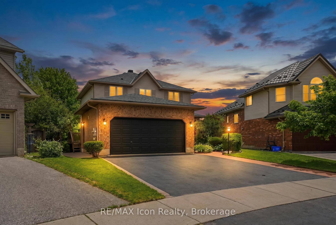
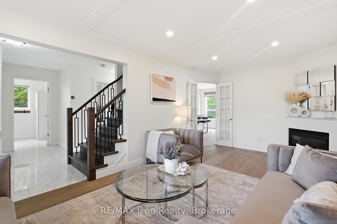
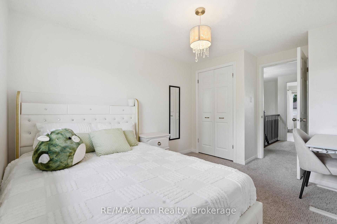
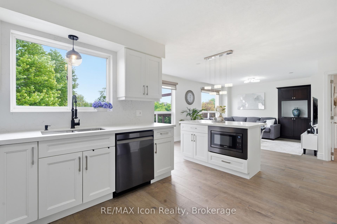
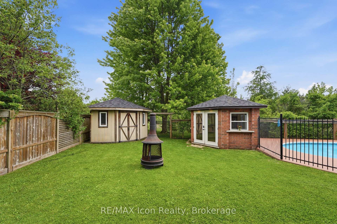
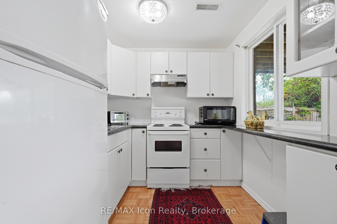
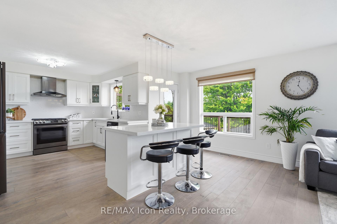
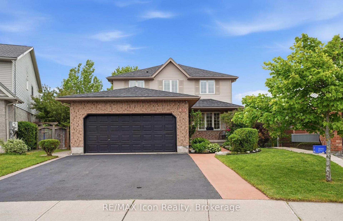
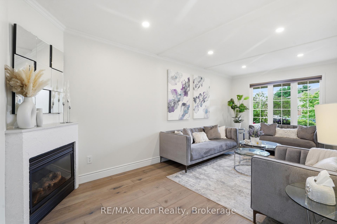
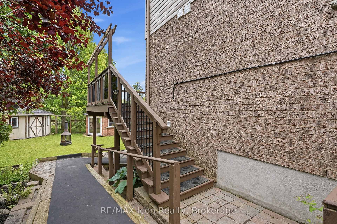
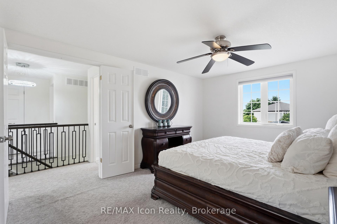
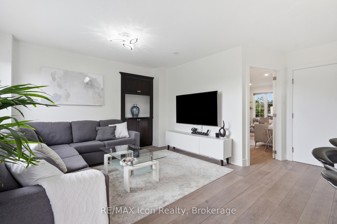
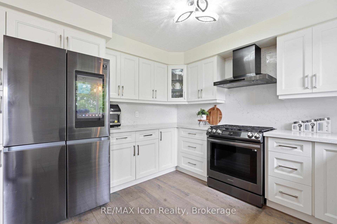
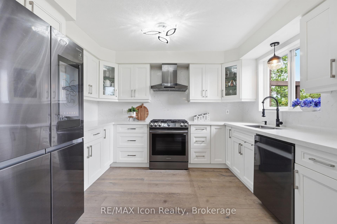
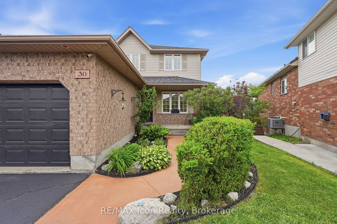
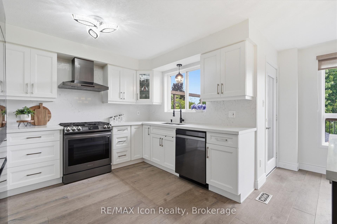
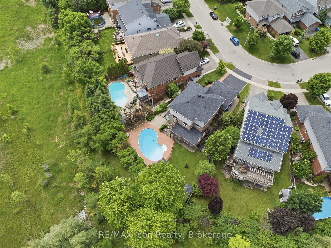
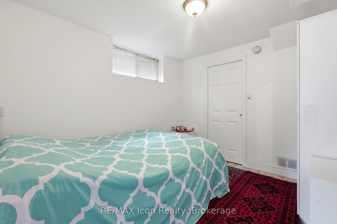
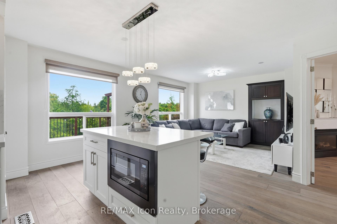
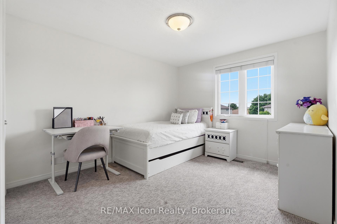
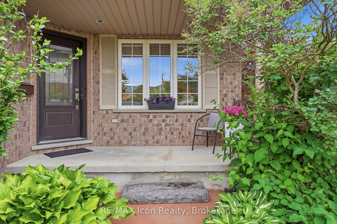
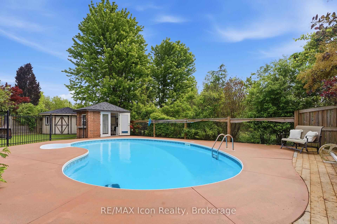
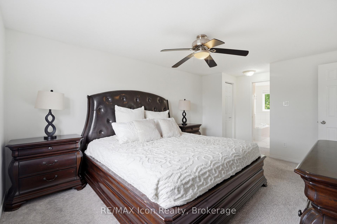
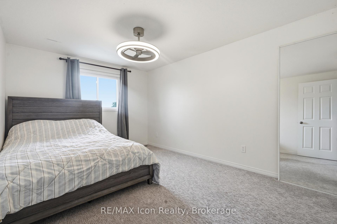
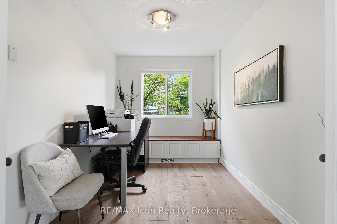
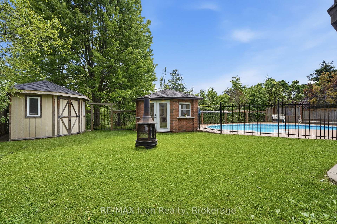
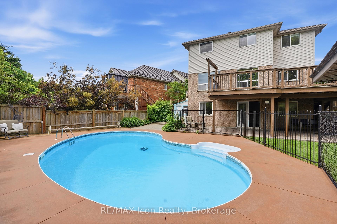
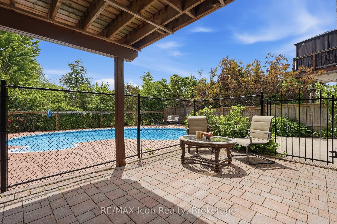
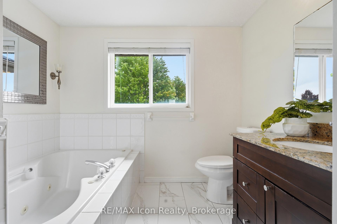
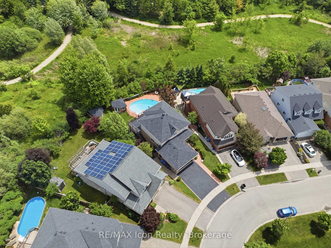
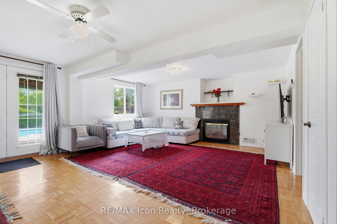
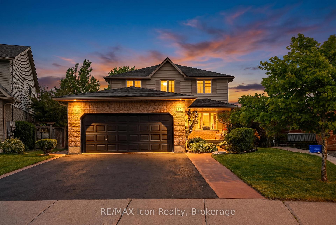
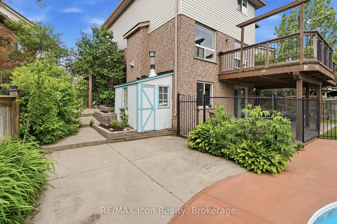
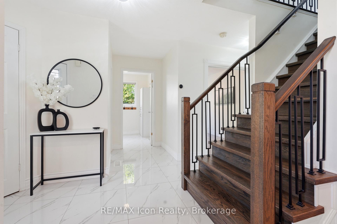
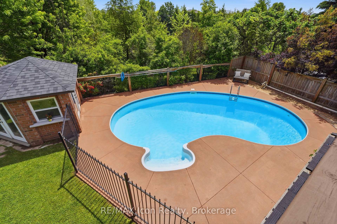
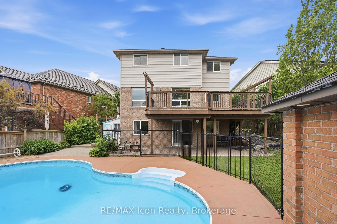
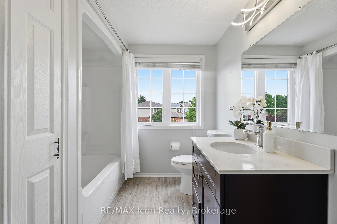
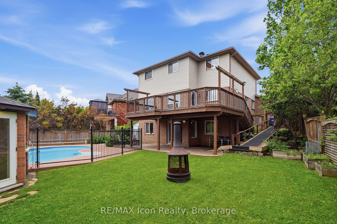
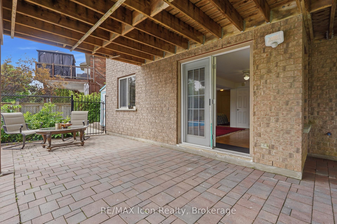
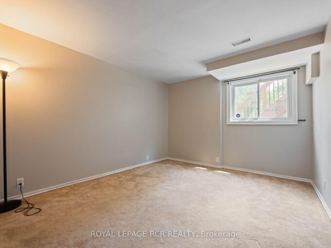
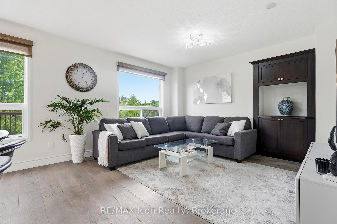
Rare opportunity to own a turn-key family home backing directly onto Gosling Gardens Park in one of South Guelph’s most desirable neighbourhoods. Offering direct access to scenic walking trails and green space, this beautifully finished home combines exceptional indoor living with a true backyard retreat. The private outdoor oasis features a heated saltwater inground pool, pool house, and stunning park views-perfect for entertaining or enjoying summer days with family and friends. Inside, the bright open-concept main floor showcases a spacious kitchen, dining area, and family room with walk-out access to the backyard. A dedicated main-floor office with built-in window seat provides the ideal work-from-home space, while the inviting living room with fireplace offers additional room to relax and gather. The second level features four spacious bedrooms, including a luxurious primary suite complete with his-and-hers closets and a 5-piece ensuite. The fully finished walk-out basement adds incredible versatility with a second kitchen, accessibility ramp, separate access, and outstanding in-law suite or multi-generational living potential. Meticulously maintained and move-in ready, this exceptional home delivers the space, flexibility, and lifestyle today’s buyers are searching for-all in a premier South Guelph location. Roof (2022), Windows (2022-2023), Pool Heater (2022), Furnace (2021).

Additional Details

  • Property Age: 16-30
  • Property Sub Type: Detached
  • Transaction Type: For Sale
  • Basement: Finished with Walk-Out, Walk-Out
  • Heating Source: Gas
  • Heating Type: Forced Air
  • Cooling: Central Air
  • Parking Space: 2
  • Pool Features: Inground, Salt
  • Fire Places:
  • Virtual Tour: https://youriguide.com/30_paulstown_crescent_guelph_on/

Similar Properties

View Property

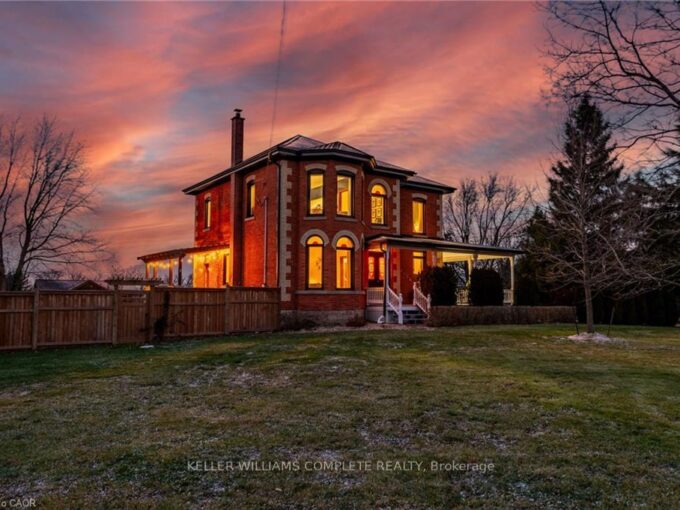
1664 NEBO Road, Hamilton, ON L0R 1W0

This updated red brick century home is sure to stun…

Bedrooms
4
Bathrooms
3

$1,799,900
View Property

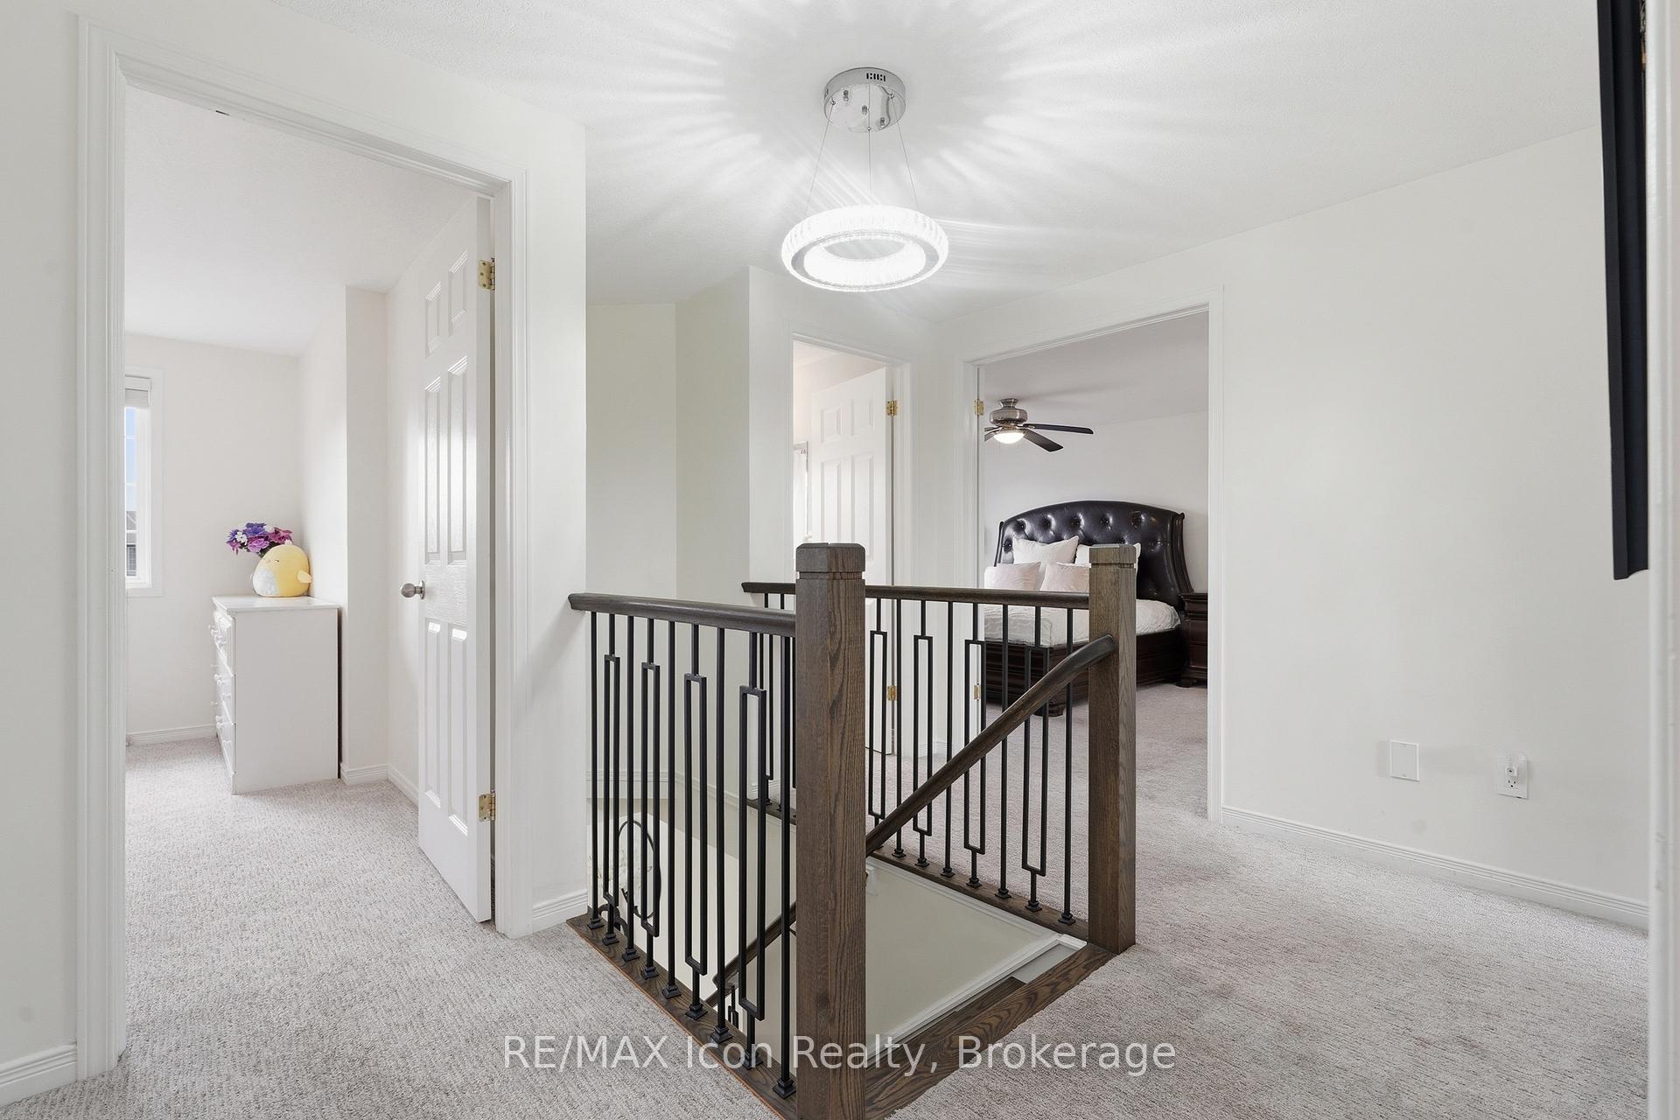
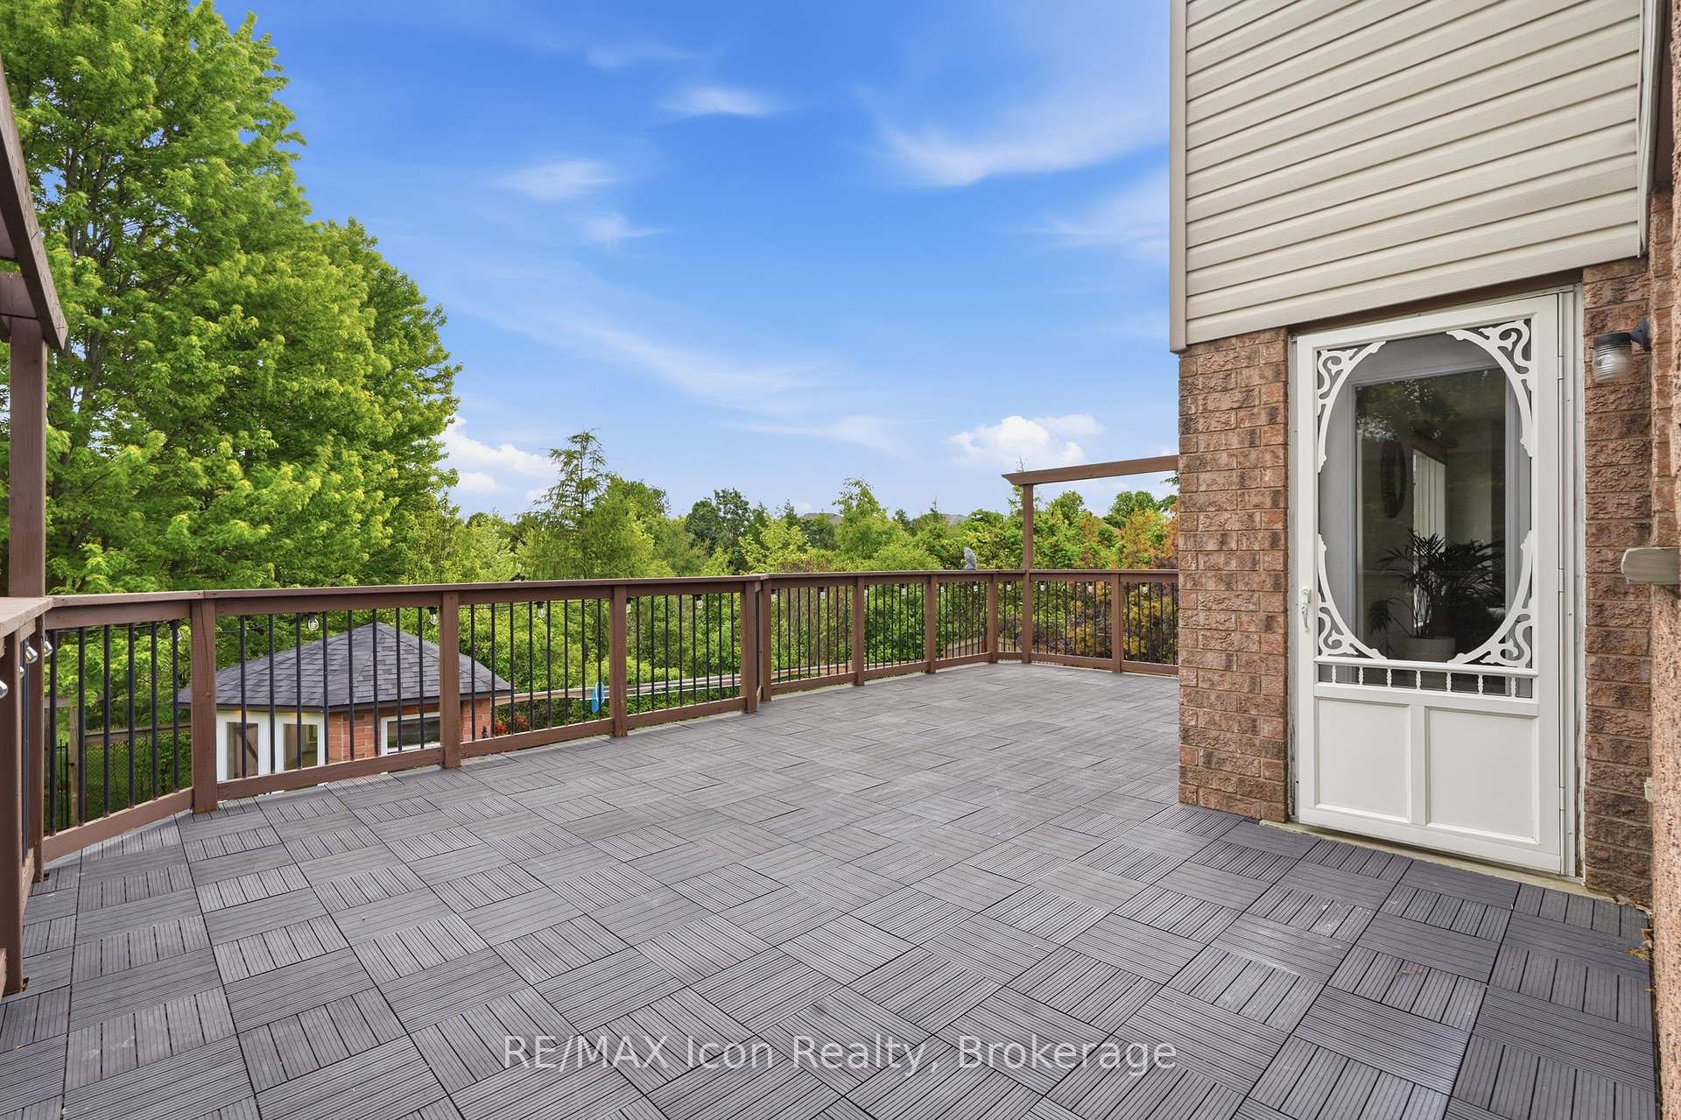
113 Meadow Drive, Orangeville, ON L9W 4J7

Welcome to this spacious family home backing onto a premium…

Bedrooms
6
Bathrooms
4

$1,049,900
Debolender

Menu

  • Home
  • About
  • Buying Tips
  • Selling Tips
  • Testimonials
  • Contact

Contact Info

238 Speedvale Ave W, Guelph, ON N1L 1C9

+1 519 993 5656

deb@deboraholender.com

Find your new Home

  • All Listings
  • Guelph Listing
  • Kitchener Listing
  • Waterloo Listing
  • Cambridge Listing

Copyright © 2026, Deb Olender RE/MAX Guelph Real Estate Centre

|
83 Durham Street, Guelph, ON N1H 2Y4 375 Gordon Street, Centre Wellington, ON N1M 2W3

Owning a home is a keystone of wealth… both financial affluence and emotional security.

Suze Orman
August 12, 2026 Wednesday!
Debolender
  • Login
Forget Password?