Debolender
  • Home
  • About
    • Relocating
    • Testimonials
  • Real Estate Listings
    • Guelph
    • Kitchener
    • Waterloo
    • Cambridge
  • News and Advice
    • Deb’s Blog
    • Home Buying Advice
    • Home Selling Advice
    • Get Listings Sent To You
    • Get Your Free Home Evaluation
  • Contact
Debolender
  • Home
  • About
    • Relocating
    • Testimonials
  • Real Estate Listings
    • Guelph
    • Kitchener
    • Waterloo
    • Cambridge
  • News and Advice
    • Deb’s Blog
    • Home Buying Advice
    • Home Selling Advice
    • Get Listings Sent To You
    • Get Your Free Home Evaluation
  • Contact

28 Pickett Place, Cambridge, ON N3E 0B4

  • Home
  • Cambridge

28 Pickett Place, Cambridge, ON N3E 0B4

28 Pickett Place, Cambridge, ON N3E 0B4

$799,000
  • 059596b6-da56-4aa4-81e3-f3ec624bce6f-l.jpeg
  • 07bfdb7d-2cfa-41ad-9fce-78ffa477071e-l.jpeg
  • 0a139294-2ade-42af-a4df-cd9074219cc7-l.jpeg
  • 11e19314-5b18-4b1e-8658-07bc60b2fa26-l.jpeg
  • 1244ace7-c10f-4f3a-a4f8-edc551221175-l.jpeg
  • 13b77102-0432-49c6-9c5c-8c5ba62aee48-l.jpeg
  • 182adacf-6756-4b2b-a356-c32307f3d6f9-l.jpeg
  • 3082e7df-be0b-4e4a-93f5-914a4f4556d9-l.jpeg
  • 31b4f228-1a21-4e65-8cb0-c3a663888a62-l.jpeg
  • 34f01263-2873-4716-a17c-c347133d16f4-l.jpeg
  • 36bdb869-846a-4838-b220-c61ebadb85d4-l.jpeg
  • 39b33824-0e20-4173-80d6-f23ccdb58714-l.jpeg
  • 3baabfb4-b4b1-47c0-82bb-802c10ef428e-l.jpeg
  • 3c0515c1-2e57-4427-b975-020a196d2f11-l.jpeg
  • 404384b4-30e6-4590-8f45-11c8beef385d-l.jpeg
  • 42fd83da-0c6d-4b2f-898d-efa069af53e0-l.jpeg
  • 441ad196-d99d-4b1f-9c8a-85f944877ca5-l.jpeg
  • 4ec03503-2505-4e6b-8fe5-dbb08cecaad2-l.jpeg
  • 50067f1e-117b-4df1-8d4e-34a9e1bc41a4-l.jpeg
  • 50a05ed3-8c4c-4079-8336-867c730d982d-l.jpeg
  • 5351c244-1541-4ea2-ba87-b74cbff76893-l.jpeg
  • 536e4a1b-f6e9-4103-a9ab-96c8fe0c58c6-l.jpeg
  • 559b49c3-1f48-4cbe-b278-72bcb78afb96-l.jpeg
  • 5c244651-f68a-4db3-9df1-ff55ba929a09-l.jpeg
  • 602b2846-13e8-4377-995f-9accfc3c1068-l.jpeg
  • 60bc91a5-19b5-40a0-b76a-c431d2f5ae0b-l.jpeg
  • 638d6b80-4d62-4f8d-a3e0-eac26007f142-l.jpeg
  • 68e76d3d-3338-41cc-a002-fc055820d8c5-l.jpeg
  • 6e6b26ef-6edb-4d30-9616-019f31423638-l.jpeg
  • 6ebcb79f-3e3d-413b-8668-4744b821509a-l.jpeg
  • 71d52dda-00df-4330-87fa-734ad389c242-l.jpeg
  • 809fc701-d4ab-4e43-a024-8225be70fb55-l.jpeg
  • 83d29ea8-e956-498f-9c16-b1ea3079430b-l.jpeg
  • 86943984-2b0b-4b65-9d70-7428ed6393ac-l.jpeg
  • 88e58104-b2eb-4548-9a8c-2ddca1aba37c-l.jpeg
  • 8b13f17d-829d-4be9-aed3-235dbf269bee-l.jpeg
  • 95d0bd0c-10bb-4b20-af65-818ee6ca483f-l.jpeg
  • bf2a0b82-7dc3-4ba3-adda-4e12a4ea0b87-l.jpeg
  • bfae15a8-f1b9-4c07-9413-9d0a36b49f10-l.jpeg
  • c031f465-727e-4896-a335-f955eb0b5119-l.jpeg
  • c4a08c5e-f796-44cd-81ae-93e2225a12a8-l.jpeg
  • ca25bdb2-1cfb-40d6-89ae-6477c3e6ff37-l.jpeg
  • cf4b7950-6f48-4514-ad13-ee9d55f75417-l.jpeg
  • d183025c-37af-462f-af0c-21d3ce54c6eb-l.jpeg
  • dc47819c-04e3-4b02-91ce-9053afa66c2d-l.jpeg
  • e163ea9d-cffa-43cf-ba32-51f205d0634b-l.jpeg
  • e6a57350-b5c4-4f67-92d2-a679bfa25d1d-l.jpeg
  • e9928384-0eed-4a49-b846-171607ab17b8-l.jpeg
  • ef0487bb-37f3-46ce-8390-d9990b3e5a14-l.jpeg
  • f8790119-8a16-49cf-86f5-1e006ab92784-l.jpeg

Property ID:

 RH-1462569-property

Bedrooms
5
Bathrooms
4
Garage
No

Description


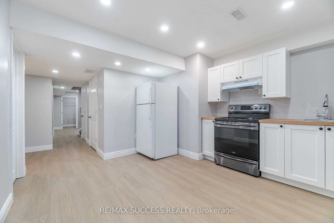
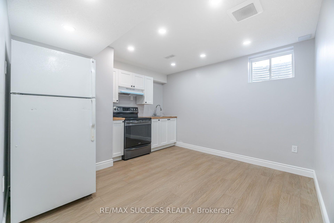
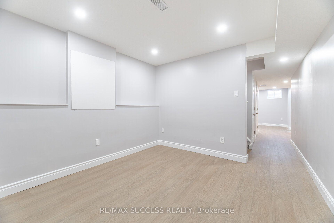
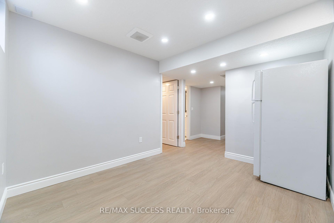
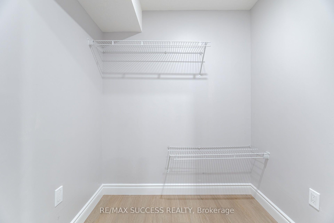
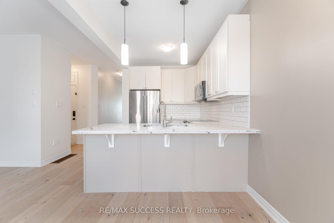
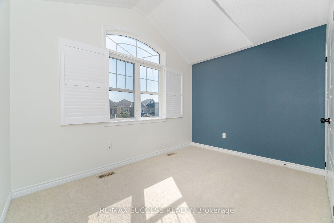
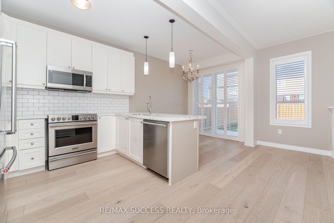
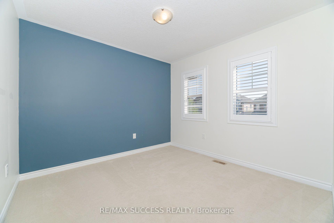
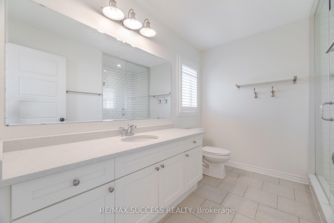
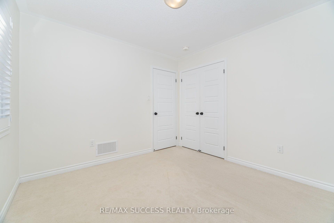
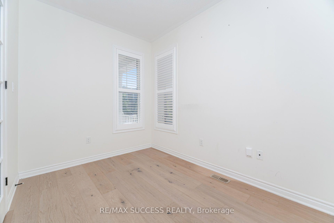
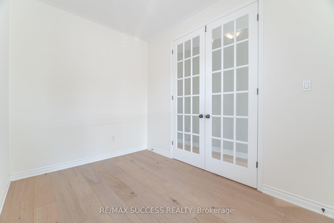
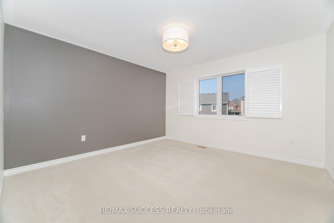
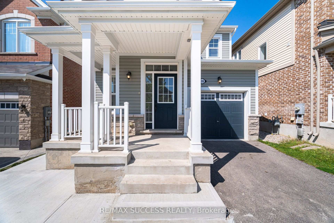
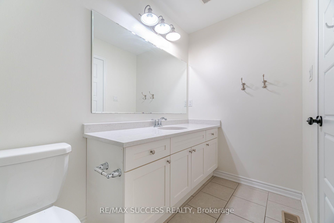
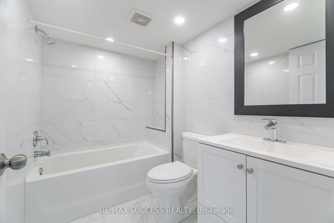
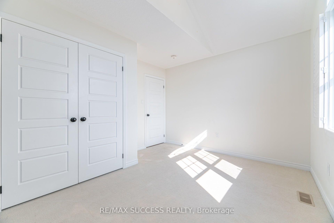
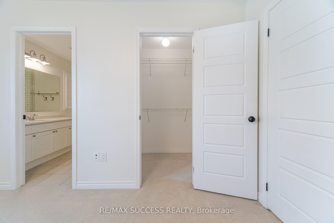
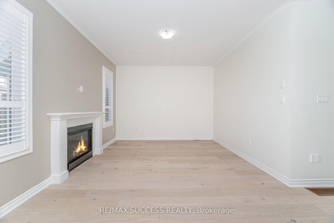
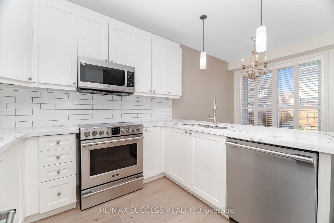
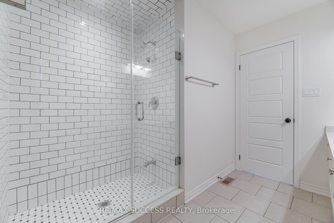
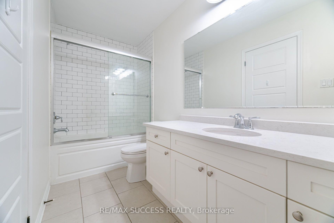
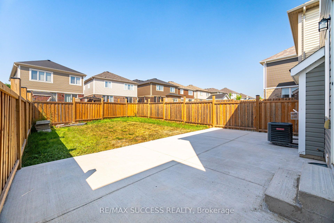
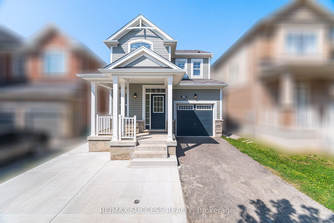
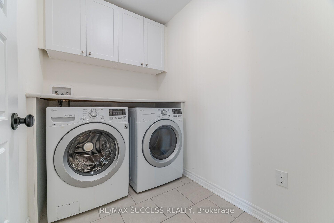
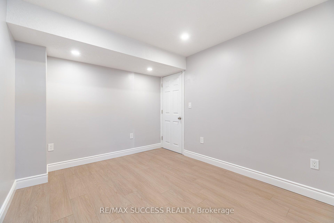
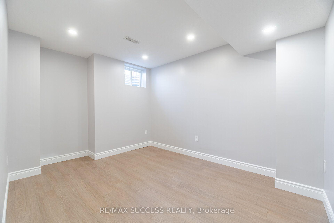
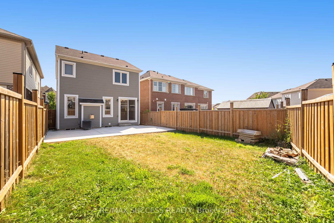
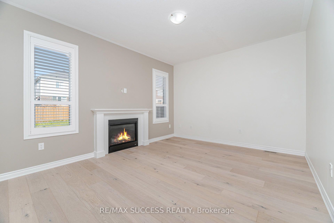
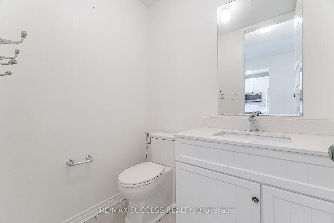
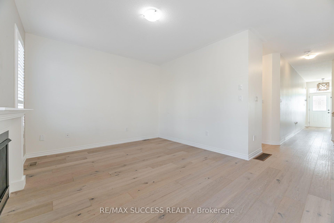
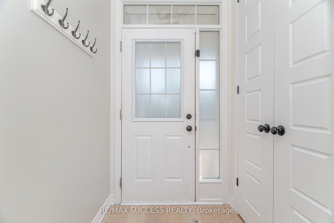
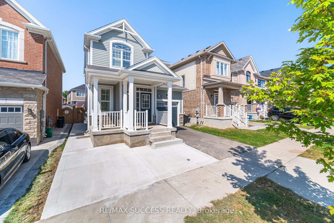
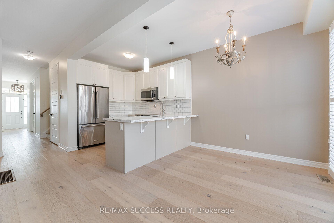
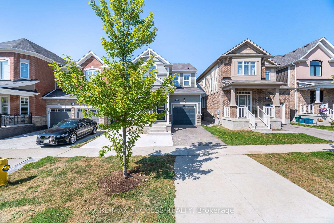
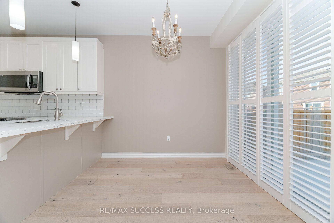
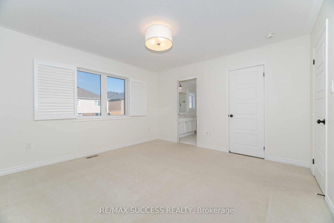
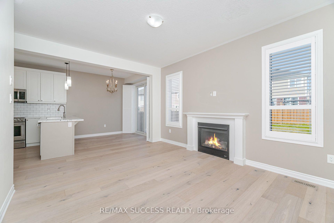
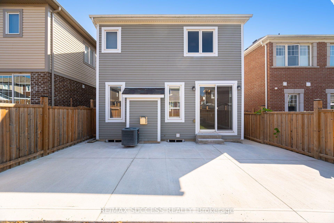
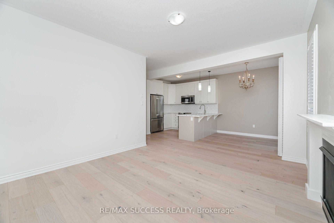
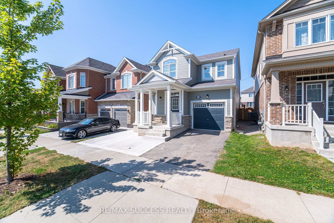
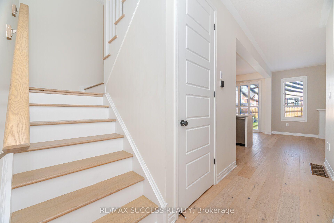
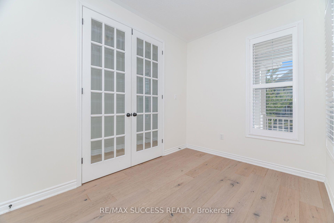
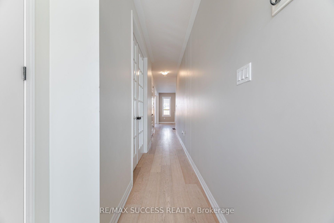
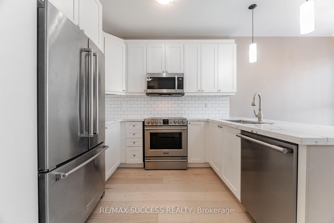
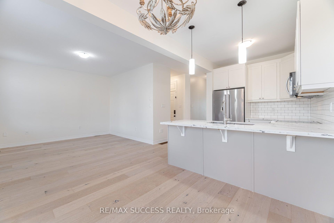
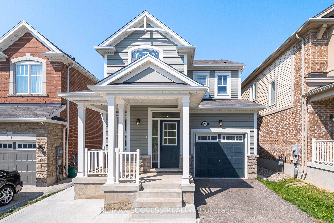
Separate Entrance + Finished Basement with In-Law Suite! Absolutely Stunning Fully Upgraded Detached Home Situated In Desirable River Mills. Easy to Park 4 Cars! Elegant Cottage Exterior Feel with High Quality Stone Finish. 7 Inch Wide Hardwood Main Floor & Upstairs Hallway. 9Ft Ceilings & Gas Fireplace On Main Floor. Soaring 8Ft Doors Throughout. 3 Bedrooms Upstairs + Extra Bedroom/Office Room On Main Floor! Chef Style Kitchen with Extended Cabinets, Quartz Counters, Tiled Backsplash, Double Undermount Sink, Stainless Steel Appliances & a Breakfast Bar. Upstairs Laundry, Oak Stairs. All Spacious Bedrooms W/ Luxury Carpet. Both Full Washrooms With Quartz Counters & Tiled Showers. Large Ensuite W/ Glass Stand-Up Shower. Basement is a Newly & Fully Finished in 2025 In-Law Suite with a Bedroom, Kitchen, Huge Walk-in Closet, and Two Living Areas! New Concrete Work in 2025 Beside Driveway, Walkway Beside House, and Oversized Backyard Patio, Perfect for an Outdoor Gazebo & Outdoor Furniture! Fully Fenced! The Neighborhood Park is Literally a 1 Minute Walk From the House! Highway 401 Exit is Easy to Get to in 5 Minutes, Costco is a 7 Minute Drive, This Location is a Great In-Between Cambridge Core & Kitchener Border, Milton is a 25 Minute Drive. Don’t Miss Out on this Great Opportunity!

Additional Details

  • Property Age: 6-15
  • Property Sub Type: Detached
  • Transaction Type: For Sale
  • Basement: Separate Entrance, Finished, Full
  • Heating Source: Gas
  • Heating Type: Forced Air
  • Cooling: Central Air
  • Parking Space: 3
  • Virtual Tour: https://unbranded.mediatours.ca/property/28-pickett-place-cambridge/

Similar Properties

View Property

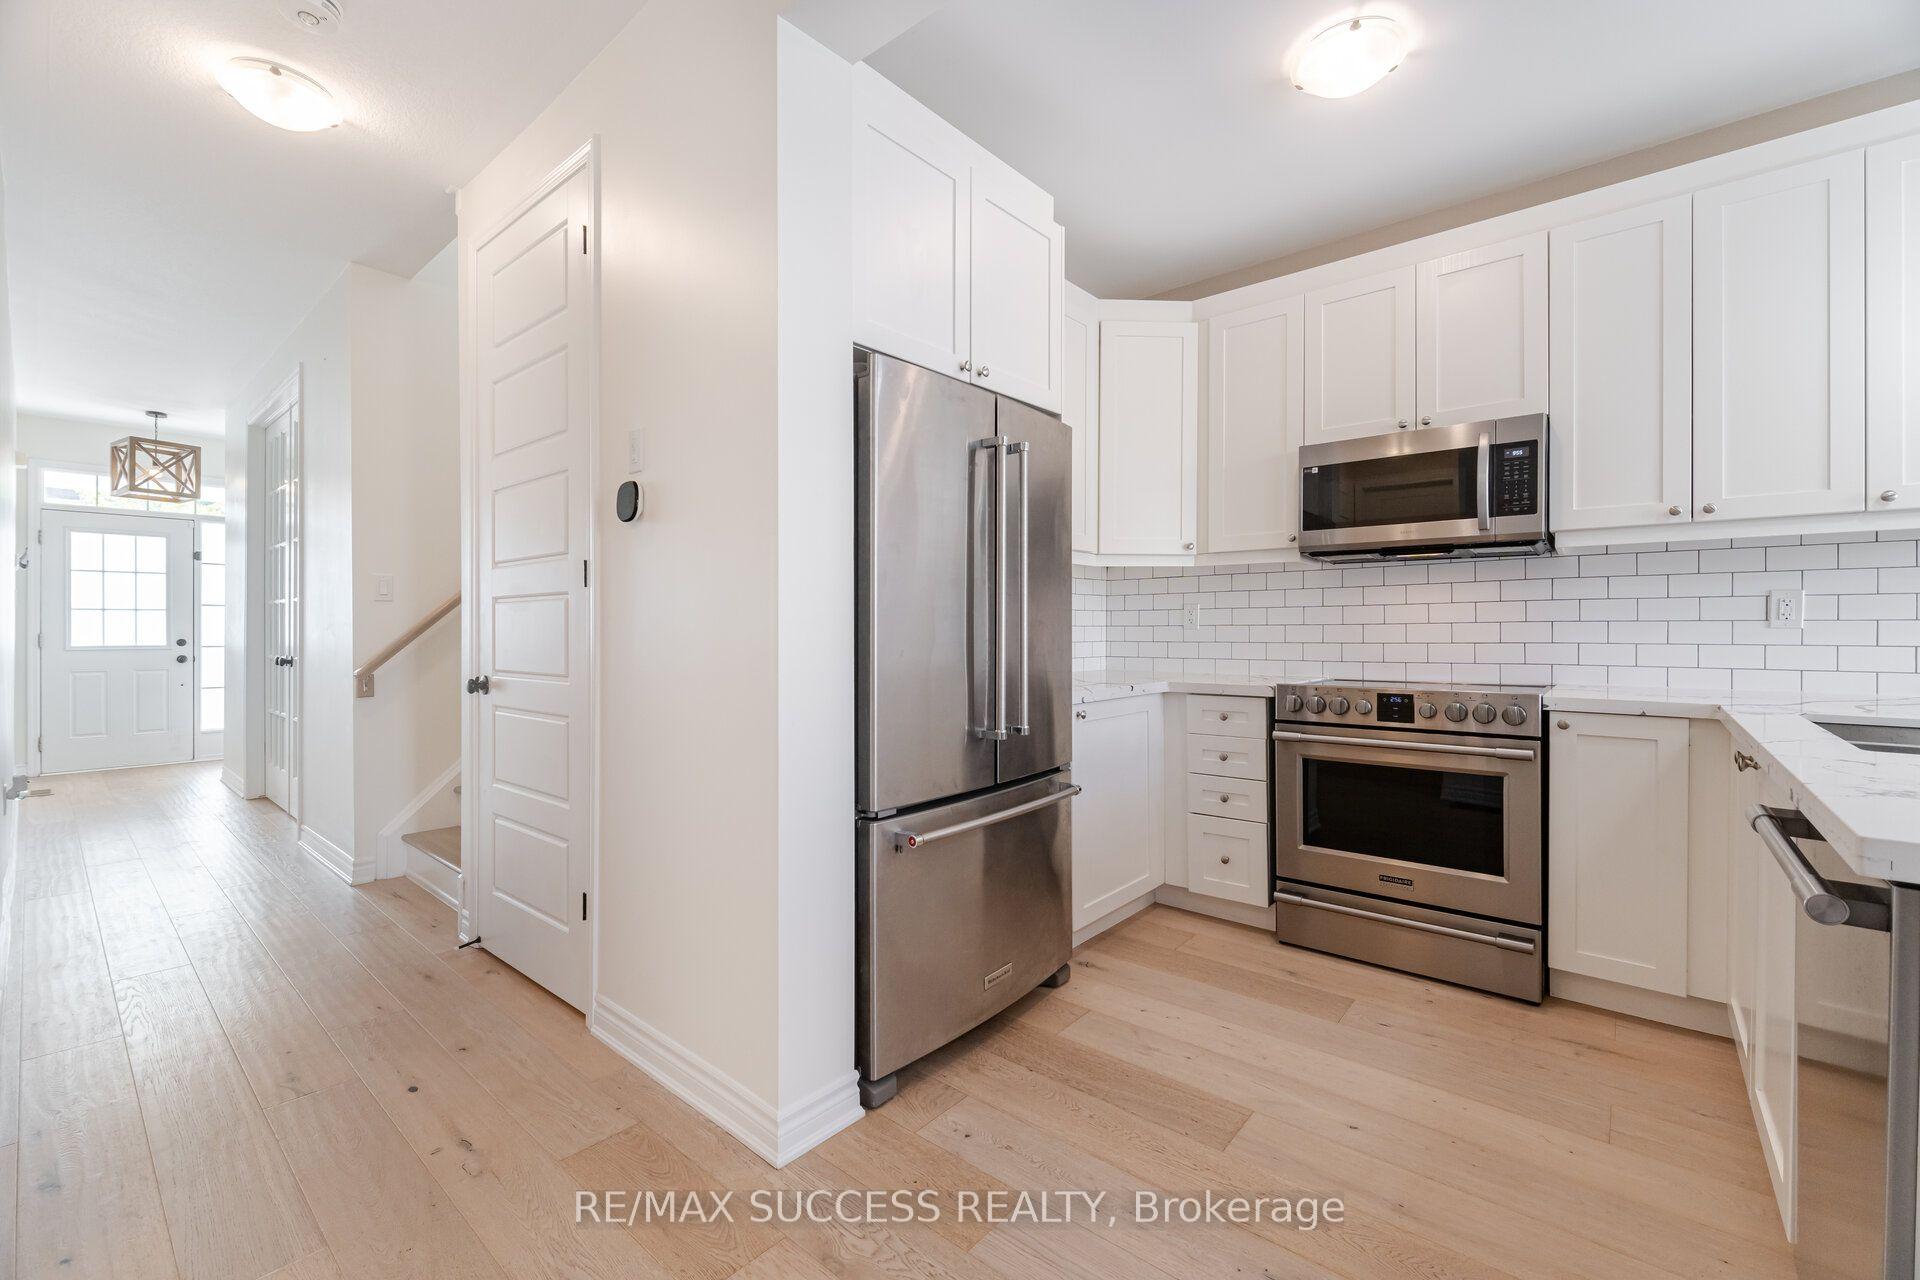
120 Arrowhead Crescent, Kitchener, ON N2P 1B9

Welcome to 120 Arrowhead Crescent, a well-maintained brick backsplit backing…

Bedrooms
5
Bathrooms
2

$629,900
View Property

55 Isaiah Drive, Kitchener, ON N2E 0B2

Welcome to 55 Isaiah Drive, a stunning home in the…

Bedrooms
6
Bathrooms
4

$1,119,990
Debolender

Menu

  • Home
  • About
  • Buying Tips
  • Selling Tips
  • Testimonials
  • Contact

Contact Info

238 Speedvale Ave W, Guelph, ON N1L 1C9

+1 519 993 5656

deb@deboraholender.com

Find your new Home

  • All Listings
  • Guelph Listing
  • Kitchener Listing
  • Waterloo Listing
  • Cambridge Listing

Copyright © 2026, Deb Olender RE/MAX Guelph Real Estate Centre

|
153 Montrose Street N, Cambridge, ON N3H 2H5 40 Blackburn Street, Cambridge, ON N1S 0E1

Owning a home is a keystone of wealth… both financial affluence and emotional security.

Suze Orman
August 12, 2026 Wednesday!
Debolender
  • Login
Forget Password?