Debolender
  • Home
  • About
    • Relocating
    • Testimonials
  • Real Estate Listings
    • Guelph
    • Kitchener
    • Waterloo
    • Cambridge
  • News and Advice
    • Deb’s Blog
    • Home Buying Advice
    • Home Selling Advice
    • Get Listings Sent To You
    • Get Your Free Home Evaluation
  • Contact
Debolender
  • Home
  • About
    • Relocating
    • Testimonials
  • Real Estate Listings
    • Guelph
    • Kitchener
    • Waterloo
    • Cambridge
  • News and Advice
    • Deb’s Blog
    • Home Buying Advice
    • Home Selling Advice
    • Get Listings Sent To You
    • Get Your Free Home Evaluation
  • Contact

1389 Countrystone Drive, Waterloo, ON N2N 3R8

  • Home
  • Waterloo

1389 Countrystone Drive, Waterloo, ON N2N 3R8

1389 Countrystone Drive, Waterloo, ON N2N 3R8

$599,900
  • 0327adf1-85f8-452c-895d-3ebb22f62e45-l.jpeg
  • 0bd8535b-8227-494b-85f6-cd019c3955ce-l.jpeg
  • 105c9eca-e614-4437-8887-4c47dc76ad00-l.jpeg
  • 192e6720-9ec5-46ef-8064-fe07004cd5f6-l.jpeg
  • 21220901-d7f0-4793-86bc-59ea8515b0af-l.jpeg
  • 21a8de53-2431-45fc-a247-2f8a9549205c-l.jpeg
  • 3efe1b28-6204-4a29-bba8-48451f8381b3-l.jpeg
  • 43b3b377-1111-4ea0-ac40-799623888958-l.jpeg
  • 44d47bce-e634-4112-8bb3-635c242ee9c2-l.jpeg
  • 482b4147-56ca-4a18-807a-4144871aaec3-l.jpeg
  • 4bd55ef7-bf37-4256-9b8f-3d7a4f7959c2-l.jpeg
  • 4c02cb5c-e0fd-41b8-84b4-7bae88d3ba16-l.jpeg
  • 5a6316bc-1211-4d64-bd9a-75710d08a24b-l.jpeg
  • 5e587bc7-78b1-4bbc-865b-0c32202f5275-l.jpeg
  • 6332394a-5d4a-4f33-9b1c-0808a146ec7b-l.jpeg
  • 708d39c8-0acb-49c0-85e4-5b275b50cfef-l.jpeg
  • 714f5fa4-f86b-4fbc-a408-bdf5181c94fc-l.jpeg
  • 755596d3-a180-438b-9743-667675ca5545-l.jpeg
  • 819468cb-6f51-40d9-81ef-c73916947393-l.jpeg
  • 82e0d760-6408-47b9-8ea6-3c95f30855cd-l.jpeg
  • 83608982-5969-4d5a-99ff-8605962bb914-l.jpeg
  • 8c65d7aa-5174-4dd4-b97d-2da3d5953844-l.jpeg
  • 908ae785-b0c9-4feb-870a-f99ddd4e6116-l.jpeg
  • a27cbc99-cba0-4edd-92ec-c212c835953e-l.jpeg
  • a89310f5-1a3e-4d84-89da-fac398363dd2-l.jpeg
  • ac39b8db-dd08-4ede-8c09-7354c2c11141-l.jpeg
  • bf389941-db4e-4ea8-aa09-d67f50717f20-l.jpeg
  • cca2117a-0a02-4fe1-9466-9b9dccc4734e-l.jpeg
  • d4dca777-4f1d-4c6f-b093-7e074282c601-l.jpeg
  • d8949b2d-a017-462a-99f0-30af201ec21a-l.jpeg
  • d9a621fb-6e6d-4869-929c-14240a371d05-l.jpeg
  • dd191744-beac-494e-8722-712d9b8dc2db-l.jpeg
  • e42e12d6-93f9-457a-87d4-864138991292-l.jpeg
  • e65d6176-da04-4175-a110-3f5df328b4ac-l.jpeg
  • eb80ba11-8542-43fd-87bc-56efef4f3fdc-l.jpeg
  • edfa5052-88b8-4b21-9876-2357132113b3-l.jpeg
  • f423498e-ebe2-4e42-b059-ad953c68bcb4-l.jpeg
  • f8eccb84-a564-4a87-b34a-9ea52e3791cd-l.jpeg

Property ID:

 RH-1463411-property

Bedrooms
3
Bathrooms
4
Garage
No
Year Built
2026

Description

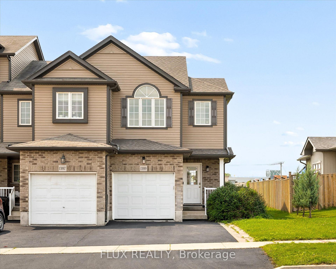
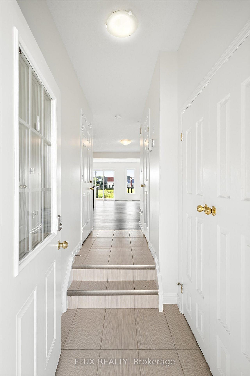
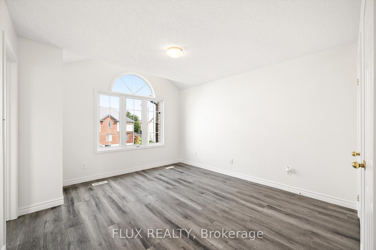
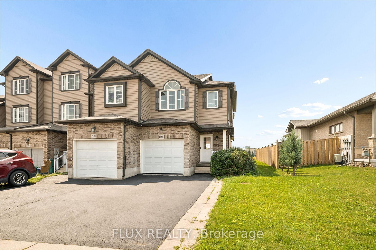
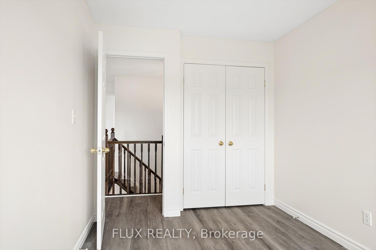
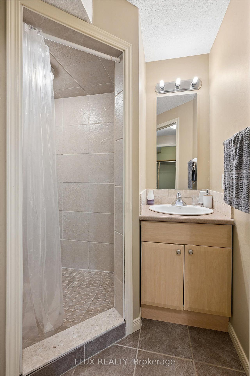
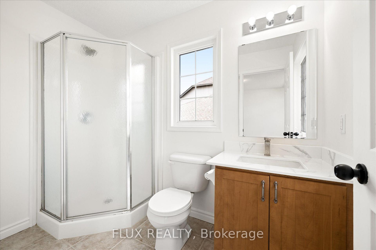
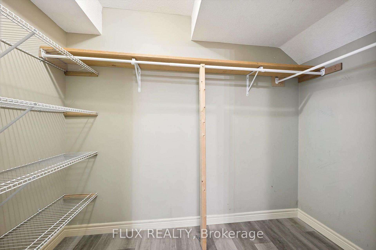
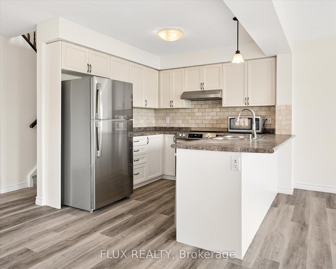
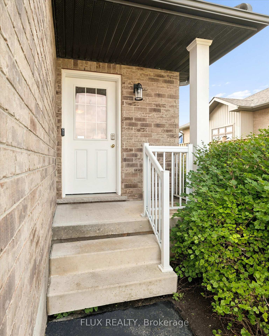
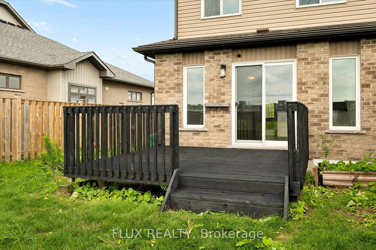
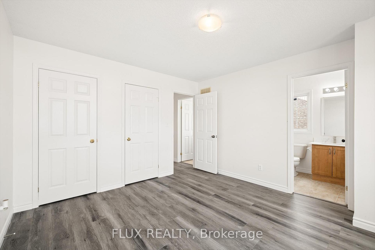
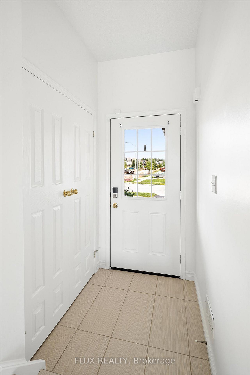
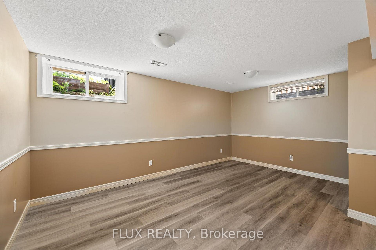
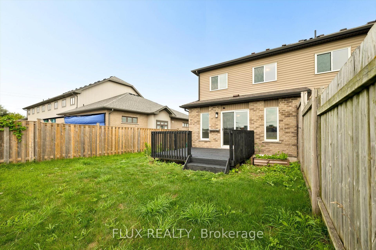
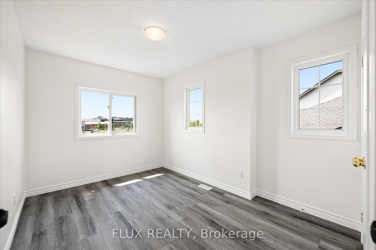
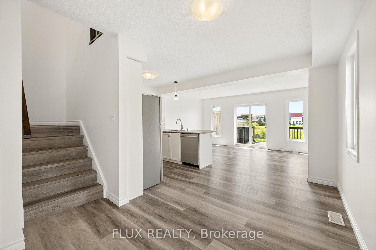
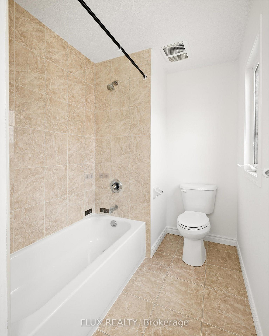
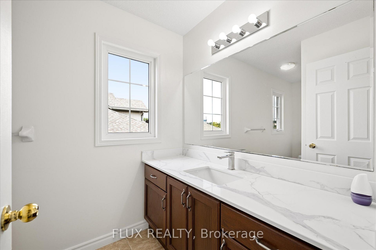
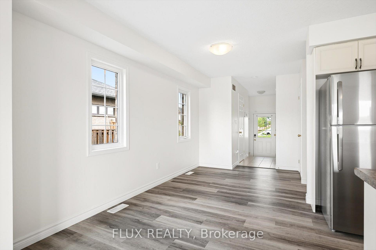
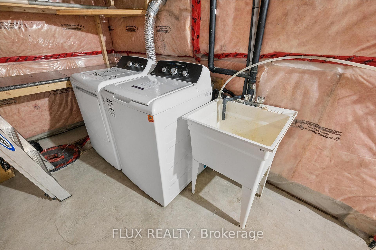
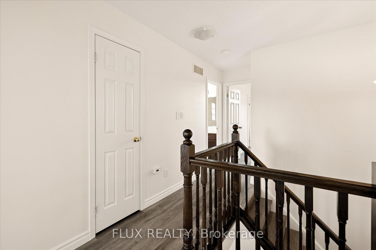
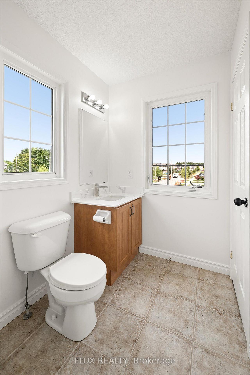
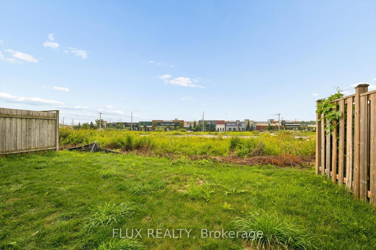
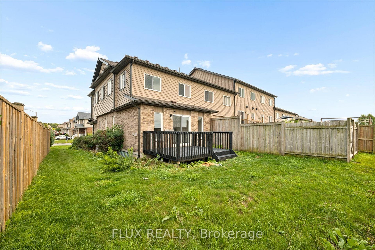
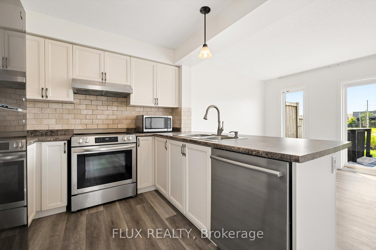
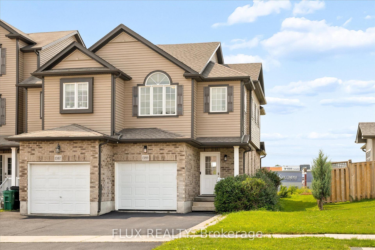
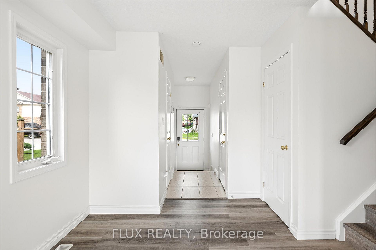
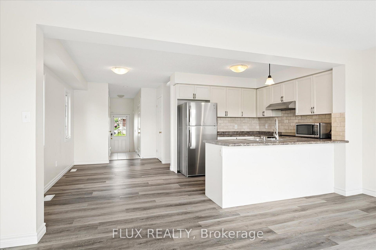
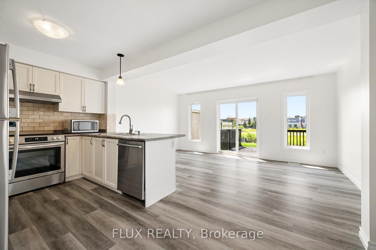
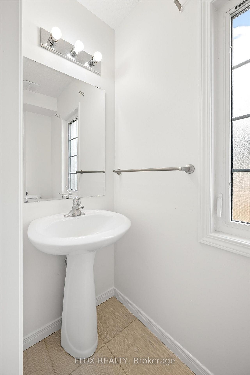
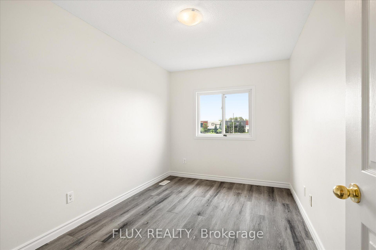
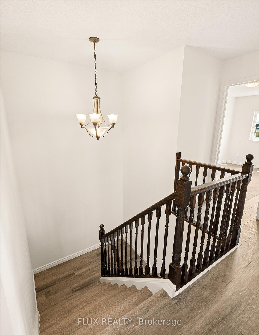
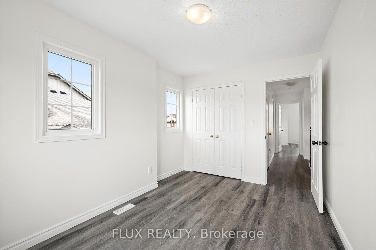
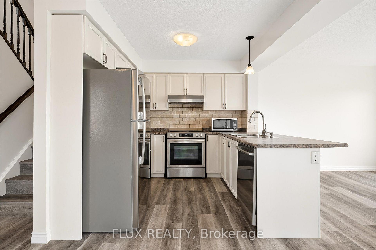
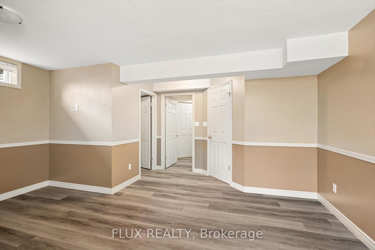
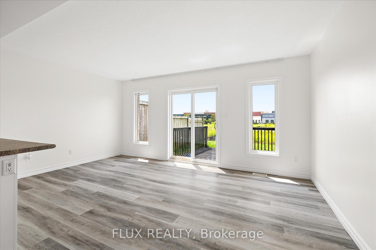
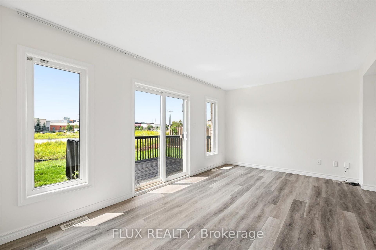
Welcome to 1389 Countrystone Drive, a recently updated freehold end-unit townhome in Kitchener’s Westvale neighbourhood. With 3 bedrooms, 3.5 bathrooms and three finished levels, this home offers plenty of space to settle in and make your own. The bright main floor brings the living, dining and kitchen areas together, with stainless steel appliances in the kitchen and laminate flooring that continues throughout the home. Upstairs complete with brand new flooring, the principal bedroom has its own private ensuite, while two additional bedrooms and a second full bathroom complete the level. Both upstairs bathrooms have also been refreshed with new quartz countertops. The finished basement extends the living space even further with a rec room and another full bathroom, giving you flexibility for a home office, playroom, workout space or somewhere to unwind. The attached garage offers ample storage, while the end-unit setting means the added bonus of only one shared wall. And when it comes to location, it’s hard to beat. The Boardwalk is within walking distance, putting groceries, restaurants, shops, services, fitness and more just minutes from your front door. With recent updates, three finished levels and a location that makes everyday life easy, this Westvale home has a lot to offer.

Additional Details

  • Property Sub Type: Att/Row/Townhouse
  • Transaction Type: For Sale
  • Basement: Full, Partially Finished
  • Heating Source: Gas
  • Heating Type: Forced Air
  • Cooling: Central Air
  • Parking Space: 2

Similar Properties

View Property

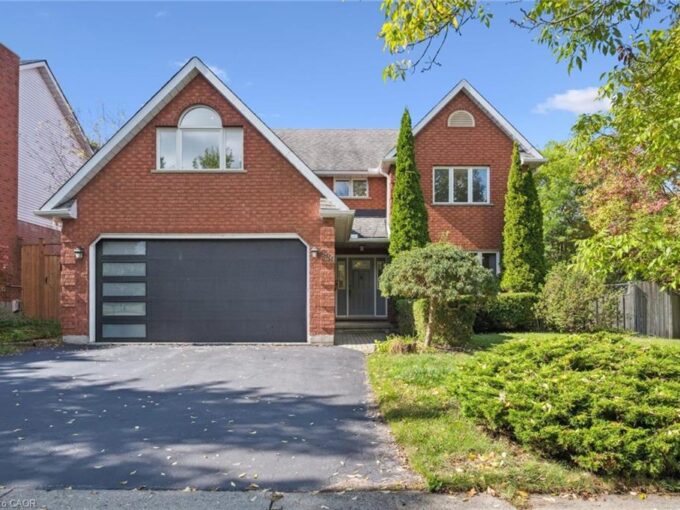
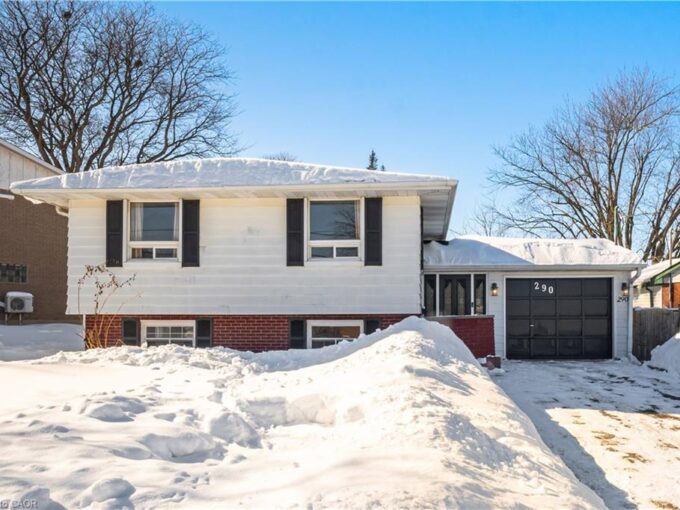
290 Lincoln Road, Waterloo ON N2J 2P5

Are you a First Time Home Buyer Looking for Mortgage…

Bedrooms
6
Bathrooms
2
Area
2237 Square Feet

$769,900

View Property

599 Beechwood Drive, Waterloo ON N2T 1Z4

OFFER ANYTIME. All brick 4+1 beds and 5 baths single…

Bedrooms
5
Bathrooms
4
Area
3355 Square Feet

$999,900
Debolender

Menu

  • Home
  • About
  • Buying Tips
  • Selling Tips
  • Testimonials
  • Contact

Contact Info

238 Speedvale Ave W, Guelph, ON N1L 1C9

+1 519 993 5656

deb@deboraholender.com

Find your new Home

  • All Listings
  • Guelph Listing
  • Kitchener Listing
  • Waterloo Listing
  • Cambridge Listing

Copyright © 2026, Deb Olender RE/MAX Guelph Real Estate Centre

|
42 Briarmeadow Crescent, Kitchener, ON N2A 4C5 996 Scotland Street, Centre Wellington, ON N1M 2W5

Owning a home is a keystone of wealth… both financial affluence and emotional security.

Suze Orman
August 12, 2026 Wednesday!
Debolender
  • Login
Forget Password?