Debolender
  • Home
  • About
    • Relocating
    • Testimonials
  • Real Estate Listings
    • Guelph
    • Kitchener
    • Waterloo
    • Cambridge
  • News and Advice
    • Deb’s Blog
    • Home Buying Advice
    • Home Selling Advice
    • Get Listings Sent To You
    • Get Your Free Home Evaluation
  • Contact
Debolender
  • Home
  • About
    • Relocating
    • Testimonials
  • Real Estate Listings
    • Guelph
    • Kitchener
    • Waterloo
    • Cambridge
  • News and Advice
    • Deb’s Blog
    • Home Buying Advice
    • Home Selling Advice
    • Get Listings Sent To You
    • Get Your Free Home Evaluation
  • Contact

260 Lisa Marie Drive, Orangeville, ON L9W 4P4

  • Home
  • Orangeville

260 Lisa Marie Drive, Orangeville, ON L9W 4P4

260 Lisa Marie Drive, Orangeville, ON L9W 4P4

$959,999
  • 00907c83-816d-4888-be38-f461e41a9544-l.jpeg
  • 083aafd9-4177-48c1-8fab-3a1fc37d9d2f-l.jpeg
  • 0a4cb98f-402e-4b08-87e3-41c8290fce60-l.jpeg
  • 0f04ef62-35a5-43b3-8f18-887f16e983d9-l.jpeg
  • 1cf6bcc3-9822-40ad-9e04-e71b372a2831-l.jpeg
  • 1e333d61-9558-4ae4-aefe-3865961fcc31-l.jpeg
  • 1efbe706-5157-4786-b1ba-e13aa448e9cc-l.jpeg
  • 26d182a4-30bb-4bf1-ae45-d24f5fb2a8a6-l.jpeg
  • 3b83d300-873c-4e55-9df3-d7754acf2b12-l.jpeg
  • 3c71394b-b5bc-4565-bd58-12a95c82b8ad-l.jpeg
  • 46ea34bb-a97d-4b61-9857-0beec184d8be-l.jpeg
  • 489c627f-071d-406d-9907-c7b31d48b3fd-l.jpeg
  • 4a081ce3-febc-41fb-af88-a88ab3a0c877-l.jpeg
  • 4c0a3dd3-6781-4b1e-ae74-137a9b209c43-l.jpeg
  • 4e1d4fa6-3714-4922-a95a-5791b368e081-l.jpeg
  • 540d17ae-ed48-4f7e-a511-f0b85e0bb465-l.jpeg
  • 59d9f318-ff8b-47e2-a2f7-6e9a5d962fc9-l.jpeg
  • 5a4e142a-35d5-4144-8805-d594f79c1029-l.jpeg
  • 621ededb-9be5-41ef-a4e8-8c1dead36551-l.jpeg
  • 64832fa9-a7cf-4f2c-97d8-44c12433a21e-l.jpeg
  • 69b5dc0a-2129-4b4a-9b57-66865276c88d-l.jpeg
  • 6d8eda53-7165-4d84-be13-5d0d13a81632-l.jpeg
  • 757cf176-f852-4be7-bd57-32b708075eeb-l.jpeg
  • 77a3aea5-7004-4405-ac8b-36175fb97cd8-l.jpeg
  • 84aa71b5-78cc-469e-8e59-d313d6c59b7e-l.jpeg
  • 9399f3c8-b0d2-41a8-abe5-c47db3382046-l.jpeg
  • 9966255b-90ac-4724-ab57-e769c96d0dc7-l.jpeg
  • 9b7cf377-9e95-415a-928d-84bc87bdac83-l.jpeg
  • 9e19169b-dacc-4150-a922-f74dfc02151d-l.jpeg
  • a0e91879-41e0-4a50-86d9-9415ef02d289-l.jpeg
  • a23826b5-a517-4310-b41a-fd6568467afd-l.jpeg
  • a2519559-58c3-4d9e-bcfe-f9155310ee26-l.jpeg
  • b5ca54a6-0076-4f97-ae36-eb466c6bfb05-l.jpeg
  • b6c3e561-4491-437d-b076-30371807f784-l.jpeg
  • b724a1d1-eb43-49ca-8f09-818f29689ac3-l.jpeg
  • bed182bc-7d51-456a-92f5-5d371562a066-l.jpeg
  • c3c60f22-9ee4-4f9d-8b79-b4a6df7ac95d-l.jpeg
  • c759afd8-111e-4c01-9d13-5ed0c9fa31b2-l.jpeg
  • cdc57558-ab8a-47b3-9ab1-4b14f326c0f5-l.jpeg
  • d858f8e2-0a56-4f3c-9d23-90b024a38752-l.jpeg
  • db4d2175-b7b6-44e7-9b57-d49408b832f1-l.jpeg
  • dc9157f3-7f05-4dee-82d2-7b35e241596b-l.jpeg
  • e874ae04-73df-4fcc-b33b-c408dfabfcee-l.jpeg
  • f0edc4cc-b612-4038-897e-ebe36a9315b4-l.jpeg

Property ID:

 RH-1463618-property

Bedrooms
4
Bathrooms
4
Garage
No

Description

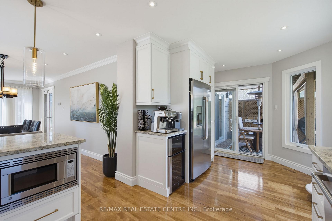
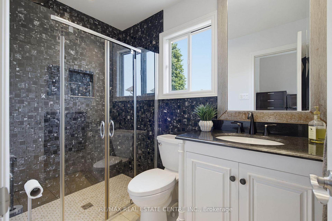
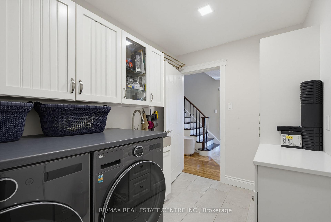
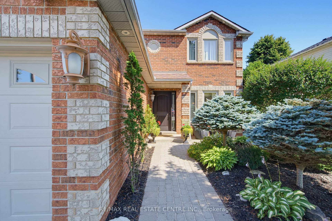
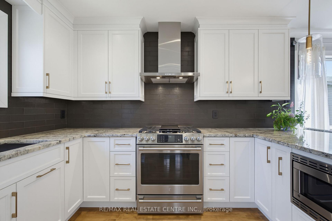
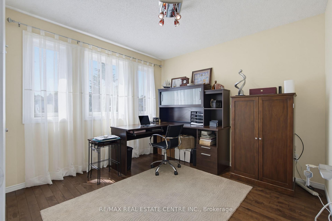
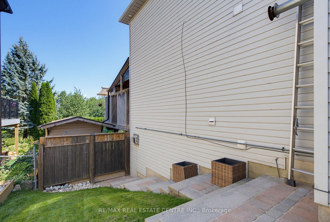
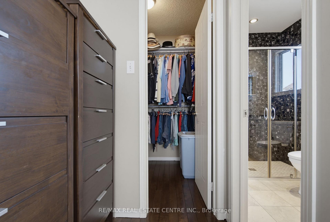
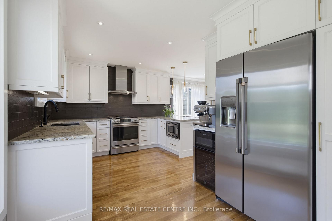
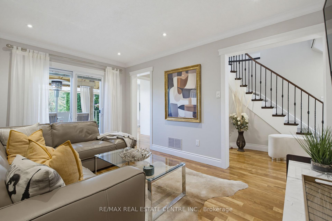
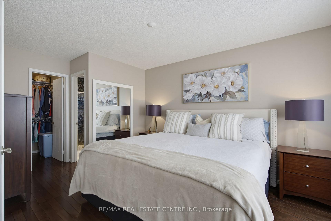
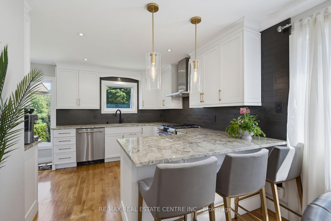
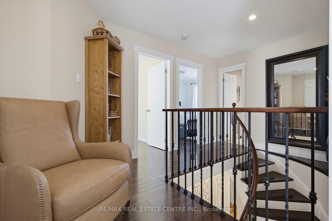
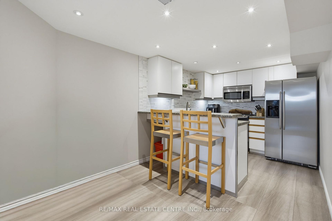
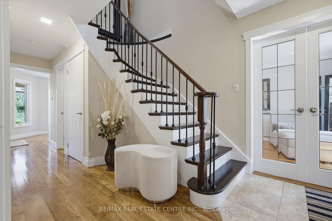
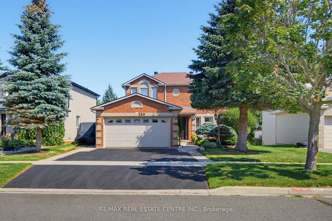
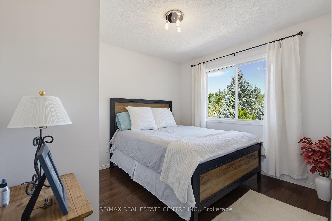
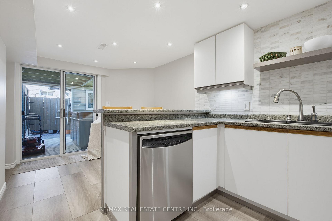
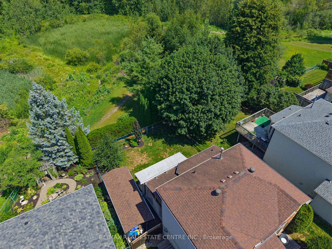
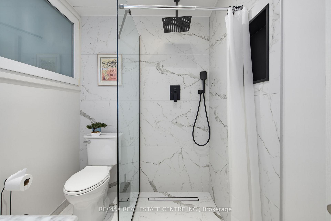
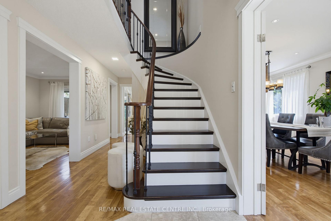
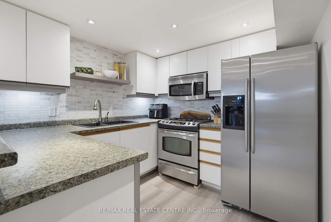
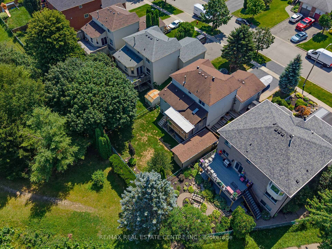
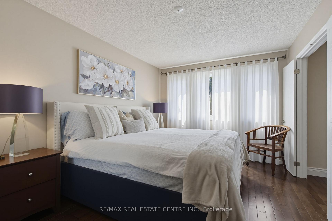
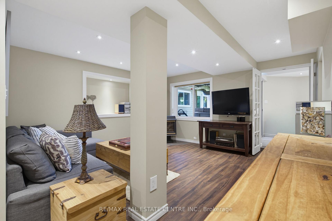
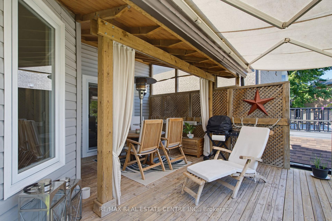
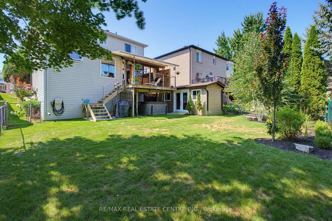
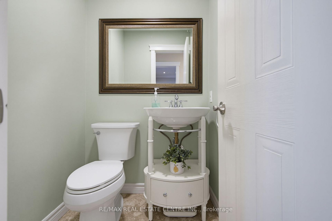
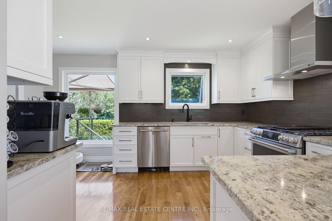
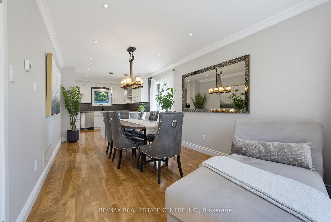
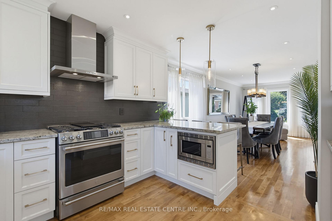
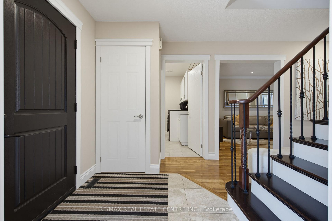
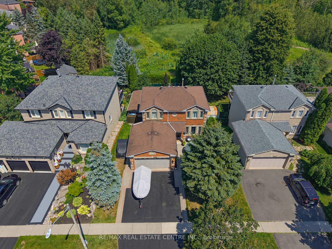
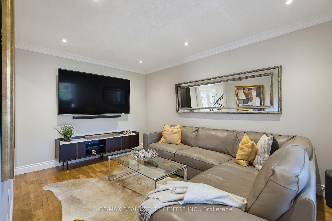
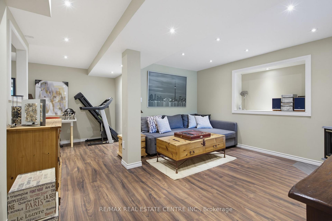
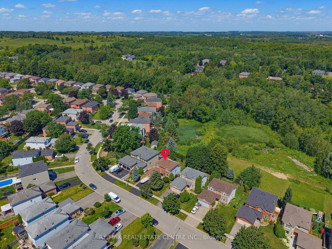
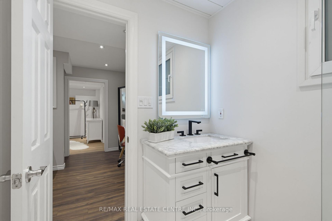
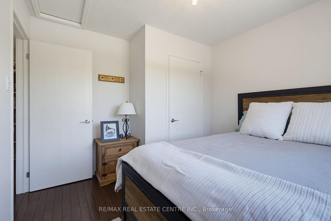
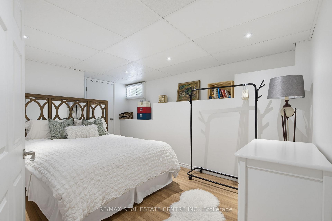
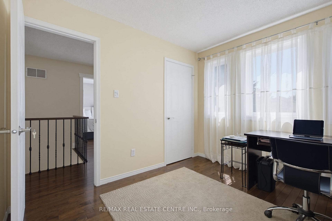
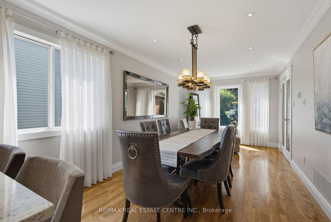
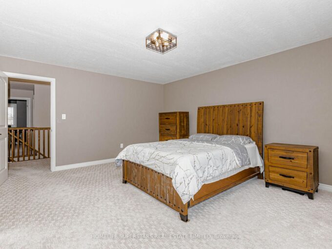

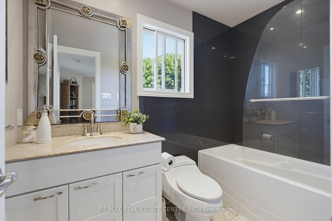
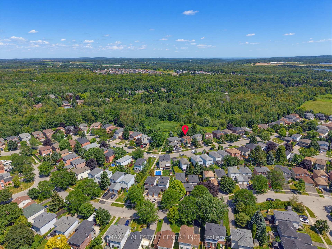
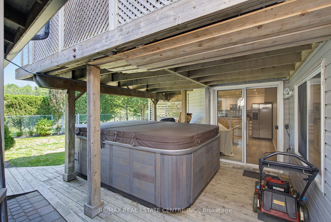
Gorgeous Family Home that Backs onto Greenbelt in Established Orangeville Neighbourhood. Numerous Upgrades including Lower Level In Law Suite with Full Eat In Kitchen & Separate Entry. Inviting Landscaped Frontage with Stone Walkway & Porch into Large Foyer with Curved Wood Stairway to 2nd Level. French Glass Doors into Bright & Spacious Dining Area with Lg 3 Panel Window and Decorative Lighting. Combined with Large Eat-In Chef’s Kitchen with New SS Appliances, 6 Burner Gas Stove, Granite Counter & Breakfast Bar. Window to the Back & Walkout To Covered Deck & Lounge Area. Perfect Gathering Space for the Whole Family. Spacious Living Room with Pot Lights & Patio Doors to Deck. Modern & Bright Laundry w/Built In Storage & Access Door to 2 Car Heated & Insulated Garage. Crown Molding Throughout Main Floor. Second Level offers an Open, Airy Hallway with a Lg Linen Closet for added storage. A 4-pc Main Bath & 2 Generous Bedrooms, each Featuring Lg Windows and Double Closets. The Primary Suite with Double-door Entry, Walk-in Closet and a Modern, Tiled 3-pc Ensuite. Lower Level with Spacious Living/Rec Rm w/ Freestanding Gas Fireplace, Large Window to the Back, 1 Bedroom and 3pc Bath with Walk In Tile Shower. Full Eat In Kitchen with SS Appliances and Brkfst Bar. Walk Out to Patio with Hot Tub and Garden/Utility Shed with Outdoor Gated Storage. Fully Fenced Yard with Country Views to the Back with Access to Walking Trails & Green Space. This 3+1 Bed + 4 Bath Home Has it All! Close to Schools, Recreation & Downtown Orangeville with All Amenities.

Additional Details

  • Property Age: 16-30
  • Property Sub Type: Detached
  • Transaction Type: For Sale
  • Basement: Full, Walk-Out
  • Heating Source: Gas
  • Heating Type: Forced Air
  • Cooling: Central Air
  • Parking Space: 4
  • Fire Places: Freestanding, Rec Room

Similar Properties

View Property

1 Quail Creek Drive, Guelph, ON N1C 1A9

Welcome to 1 Quail Creek Drive, a beautifully designed Carson…

Bedrooms
3
Bathrooms
4

$1,165,999
View Property

94 Forest Creek Drive, Kitchener, ON N2R 0B5

Welcome to 94 Forest Creek Drive in the sought after…

Bedrooms
5
Bathrooms
4

$979,900

Debolender

Menu

  • Home
  • About
  • Buying Tips
  • Selling Tips
  • Testimonials
  • Contact

Contact Info

238 Speedvale Ave W, Guelph, ON N1L 1C9
+1 519 993 5656

deb@deboraholender.com

Find your new Home

  • All Listings
  • Guelph Listing
  • Kitchener Listing
  • Waterloo Listing
  • Cambridge Listing

Copyright © 2026, Deb Olender RE/MAX Guelph Real Estate Centre

|
67 STEVENSON Street S, Guelph, ON N1E 5N3 8 Malvern Crescent, Guelph, ON N1L 1G8

Owning a home is a keystone of wealth… both financial affluence and emotional security.

Suze Orman
August 12, 2026 Wednesday!
Debolender
  • Login
Forget Password?