Debolender
  • Home
  • About
    • Relocating
    • Testimonials
  • Real Estate Listings
    • Guelph
    • Kitchener
    • Waterloo
    • Cambridge
  • News and Advice
    • Deb’s Blog
    • Home Buying Advice
    • Home Selling Advice
    • Get Listings Sent To You
    • Get Your Free Home Evaluation
  • Contact
Debolender
  • Home
  • About
    • Relocating
    • Testimonials
  • Real Estate Listings
    • Guelph
    • Kitchener
    • Waterloo
    • Cambridge
  • News and Advice
    • Deb’s Blog
    • Home Buying Advice
    • Home Selling Advice
    • Get Listings Sent To You
    • Get Your Free Home Evaluation
  • Contact

8 Malvern Crescent, Guelph, ON N1L 1G8

  • Home
  • Guelph

8 Malvern Crescent, Guelph, ON N1L 1G8

8 Malvern Crescent, Guelph, ON N1L 1G8

$1,230,000
  • 0030730f-52b8-4abd-9eec-4876cb61fb4e-l.jpeg
  • 045c6e00-bb80-4f9d-a347-15addafa5025-l.jpeg
  • 0d16beef-f745-4c94-815b-ece3bda3cc14-l.jpeg
  • 1086ea91-4b0e-4294-8445-eeb7f792165f-l.jpeg
  • 12116ee5-0184-4c96-99fa-218ed5fa8c49-l.jpeg
  • 13d32c01-3101-4f3d-bd45-01398ca81c8b-l.jpeg
  • 15c11871-f090-49f2-960a-dd3680c3d25f-l.jpeg
  • 172db558-2348-452b-8268-ff62b4462adf-l.jpeg
  • 18bcb65b-c032-49a0-86f5-b61adf3d5e1c-l.jpeg
  • 18e2419e-b1e2-4d53-8332-736746cfcd00-l.jpeg
  • 1ef1c5b1-67b8-40ae-ac83-9a3d17549ac0-l.jpeg
  • 275b0a1c-b3c2-465f-8e09-26a9416f7570-l.jpeg
  • 278ee79e-dbfd-42e9-a26b-a03e272ade47-l.jpeg
  • 3808fd38-8aef-4a83-a589-c32a1d8e44a6-l.jpeg
  • 3c996107-bc14-49a6-8d3a-95edab0eb5e8-l.jpeg
  • 3f19db07-f135-4789-8e17-c946a30368e9-l.jpeg
  • 421705b9-a0e5-4927-8135-04f33664e9fe-l.jpeg
  • 4c990027-3639-471c-8fff-28d77de07ddd-l.jpeg
  • 4e4a2f92-0076-40b7-aa74-56fea6d13795-l.jpeg
  • 4fa35c1c-5171-40d6-bd74-96742b3b68b0-l.jpeg
  • 54612a15-3967-4c78-83ee-7f14c0020028-l.jpeg
  • 57ab761b-f279-44aa-95a4-e3b13fec1568-l.jpeg
  • 584817df-259f-4967-8864-25255a17b2d8-l.jpeg
  • 5a0b7bd6-ab9e-4a7f-81fb-ad13eaac5a45-l.jpeg
  • 60ec40eb-cfd6-4036-a64c-990178ad70db-l.jpeg
  • 6e660e07-cce2-4435-a517-383fe0cde7c5-l.jpeg
  • 7583fff5-8401-4cf0-83e8-4f61ff9c4e63-l.jpeg
  • 7ee2d896-1b85-4537-8986-a6c0661ffb91-l.jpeg
  • 88d8664d-3b05-4196-acea-93084d890377-l.jpeg
  • 93d99444-3aab-4dbf-bda2-ff2eb21a03ba-l.jpeg
  • 96953ffe-1cd1-43db-b9d6-ec7deb51f596-l.jpeg
  • 9bd3657b-0c4a-414a-aa35-20ac2fd82d3d-l.jpeg
  • 9c5e1e5f-3306-4171-b162-6d6067ce1d60-l.jpeg
  • 9dadf5da-515a-4ed4-a876-fb393e89de7e-l.jpeg
  • a6b850e2-7941-44b2-b337-340800c069f1-l.jpeg
  • a859afaa-6604-4663-b4ce-377e5d1a2947-l.jpeg
  • a863dbfb-e16c-4b20-9dbd-36758c838d22-l.jpeg
  • cdfe082b-ba90-4a53-b484-de4c06159f7e-l.jpeg
  • d0eec3cb-6d1a-4e6d-9f57-95f770466252-l.jpeg
  • d1bae8ca-8cb6-4653-8ecf-88ce2e523441-l.jpeg
  • d2893f91-39c5-444e-8b68-c21ec4954b83-l.jpeg
  • d384b1ed-2172-4b3e-8dac-db8d9ab92ddb-l.jpeg
  • dcc302f1-7095-4859-bddd-a401f4645e66-l.jpeg
  • e1162fca-14e8-4c52-a729-614803bddee8-l.jpeg
  • ea48b01e-aac9-4494-9869-2acfab26dbbb-l.jpeg
  • eed86a45-34bb-4de0-aec1-518c91f2105e-l.jpeg
  • f6bb5658-5cd3-4adf-b174-2fb68f65be4f-l.jpeg

Property ID:

 RH-1463663-property

Bedrooms
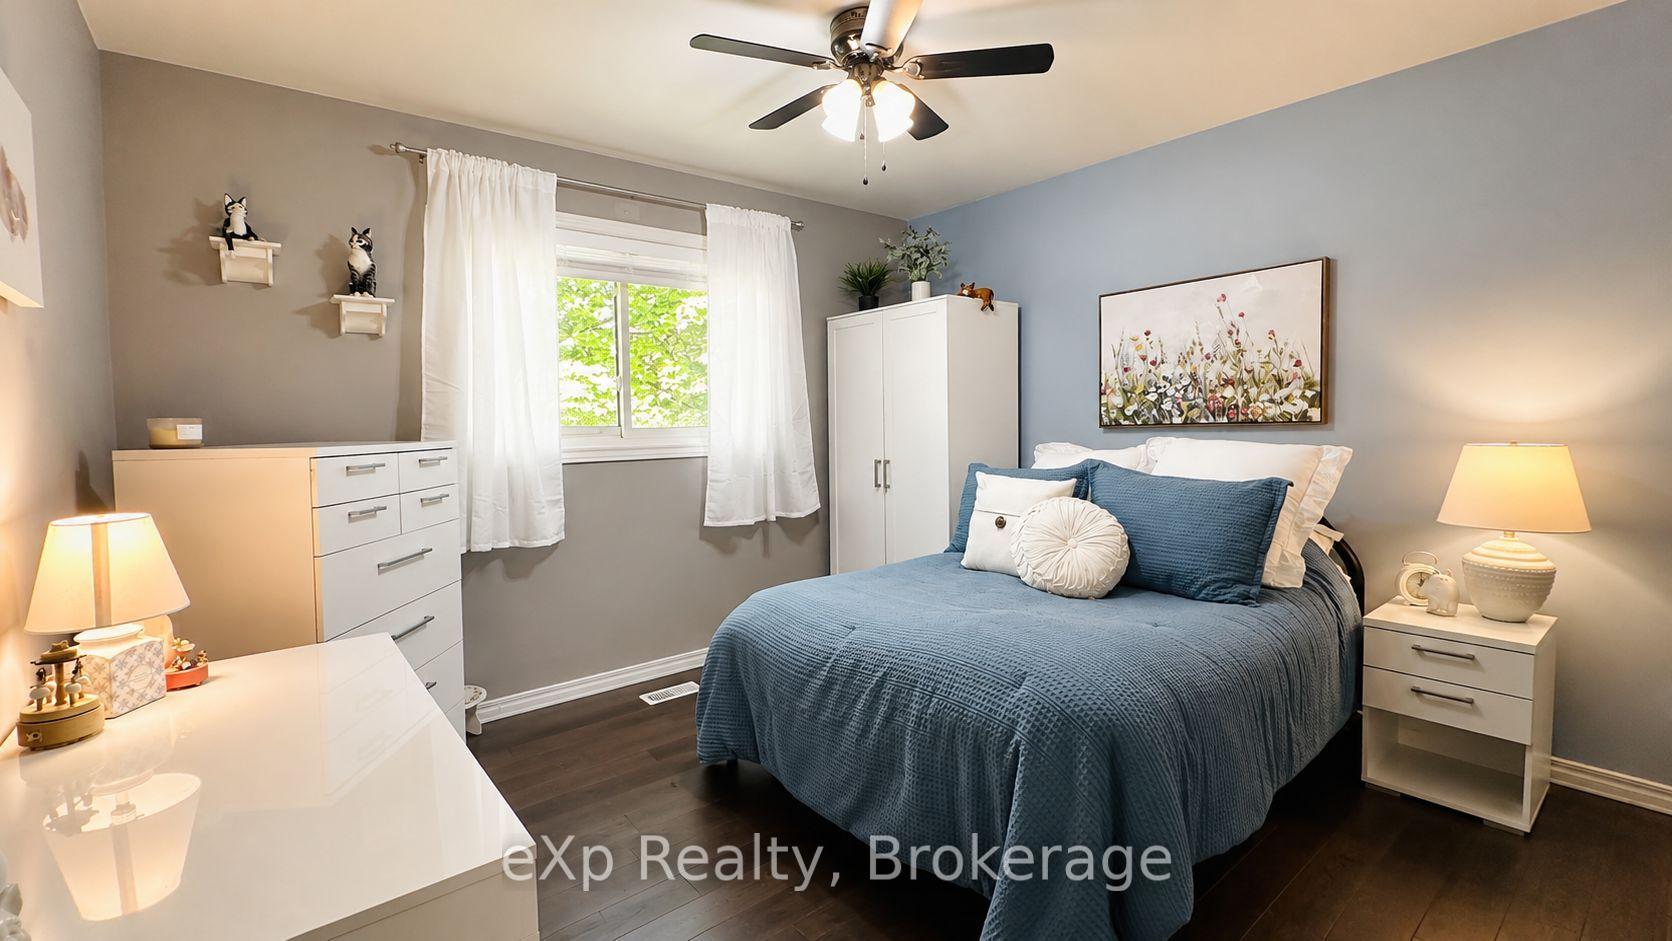
4
Bathrooms
3
Garage
No
Year Built
2025

Description

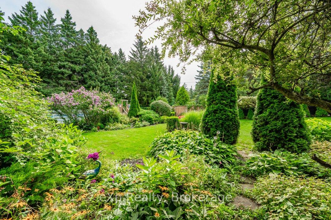
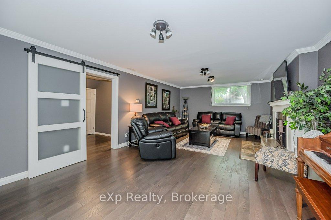
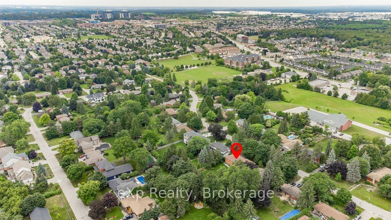
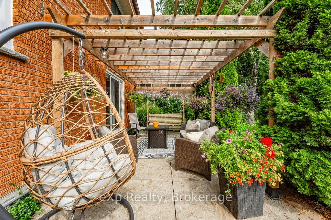
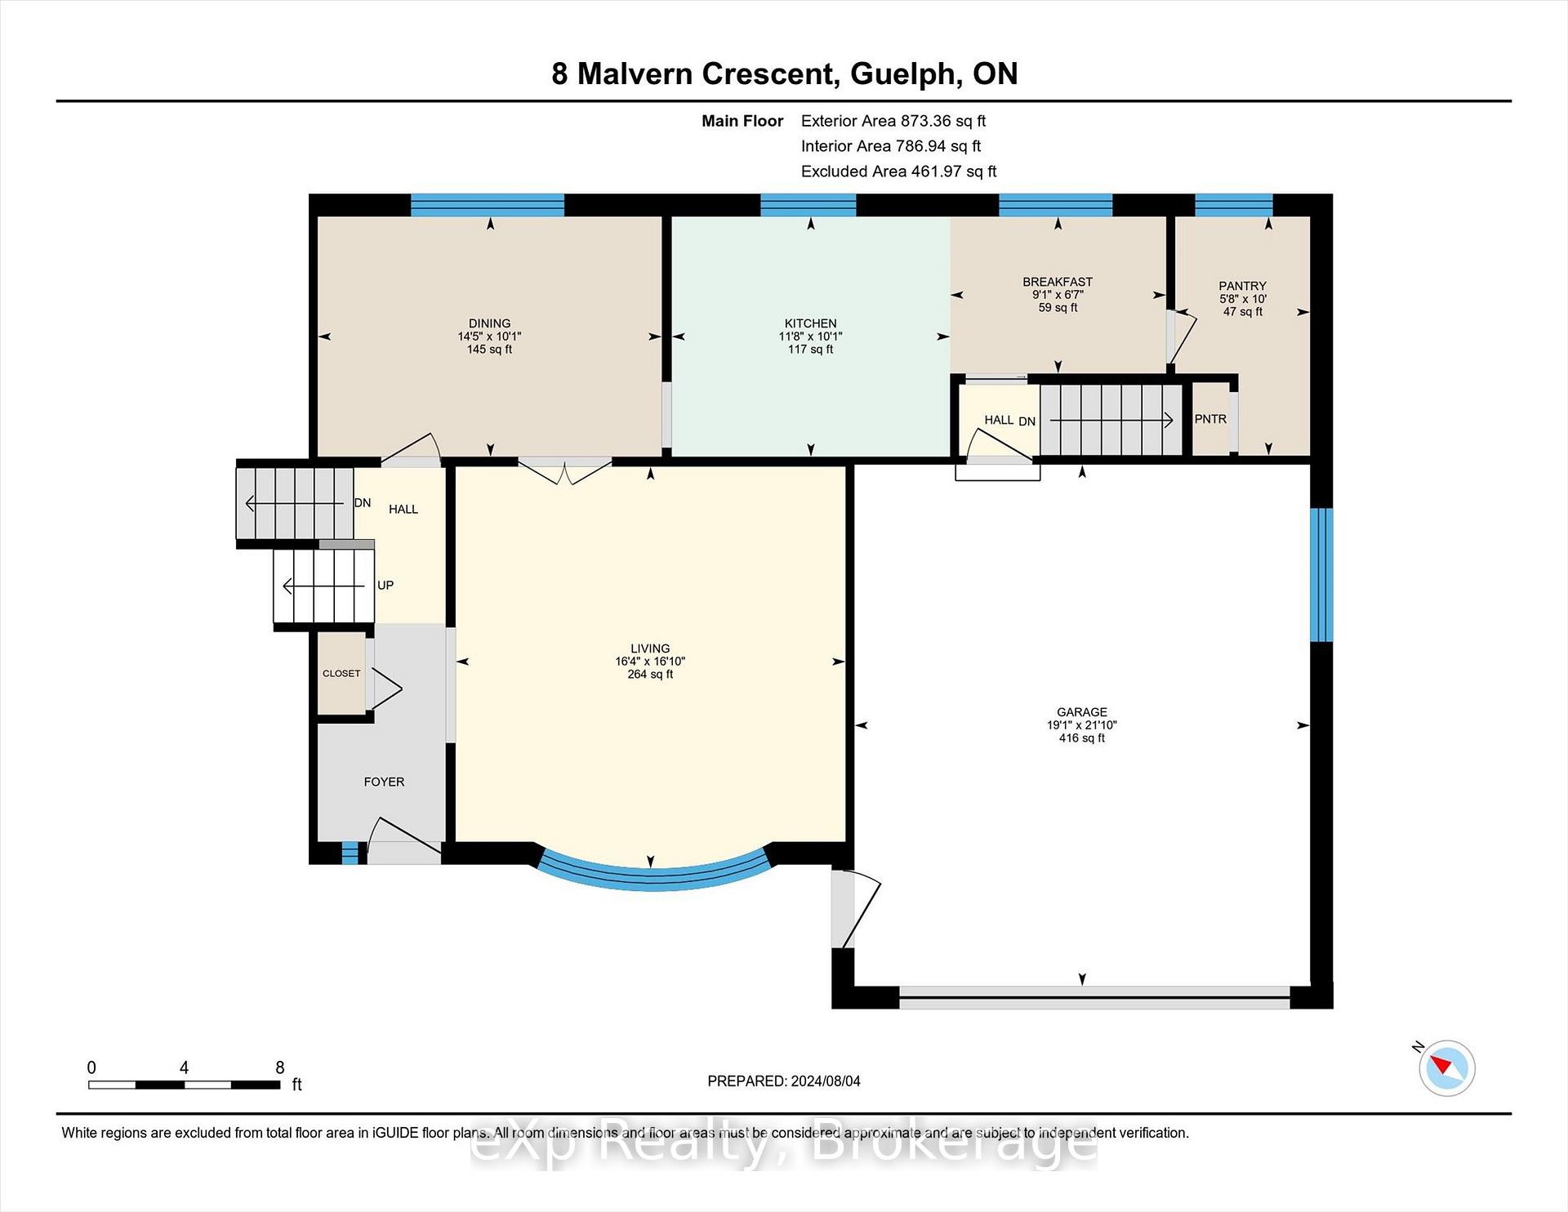
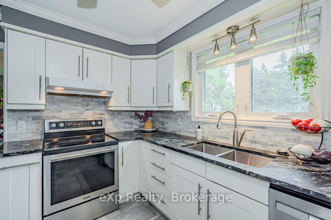
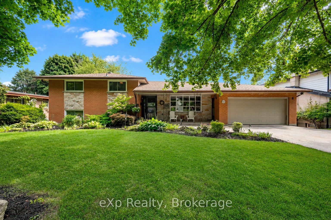
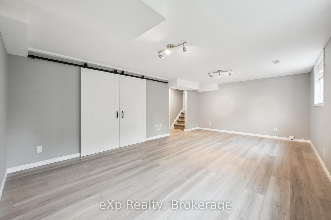
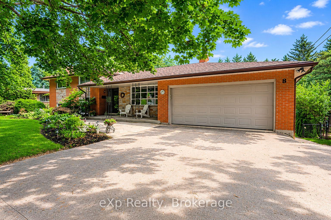
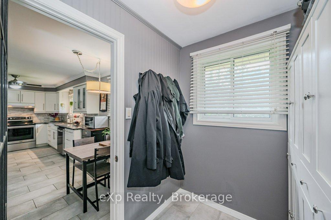
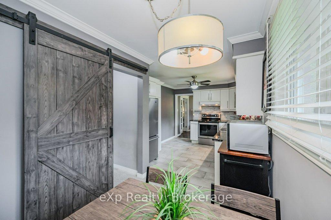
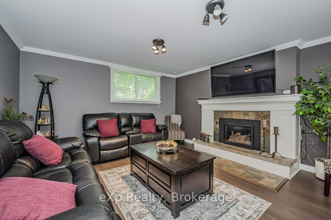
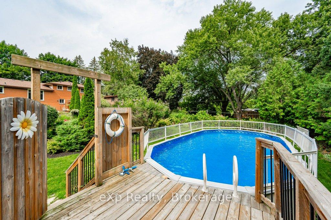
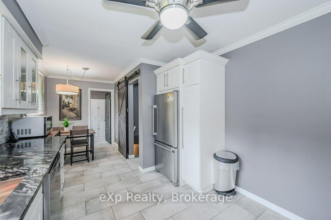
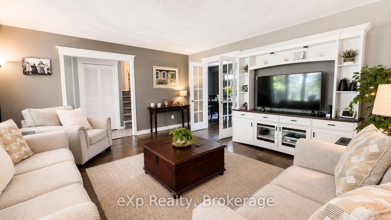
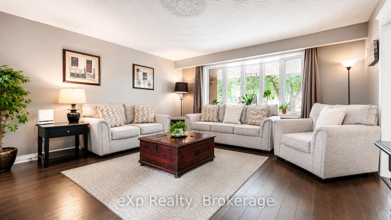
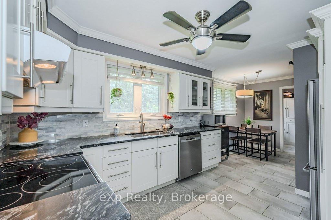
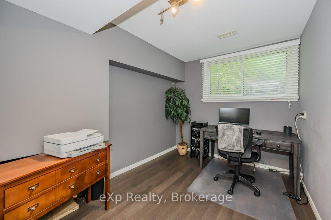
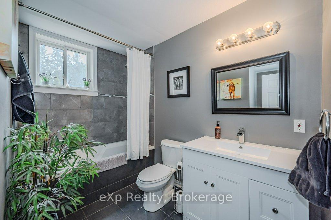
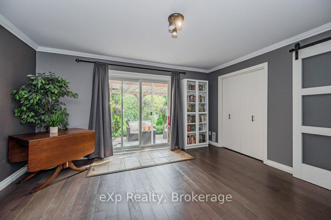
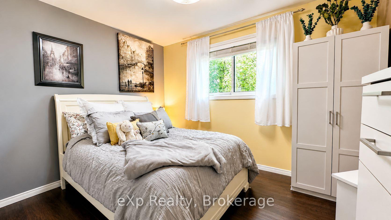
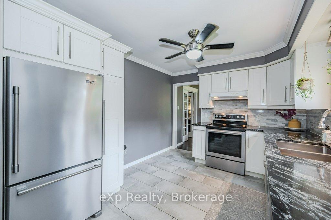
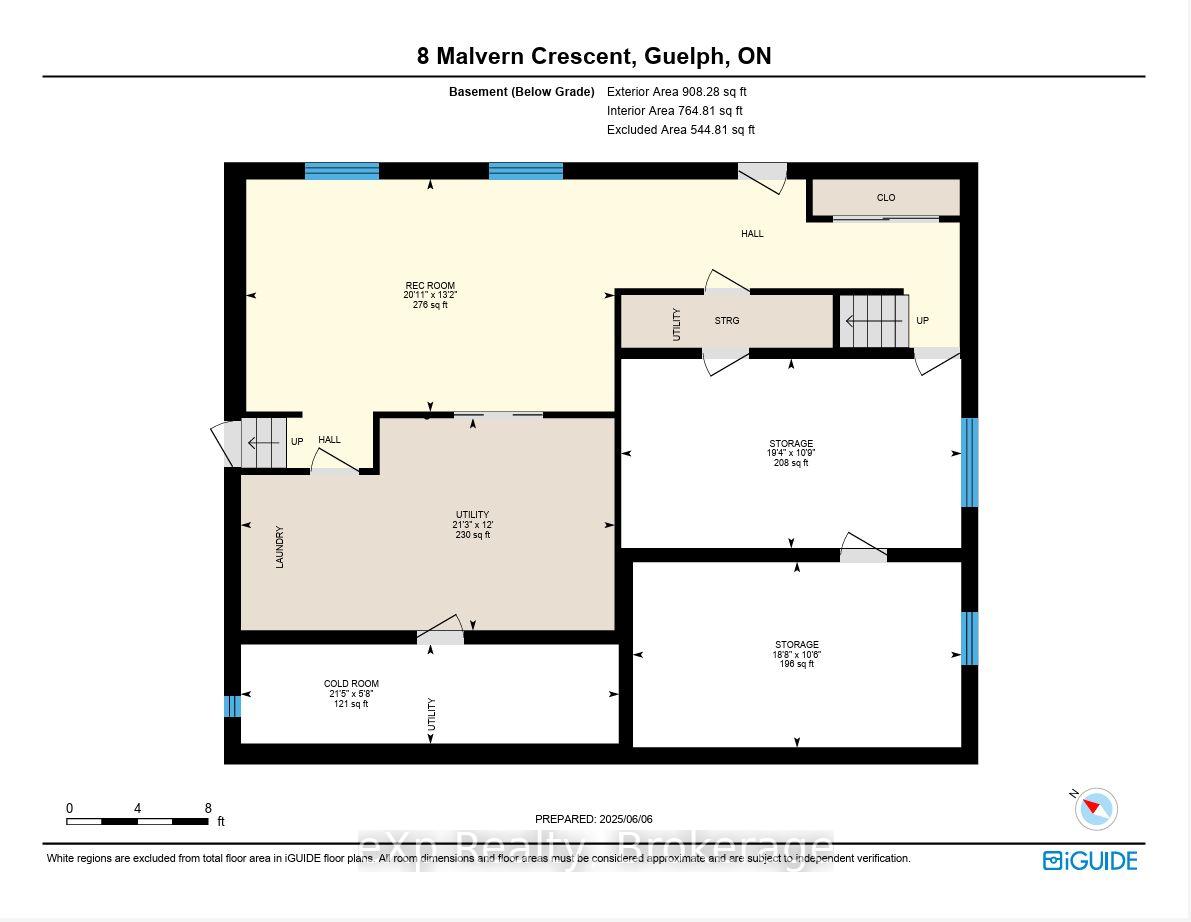
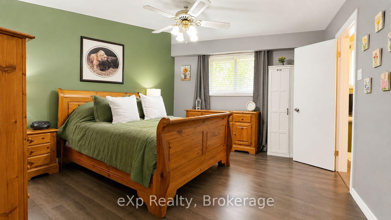
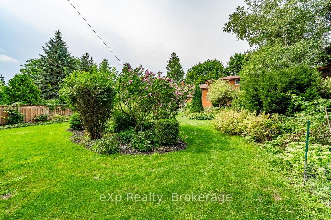
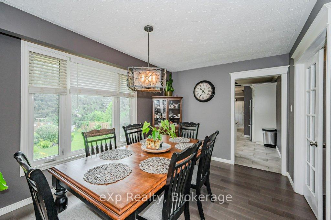
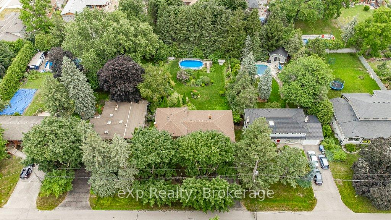
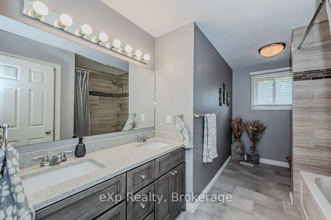
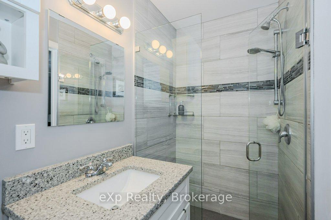
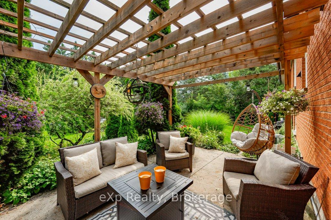
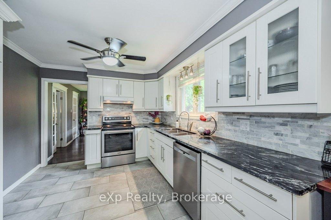
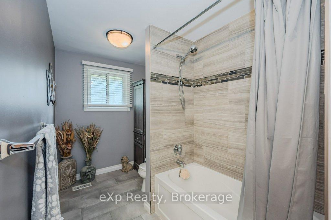
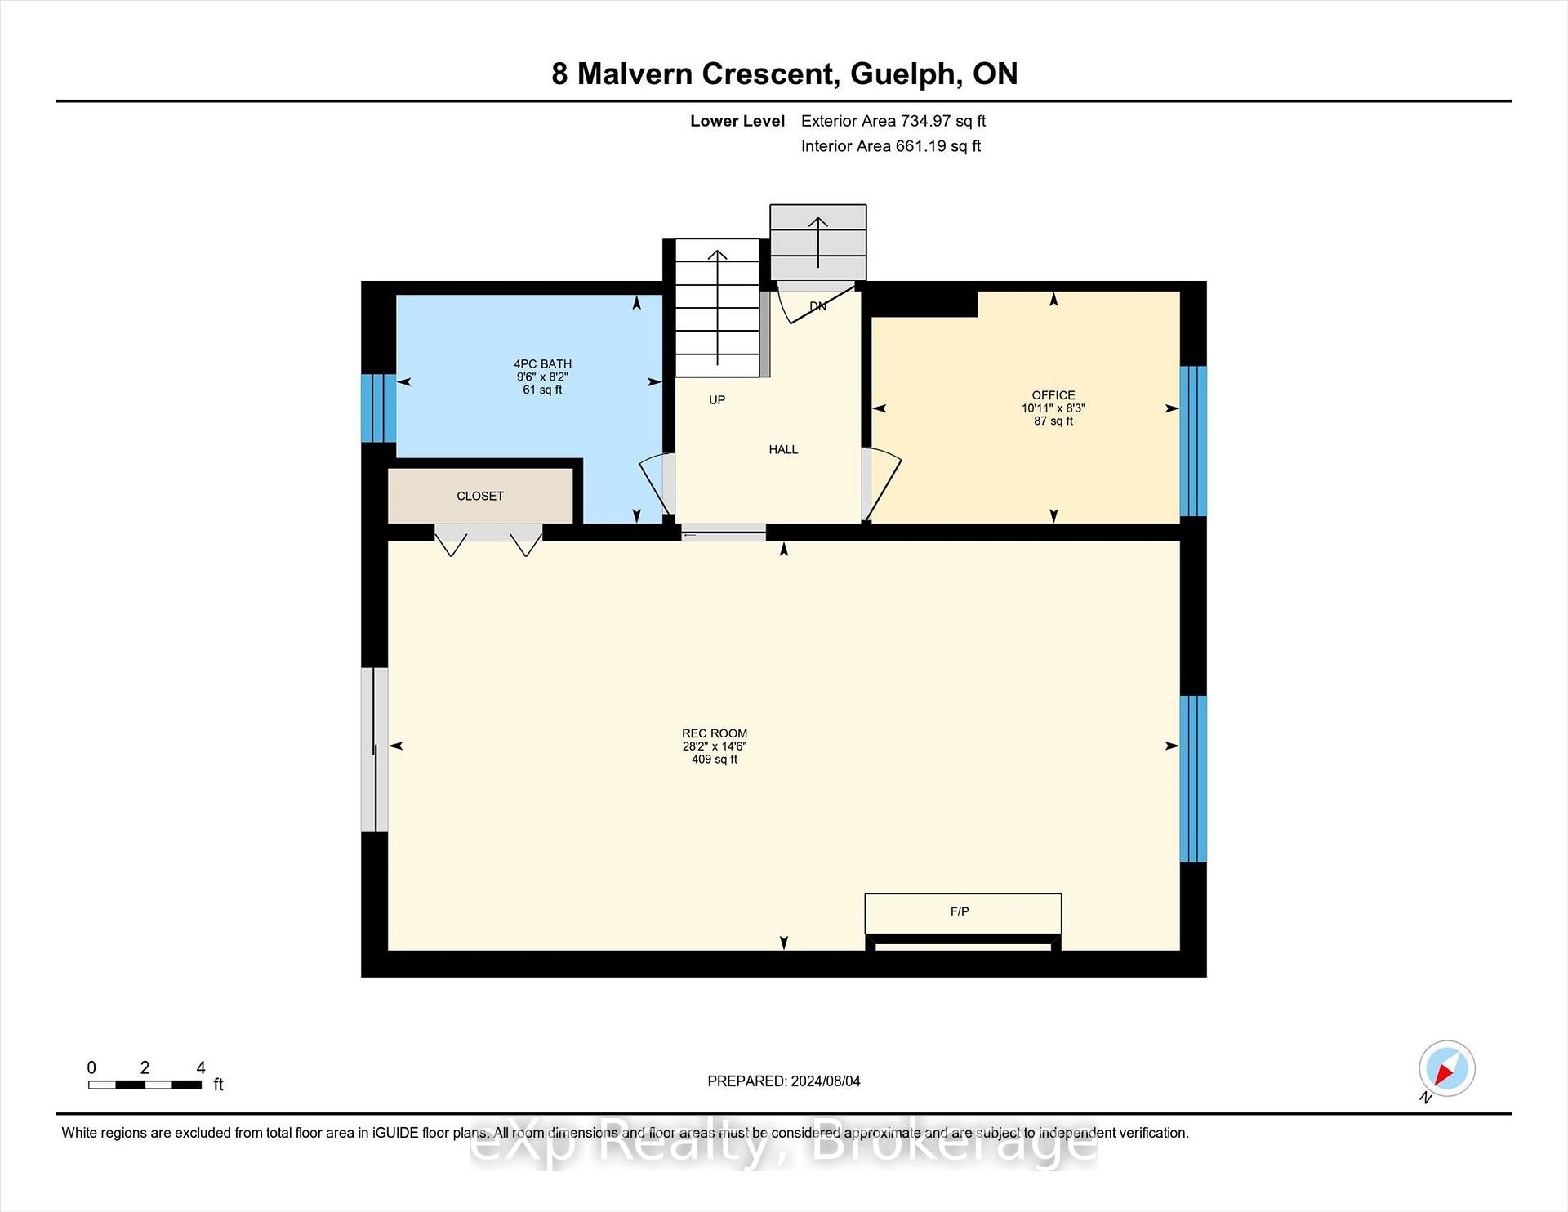
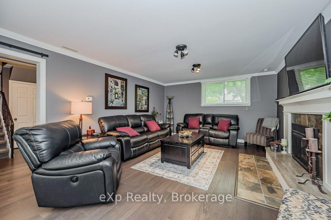
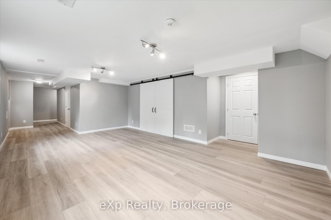
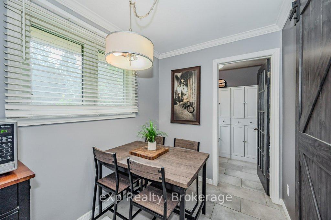
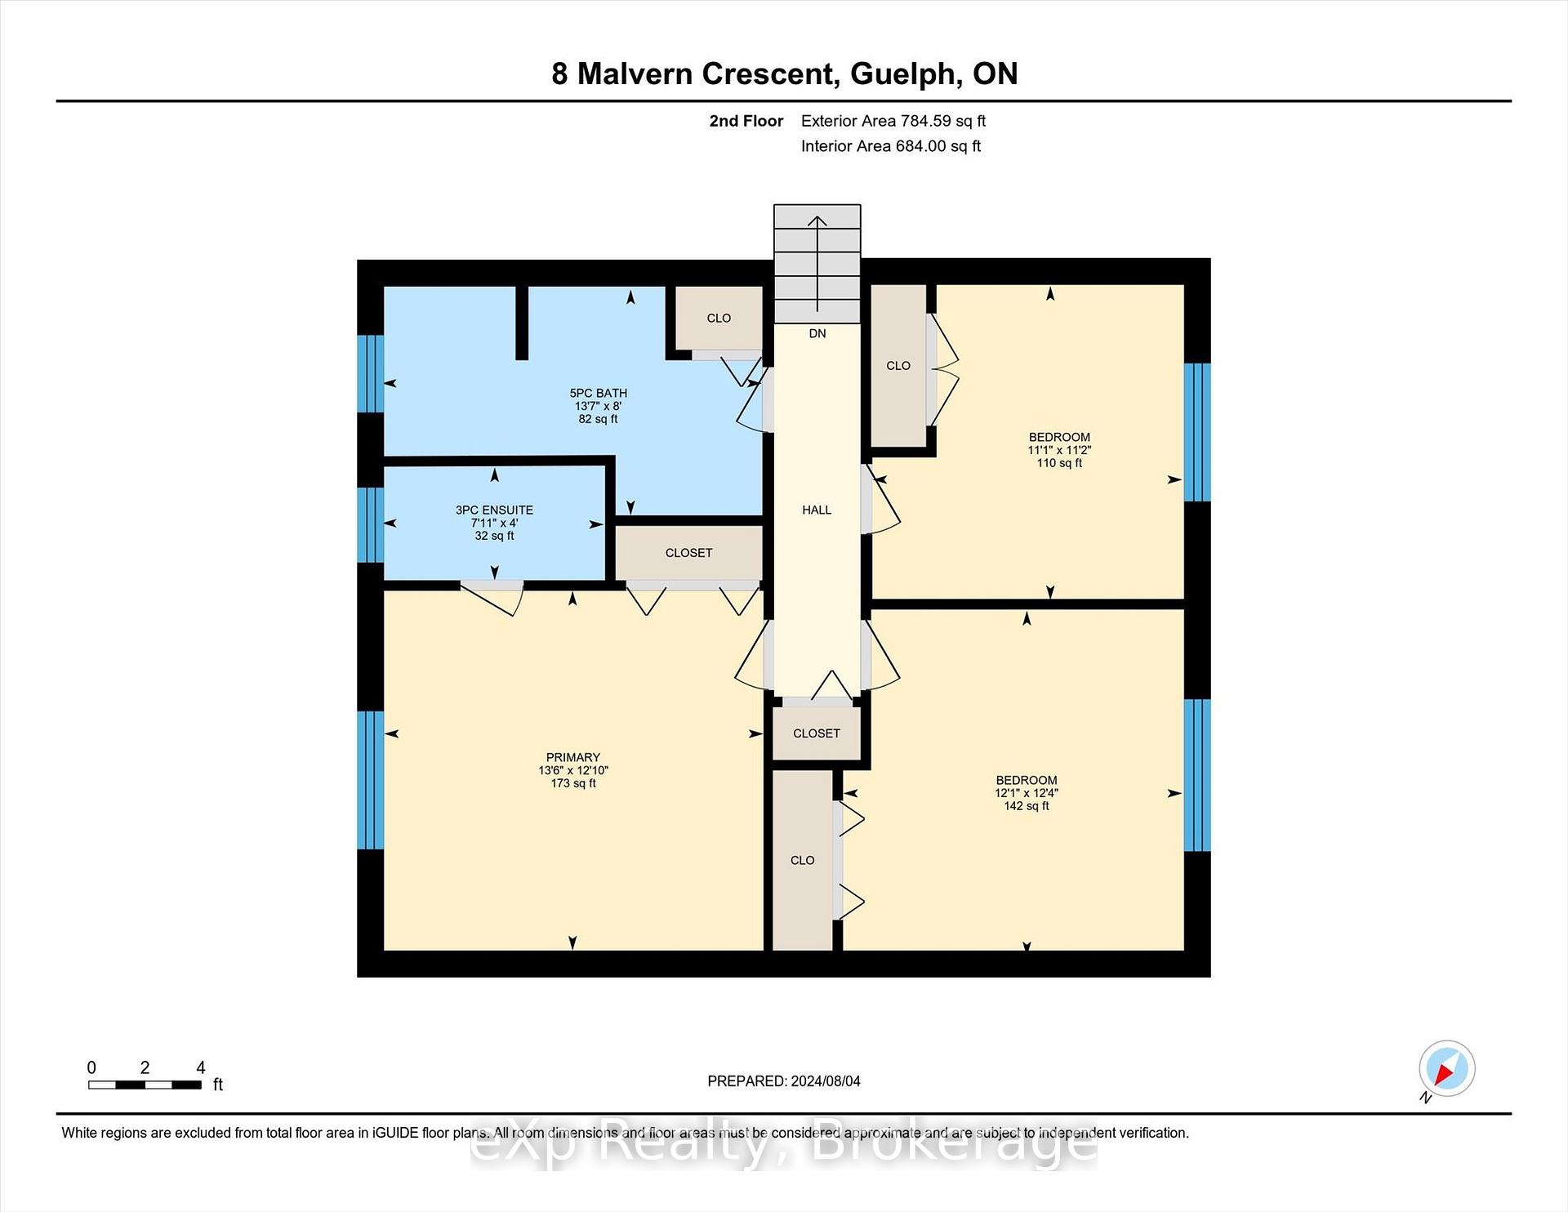
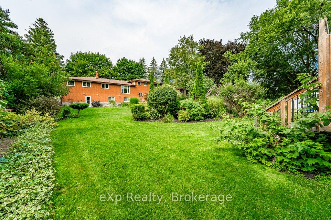
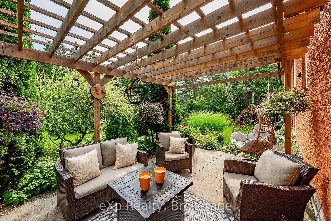
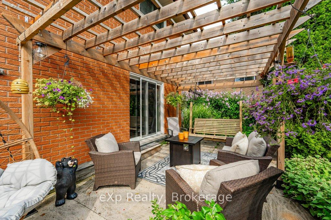
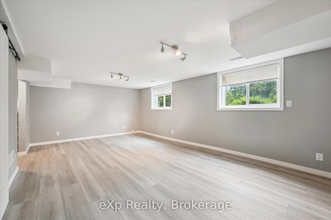
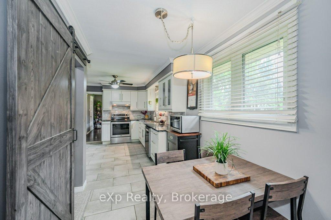
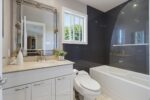
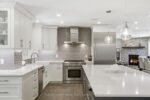
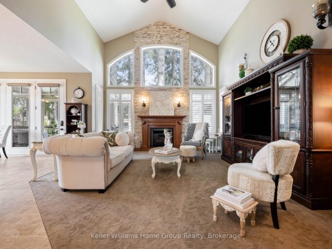
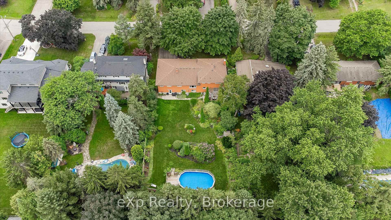
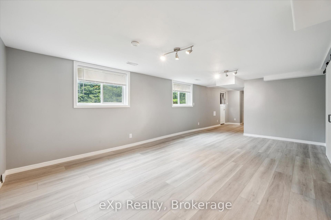
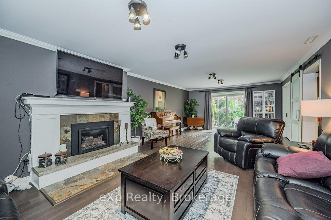
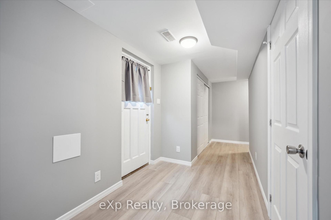
Welcome to 8 Malvern Crescent, a home designed for living life to the fullest. Nestled on an impressive oversized lot in one of Guelph’s most established neighbourhoods, this property offers something increasingly rare: space to breathe, room to grow, and endless opportunities to create lasting memories.Picture summer afternoons spent poolside, backyard barbecues with friends, kids playing for hours in the expansive yard, and quiet evenings enjoying the beauty of your own private outdoor retreat. Surrounded by mature landscaping, multiple patio spaces, and plenty of room to entertain, this backyard is more than a feature-it’s a lifestyle.Inside, the home offers over 3,000 square feet of finished living space with a layout that adapts beautifully to every stage of life. Multiple living and gathering areas provide space for family movie nights, holiday celebrations, and everyday moments that matter most. The bright family room opens directly to the backyard, creating a seamless connection between indoor comfort and outdoor enjoyment.With four bedrooms, three bathrooms, and a finished walkout lower level, there’s ample space for growing families, multi-generational living, hobbies, work-from-home flexibility, or hosting overnight guests. Every room offers comfort, functionality, and the freedom to make the space your own.Homes with this combination of lot size, living space, and outdoor enjoyment rarely come available. If you’ve been searching for a property where memories are made, traditions are started, and family and friends naturally gather, 8 Malvern Crescent is ready to welcome you home.
Additional Details

  • Property Age: 51-99
  • Property Sub Type: Detached
  • Transaction Type: For Sale
  • Basement: Partially Finished, Walk-Out, Separate Entrance
  • Heating Source: Gas
  • Heating Type: Forced Air
  • Cooling: Central Air
  • Parking Space: 4
  • Pool Features: Above Ground
  • Fire Places: Natural Gas

Similar Properties

View Property

40 Sophia Street, Centre Wellington, ON N0B 1S0

It doesn’t get better than this! Enjoy the beauty of…

Bedrooms
6
Bathrooms
4

$1,479,900
View Property

120 Wellington 7 Road, Centre Wellington, ON N0B 1S0
Set on 2.4 acres just minutes from the heart of…

Bedrooms
2
Bathrooms
1

$899,900

Debolender

Menu

  • Home
  • About
  • Buying Tips
  • Selling Tips
  • Testimonials
  • Contact

Contact Info

238 Speedvale Ave W, Guelph, ON N1L 1C9

+1 519 993 5656

deb@deboraholender.com

Find your new Home

  • All Listings
  • Guelph Listing
  • Kitchener Listing
  • Waterloo Listing
  • Cambridge Listing

Copyright © 2026, Deb Olender RE/MAX Guelph Real Estate Centre

|
260 Lisa Marie Drive, Orangeville, ON L9W 4P4 6153 Weisenberg Road, Centre Wellington, ON N0B 1B0

Owning a home is a keystone of wealth… both financial affluence and emotional security.

Suze Orman
August 12, 2026 Wednesday!
Debolender
  • Login
Forget Password?