Debolender
  • Home
  • About
    • Relocating
    • Testimonials
  • Real Estate Listings
    • Guelph
    • Kitchener
    • Waterloo
    • Cambridge
  • News and Advice
    • Deb’s Blog
    • Home Buying Advice
    • Home Selling Advice
    • Get Listings Sent To You
    • Get Your Free Home Evaluation
  • Contact
Debolender
  • Home
  • About
    • Relocating
    • Testimonials
  • Real Estate Listings
    • Guelph
    • Kitchener
    • Waterloo
    • Cambridge
  • News and Advice
    • Deb’s Blog
    • Home Buying Advice
    • Home Selling Advice
    • Get Listings Sent To You
    • Get Your Free Home Evaluation
  • Contact

580 Clover Park Crescent, Milton, ON L9T 4W1

  • Home
  • Milton

580 Clover Park Crescent, Milton, ON L9T 4W1

580 Clover Park Crescent, Milton, ON L9T 4W1

$1,149,000
  • 090742fa-073e-4857-a4d1-76e4a1878fdd-l.jpeg
  • 0c3e0480-2169-4827-b27c-041e10359e77-l.jpeg
  • 0d599877-df14-4069-bd2f-89a226b2b344-l.jpeg
  • 0ff52a38-cb3d-4ab0-88dd-24a17f93716c-l.jpeg
  • 217a6ca4-02e1-41d1-8b74-ca261f51466f-l.jpeg
  • 21cee9b6-3065-4986-a2f5-2cf1addff267-l.jpeg
  • 23a84306-a31f-455d-8445-b746ce9ae38b-l.jpeg
  • 29edc92d-2d63-4b99-936a-b50ed13cda12-l.jpeg
  • 3fc9127c-242d-4436-ace9-63a6c89485ea-l.jpeg
  • 47d8024a-6dd7-4ce9-be22-0feb492d64e6-l.jpeg
  • 49ec028a-e580-4ef0-820f-93cb27b5a0a5-l.jpeg
  • 4e0c45d9-a29a-47e7-9a7a-5e3a65bf7915-l.jpeg
  • 4e891a5c-c061-4fd3-9bf4-ca4fad035a2b-l.jpeg
  • 50ffb905-6c1a-4466-b5b4-043f92bd5676-l.jpeg
  • 51c4f38b-0d67-4707-aad4-63491323b256-l.jpeg
  • 51c9fbe6-7a60-4cde-b6d6-b6323ac45cb2-l.jpeg
  • 535fd6bf-f9bf-4893-87fe-16df1793fd06-l.jpeg
  • 587f1a64-9fae-4a0f-8f29-976c32612ae4-l.jpeg
  • 6163c799-04eb-498c-a7f1-8769eb030621-l.jpeg
  • 657faf2f-c7df-4dc9-9063-b16ca11759ec-l.jpeg
  • 73b1ba22-59ee-409a-8857-00c4eb4ec669-l.jpeg
  • 78a35c01-41dc-46a1-a199-fab894ef6b2d-l.jpeg
  • 7af2da75-4c06-4817-8f9d-a7f66103cbb0-l.jpeg
  • 892027f2-2b6a-4ec4-bb43-fc8d25a4aef0-l.jpeg
  • 988cd745-00bd-4a94-8362-bc275d578961-l.jpeg
  • 9d62cb50-f262-4e28-9a7a-a80707ec15d4-l.jpeg
  • a2c43c6b-1487-43d6-9d75-e90e0559aa0d-l.jpeg
  • a7454e20-83b3-4a78-b741-0eb3047efab2-l.jpeg
  • aac96ef5-11eb-47b4-980d-d6d1b5b704d2-l.jpeg
  • ab844a44-8363-4111-9481-20cac4dadd6e-l.jpeg
  • ac4f2117-f2f6-4de0-b26c-be8403a595a3-l.jpeg
  • b12785fb-16ff-4869-bb92-5a25f025dd59-l.jpeg
  • b21b928a-7860-405b-9c4b-ad6dc4c299f6-l.jpeg
  • bcbf5a2a-bbef-45ff-ba16-4c07897225f3-l.jpeg
  • c3ee998f-03de-4403-ae43-93ef1352f20a-l.jpeg
  • c3f4a4ba-055f-48b6-bd71-9c0e426e3dcd-l.jpeg
  • c63ba517-e285-44e8-96e3-3a2536b9dee4-l.jpeg
  • c77046a8-9d25-4268-b7e0-8b0621e3f529-l.jpeg
  • cd3c2f03-9c94-409b-aa27-6e0412906a28-l.jpeg
  • d19f4f73-2c0c-42cd-8bab-9aff5a861e66-l.jpeg
  • d7a91359-1d2e-4e27-be66-b89dca28712a-l.jpeg
  • d8f1cf7a-b1a3-4daa-a29d-e1f806f7ed20-l.jpeg
  • e1187491-2817-4cf7-a2c0-55b5f4bbae2c-l.jpeg
  • e53db5b1-ce41-404e-abdb-d2e4041f227c-l.jpeg
  • e7fa2d22-b627-42b7-b375-796973b70a16-l.jpeg
  • e9df91bd-a10e-41af-9362-5093d63c47e0-l.jpeg
  • ec9b9ddd-ae14-4099-8775-6d5bcc0529af-l.jpeg
  • f81d9f76-60b9-468c-a07d-7f07a6289bba-l.jpeg
  • f9b1e1b1-dd3d-4543-bffa-740ac31db890-l.jpeg

Property ID:

 RH-1463795-property

Bedrooms
4
Bathrooms
4
Garage
No
Year Built
2025

Description

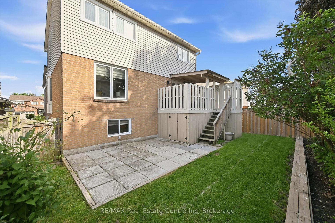
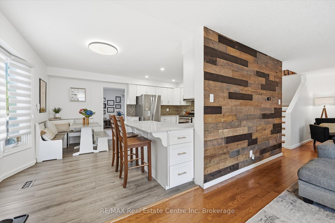
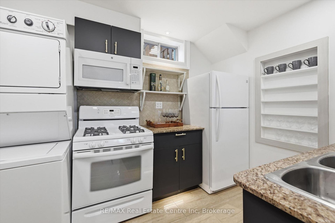
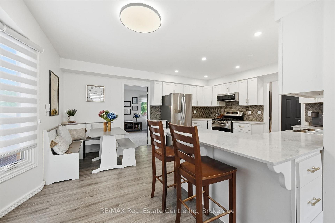
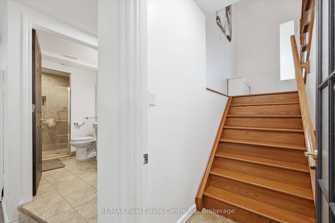
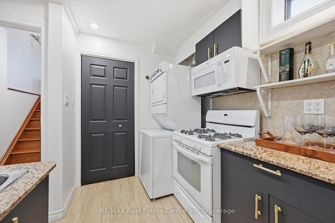
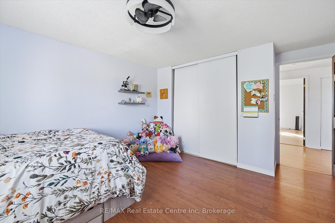
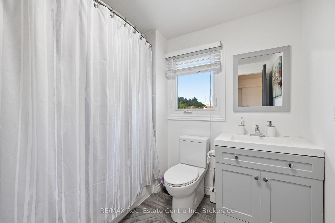
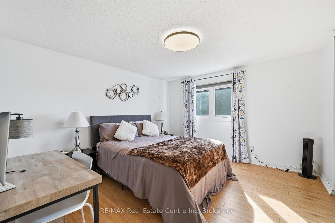
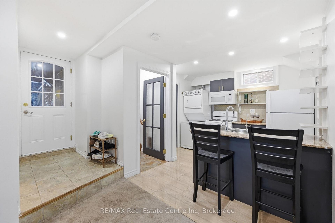
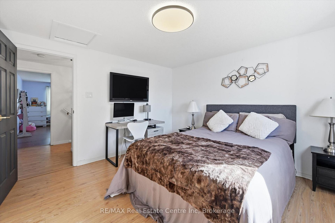
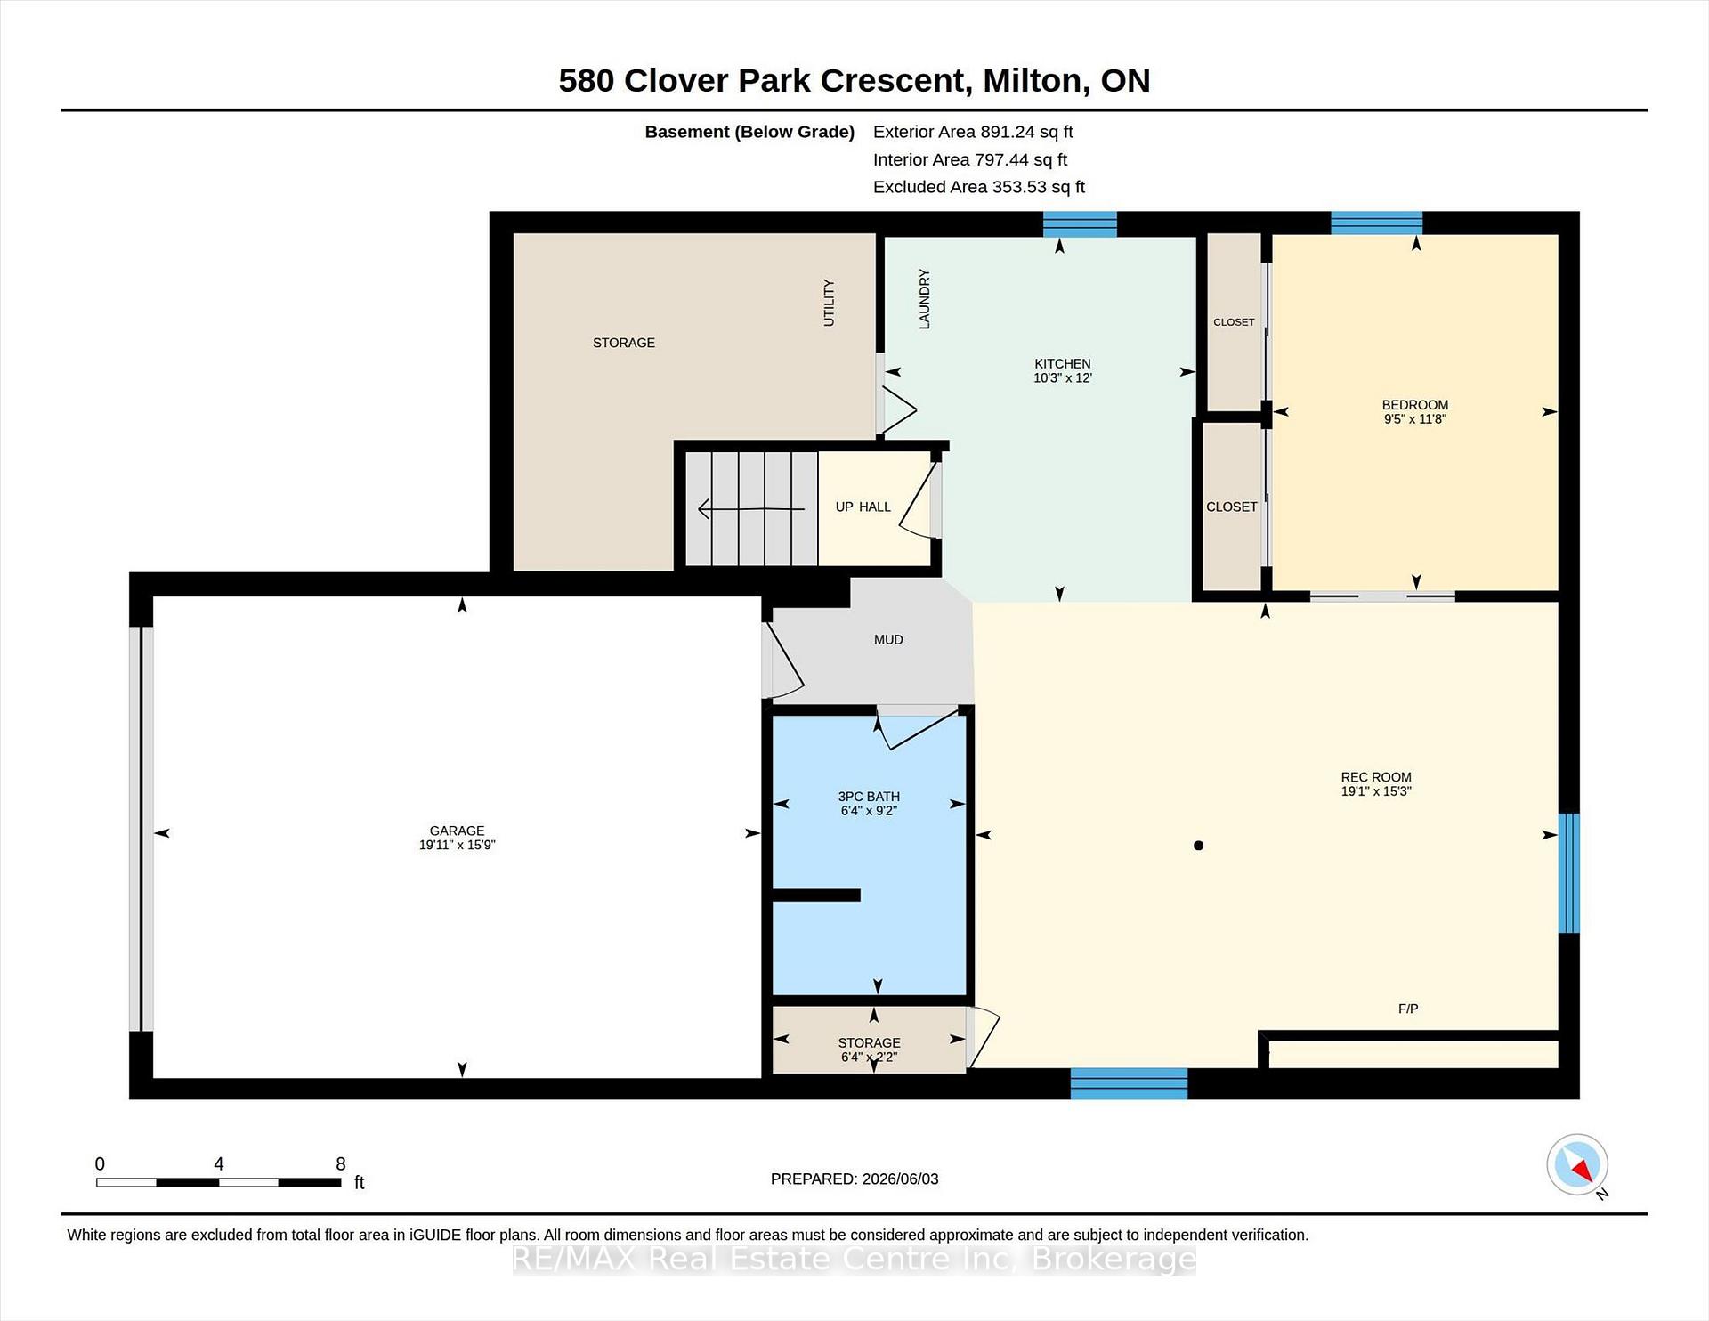
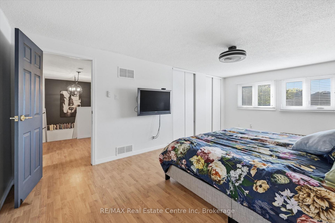
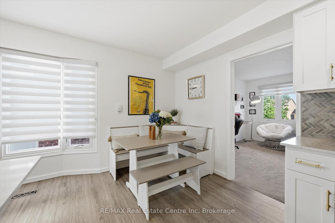
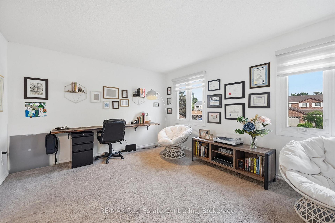
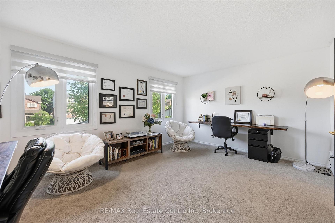
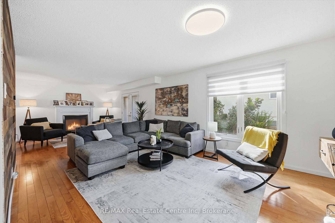
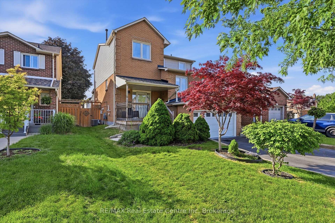
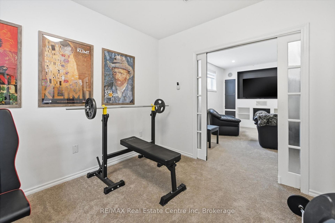
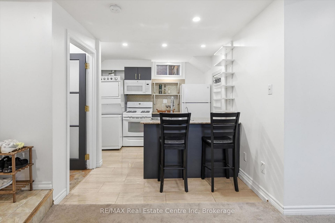
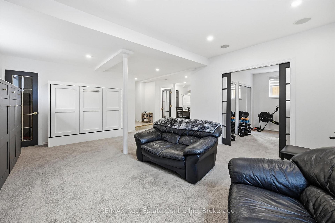
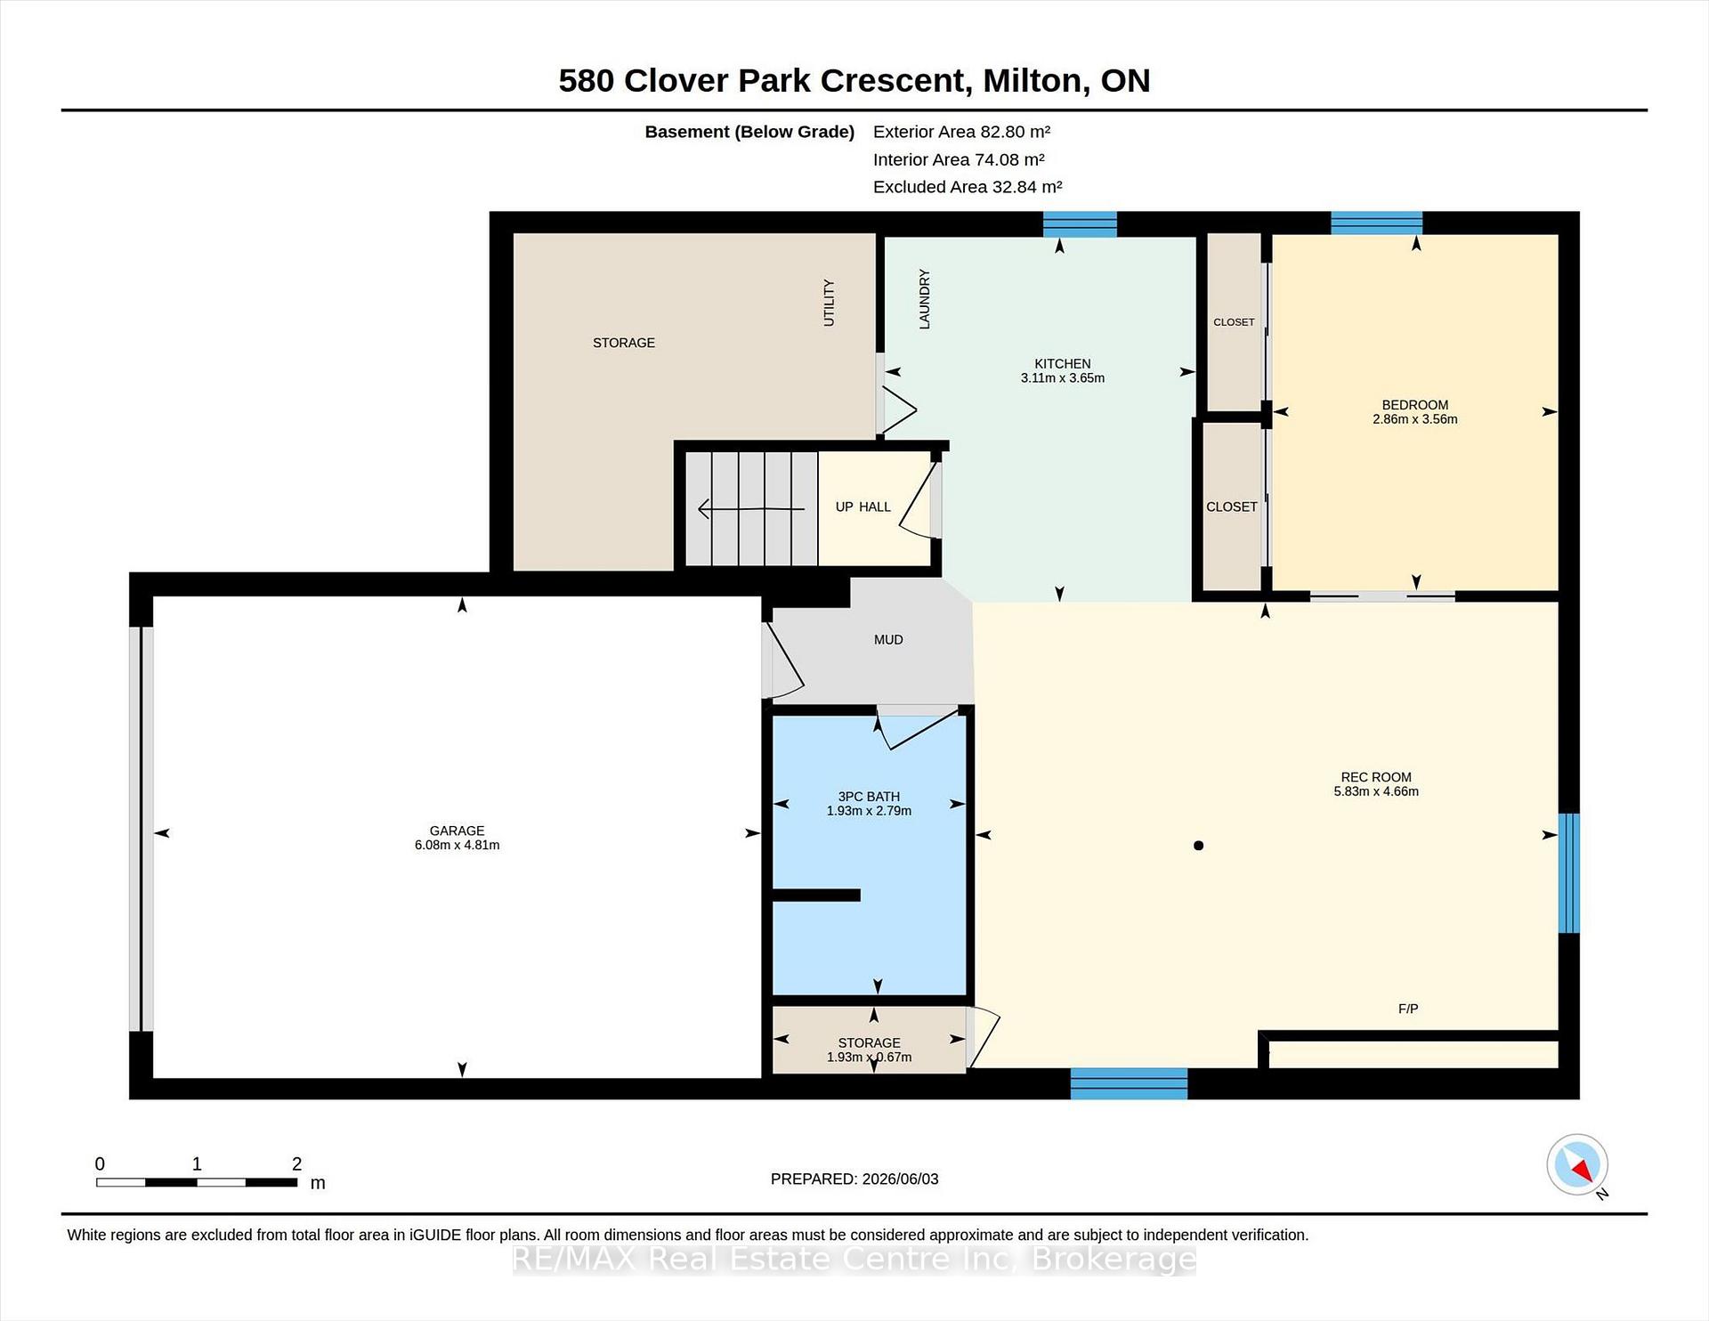
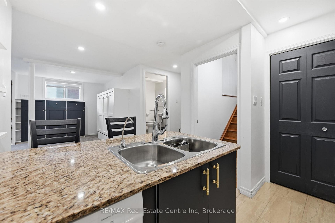
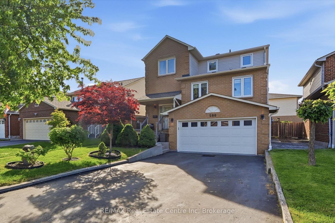
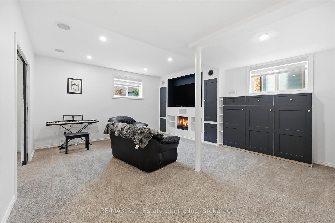
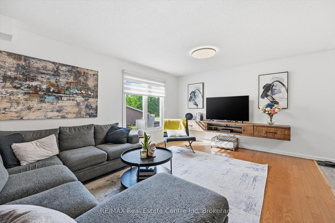
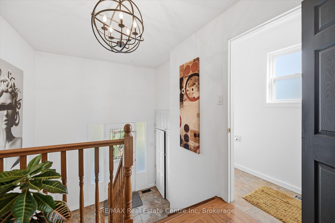
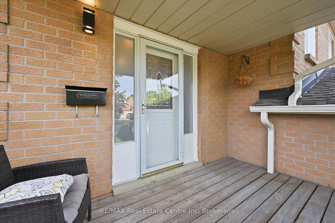
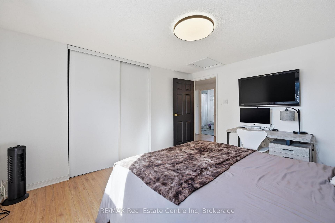
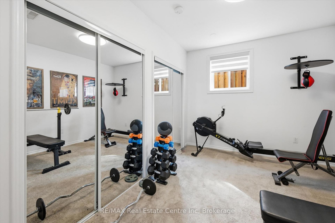
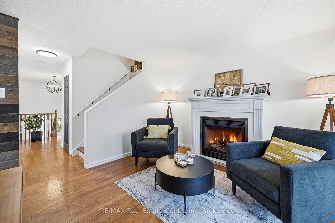
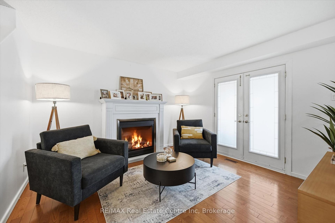
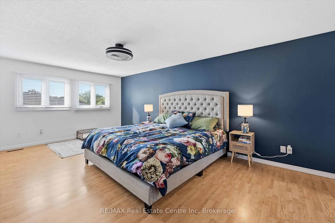
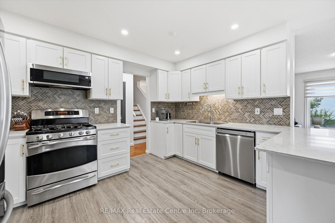
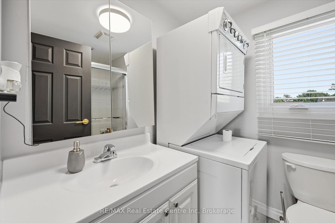
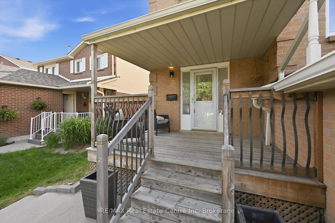
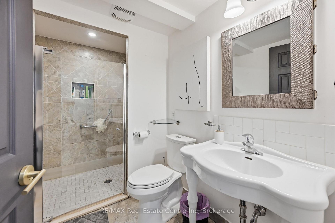
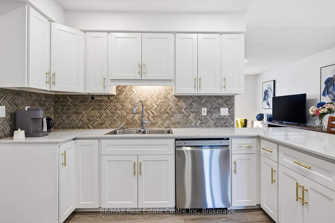
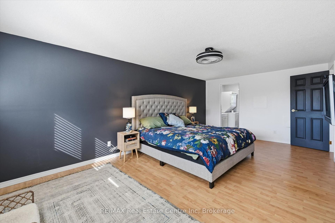
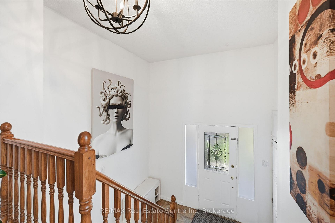
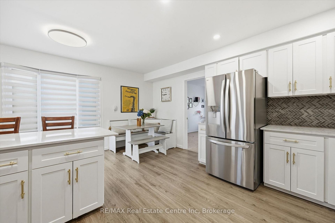
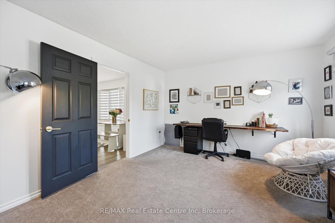
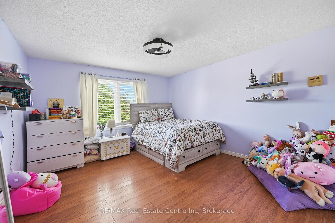
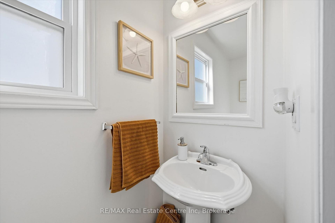
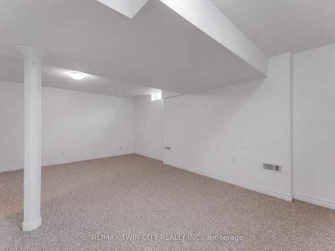
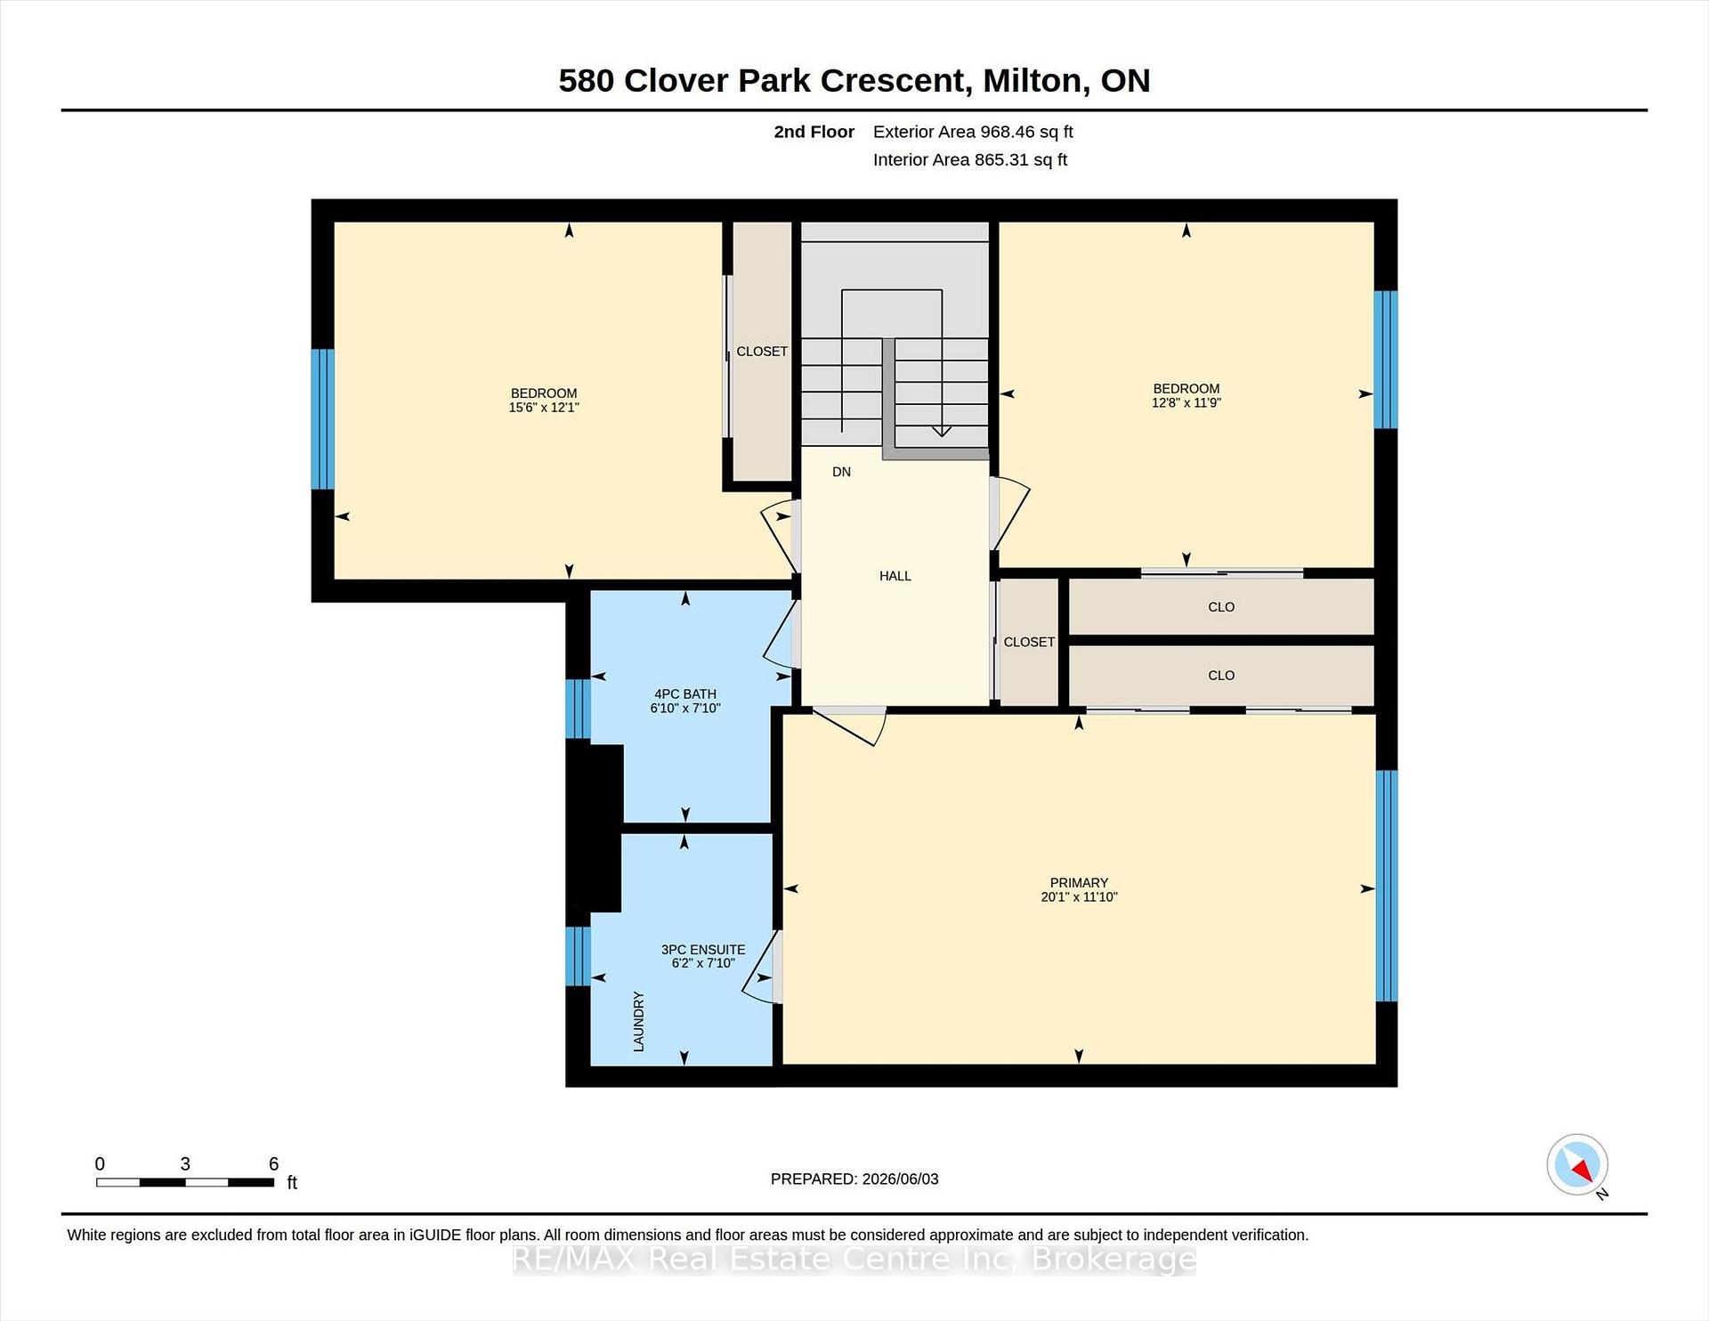
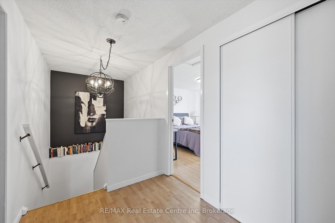
Located on a quiet, low-traffic, family-friendly street in the Bronte Meadows community, this exceptional home offers comfort, convenience, and versatility. Ideally located near hospitals, schools, shopping, and everyday amenities, it combines a prime location with outstanding living space.**The property features parking for up to six vehicles and a fully finished in-law suite with oversized windows, a built-in entertainment unit, a spacious bedroom, and a full bathroom. A separate entrance from the garage provides added privacy and convenience. At the heart of the home is the beautifully renovated kitchen (2020), featuring quartz countertops, stainless steel appliances, and modern finishes that make it perfect for both everyday living and entertaining. The large living room is highlighted by a cozy gas fireplace, creating a warm and inviting atmosphere. A separate main-floor living area offers incredible flexibility and could easily serve as a home office, playroom, family room, or fifth bedroom to suit your needs. This well-appointed home delivers the perfect blend of style, functionality, and location for today’s family lifestyle.

Additional Details

  • Property Age: 31-50
  • Property Sub Type: Detached
  • Transaction Type: For Sale
  • Basement: Finished with Walk-Out, Finished, Full, Separate Entrance, Walk-Out
  • Heating Source: Gas
  • Heating Type: Forced Air
  • Cooling: Central Air
  • Parking Space: 4
  • Fire Places: Fireplace Insert

Similar Properties

View Property

51 Ariss Glen Drive, Guelph/Eramosa, ON N0B 1B0

Tucked away on a prestigious cul-de-sac in Ariss, this extraordinary…

Bedrooms
5
Bathrooms
4

$1,749,500
View Property

359 Highbrook Crescent, Kitchener, ON N2E 3P5

Welcome to 359 Highbrook Crescent, Kitchener: a beautifully maintained and…

Bedrooms
3
Bathrooms
3

$649,900
Debolender

Menu

  • Home
  • About
  • Buying Tips
  • Selling Tips
  • Testimonials
  • Contact

Contact Info

238 Speedvale Ave W, Guelph, ON N1L 1C9

+1 519 993 5656

deb@deboraholender.com

Find your new Home

  • All Listings
  • Guelph Listing
  • Kitchener Listing
  • Waterloo Listing
  • Cambridge Listing

Copyright © 2026, Deb Olender RE/MAX Guelph Real Estate Centre

|
367 Holly Street N, Waterloo, ON N2L 4G2 58 Jeffrey Drive, Guelph, ON N1E 7A4

Owning a home is a keystone of wealth… both financial affluence and emotional security.

Suze Orman
August 12, 2026 Wednesday!
Debolender
  • Login
Forget Password?