Debolender
  • Home
  • About
    • Relocating
    • Testimonials
  • Real Estate Listings
    • Guelph
    • Kitchener
    • Waterloo
    • Cambridge
  • News and Advice
    • Deb’s Blog
    • Home Buying Advice
    • Home Selling Advice
    • Get Listings Sent To You
    • Get Your Free Home Evaluation
  • Contact
Debolender
  • Home
  • About
    • Relocating
    • Testimonials
  • Real Estate Listings
    • Guelph
    • Kitchener
    • Waterloo
    • Cambridge
  • News and Advice
    • Deb’s Blog
    • Home Buying Advice
    • Home Selling Advice
    • Get Listings Sent To You
    • Get Your Free Home Evaluation
  • Contact

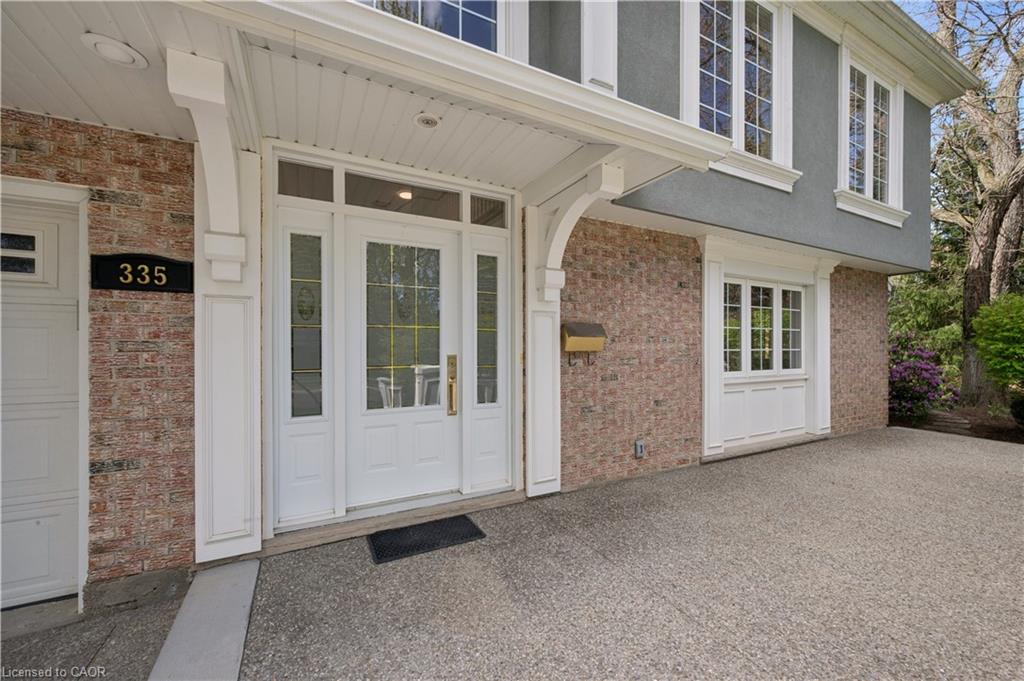
335 Marlowe Drive, Waterloo ON N2L 5A5

  • Home
  • Waterloo

335 Marlowe Drive, Waterloo ON N2L 5A5

335 Marlowe Drive, Waterloo ON N2L 5A5

$920,000
  • 15f1e47307a68849caa8f10d949dc64f-m1.jpeg
  • 15f1e47307a68849caa8f10d949dc64f-m2.jpeg
  • 15f1e47307a68849caa8f10d949dc64f-m3.jpeg
  • 15f1e47307a68849caa8f10d949dc64f-m4.jpeg
  • 15f1e47307a68849caa8f10d949dc64f-m5.jpeg
  • 15f1e47307a68849caa8f10d949dc64f-m6.jpeg
  • 15f1e47307a68849caa8f10d949dc64f-m7.jpeg
  • 15f1e47307a68849caa8f10d949dc64f-m8.jpeg
  • 15f1e47307a68849caa8f10d949dc64f-m9.jpeg
  • 15f1e47307a68849caa8f10d949dc64f-m10.jpeg
  • 15f1e47307a68849caa8f10d949dc64f-m11.jpeg
  • 15f1e47307a68849caa8f10d949dc64f-m12.jpeg
  • 15f1e47307a68849caa8f10d949dc64f-m13.jpeg
  • 15f1e47307a68849caa8f10d949dc64f-m14.jpeg
  • 15f1e47307a68849caa8f10d949dc64f-m15.jpeg
  • 15f1e47307a68849caa8f10d949dc64f-m16.jpeg
  • 15f1e47307a68849caa8f10d949dc64f-m17.jpeg
  • 15f1e47307a68849caa8f10d949dc64f-m18.jpeg
  • 15f1e47307a68849caa8f10d949dc64f-m19.jpeg
  • 15f1e47307a68849caa8f10d949dc64f-m20.jpeg
  • 15f1e47307a68849caa8f10d949dc64f-m21.jpeg
  • 15f1e47307a68849caa8f10d949dc64f-m22.jpeg
  • 15f1e47307a68849caa8f10d949dc64f-m23.jpeg
  • 15f1e47307a68849caa8f10d949dc64f-m24.jpeg
  • 15f1e47307a68849caa8f10d949dc64f-m25.jpeg
  • 15f1e47307a68849caa8f10d949dc64f-m26.jpeg
  • 15f1e47307a68849caa8f10d949dc64f-m27.jpeg
  • 15f1e47307a68849caa8f10d949dc64f-m28.jpeg
  • 15f1e47307a68849caa8f10d949dc64f-m29.jpeg
  • 15f1e47307a68849caa8f10d949dc64f-m30.jpeg
  • 15f1e47307a68849caa8f10d949dc64f-m31.jpeg
  • 15f1e47307a68849caa8f10d949dc64f-m32.jpeg
  • 15f1e47307a68849caa8f10d949dc64f-m33.jpeg
  • 15f1e47307a68849caa8f10d949dc64f-m34.jpeg
  • 15f1e47307a68849caa8f10d949dc64f-m35.jpeg
  • 15f1e47307a68849caa8f10d949dc64f-m36.jpeg
  • 15f1e47307a68849caa8f10d949dc64f-m37.jpeg
  • 15f1e47307a68849caa8f10d949dc64f-m38.jpeg
  • 15f1e47307a68849caa8f10d949dc64f-m39.jpeg
  • 15f1e47307a68849caa8f10d949dc64f-m40.jpeg
  • 15f1e47307a68849caa8f10d949dc64f-m41.jpeg

Property ID:

 RH-1465071-property

Bedrooms
3
Bathrooms
3
Garage
Yes
Area
2940 Square Feet

Description

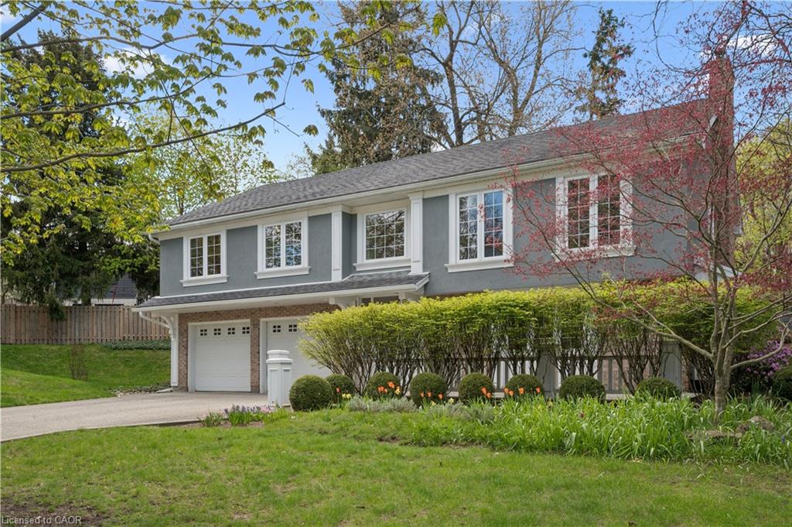
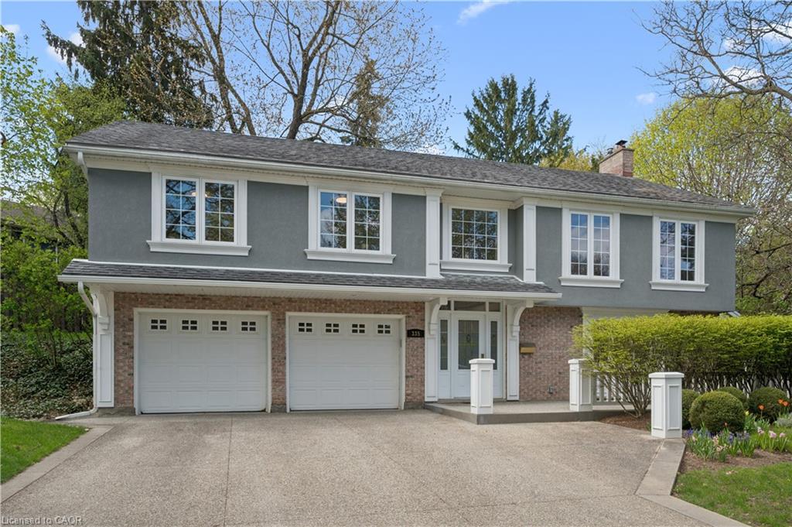
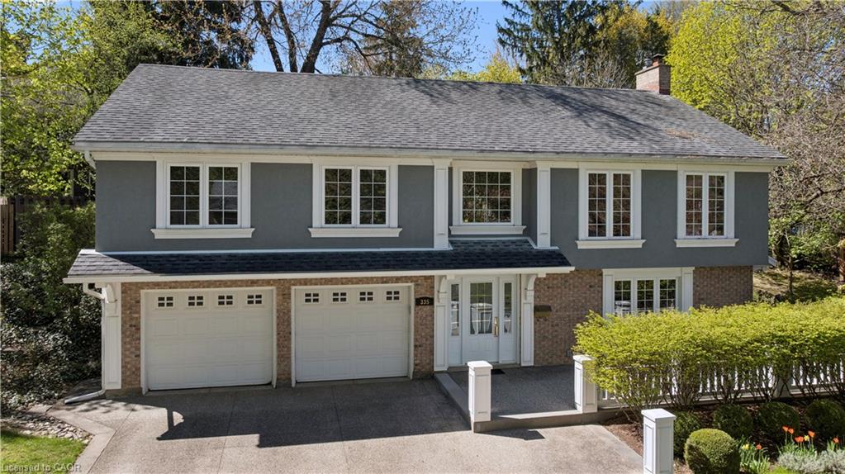
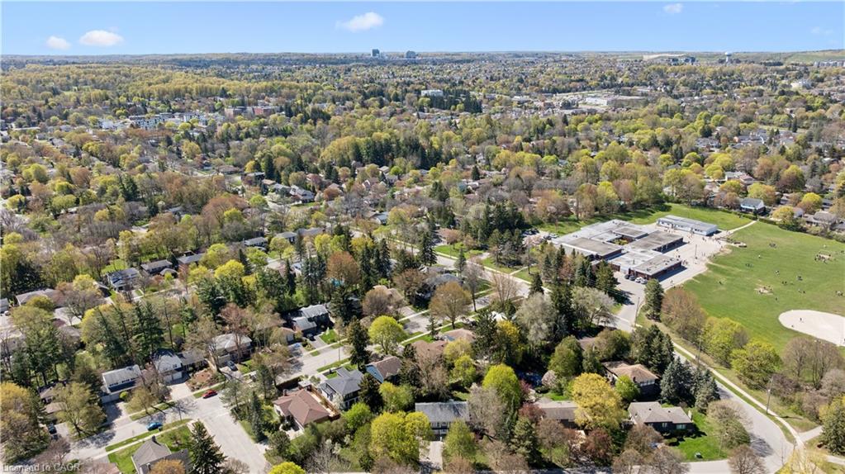
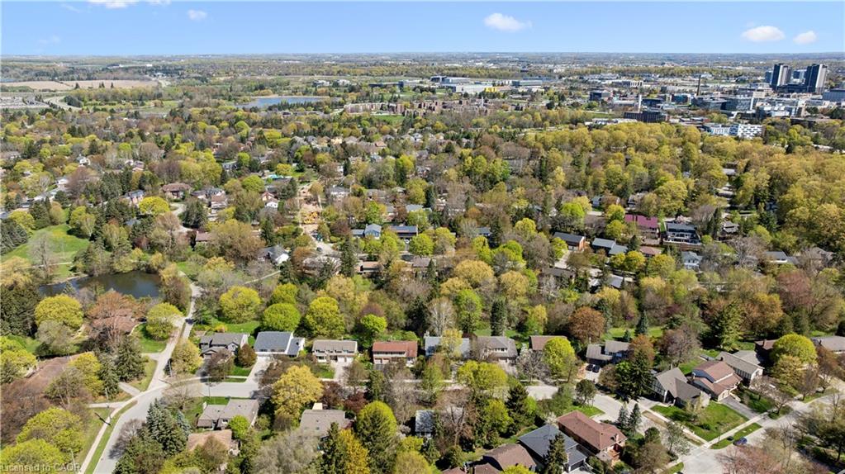
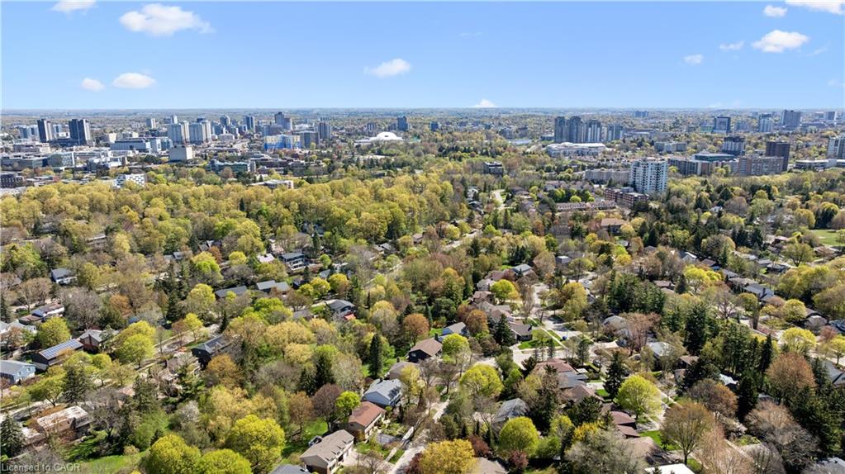
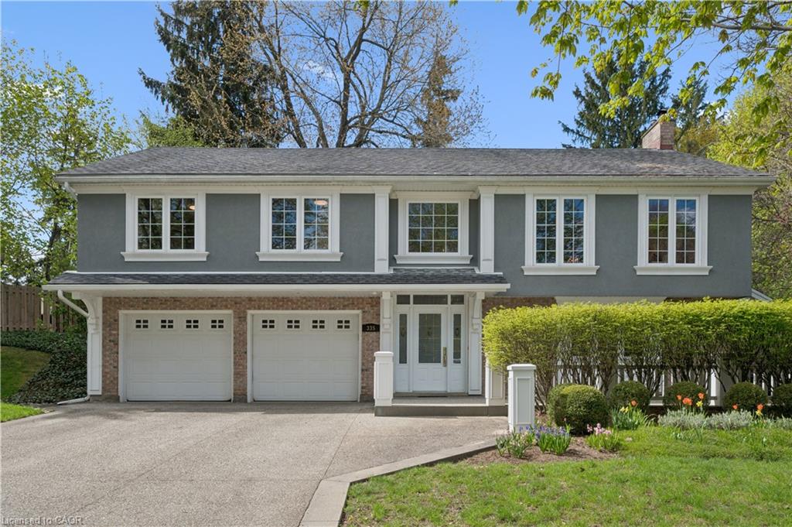
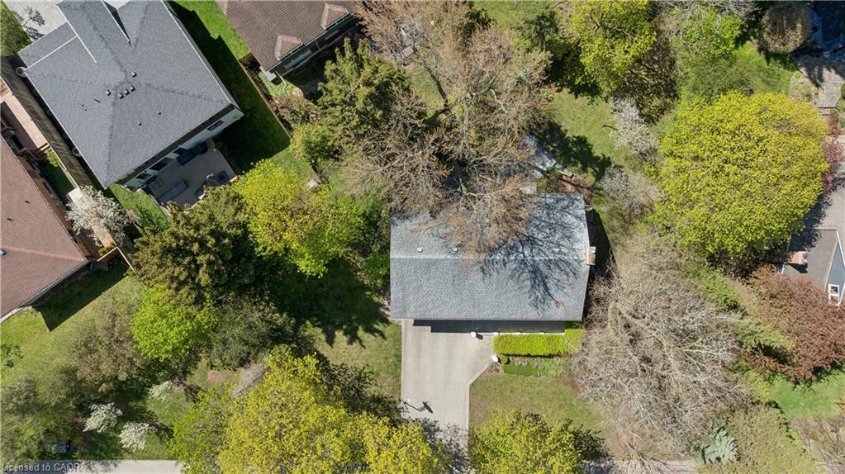
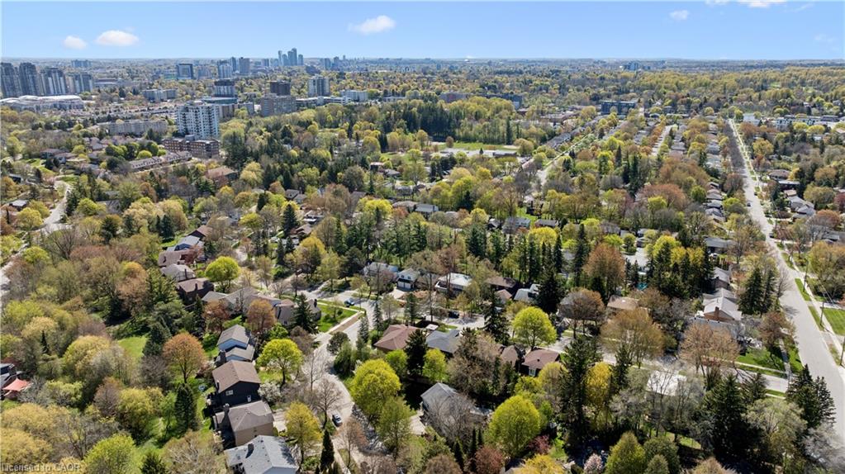
Nestled in the highly sought-after Beechwood neighbourhood, this well-maintained 3-bedroom, 3-bathroom home offers exceptional space, functionality and comfort for growing families.
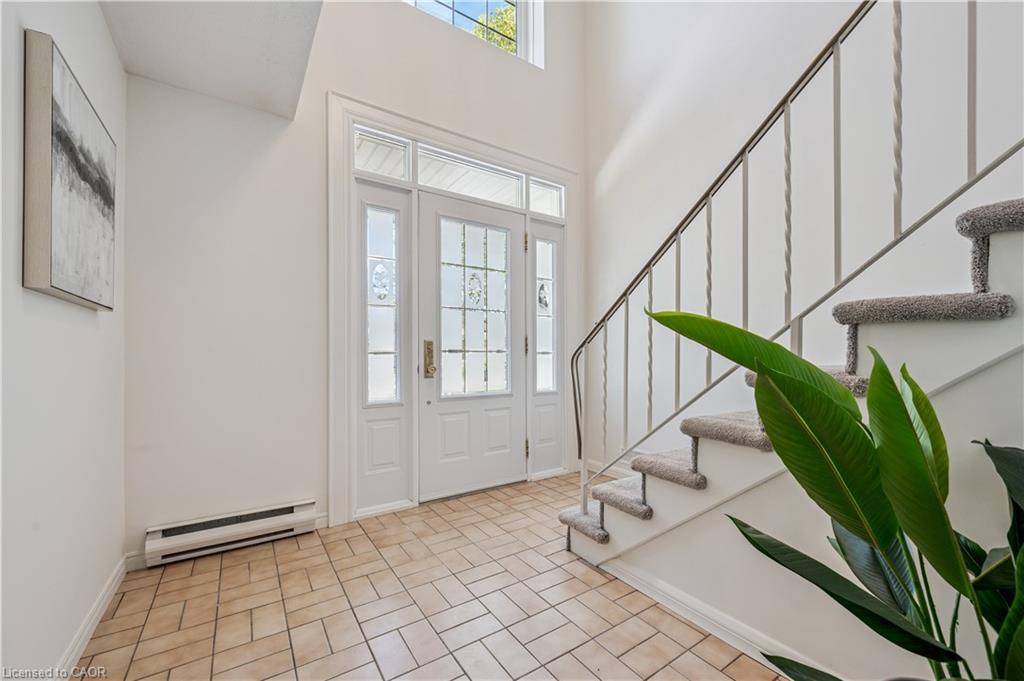
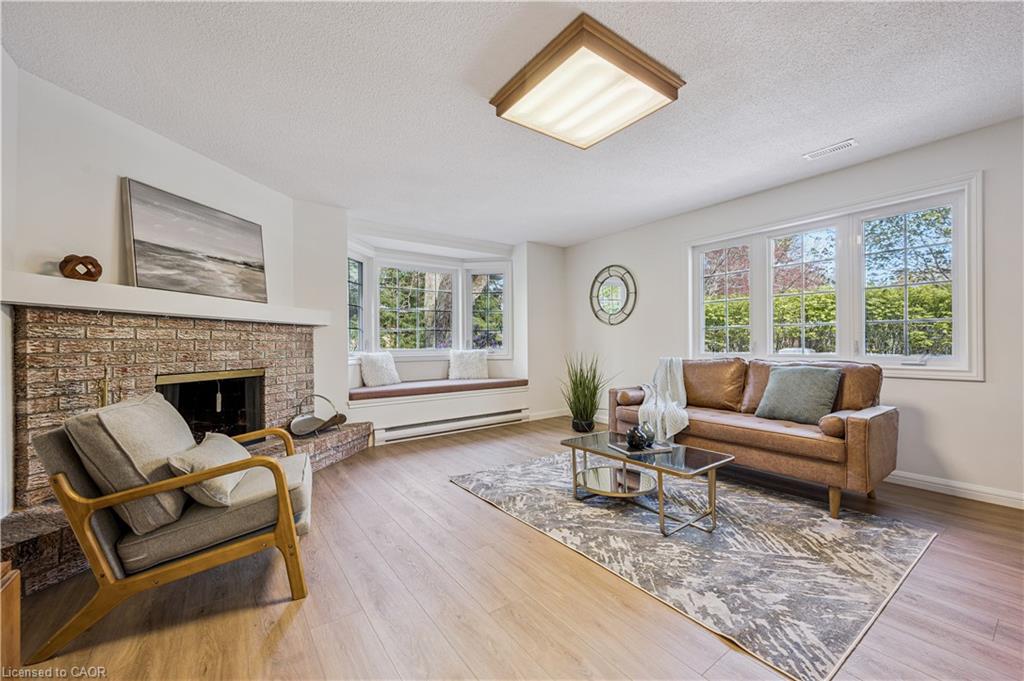
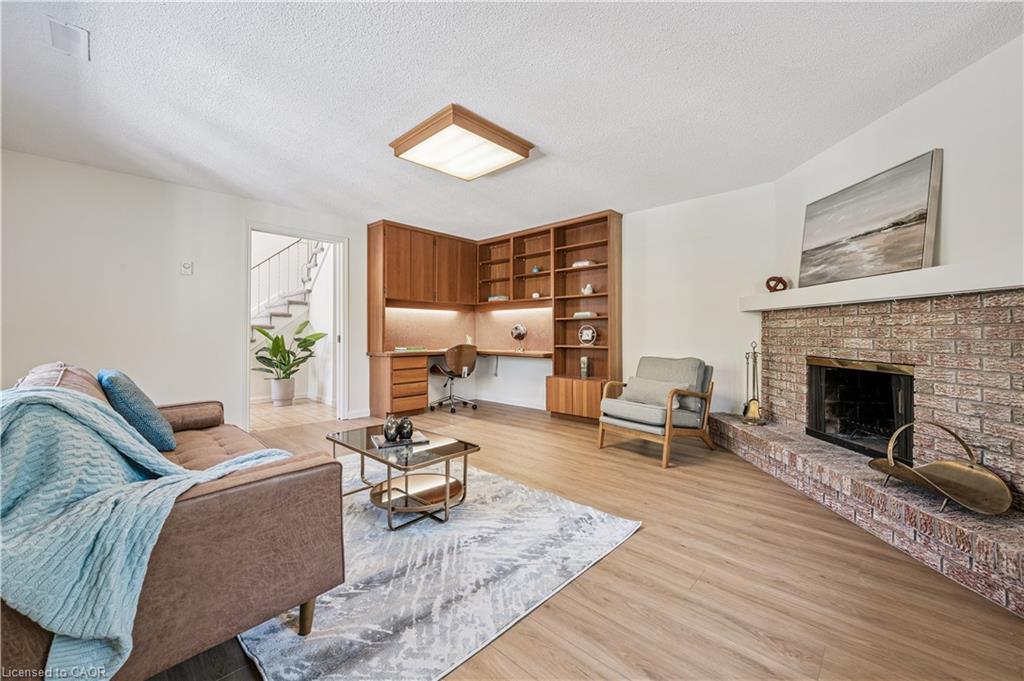
Step inside and be greeted by a warm and inviting den/office with a charming wood-burning fireplace, built-in bookcases and a desk —- perfect for working from home or relaxing with a good book. A convenient pocket door allows for added privacy when needed.
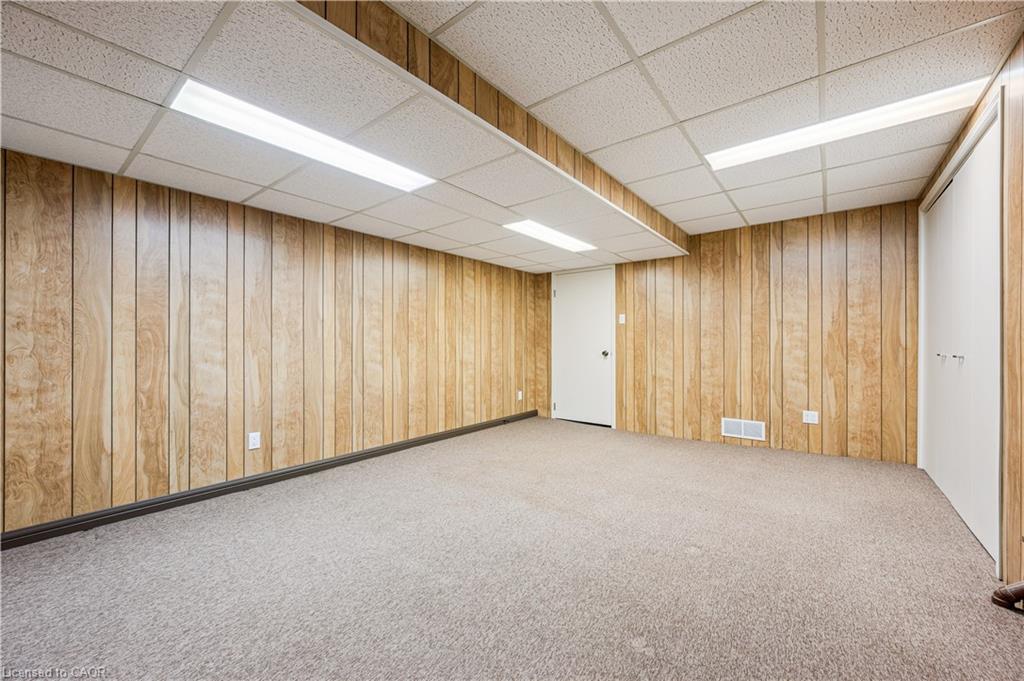
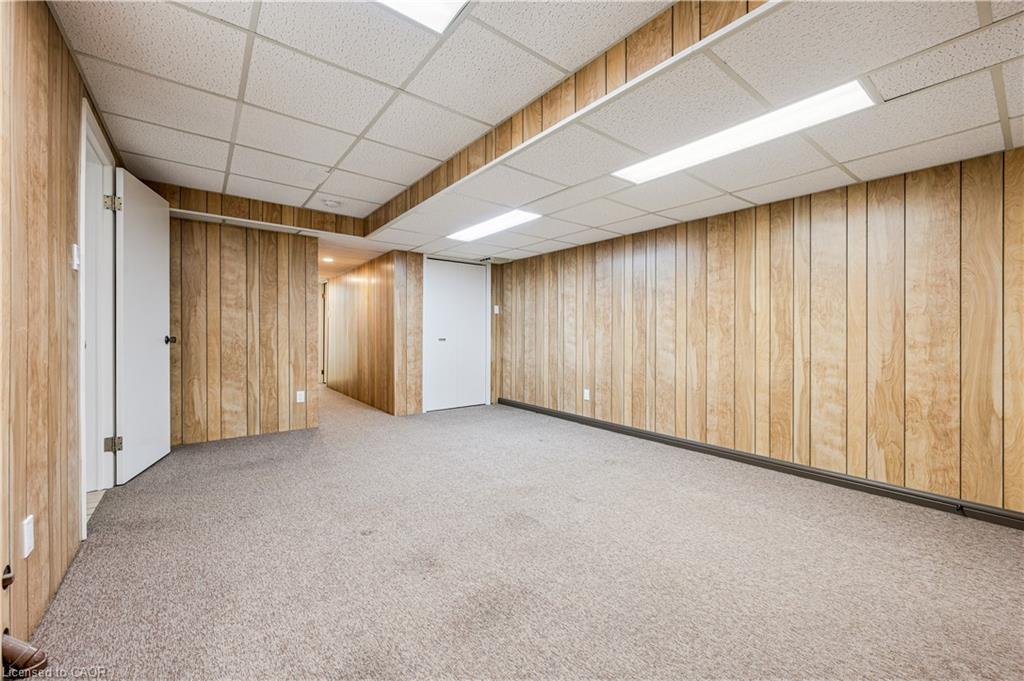
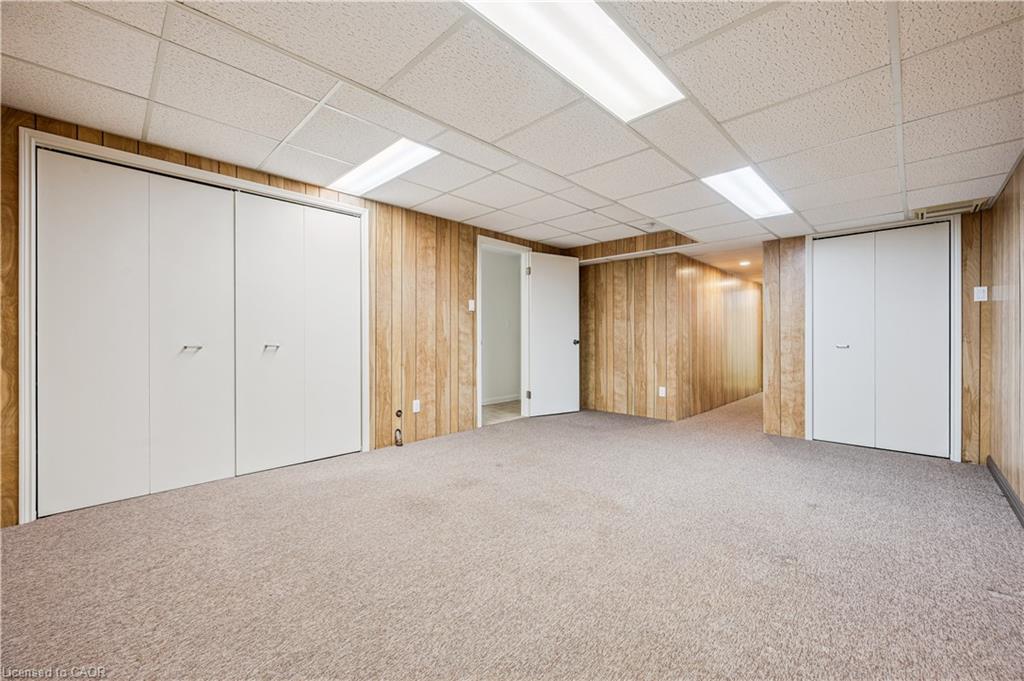
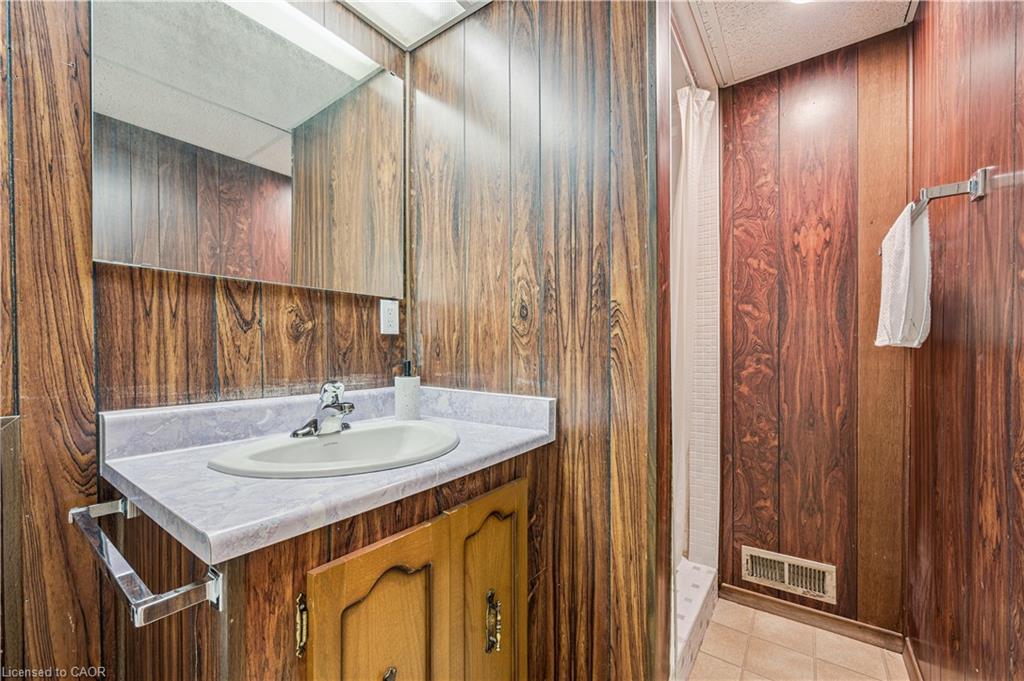
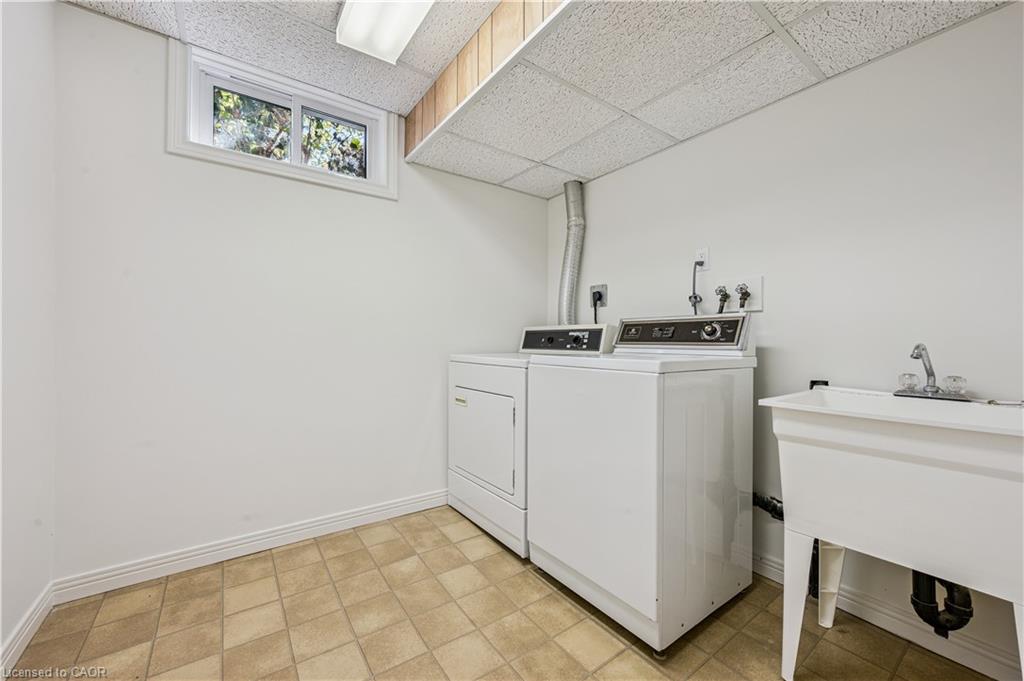
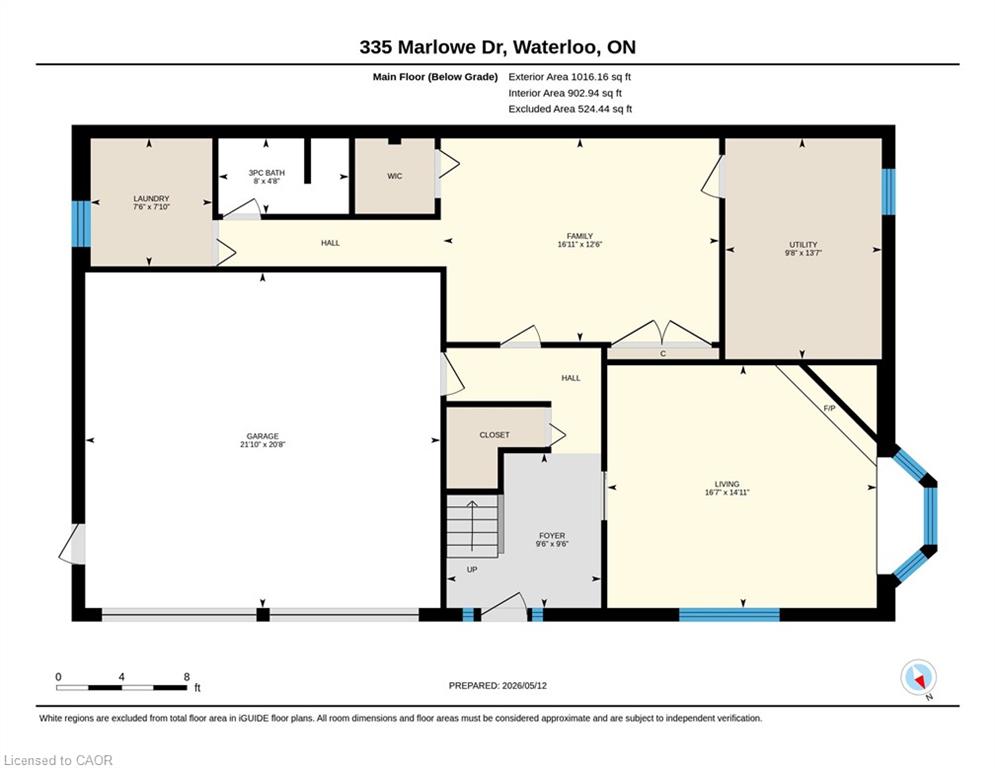
The lower level continues with a spacious games room or children’s playroom, ideally situated next to a 3-piece bathroom and laundry area. A utility room with furnace, water heater, water softener and workbench adds practicality, while direct access to the double car garage enhances everyday convenience.
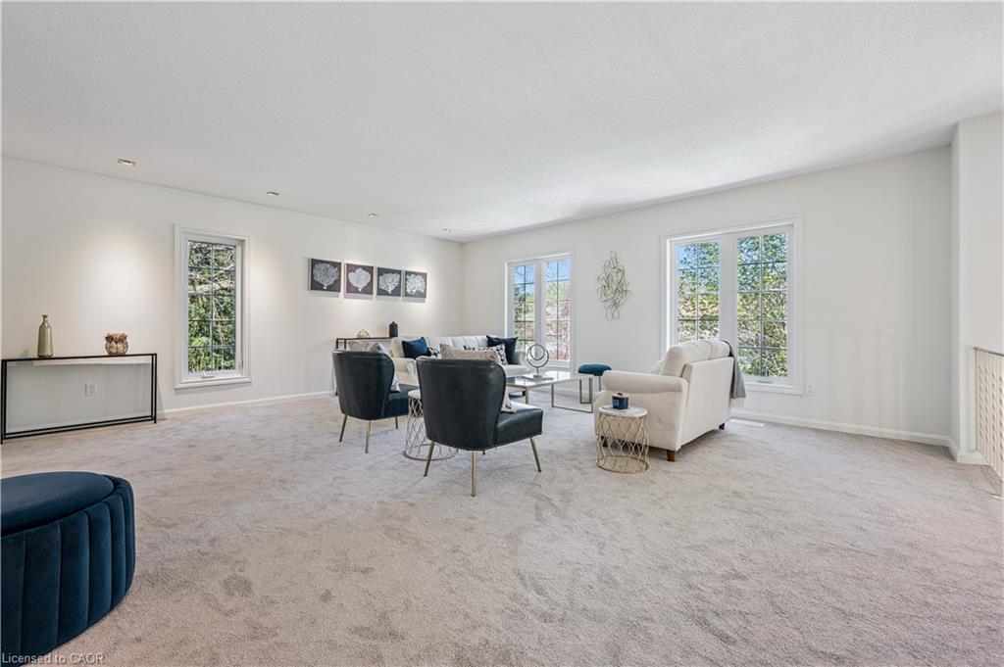
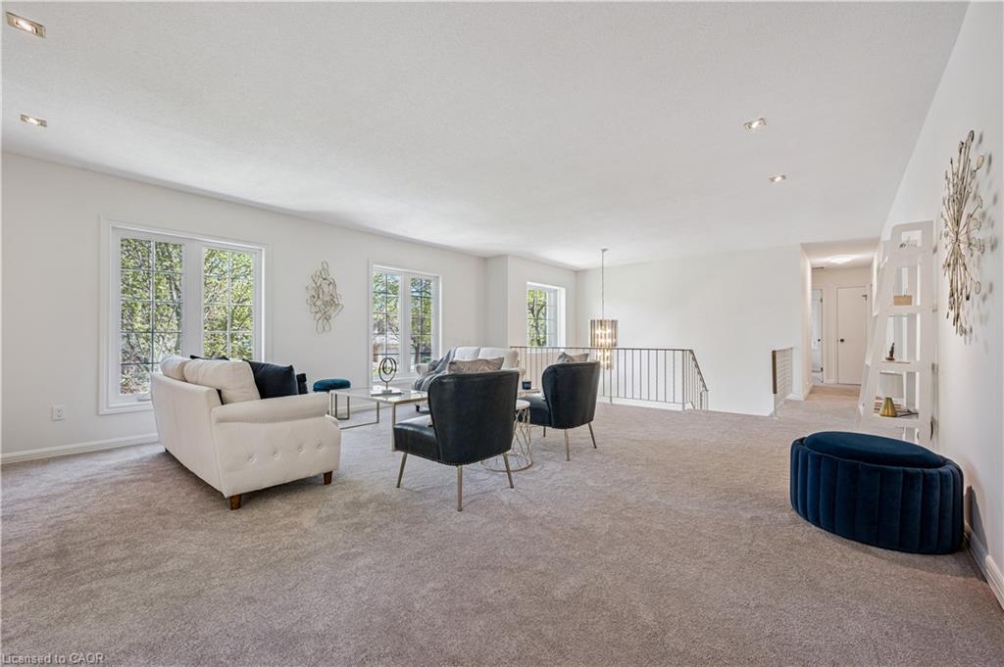
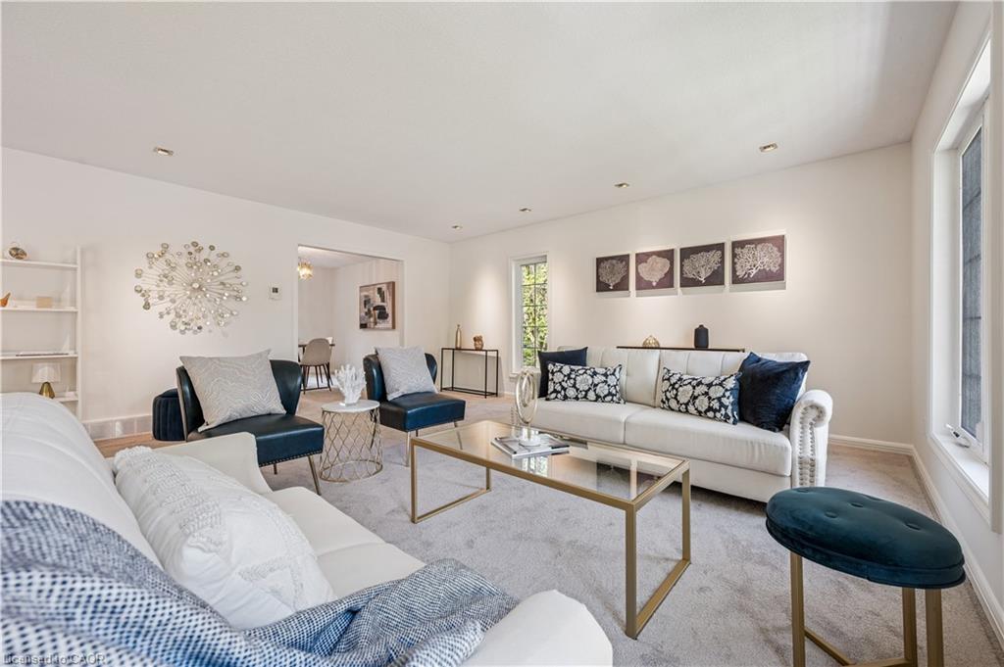
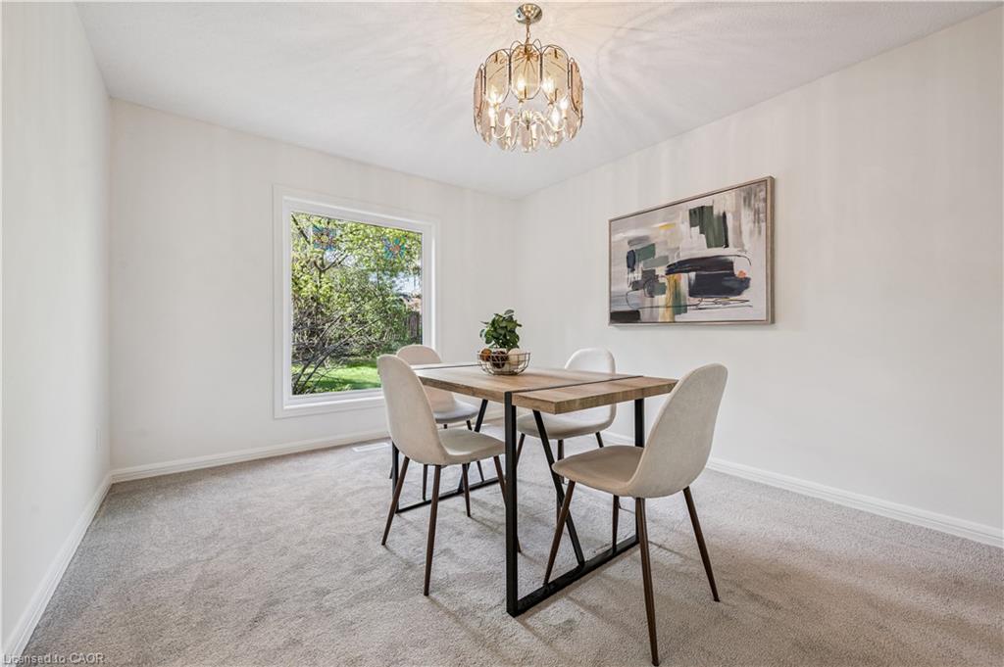
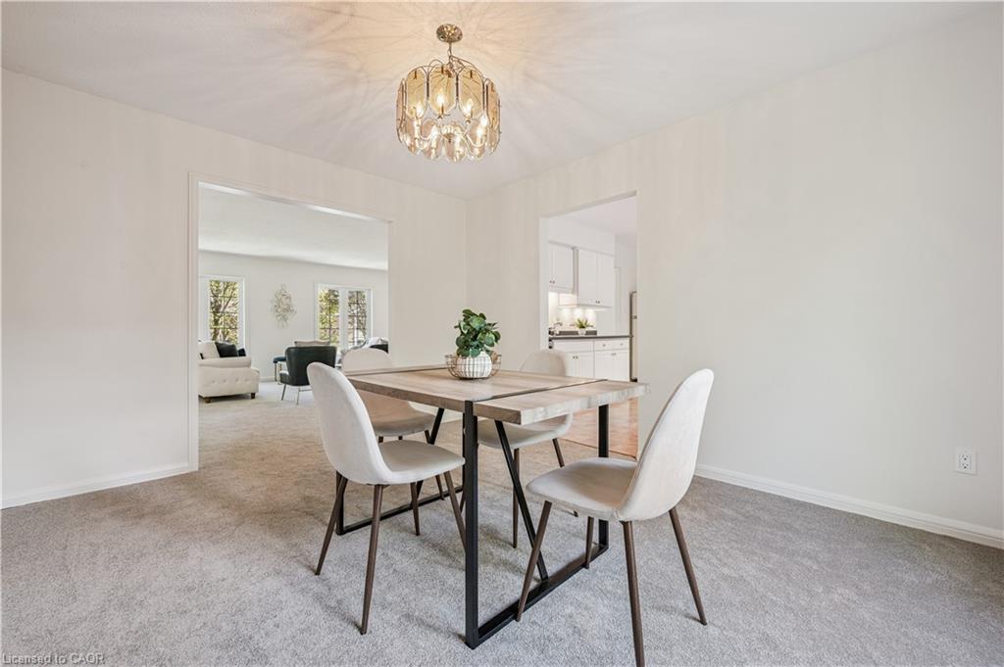
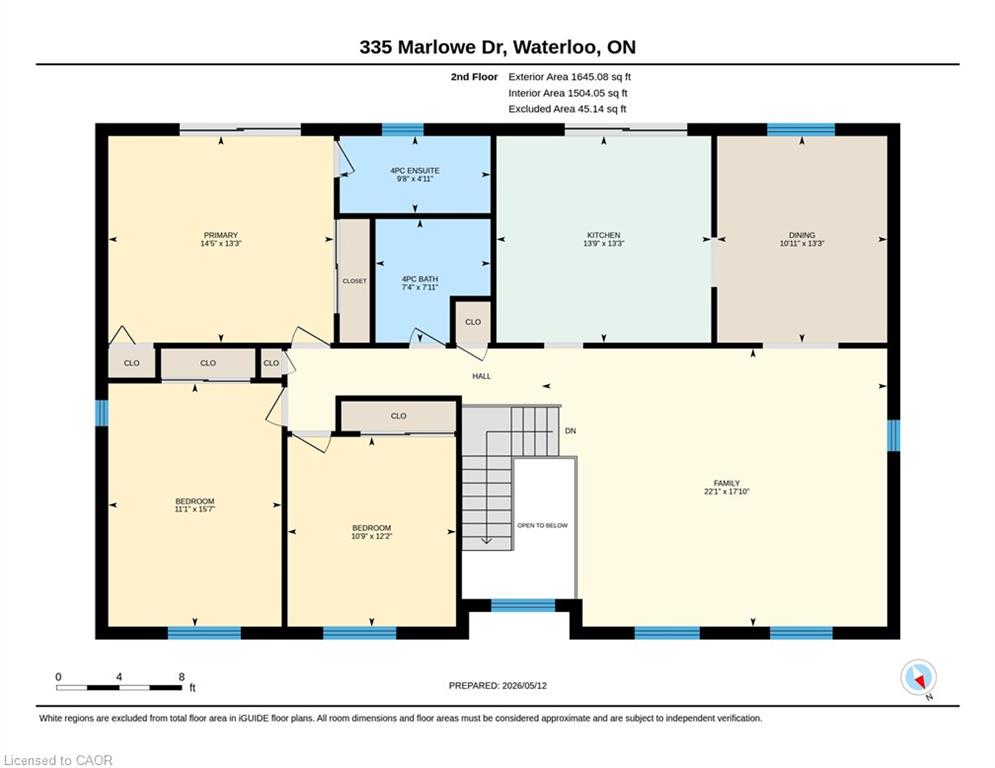
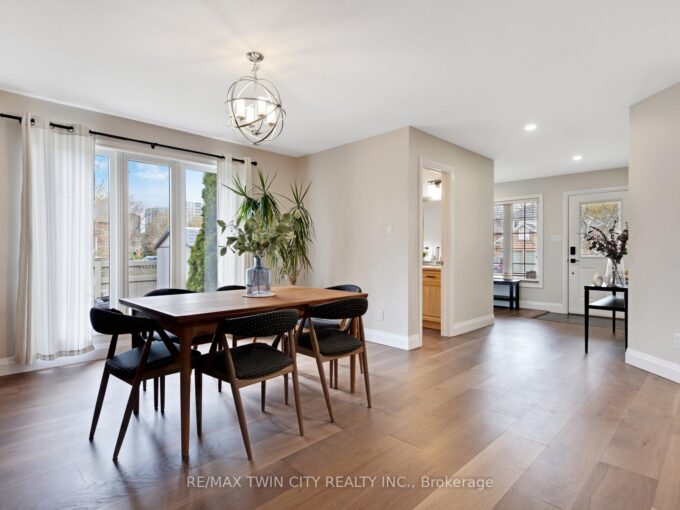
Upstairs, natural light fills the bright living room, highlighted by large windows and pot lighting. The adjoining dining room overlooks the backyard, creating a perfect setting for family meals and entertaining.
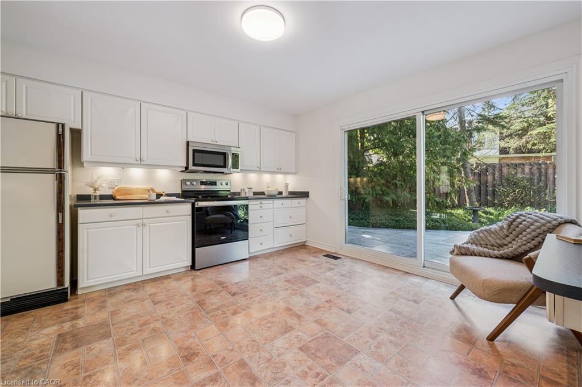
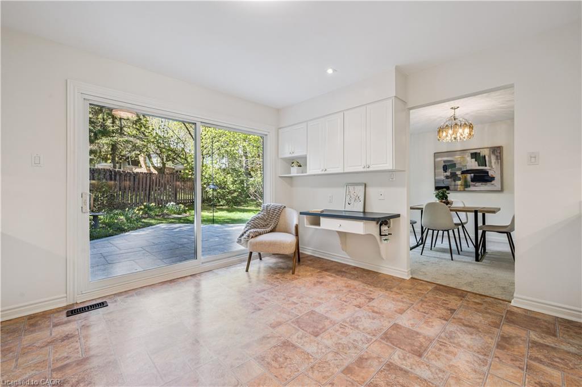
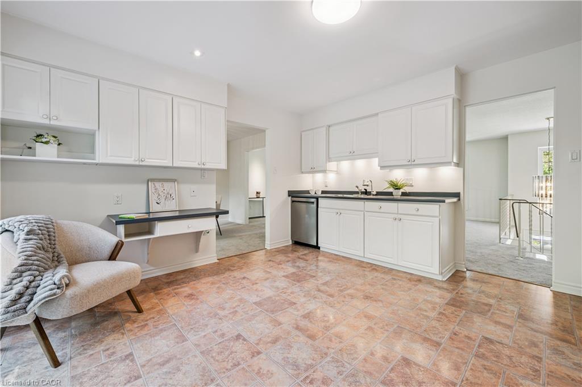
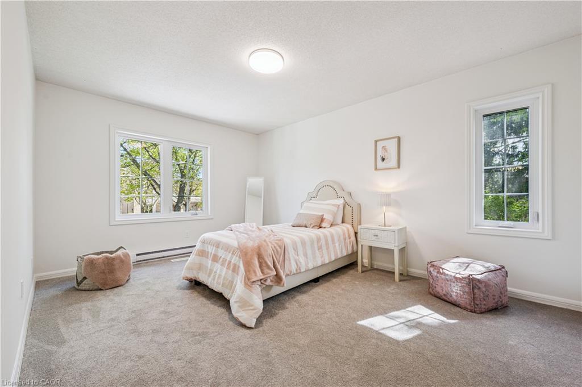
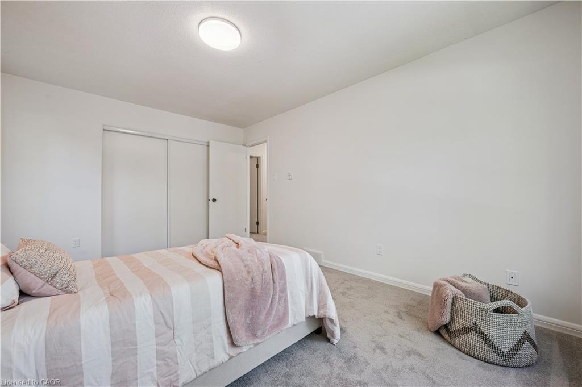
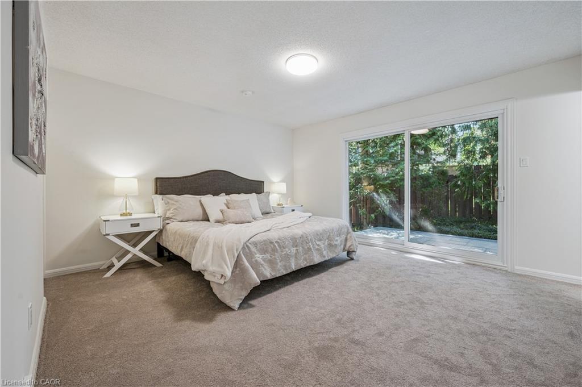
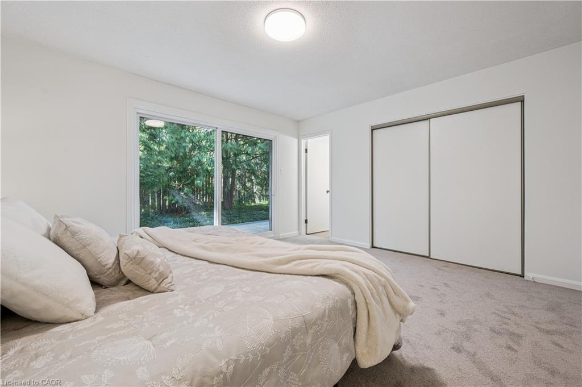
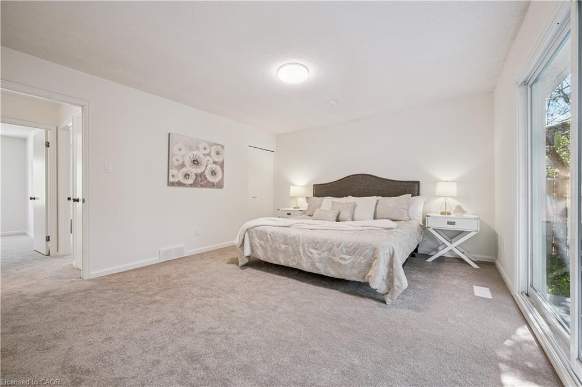
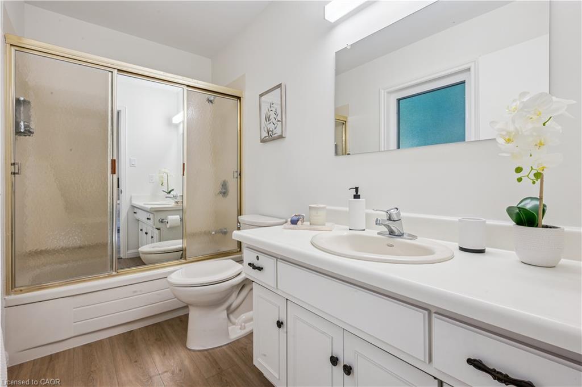
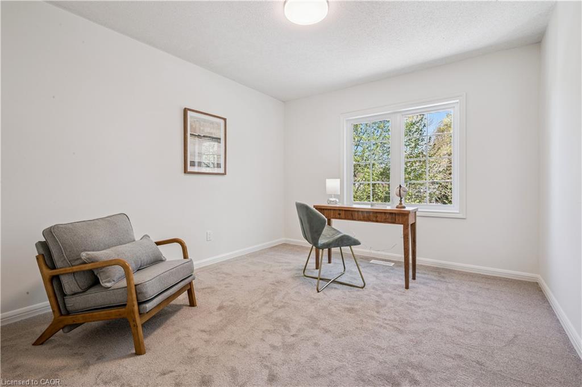
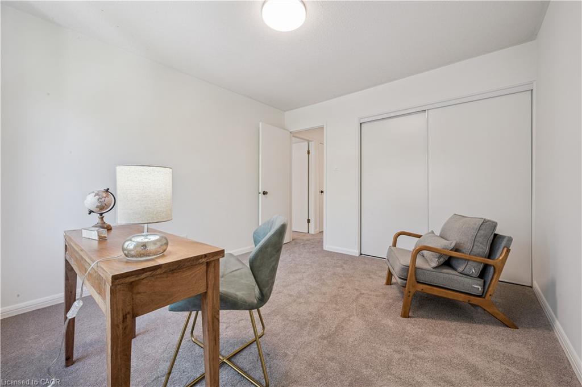
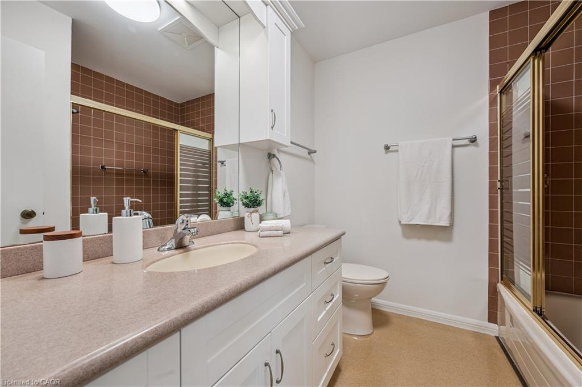
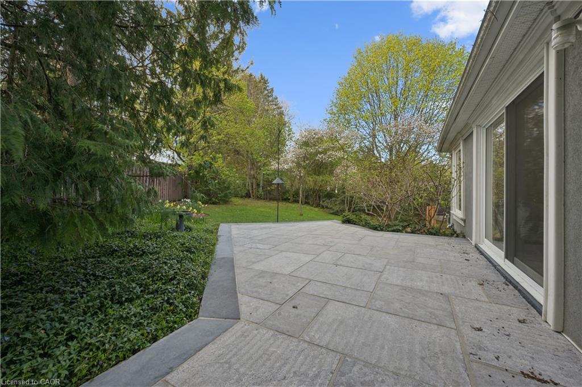
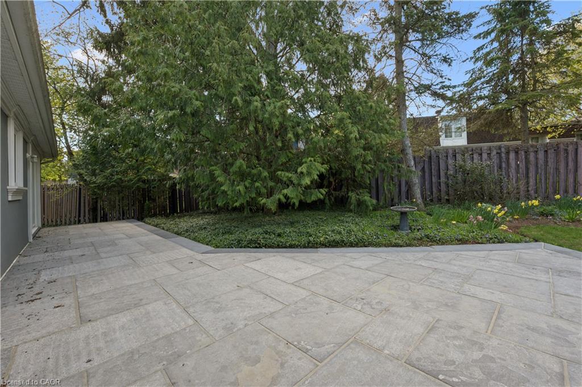
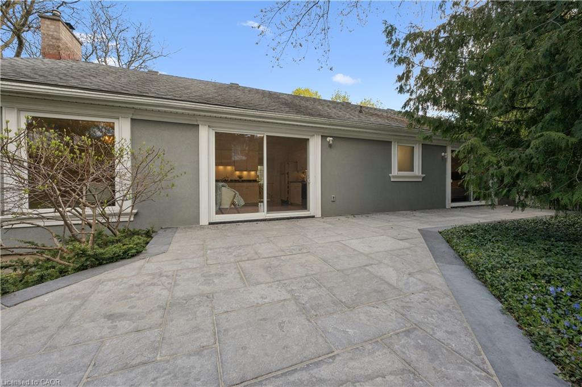
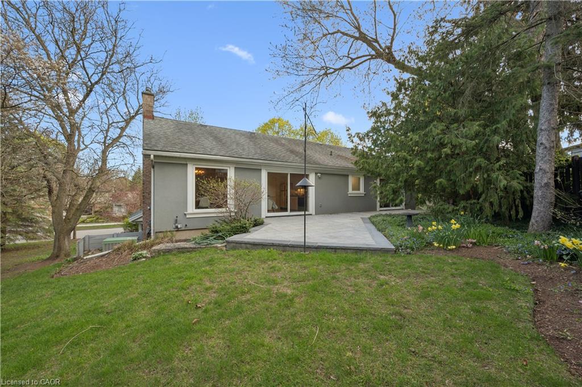
The kitchen offers ample cupboard and counter space, complemented by under cabinet lighting to make meal preparation a breeze. Sliding doors lead directly to the backyard. Down the hall, you’ll find 3 good sized bedrooms, each featuring large windows. A 4-piece bathroom serves the secondary bedrooms while the primary suite offers its own private 4-piece ensuite and sliding doors to the backyard concrete patio.
Recent updates include new carpet and paint throughout. The upper storey siding has additional insulation for improved energy efficiency. Located in a family-friendly community known for its excellent schools and just minutes from universities, shopping and amenities, this home combines comfort, convenience and an unbeatable location.

Additional Details

  • Property Sub Type: Single Family Residence
  • Zoning: SR2
  • Transaction Type: Sale
  • Basement: None
  • Heating: Forced Air, Natural Gas
  • Cooling: Private Drive Double Wide
  • Parking Space: 4

Similar Properties

View Property

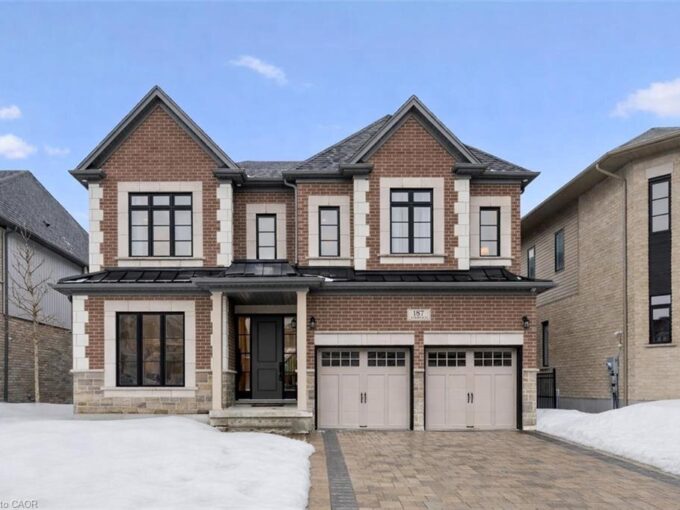
187 Ambrous Crescent, Guelph ON N1G 0G3

Exquisite 6-bdrm home W/2-bdrm in-law suite W/sep ent backing onto…

Bedrooms
6
Bathrooms
4.5
Area
5449 Square Feet

$1,859,950

View Property

514 Birchleaf Walk, Waterloo, ON N2T 2W5

Welcome to 514 Birchleaf Walk, a stunning 2 storey home…

Bedrooms
4
Bathrooms
4

$1,250,000
Debolender

Menu

  • Home
  • About
  • Buying Tips
  • Selling Tips
  • Testimonials
  • Contact

Contact Info

238 Speedvale Ave W, Guelph, ON N1L 1C9

+1 519 993 5656

deb@deboraholender.com

Find your new Home

  • All Listings
  • Guelph Listing
  • Kitchener Listing
  • Waterloo Listing
  • Cambridge Listing

Copyright © 2026, Deb Olender RE/MAX Guelph Real Estate Centre

|
610-18 Holborn Court, Kitchener ON N2A 4A1 120 Riverbank Drive, Cambridge ON N3H 4R6
Owning a home is a keystone of wealth… both financial affluence and emotional security.

Suze Orman
August 13, 2026 Thursday!
Debolender
  • Login
Forget Password?