Debolender
  • Home
  • About
    • Relocating
    • Testimonials
  • Real Estate Listings
    • Guelph
    • Kitchener
    • Waterloo
    • Cambridge
  • News and Advice
    • Deb’s Blog
    • Home Buying Advice
    • Home Selling Advice
    • Get Listings Sent To You
    • Get Your Free Home Evaluation
  • Contact
Debolender
  • Home
  • About
    • Relocating
    • Testimonials
  • Real Estate Listings
    • Guelph
    • Kitchener
    • Waterloo
    • Cambridge
  • News and Advice
    • Deb’s Blog
    • Home Buying Advice
    • Home Selling Advice
    • Get Listings Sent To You
    • Get Your Free Home Evaluation
  • Contact

114-830 Megson Terrace, Milton ON L9T 9M7

  • Home
  • Milton

114-830 Megson Terrace, Milton ON L9T 9M7

114-830 Megson Terrace, Milton ON L9T 9M7

$785,000
  • 47d1b1d6fa5910e94c80ec39cd4939ea-m1.jpeg
  • 47d1b1d6fa5910e94c80ec39cd4939ea-m2.jpeg
  • 47d1b1d6fa5910e94c80ec39cd4939ea-m3.jpeg
  • 47d1b1d6fa5910e94c80ec39cd4939ea-m4.jpeg
  • 47d1b1d6fa5910e94c80ec39cd4939ea-m5.jpeg
  • 47d1b1d6fa5910e94c80ec39cd4939ea-m6.jpeg
  • 47d1b1d6fa5910e94c80ec39cd4939ea-m7.jpeg
  • 47d1b1d6fa5910e94c80ec39cd4939ea-m8.jpeg
  • 47d1b1d6fa5910e94c80ec39cd4939ea-m9.jpeg
  • 47d1b1d6fa5910e94c80ec39cd4939ea-m10.jpeg
  • 47d1b1d6fa5910e94c80ec39cd4939ea-m11.jpeg
  • 47d1b1d6fa5910e94c80ec39cd4939ea-m12.jpeg
  • 47d1b1d6fa5910e94c80ec39cd4939ea-m13.jpeg
  • 47d1b1d6fa5910e94c80ec39cd4939ea-m14.jpeg
  • 47d1b1d6fa5910e94c80ec39cd4939ea-m15.jpeg
  • 47d1b1d6fa5910e94c80ec39cd4939ea-m16.jpeg
  • 47d1b1d6fa5910e94c80ec39cd4939ea-m17.jpeg
  • 47d1b1d6fa5910e94c80ec39cd4939ea-m18.jpeg
  • 47d1b1d6fa5910e94c80ec39cd4939ea-m19.jpeg
  • 47d1b1d6fa5910e94c80ec39cd4939ea-m20.jpeg
  • 47d1b1d6fa5910e94c80ec39cd4939ea-m21.jpeg
  • 47d1b1d6fa5910e94c80ec39cd4939ea-m22.jpeg
  • 47d1b1d6fa5910e94c80ec39cd4939ea-m23.jpeg
  • 47d1b1d6fa5910e94c80ec39cd4939ea-m24.jpeg
  • 47d1b1d6fa5910e94c80ec39cd4939ea-m25.jpeg
  • 47d1b1d6fa5910e94c80ec39cd4939ea-m26.jpeg
  • 47d1b1d6fa5910e94c80ec39cd4939ea-m27.jpeg
  • 47d1b1d6fa5910e94c80ec39cd4939ea-m28.jpeg
  • 47d1b1d6fa5910e94c80ec39cd4939ea-m29.jpeg
  • 47d1b1d6fa5910e94c80ec39cd4939ea-m30.jpeg
  • 47d1b1d6fa5910e94c80ec39cd4939ea-m31.jpeg
  • 47d1b1d6fa5910e94c80ec39cd4939ea-m32.jpeg
  • 47d1b1d6fa5910e94c80ec39cd4939ea-m33.jpeg
  • 47d1b1d6fa5910e94c80ec39cd4939ea-m34.jpeg
  • 47d1b1d6fa5910e94c80ec39cd4939ea-m35.jpeg
  • 47d1b1d6fa5910e94c80ec39cd4939ea-m36.jpeg
  • 47d1b1d6fa5910e94c80ec39cd4939ea-m37.jpeg
  • 47d1b1d6fa5910e94c80ec39cd4939ea-m38.jpeg
  • 47d1b1d6fa5910e94c80ec39cd4939ea-m39.jpeg
  • 47d1b1d6fa5910e94c80ec39cd4939ea-m40.jpeg
  • 47d1b1d6fa5910e94c80ec39cd4939ea-m41.jpeg

Property ID:

 RH-1465338-property

Bedrooms
2
Bathrooms
2
Garage
Yes
Year Built
2021
Area
1382 Square Feet

Description

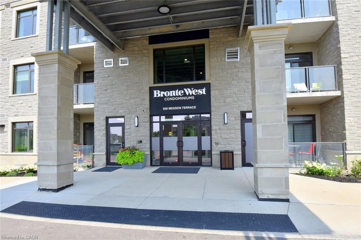
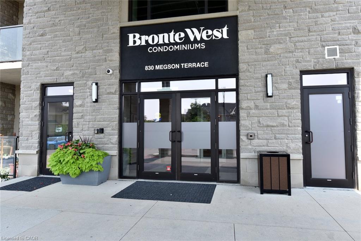
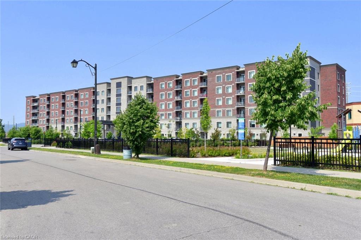
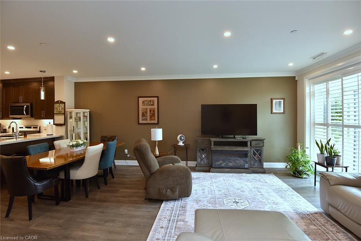
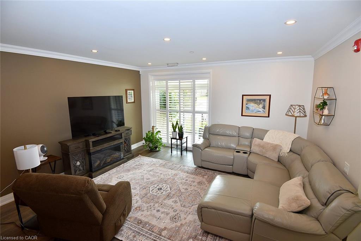
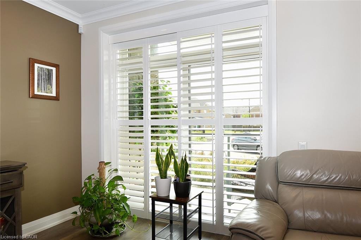
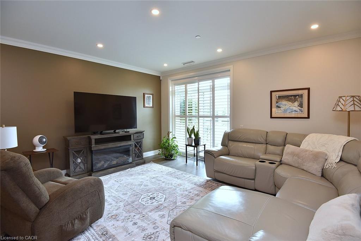
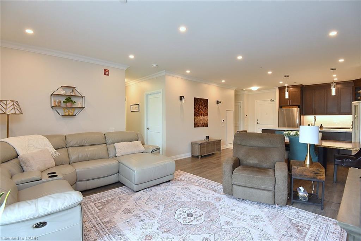
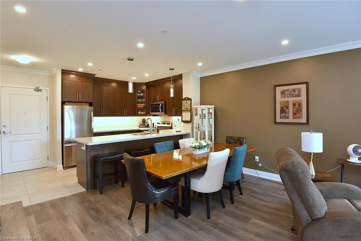
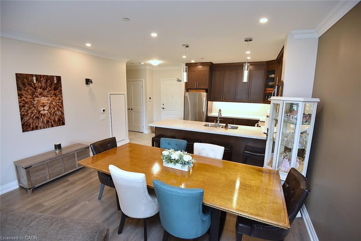
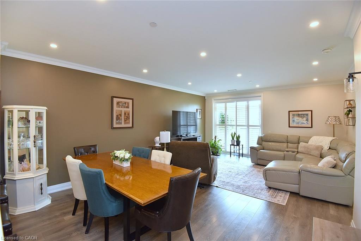
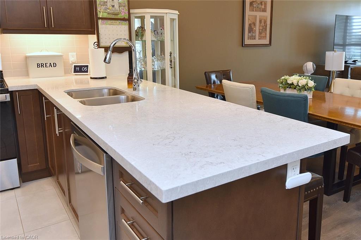
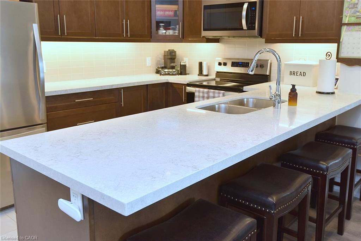
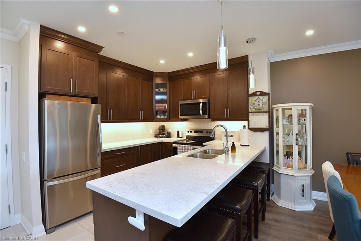
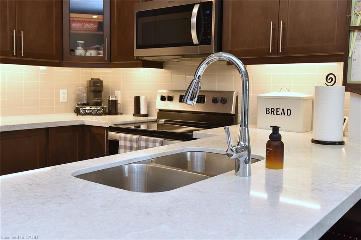
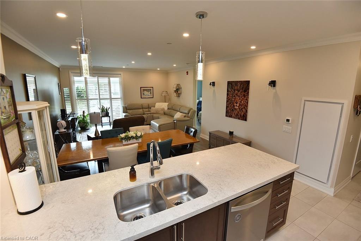
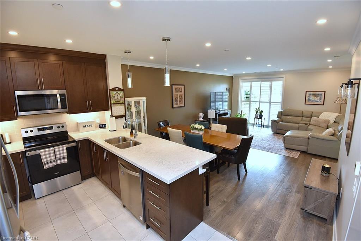
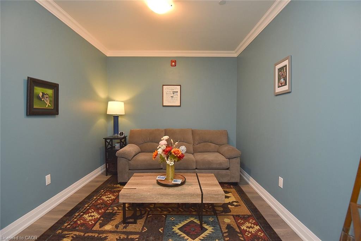
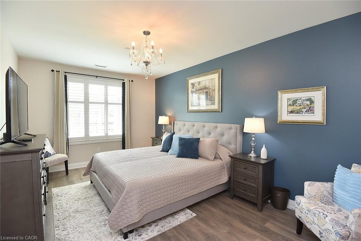
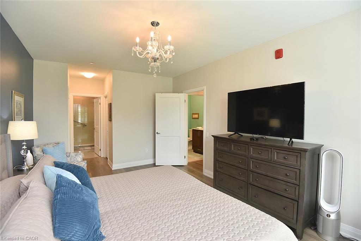
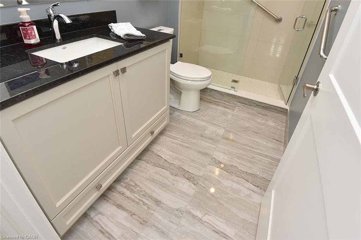
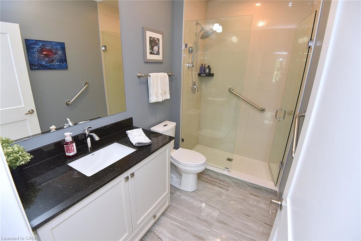
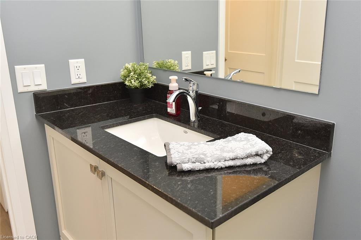
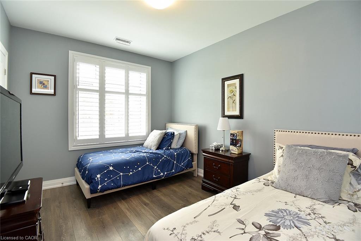
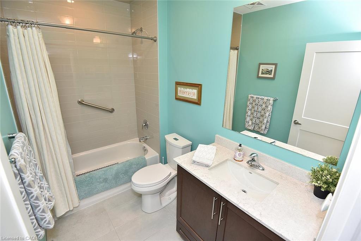
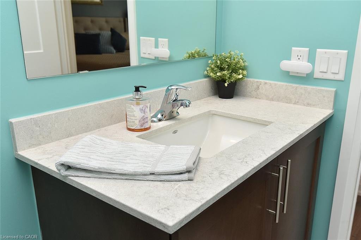
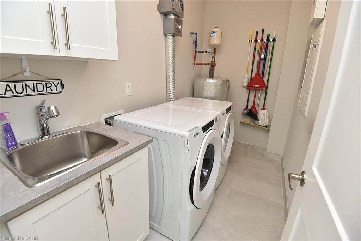
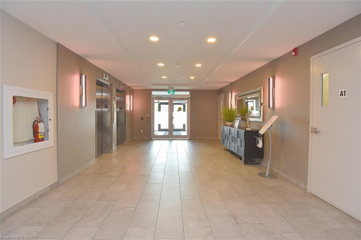
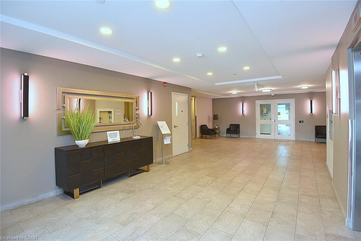
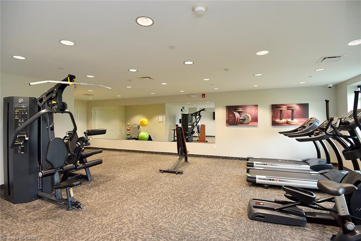
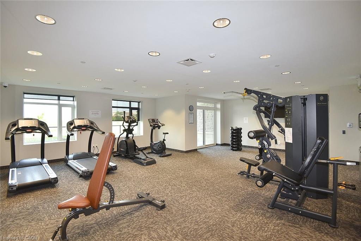
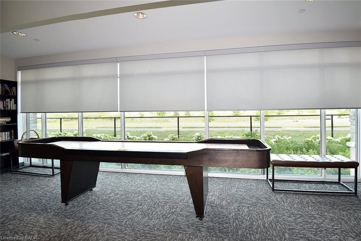
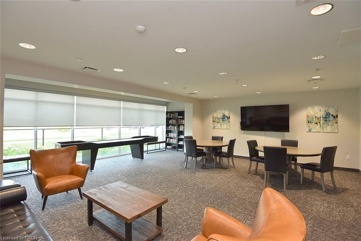
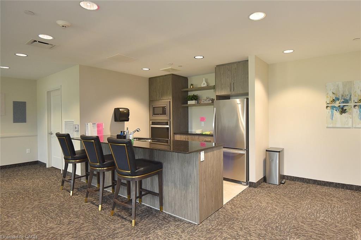
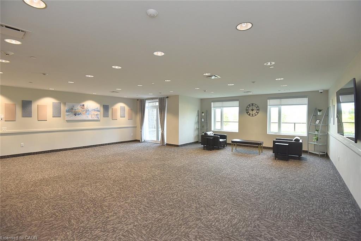
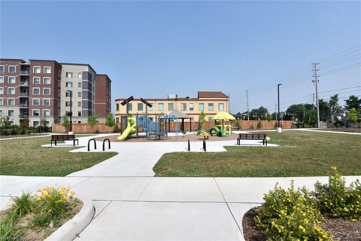
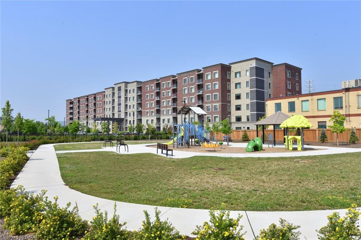
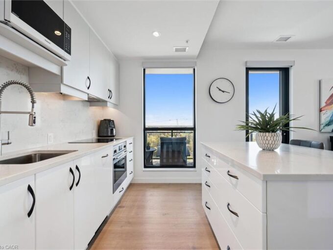
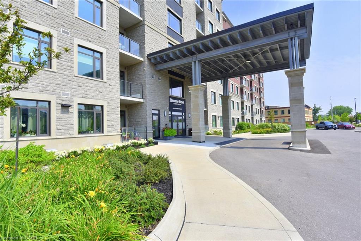
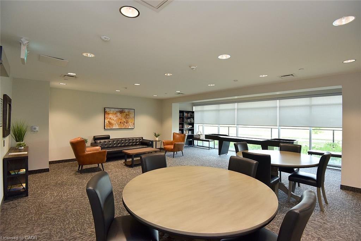
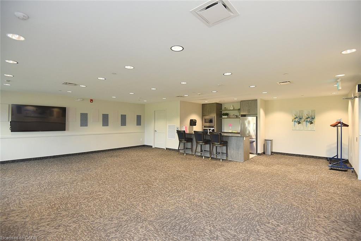
Discover elevated living at 830 MEGSON TR 114, MLT ON L9T 9M7. Built in 2021, this attractive condominium offers a contemporary and convenient lifestyle across its single story. The building is powered by a geo-thermal system and solar panels, triple pane fibreglass windows and rainwater recapture means low utility costs, which makes Bronte West condos one of the first net-positive energy condominiums. The heart of this home is its open-plan kitchen, seamlessly integrating with the living room. It features stainless steel appliances and a practical granite peninsula, perfect for both meal preparation and casual dining. Not only is there a large living/dining area but a cozy den off the main entry for solitude. The residence provides two well-appointed bathrooms, one of which includes a walk-in shower, enhancing daily routines with comfort and accessibility. Residents of this community benefit from access to a park, a playground, and a fitness center, providing ample opportunities for recreation and well-being. The property also includes a dedicated laundry room and a single garage space. This condominium presents a remarkable opportunity to embrace a vibrant and comfortable lifestyle; schedule your private viewing today.

Additional Details

  • Property Age: 2021
  • Property Sub Type: Condo/Apt Unit
  • Zoning: FD
  • Transaction Type: Sale
  • Heating: Electric Forced Air, Hot Water, Geothermal
  • Cooling: None
  • Parking Space: 1
  • Virtual Tour: https://www.venturehomes.ca/virtualtour.asp?tourid=70441

Similar Properties

View Property

612-55 Blue Springs Drive, Waterloo ON N2J 4T3

Welcome to “The Atriums” at 55 Blue Springs Drive in…

Bedrooms
2
Bathrooms
2
Area
1108 Square Feet

$349,000
View Property

1714-181 King Street S, Waterloo ON N2J 0E7

Welcome to the sought-after Circa building in the heart of…

Bedrooms
1
Bathrooms
1
Area
835 Square Feet

$499,000
Debolender

Menu

  • Home
  • About
  • Buying Tips
  • Selling Tips
  • Testimonials
  • Contact

Contact Info

238 Speedvale Ave W, Guelph, ON N1L 1C9

+1 519 993 5656

deb@deboraholender.com

Find your new Home

  • All Listings
  • Guelph Listing
  • Kitchener Listing
  • Waterloo Listing
  • Cambridge Listing

Copyright © 2026, Deb Olender RE/MAX Guelph Real Estate Centre

|
109 Cowan Boulevard, Cambridge ON N1T 1K7 36 Van Fleet Terrace, Milton ON L9T 0Y4

Owning a home is a keystone of wealth… both financial affluence and emotional security.

Suze Orman
August 13, 2026 Thursday!
Debolender
  • Login
Forget Password?