Debolender
  • Home
  • About
    • Relocating
    • Testimonials
  • Real Estate Listings
    • Guelph
    • Kitchener
    • Waterloo
    • Cambridge
  • News and Advice
    • Deb’s Blog
    • Home Buying Advice
    • Home Selling Advice
    • Get Listings Sent To You
    • Get Your Free Home Evaluation
  • Contact
Debolender
  • Home
  • About
    • Relocating
    • Testimonials
  • Real Estate Listings
    • Guelph
    • Kitchener
    • Waterloo
    • Cambridge
  • News and Advice
    • Deb’s Blog
    • Home Buying Advice
    • Home Selling Advice
    • Get Listings Sent To You
    • Get Your Free Home Evaluation
  • Contact

155 Equestrian Way 26, Cambridge, ON N3E 0E8

  • Home
  • Cambridge

155 Equestrian Way 26, Cambridge, ON N3E 0E8

155 Equestrian Way 26, Cambridge, ON N3E 0E8

$599,900
  • 17ccc7d7-21ee-4f50-b484-2734eca2be94-l.jpeg
  • 235cfb14-4437-4c44-b1bf-c49a52f2acc8-l.jpeg
  • 2c39adfd-8ee2-4e36-984c-8a1c743f1374-l.jpeg
  • 3905da40-bdc0-488e-a7c5-4b81249f6acd-l.jpeg
  • 4db423c4-5075-48ba-8465-c0cfa780e1e5-l.jpeg
  • 4f1f131e-fe2e-4f82-8767-a7555aa5d229-l.jpeg
  • 7555dc86-d2c6-4096-96df-3660ee012968-l.jpeg
  • 79ebdf08-4c27-44a6-a48c-8306dcf24a18-l.jpeg
  • 7b1111cd-4c64-4b7f-922b-8f441083012d-l.jpeg
  • 8176c734-dc2c-4447-8a83-cecfb05990ce-l.jpeg
  • 90342d75-49d1-4345-8c5f-ce63ea8facb5-l.jpeg
  • a22559e9-50d7-40a0-996e-1a3025fd1b65-l.jpeg
  • a5aab023-62ef-4ad6-a821-9536f73297f6-l.jpeg
  • a61056a4-60b9-4c2e-9305-6d5280e6c7a4-l.jpeg
  • b68ca5fe-4fe6-4a6f-9744-77e6ca028d44-l.jpeg
  • b83efa40-5fc0-426c-82b8-b4d0edc2cc20-l.jpeg
  • b8c4631b-5ae8-4040-bf0b-c0b2d050d135-l.jpeg
  • c132c830-23fd-49dc-9ee2-c7e9f5b3e11b-l.jpeg
  • cbc0613c-ffb9-4d78-bf9a-4af093feed87-l.jpeg
  • d4f581b9-273d-4d98-a89a-dfac05f1792b-l.jpeg
  • d68daff7-b114-402e-bb87-3fcc16329e01-l.jpeg
  • dcea0d49-1aac-49a4-8c0f-fc227a9bffa2-l.jpeg
  • fa6638c1-4b1a-4eb3-a405-d4299bd4aad3-l.jpeg

Property ID:

 RH-1465807-property

Bedrooms
3
Bathrooms
4
Garage
No

Description

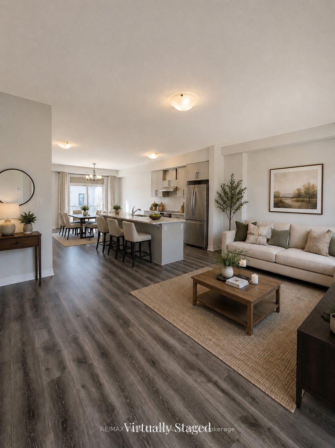
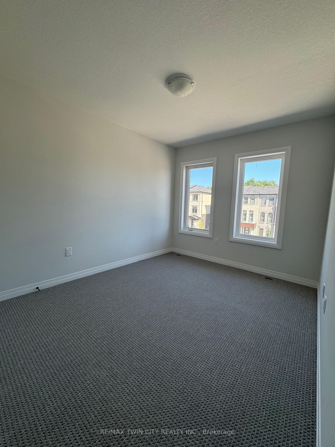
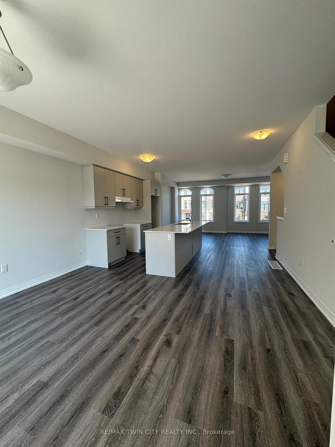
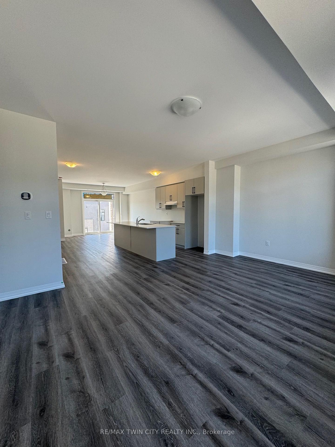
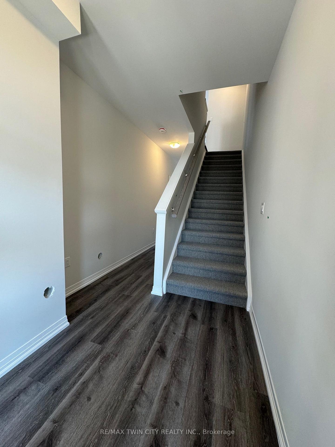
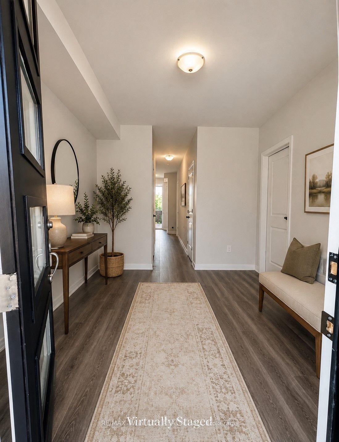
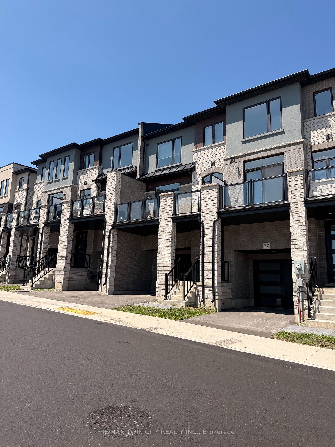
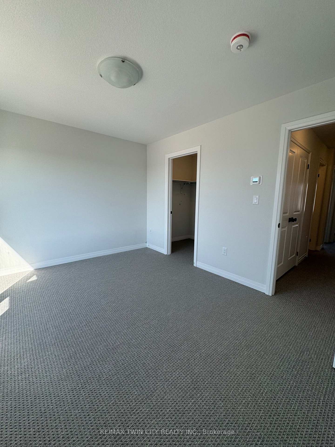
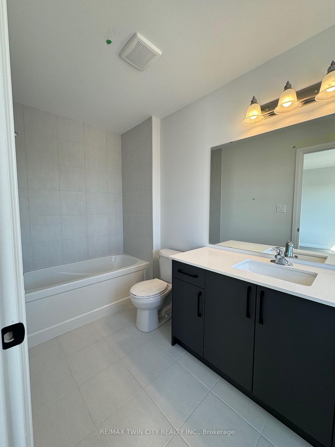
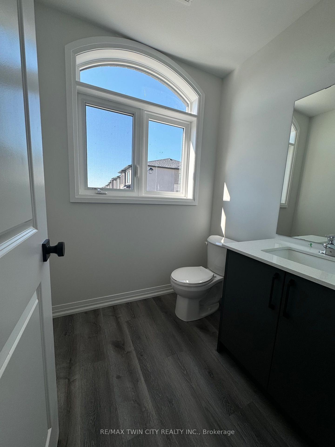
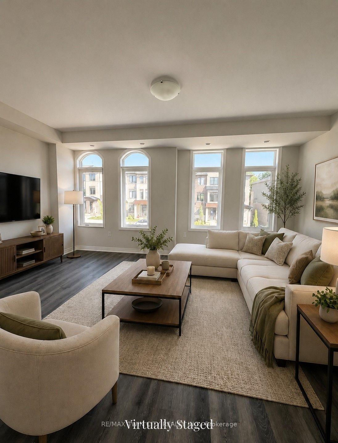
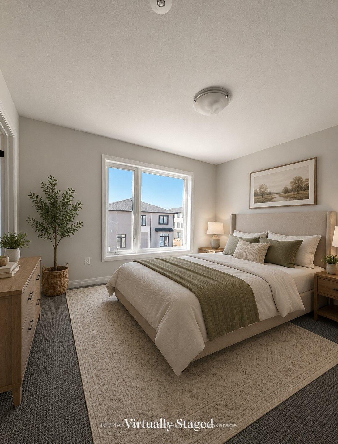
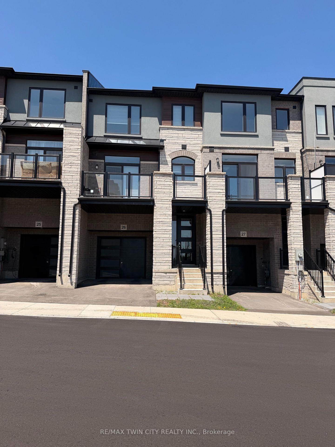
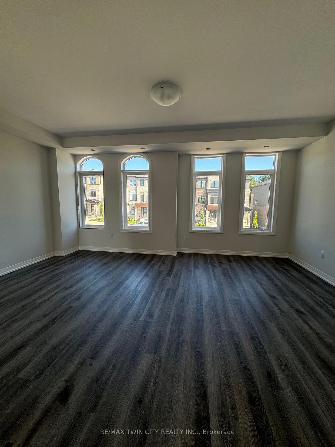
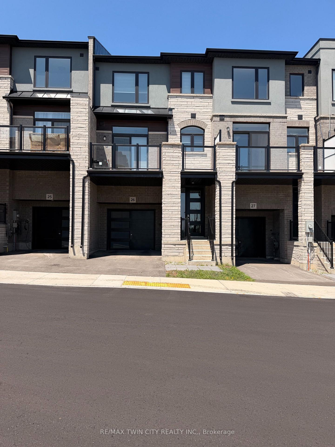
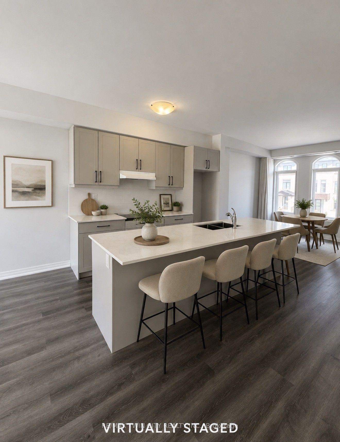
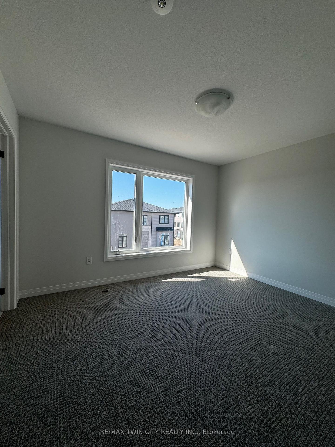
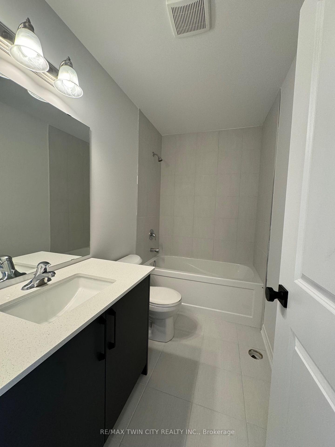
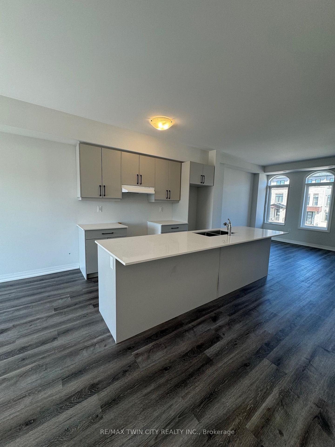
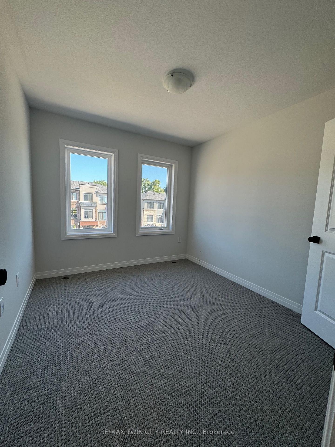
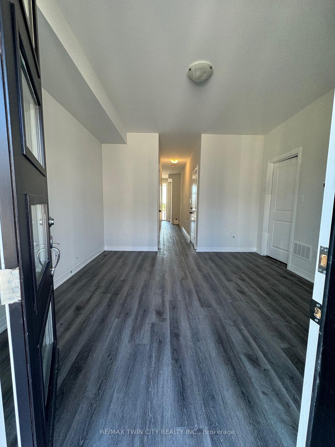
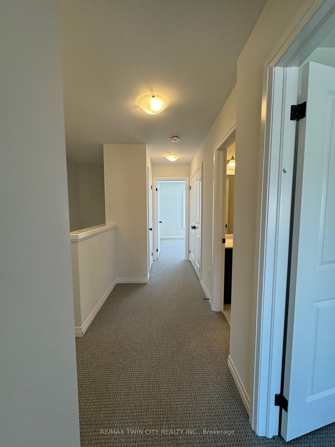
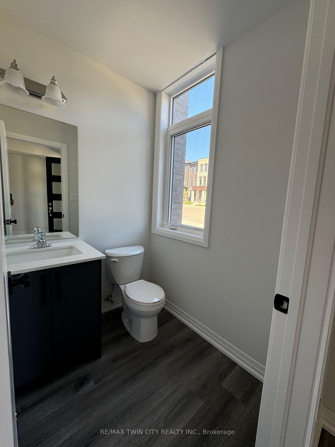
Welcome to this stunning townhome nestled in an upscale community. Featuring a spacious open-concept layout, modern kitchen, quartz countertops throughout the property. Main floor offers a Den which can be utilized as home office or entertainment room with powder room. 2nd floor is complete open concept style from the Kitchen that includes an eat-in area, upgraded countertops, lots of cabinets, stunning island and access to beautiful balcony, upgraded SS appliances, large living room and additional powder room. 3rd floor offers Primary bedroom with upgraded En-suite and walk-in closest along with 2 other decent sized bedrooms. Beautiful exterior makes it look more attractive. Amenities, highway and schools are closed by. Do not miss it!!

Additional Details

  • Property Sub Type: Att/Row/Townhouse
  • Transaction Type: For Sale
  • Basement: None
  • Heating Source: Gas
  • Heating Type: Forced Air
  • Cooling: Central Air
  • Parking Space: 2

Similar Properties

View Property

744 Birchwood Avenue, Cambridge, ON N3H 2V5

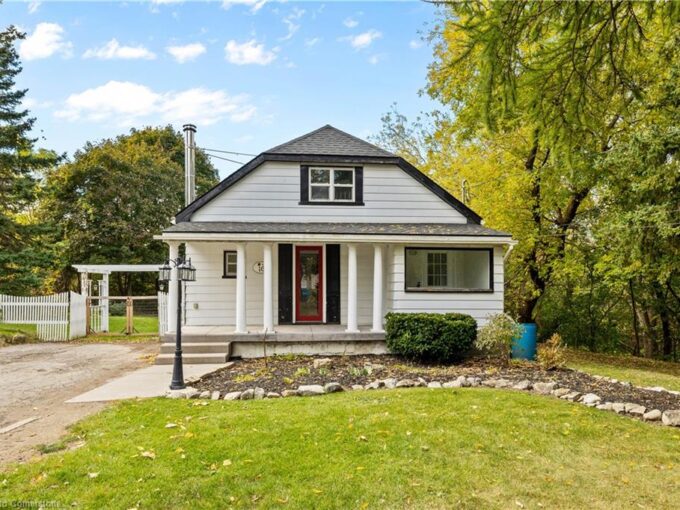
Welcome to 744 Birchwood Ave, tucked into a well-established, tree-lined…

Bedrooms
4
Bathrooms
2

$784,900

View Property

16 Norman Lane, Cambridge ON N1R 5L9

Nestled at the end of a quiet lane, this private…

Bedrooms
4
Bathrooms
1
Area
1747 Square Feet

$599,900

Debolender

Menu

  • Home
  • About
  • Buying Tips
  • Selling Tips
  • Testimonials
  • Contact

Contact Info

238 Speedvale Ave W, Guelph, ON N1L 1C9

+1 519 993 5656

deb@deboraholender.com

Find your new Home

  • All Listings
  • Guelph Listing
  • Kitchener Listing
  • Waterloo Listing
  • Cambridge Listing

Copyright © 2026, Deb Olender RE/MAX Guelph Real Estate Centre

|
59 Trafalgar Road, Erin, ON N0B 1Z0 68 Elgin Street S, Cambridge, ON N1R 5G5

Owning a home is a keystone of wealth… both financial affluence and emotional security.

Suze Orman
August 14, 2026 Friday!
Debolender
  • Login
Forget Password?