Debolender
  • Home
  • About
    • Relocating
    • Testimonials
  • Real Estate Listings
    • Guelph
    • Kitchener
    • Waterloo
    • Cambridge
  • News and Advice
    • Deb’s Blog
    • Home Buying Advice
    • Home Selling Advice
    • Get Listings Sent To You
    • Get Your Free Home Evaluation
  • Contact
Debolender
  • Home
  • About
    • Relocating
    • Testimonials
  • Real Estate Listings
    • Guelph
    • Kitchener
    • Waterloo
    • Cambridge
  • News and Advice
    • Deb’s Blog
    • Home Buying Advice
    • Home Selling Advice
    • Get Listings Sent To You
    • Get Your Free Home Evaluation
  • Contact

630 Lawrence Street, Cambridge, ON N3H 2M9

  • Home
  • Cambridge

630 Lawrence Street, Cambridge, ON N3H 2M9

630 Lawrence Street, Cambridge, ON N3H 2M9

$690,500
  • 0289b4ac-34f8-452f-a048-d36afeb0db7e-l.jpeg
  • 0621b12d-77c5-4c3d-8ac4-40787ac0d612-l.jpeg
  • 08da67ce-71ba-42af-a012-282c27d5d99e-l.jpeg
  • 0f1da590-a040-40a1-a6e1-acebe5712440-l.jpeg
  • 10fe3811-10ab-463b-b9ef-a7327fc5e8ab-l.jpeg
  • 183e9287-0c58-4223-871a-e870811dd5f9-l.jpeg
  • 198bbfd8-dcfa-4cde-a4dd-41668ba529cd-l.jpeg
  • 1d377ee7-5784-44d0-8cb0-ddfb72aba7cd-l.jpeg
  • 2367b93f-f4af-4a80-b634-f1b7fe8a1611-l.jpeg
  • 2b475b43-649e-4218-a072-bea66e330ef6-l.jpeg
  • 3018fc12-9a24-445b-b3d4-fd29bbc4fda6-l.jpeg
  • 3167514e-12a5-41a0-b3f3-445082a008b0-l.jpeg
  • 3245a1a9-f77d-440f-b0d3-34e15c40e21d-l.jpeg
  • 3bde1e69-fe94-4b2f-9045-9e41f2ff5a37-l.jpeg
  • 419e6149-7f2e-43a8-be6e-4b7ed0835e17-l.jpeg
  • 4426a626-8f4a-473d-a55a-3af3ec268ee4-l.jpeg
  • 499804a4-c8cd-4b96-8205-a2403d70234f-l.jpeg
  • 4beaabe3-21b6-4f27-a0b5-f842bfb49fbb-l.jpeg
  • 4fd4ecb8-a393-4953-9beb-8f258feb2543-l.jpeg
  • 516a3b38-9057-42e4-9dd8-746fedacea43-l.jpeg
  • 523dfd33-07b6-42c8-b9ff-ce8747e3cbe0-l.jpeg
  • 54a11237-59a6-4b48-997a-f377aa5db3a5-l.jpeg
  • 6a543d29-ca16-4b7a-8616-54ed1b920bd9-l.jpeg
  • 74e4c43e-7876-423d-8a09-b43ebd7aef9d-l.jpeg
  • 7c266543-cac9-46c8-8778-9867afcd80cd-l.jpeg
  • 91bbecc6-deeb-46a0-bba1-9e788ee9c98f-l.jpeg
  • 9a5f005f-3b86-452e-9a76-675b141a69ca-l.jpeg
  • 9b09604a-d3e7-4f4c-ab48-33b347ae4504-l.jpeg
  • a3fceefb-8b91-474a-af42-f2fff09346f5-l.jpeg
  • affea36e-f035-457b-8689-08304638c6c1-l.jpeg
  • bbb10665-4c31-44bd-9d3c-0818f0655bb3-l.jpeg
  • bc3b9bbf-ddb7-4653-b0fd-cffef472df23-l.jpeg
  • bf626083-2095-463f-a277-fe089c445b0d-l.jpeg
  • c412063f-82bf-45fa-9257-e9766aa8ca7e-l.jpeg
  • cb38c4b4-e787-470f-800e-7bbf142a2176-l.jpeg
  • cf2733a3-7cb1-4281-b4a6-67fbdcbf2c41-l.jpeg
  • d012bad2-5b1e-4680-9050-481b19f38e33-l.jpeg
  • d758003a-8480-45fe-b27d-7c98ee7f7f30-l.jpeg
  • d95f14e3-c140-4f2b-bc0c-1d5a5e9f07d3-l.jpeg
  • e49064f2-dcf5-4eeb-bb5c-10b7a42d5160-l.jpeg
  • e8620e8c-ca82-456b-b267-b587ca1b3b0e-l.jpeg

Property ID:

 RH-1465948-property

Bedrooms
3
Bathrooms
2
Garage
No
Year Built
2026

Description

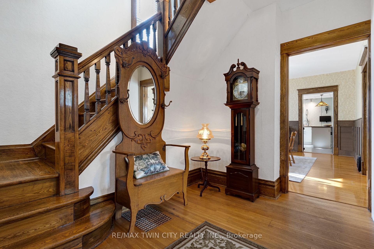
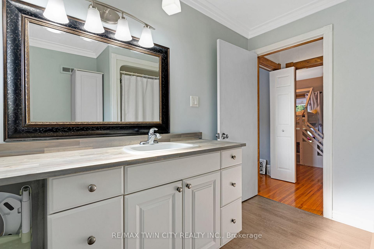
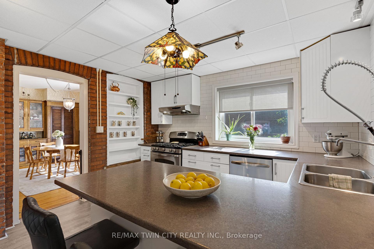
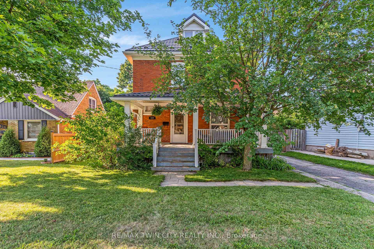
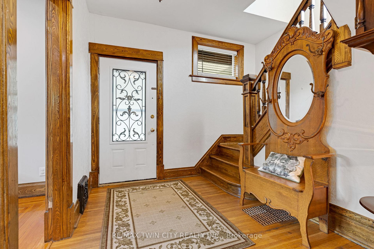
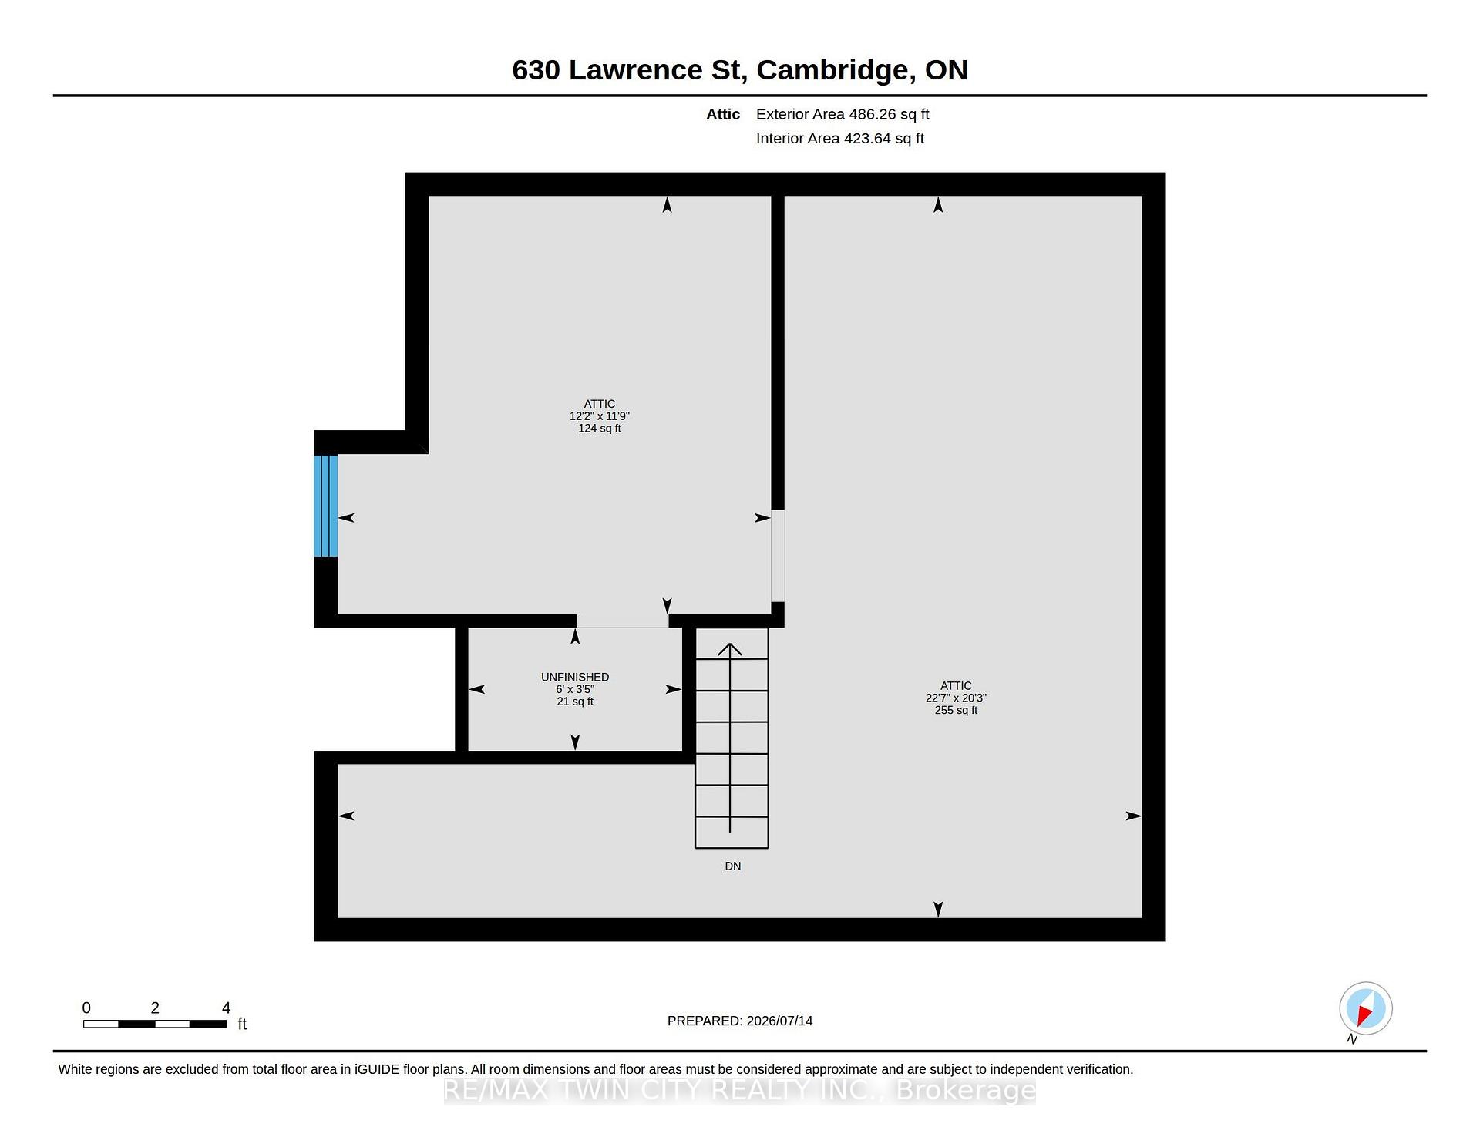
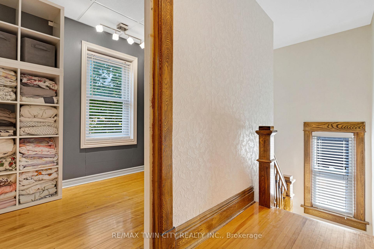
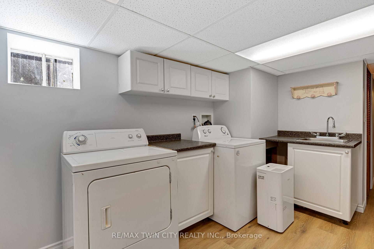
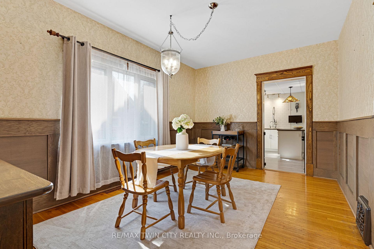
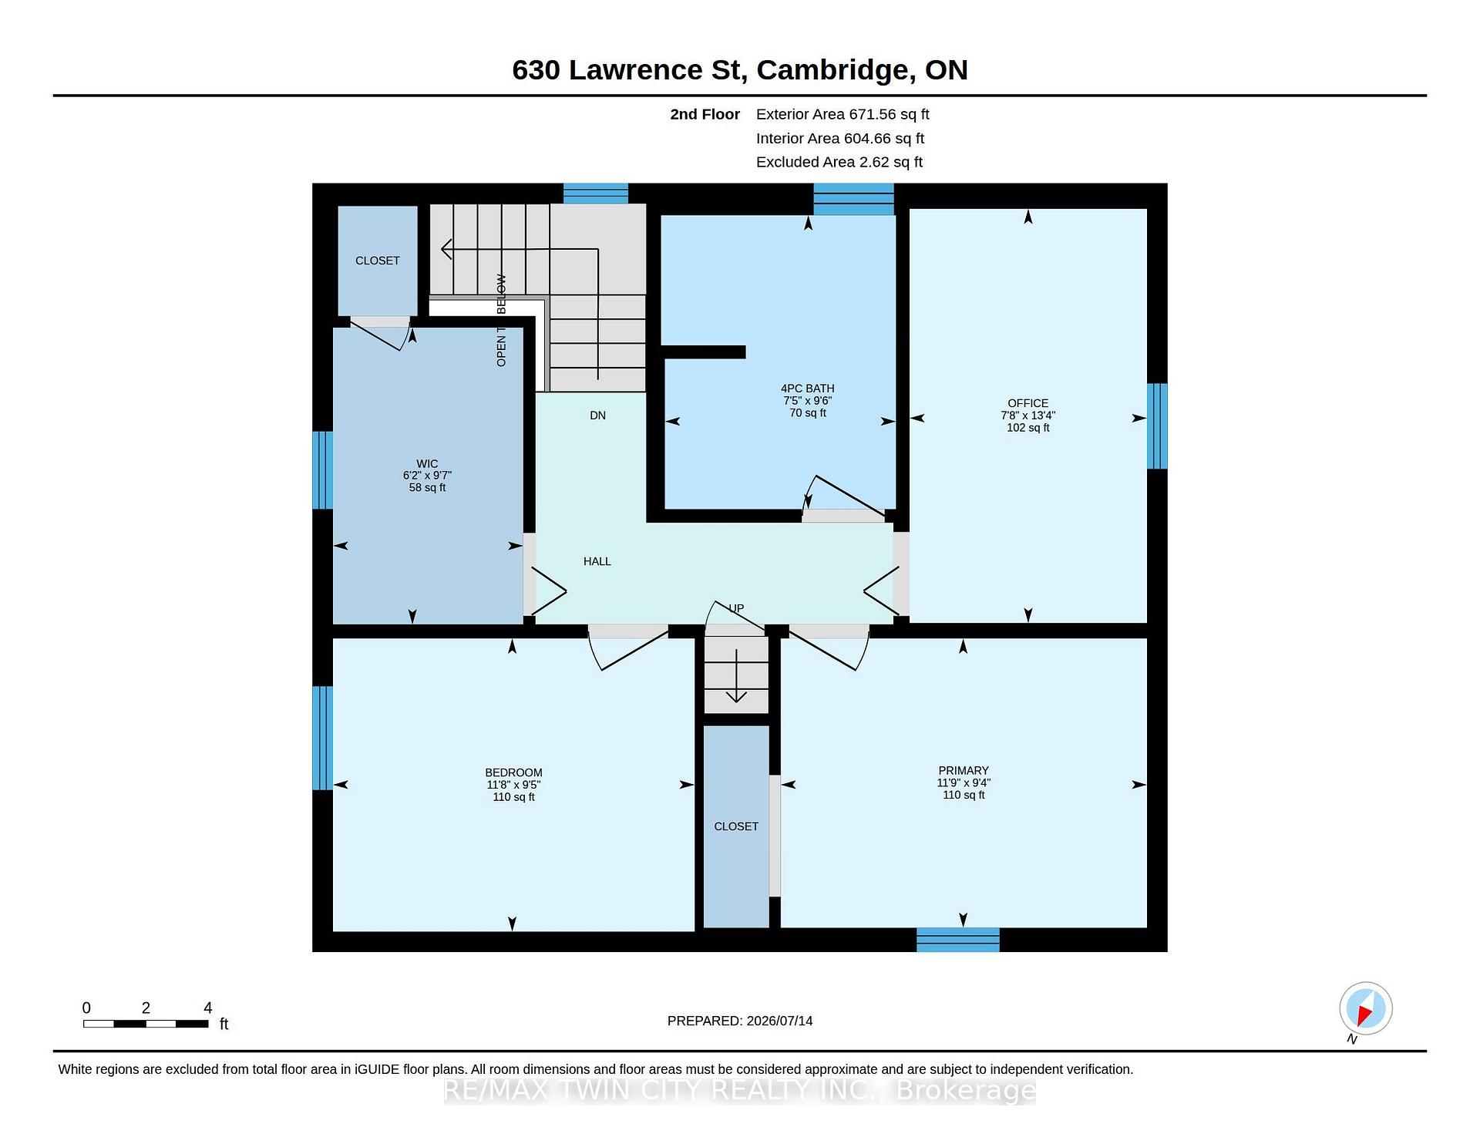
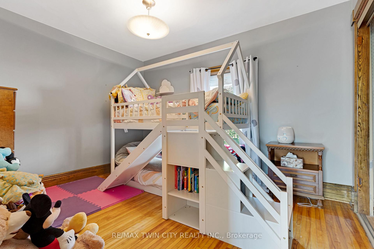
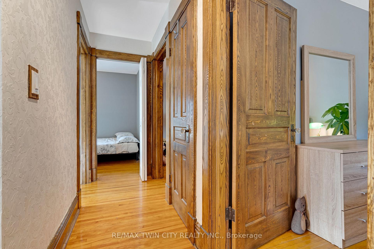
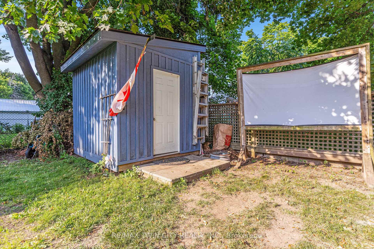
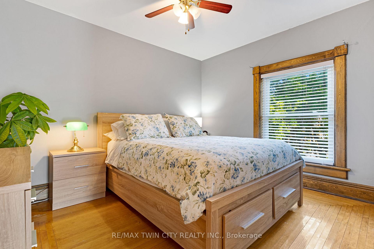
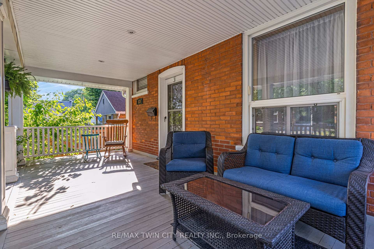
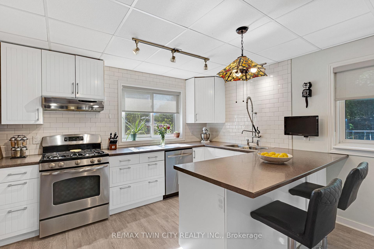
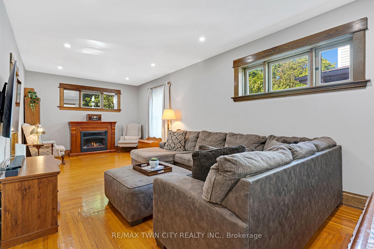
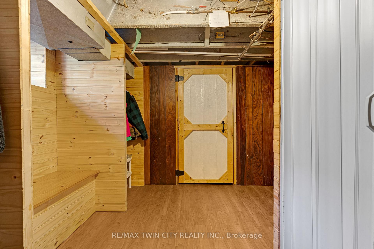
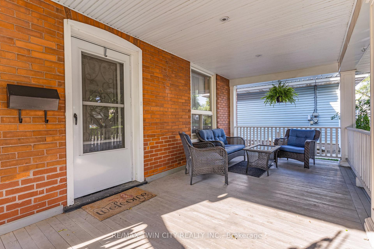
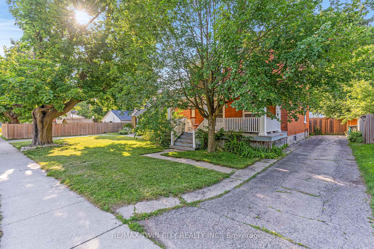
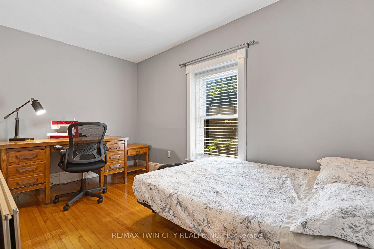
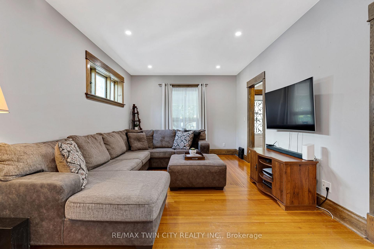
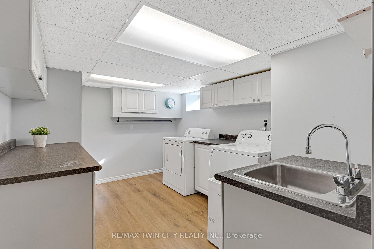
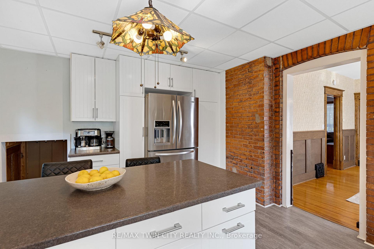
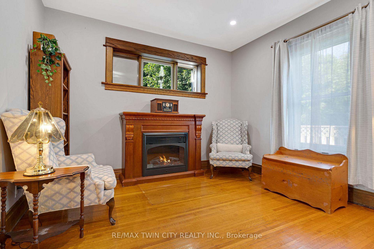
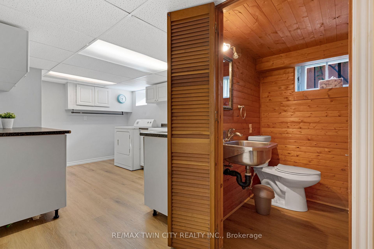
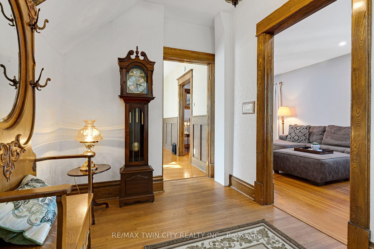
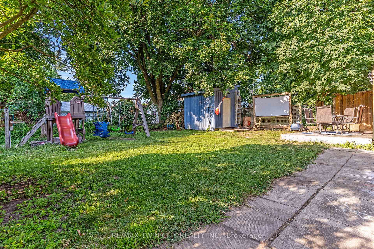
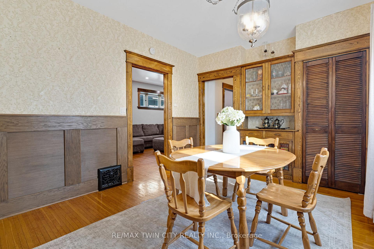
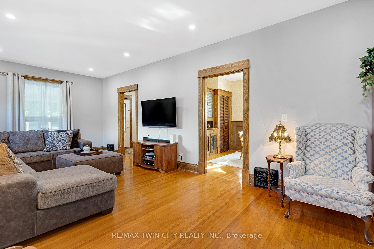
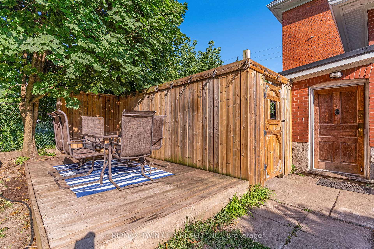
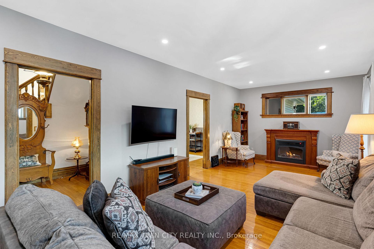
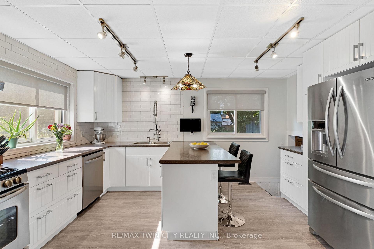
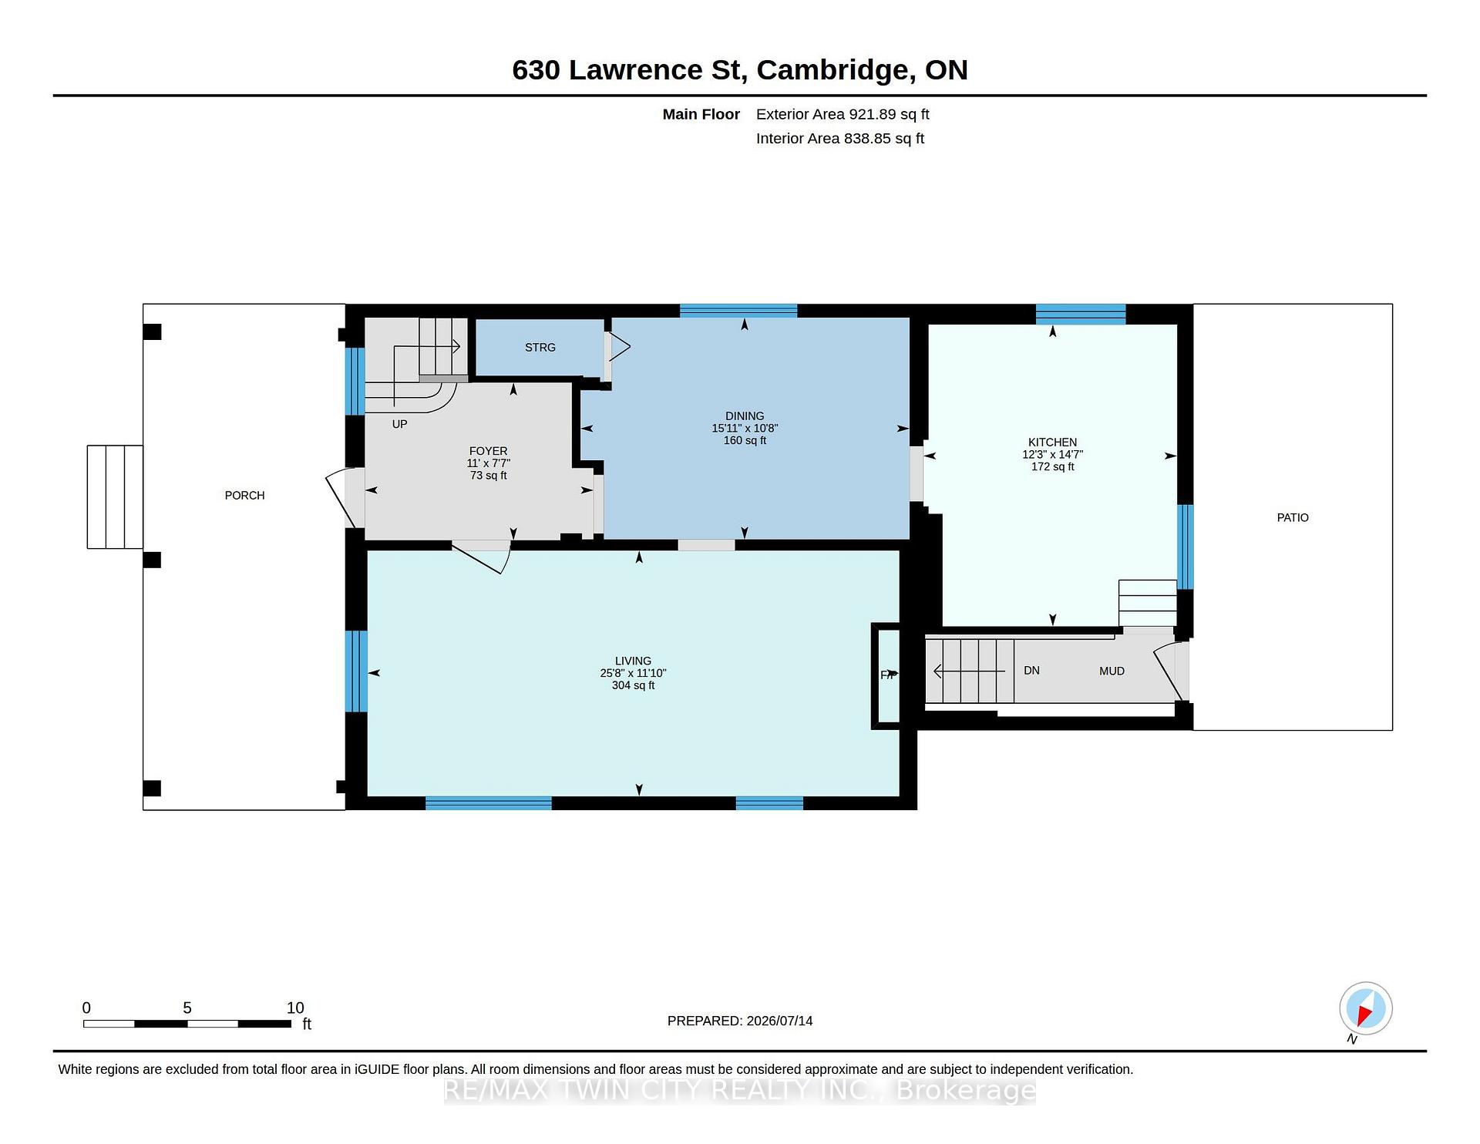
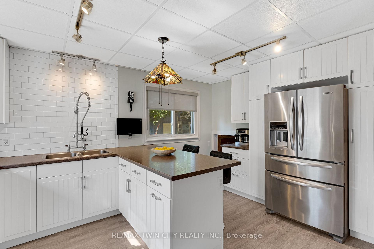
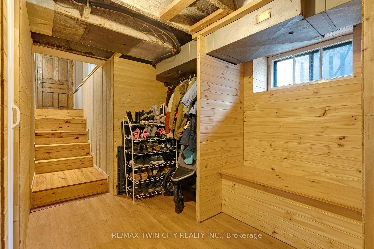
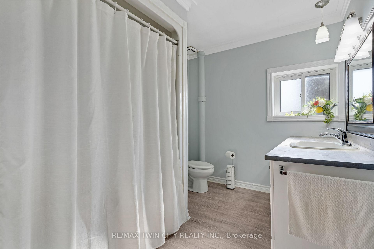
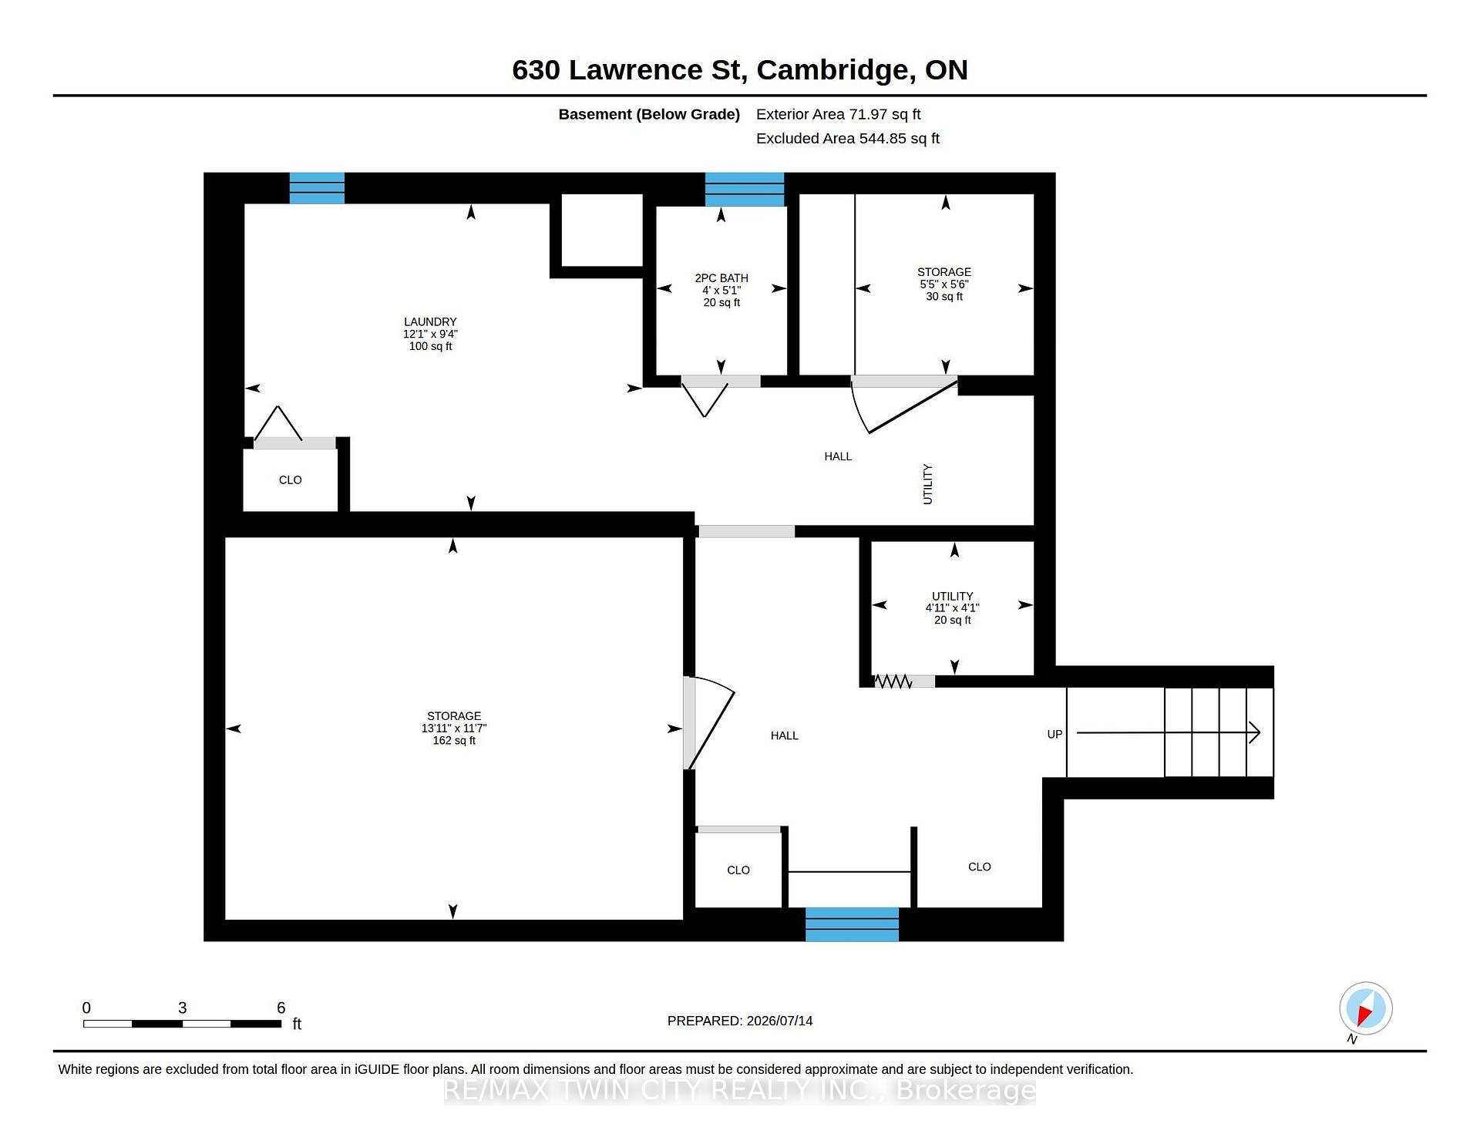
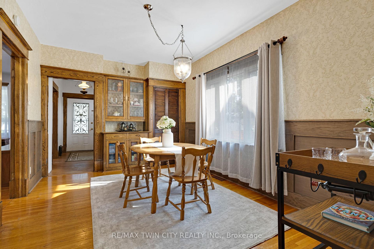
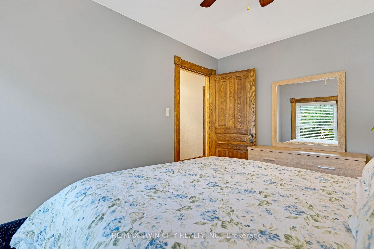
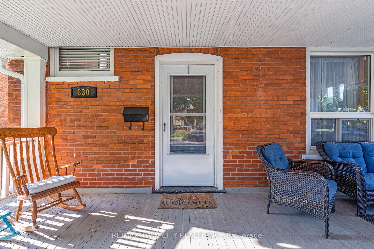
Welcome to this timeless century home, built in 1914, where classic character meets thoughtful modern updates. Offering 1,785 sq. ft. of above-grade living space, this charming 3-bedroom, 1.5-bathroom home is nestled in a mature, family-friendly neighbourhood close to schools, parks, and public transit. From the moment you arrive, you’ll appreciate the inviting curb appeal, highlighted by a welcoming covered front porch. Step inside to a spacious foyer where a stunning original wood staircase showcases the craftsmanship and charm that make century homes so special. The bright and spacious living room offers the perfect place for family and friends to gather, while the formal dining room features beautiful original built-in cabinetry and elegant wainscoting. The updated kitchen provides plenty of counter space, a gas stove, and a lovely view of the backyard. Conveniently located off the kitchen is access to both the backyard and basement, where you’ll find abundant storage, a spacious laundry area, and a two-piece bathroom. Enjoy the spacious, fully fenced backyard, perfect for children, pets, gardening, or entertaining. Upstairs offers three generous bedrooms, a four-piece bathroom, and access to the unfinished attic a blank canvas ready to become additional living space, a home office, or a private retreat. The long driveway comfortably accommodates up to three vehicles. Major updates include a fully updated electrical system (2021), metal roof (2021), fascia and eavestroughs (2021), and furnace (2022), providing peace of mind for years to come. Blending the timeless elegance of a century home with modern functionality, this beautifully maintained property is ready to welcome its next family.

Additional Details

  • Property Age: 100+
  • Property Sub Type: Detached
  • Transaction Type: For Sale
  • Basement: Partial Basement
  • Heating Source: Gas
  • Heating Type: Forced Air
  • Cooling: Central Air
  • Parking Space: 3
  • Virtual Tour: https://youriguide.com/630_lawrence_st_cambridge_on/

Similar Properties

View Property

644 Yarmouth Drive, Waterloo, ON N2K 4C2

It isn’t every day that you find an East Coast-inspired…

Bedrooms
3
Bathrooms
3

$799,000
View Property

68 Newman Drive, Cambridge ON N1S 5A8

Welcome to 68 Newman Dr. Set on a quiet street…

Bedrooms
4
Bathrooms
3.5
Area
2426.81 Square Feet

$849,900
Debolender

Menu

  • Home
  • About
  • Buying Tips
  • Selling Tips
  • Testimonials
  • Contact

Contact Info

238 Speedvale Ave W, Guelph, ON N1L 1C9

+1 519 993 5656

deb@deboraholender.com

Find your new Home

  • All Listings
  • Guelph Listing
  • Kitchener Listing
  • Waterloo Listing
  • Cambridge Listing

Copyright © 2026, Deb Olender RE/MAX Guelph Real Estate Centre

|
53 CAMPBELL Avenue E, Milton, ON L0P 1B0 14 Skov Crescent, Guelph, ON N1E 4B7

Owning a home is a keystone of wealth… both financial affluence and emotional security.

Suze Orman
August 14, 2026 Friday!
Debolender
  • Login
Forget Password?