Debolender
  • Home
  • About
    • Relocating
    • Testimonials
  • Real Estate Listings
    • Guelph
    • Kitchener
    • Waterloo
    • Cambridge
  • News and Advice
    • Deb’s Blog
    • Home Buying Advice
    • Home Selling Advice
    • Get Listings Sent To You
    • Get Your Free Home Evaluation
  • Contact
Debolender
  • Home
  • About
    • Relocating
    • Testimonials
  • Real Estate Listings
    • Guelph
    • Kitchener
    • Waterloo
    • Cambridge
  • News and Advice
    • Deb’s Blog
    • Home Buying Advice
    • Home Selling Advice
    • Get Listings Sent To You
    • Get Your Free Home Evaluation
  • Contact

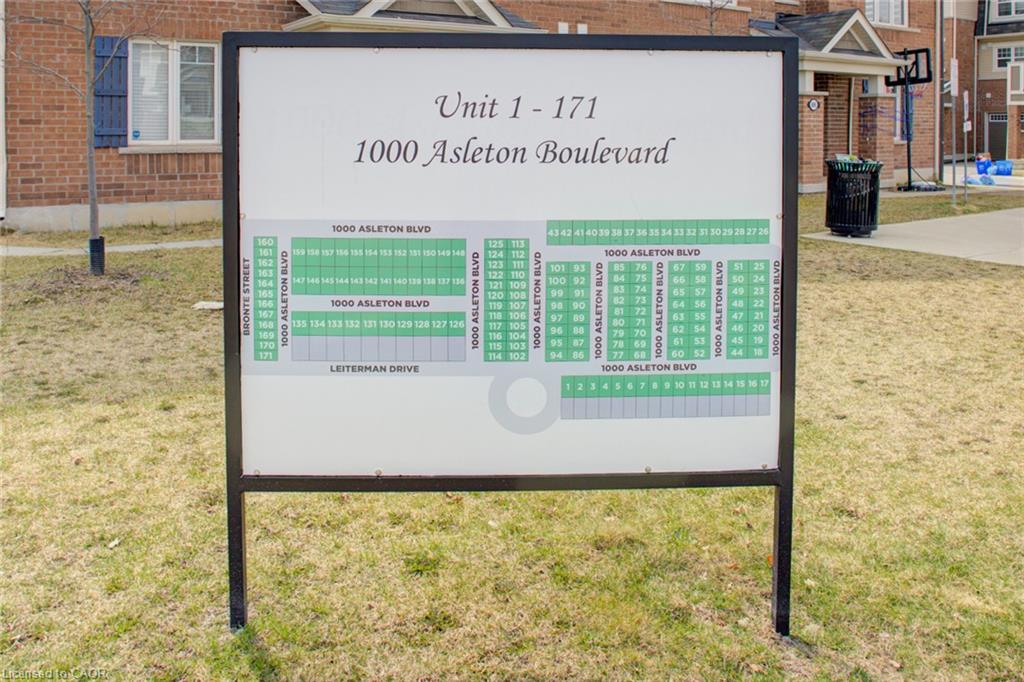
164-1000 Asleton Boulevard, Milton ON L9T 9L3

  • Home
  • Milton

164-1000 Asleton Boulevard, Milton ON L9T 9L3

164-1000 Asleton Boulevard, Milton ON L9T 9L3

$849,000
  • 953738695702c1d2b443e075877db7aa-m1.jpeg
  • 953738695702c1d2b443e075877db7aa-m2.jpeg
  • 953738695702c1d2b443e075877db7aa-m3.jpeg
  • 953738695702c1d2b443e075877db7aa-m4.jpeg
  • 953738695702c1d2b443e075877db7aa-m5.jpeg
  • 953738695702c1d2b443e075877db7aa-m6.jpeg
  • 953738695702c1d2b443e075877db7aa-m7.jpeg
  • 953738695702c1d2b443e075877db7aa-m8.jpeg
  • 953738695702c1d2b443e075877db7aa-m9.jpeg
  • 953738695702c1d2b443e075877db7aa-m10.jpeg
  • 953738695702c1d2b443e075877db7aa-m11.jpeg
  • 953738695702c1d2b443e075877db7aa-m12.jpeg
  • 953738695702c1d2b443e075877db7aa-m13.jpeg
  • 953738695702c1d2b443e075877db7aa-m14.jpeg
  • 953738695702c1d2b443e075877db7aa-m15.jpeg
  • 953738695702c1d2b443e075877db7aa-m16.jpeg
  • 953738695702c1d2b443e075877db7aa-m17.jpeg
  • 953738695702c1d2b443e075877db7aa-m18.jpeg
  • 953738695702c1d2b443e075877db7aa-m19.jpeg
  • 953738695702c1d2b443e075877db7aa-m20.jpeg
  • 953738695702c1d2b443e075877db7aa-m21.jpeg
  • 953738695702c1d2b443e075877db7aa-m22.jpeg
  • 953738695702c1d2b443e075877db7aa-m23.jpeg
  • 953738695702c1d2b443e075877db7aa-m24.jpeg
  • 953738695702c1d2b443e075877db7aa-m25.jpeg
  • 953738695702c1d2b443e075877db7aa-m26.jpeg
  • 953738695702c1d2b443e075877db7aa-m27.jpeg
  • 953738695702c1d2b443e075877db7aa-m28.jpeg
  • 953738695702c1d2b443e075877db7aa-m29.jpeg
  • 953738695702c1d2b443e075877db7aa-m30.jpeg
  • 953738695702c1d2b443e075877db7aa-m31.jpeg
  • 953738695702c1d2b443e075877db7aa-m32.jpeg
  • 953738695702c1d2b443e075877db7aa-m33.jpeg
  • 953738695702c1d2b443e075877db7aa-m34.jpeg
  • 953738695702c1d2b443e075877db7aa-m35.jpeg
  • 953738695702c1d2b443e075877db7aa-m36.jpeg
  • 953738695702c1d2b443e075877db7aa-m37.jpeg
  • 953738695702c1d2b443e075877db7aa-m38.jpeg
  • 953738695702c1d2b443e075877db7aa-m39.jpeg
  • 953738695702c1d2b443e075877db7aa-m40.jpeg

Property ID:

 RH-1466323-property

Bedrooms
3
Bathrooms
2.5
Garage
Yes
Year Built
2018
Area
1579 Square Feet

Description

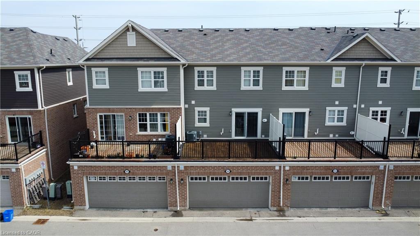
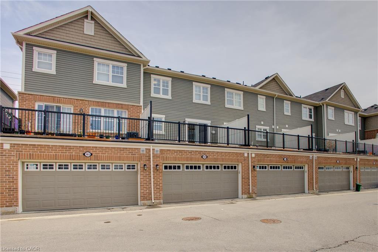
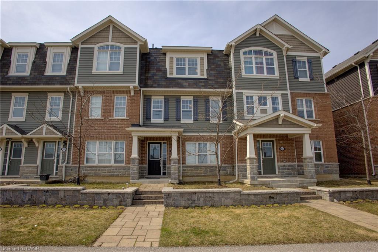
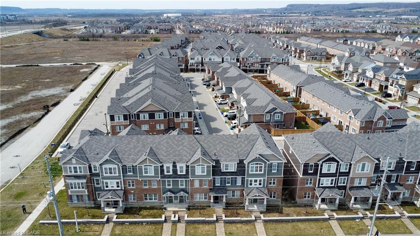
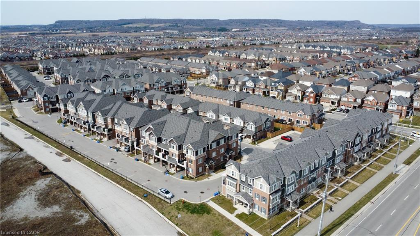
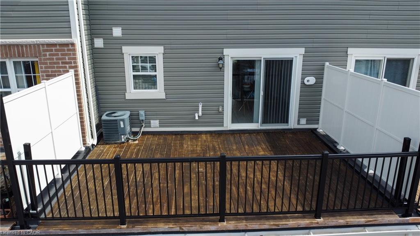
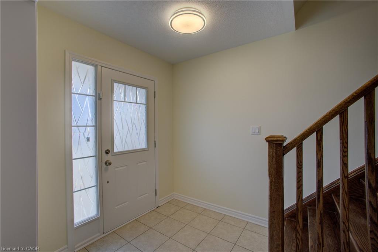
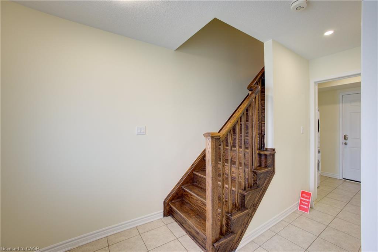
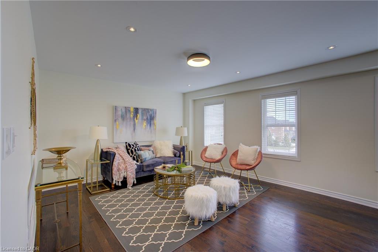
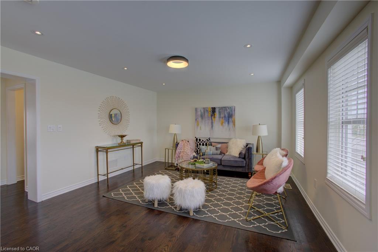
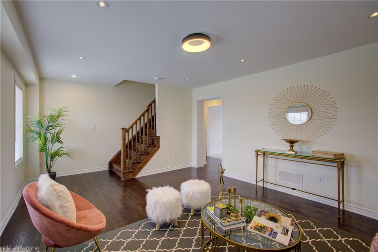
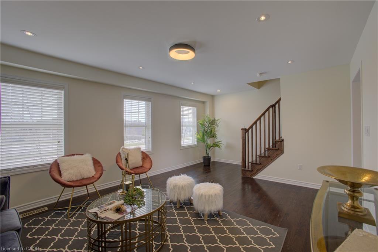
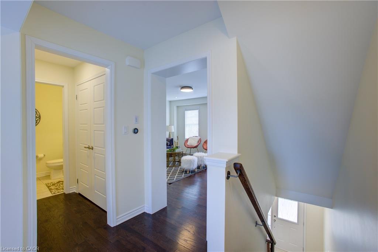
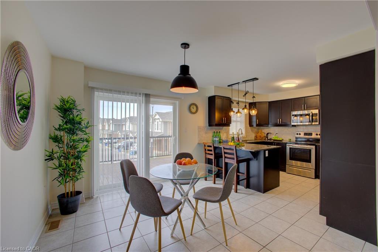
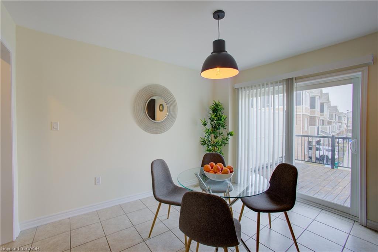
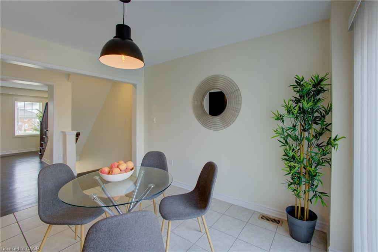
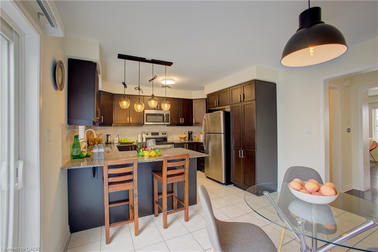
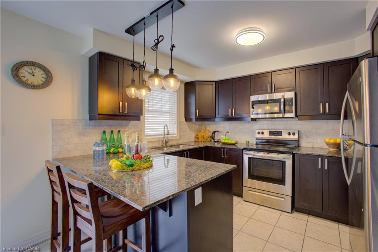
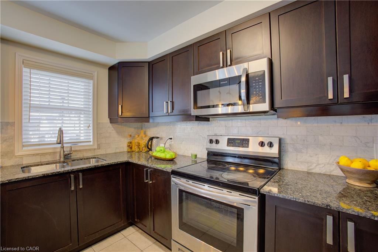
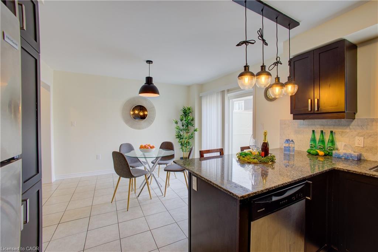
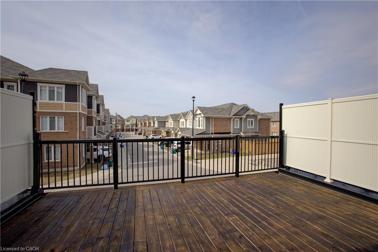
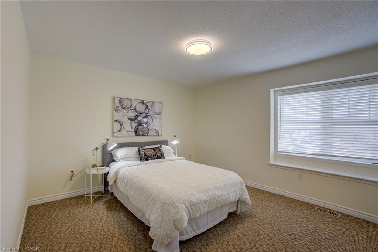
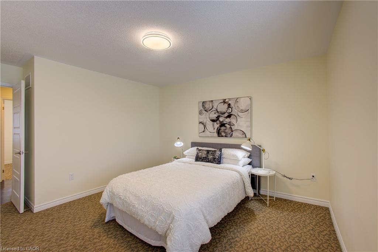
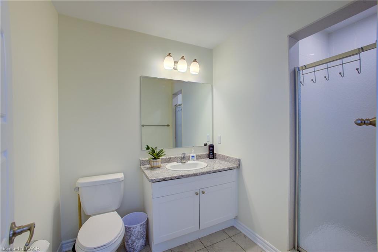
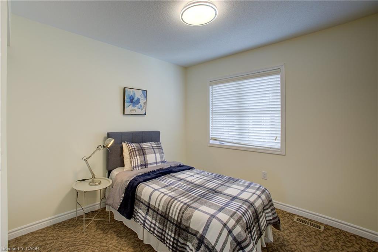
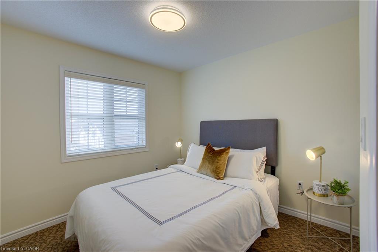
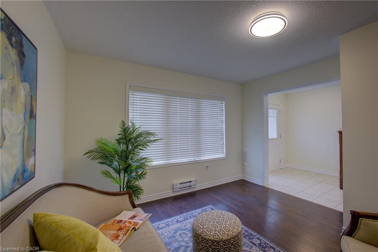
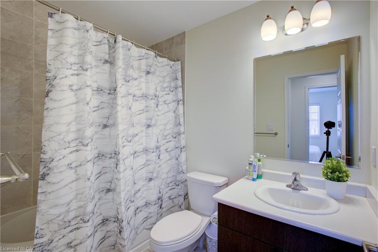
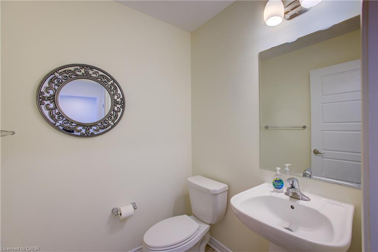
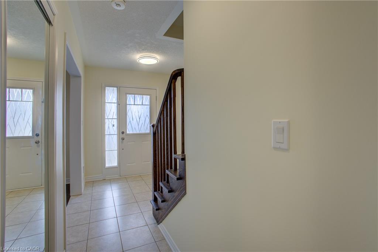
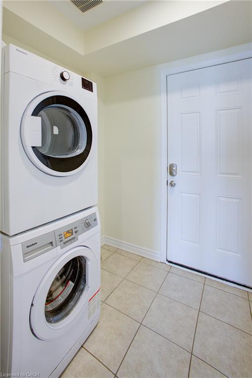
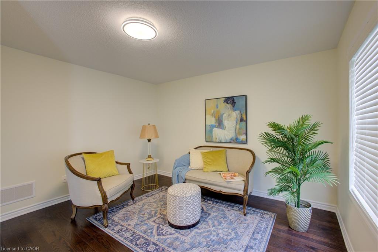
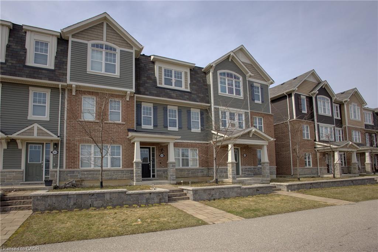
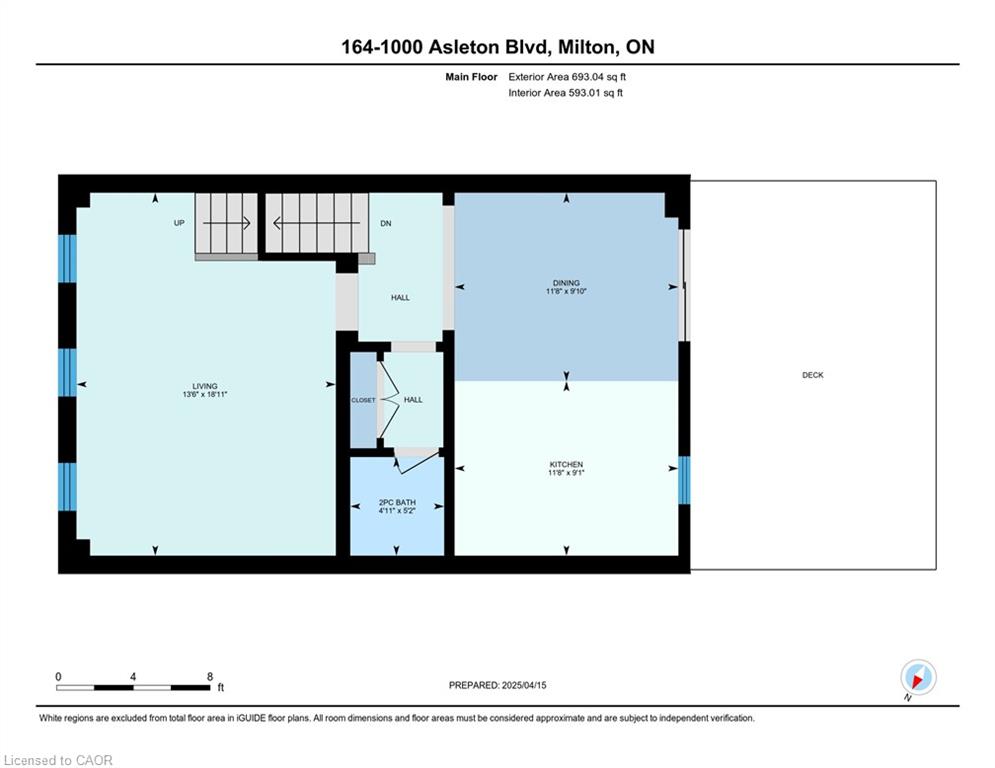
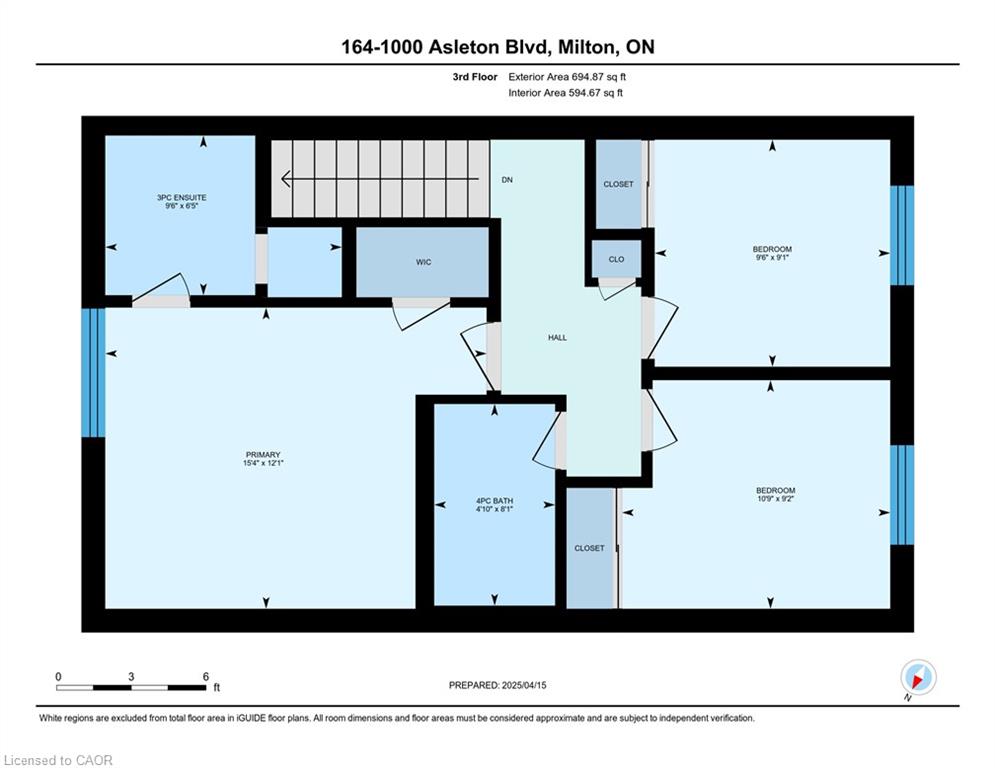
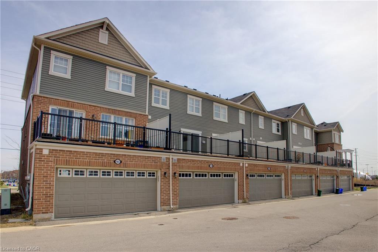
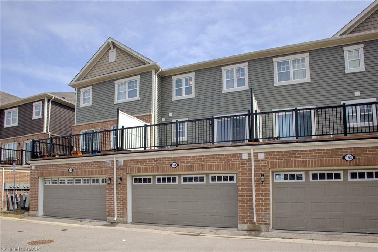
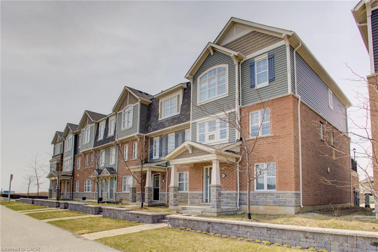
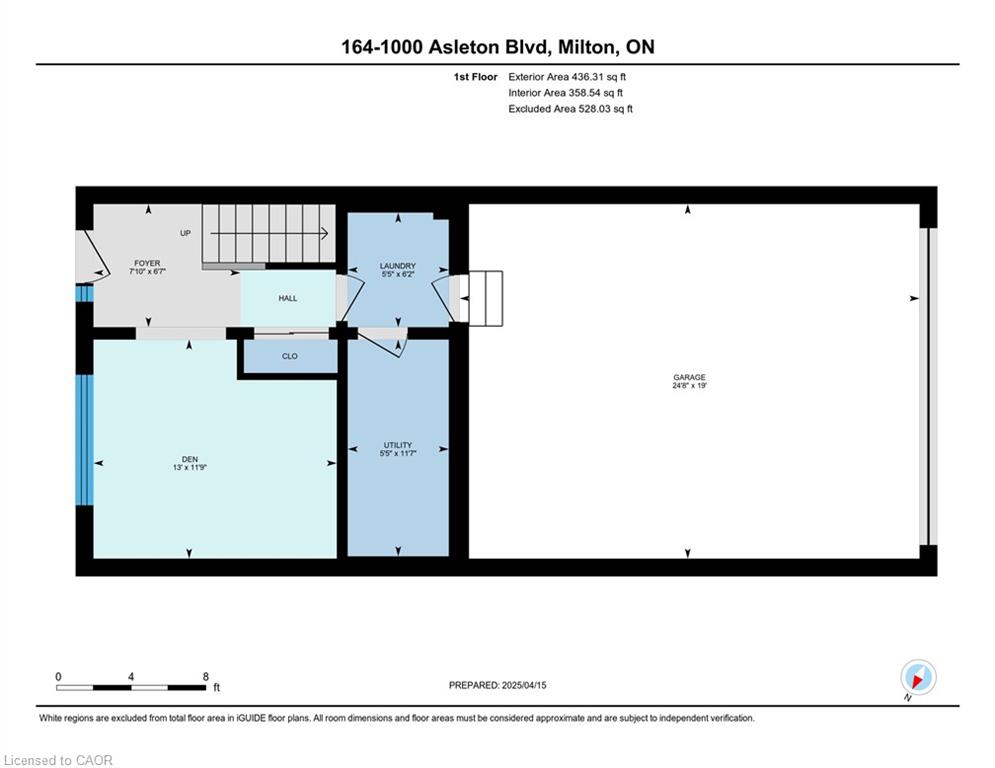
Stunning, Upgraded 3+1 Br & 3 Washroom 2 car Garage Townhouse in the vibrant Wilmont community. The main floor offers a seamless flow with a bright, family Rm/Office or guest accommodations. making it perfect for families or those seeking home office convenience and style, second floor with a bright, open-concept Great room and high-end finishes throughout, family size Kitchen Backsplash, Stainless steel appliances , granite countertops for a sleek, elegant look, Pot lights and upgraded ceiling lights fixtures throughout A large island with ample prep space, perfect for casual dining or entertaining. A charming breakfast area that lets in natural light and overlooks the Terrace. . One of the standout features of this home is the Terace off the kitchen and dining area, offering the perfect outdoor space for morning coffee, summer BBQs, or simply unwinding in the fresh air. 2-Car Garage Enjoy the convenience and functionality offering: Ample storage for vehicles, tools, or outdoor equipment. This home is loaded with thoughtful upgrades, including upgraded flooring, laundry room at the main floor. this home is close to schools, shopping, restaurants, transit, and Milton Sports Centre. new milton hospital, Plus, with quick access to highways and GO Transit, commuting is a breeze. Move-in ready and offering a fantastic location don’t miss this opportunity!

Additional Details

  • Property Age: 2018
  • Property Sub Type: Row/Townhouse
  • Zoning: A
  • Transaction Type: Sale
  • Stories: 3
  • Basement: None
  • Heating: Forced Air, Natural Gas
  • Cooling: Outside/Surface/Open
  • Parking Space: 2

Similar Properties

View Property

34-258 Hespeler Road, Cambridge ON N1R 0C9

Nestled in the vibrant and picturesque community of Cambridge, Zen…

Bedrooms
3
Bathrooms
2.5
Area
1988 Square Feet

$709,000
View Property

1360 Hill Street, Milton ON L9T 6M3

Welcome to 1360 Hill, an exceptional opportunity in a highly…

Bedrooms
5
Bathrooms
3.5
Area
3575 Square Feet

$1,398,900
Debolender

Menu

  • Home
  • About
  • Buying Tips
  • Selling Tips
  • Testimonials
  • Contact

Contact Info

238 Speedvale Ave W, Guelph, ON N1L 1C9

+1 519 993 5656

deb@deboraholender.com

Find your new Home

  • All Listings
  • Guelph Listing
  • Kitchener Listing
  • Waterloo Listing
  • Cambridge Listing

Copyright © 2026, Deb Olender RE/MAX Guelph Real Estate Centre

|
30-30 Flamingo Drive, Elmira ON N3B 1V5 2050 15 Side Road, Milton ON L0P 1J0
Owning a home is a keystone of wealth… both financial affluence and emotional security.

Suze Orman
August 15, 2026 Saturday!
Debolender
  • Login
Forget Password?