Debolender
  • Home
  • About
    • Relocating
    • Testimonials
  • Real Estate Listings
    • Guelph
    • Kitchener
    • Waterloo
    • Cambridge
  • News and Advice
    • Deb’s Blog
    • Home Buying Advice
    • Home Selling Advice
    • Get Listings Sent To You
    • Get Your Free Home Evaluation
  • Contact
Debolender
  • Home
  • About
    • Relocating
    • Testimonials
  • Real Estate Listings
    • Guelph
    • Kitchener
    • Waterloo
    • Cambridge
  • News and Advice
    • Deb’s Blog
    • Home Buying Advice
    • Home Selling Advice
    • Get Listings Sent To You
    • Get Your Free Home Evaluation
  • Contact

304 German School Road, Paris ON N3L 3E1

  • Home
  • Paris

304 German School Road, Paris ON N3L 3E1

304 German School Road, Paris ON N3L 3E1

$1,849,900
  • b7e3ad6761b74e24295d037796f32048-m1.jpeg
  • b7e3ad6761b74e24295d037796f32048-m2.jpeg
  • b7e3ad6761b74e24295d037796f32048-m3.jpeg
  • b7e3ad6761b74e24295d037796f32048-m4.jpeg
  • b7e3ad6761b74e24295d037796f32048-m5.jpeg
  • b7e3ad6761b74e24295d037796f32048-m6.jpeg
  • b7e3ad6761b74e24295d037796f32048-m7.jpeg
  • b7e3ad6761b74e24295d037796f32048-m8.jpeg
  • b7e3ad6761b74e24295d037796f32048-m9.jpeg
  • b7e3ad6761b74e24295d037796f32048-m10.jpeg
  • b7e3ad6761b74e24295d037796f32048-m11.jpeg
  • b7e3ad6761b74e24295d037796f32048-m12.jpeg
  • b7e3ad6761b74e24295d037796f32048-m13.jpeg
  • b7e3ad6761b74e24295d037796f32048-m14.jpeg
  • b7e3ad6761b74e24295d037796f32048-m15.jpeg
  • b7e3ad6761b74e24295d037796f32048-m16.jpeg
  • b7e3ad6761b74e24295d037796f32048-m17.jpeg
  • b7e3ad6761b74e24295d037796f32048-m18.jpeg
  • b7e3ad6761b74e24295d037796f32048-m19.jpeg
  • b7e3ad6761b74e24295d037796f32048-m20.jpeg
  • b7e3ad6761b74e24295d037796f32048-m21.jpeg
  • b7e3ad6761b74e24295d037796f32048-m22.jpeg
  • b7e3ad6761b74e24295d037796f32048-m23.jpeg
  • b7e3ad6761b74e24295d037796f32048-m24.jpeg
  • b7e3ad6761b74e24295d037796f32048-m25.jpeg
  • b7e3ad6761b74e24295d037796f32048-m26.jpeg
  • b7e3ad6761b74e24295d037796f32048-m27.jpeg
  • b7e3ad6761b74e24295d037796f32048-m28.jpeg
  • b7e3ad6761b74e24295d037796f32048-m29.jpeg
  • b7e3ad6761b74e24295d037796f32048-m30.jpeg
  • b7e3ad6761b74e24295d037796f32048-m31.jpeg
  • b7e3ad6761b74e24295d037796f32048-m32.jpeg
  • b7e3ad6761b74e24295d037796f32048-m33.jpeg
  • b7e3ad6761b74e24295d037796f32048-m34.jpeg
  • b7e3ad6761b74e24295d037796f32048-m35.jpeg
  • b7e3ad6761b74e24295d037796f32048-m36.jpeg
  • b7e3ad6761b74e24295d037796f32048-m37.jpeg
  • b7e3ad6761b74e24295d037796f32048-m38.jpeg
  • b7e3ad6761b74e24295d037796f32048-m39.jpeg
  • b7e3ad6761b74e24295d037796f32048-m40.jpeg
  • b7e3ad6761b74e24295d037796f32048-m41.jpeg
  • b7e3ad6761b74e24295d037796f32048-m42.jpeg
  • b7e3ad6761b74e24295d037796f32048-m43.jpeg
  • b7e3ad6761b74e24295d037796f32048-m44.jpeg
  • b7e3ad6761b74e24295d037796f32048-m45.jpeg
  • b7e3ad6761b74e24295d037796f32048-m46.jpeg
  • b7e3ad6761b74e24295d037796f32048-m47.jpeg
  • b7e3ad6761b74e24295d037796f32048-m48.jpeg
  • b7e3ad6761b74e24295d037796f32048-m49.jpeg
  • b7e3ad6761b74e24295d037796f32048-m50.jpeg

Property ID:

 RH-1468627-property

Bedrooms
5
Bathrooms
4
Garage
Yes
Year Built
1994
Area
6036 Square Feet

Description

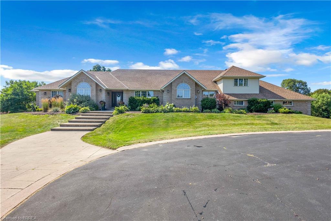
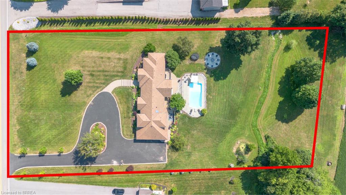
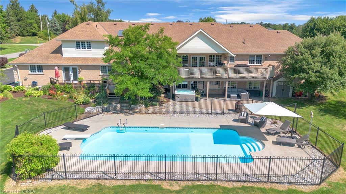
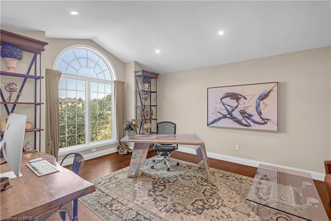
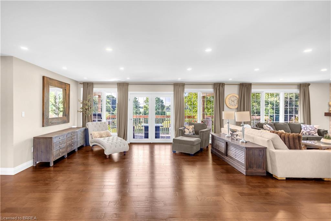
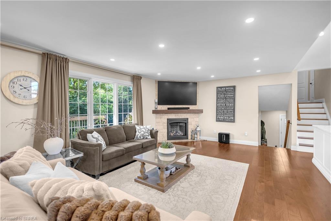
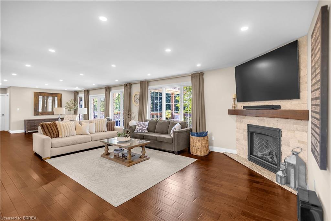
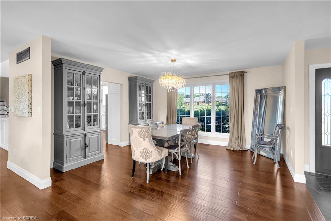
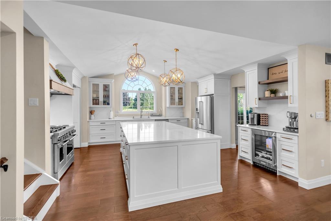
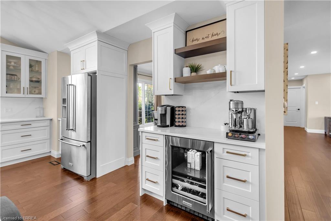
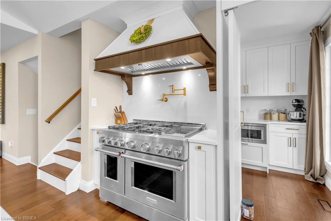
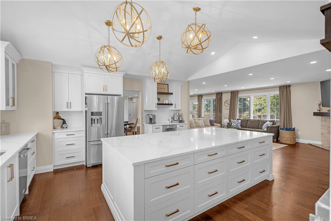
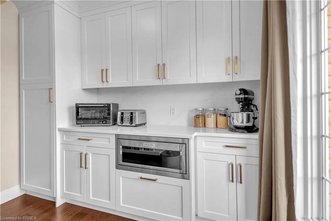
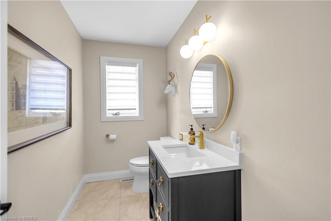
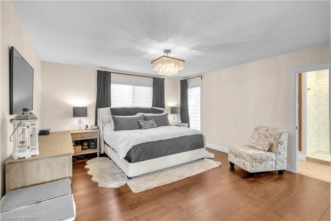
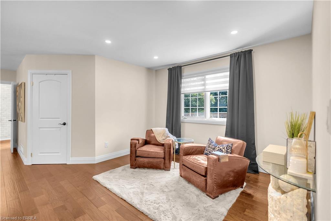
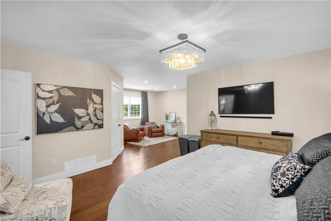
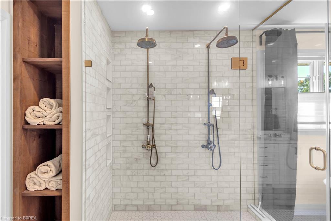
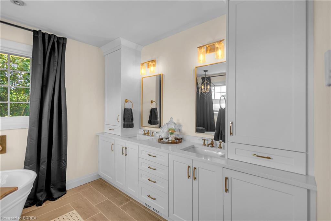
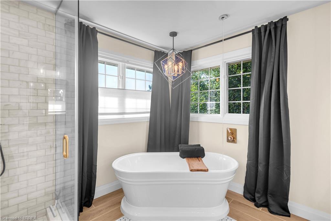
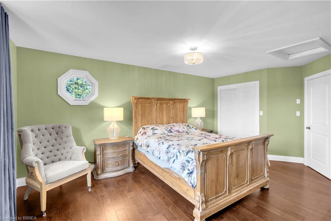
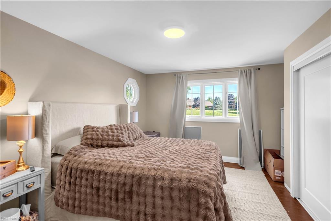
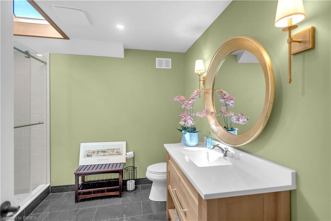
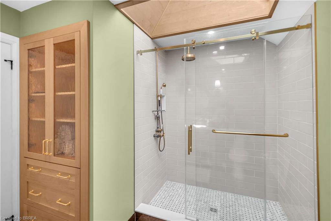
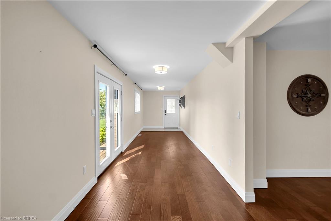
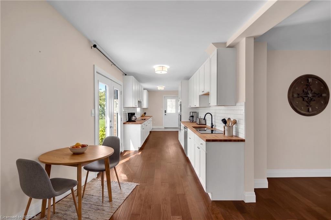
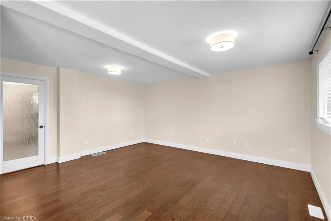
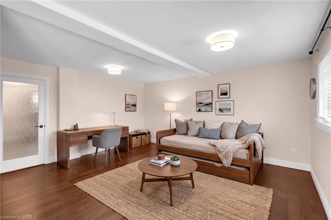
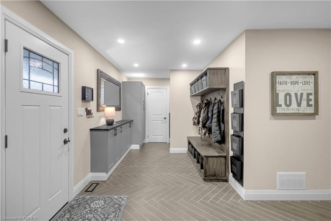
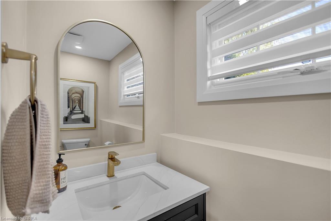
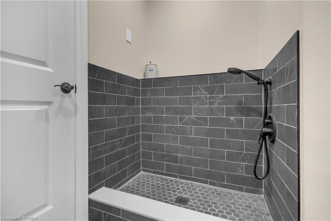
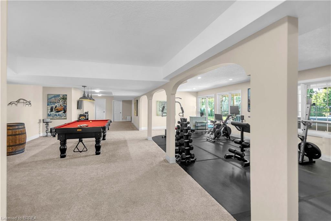
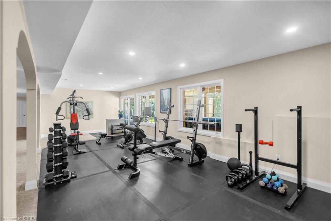
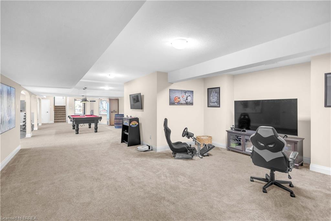
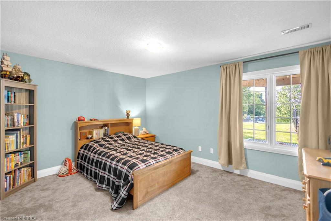
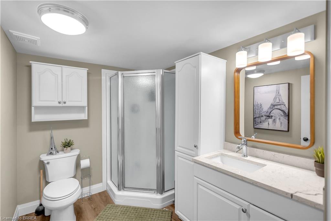
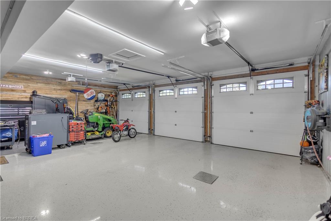
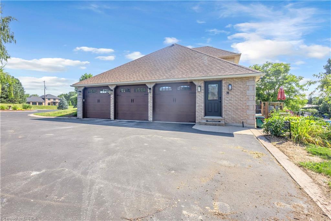
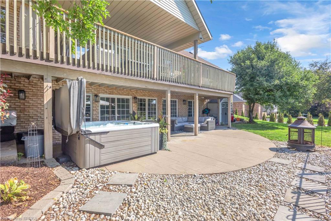
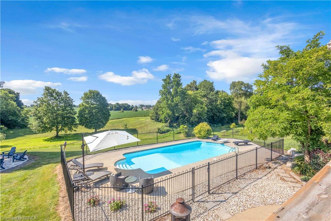
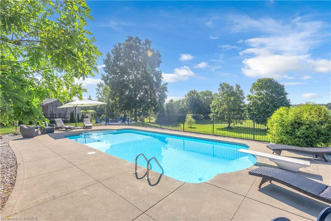
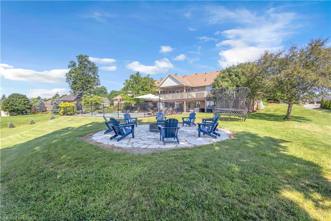
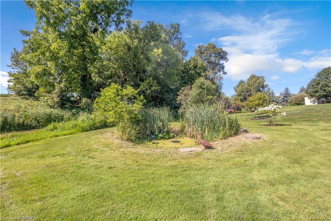
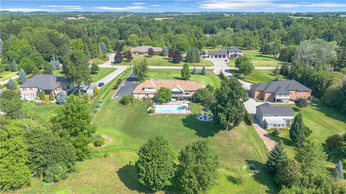
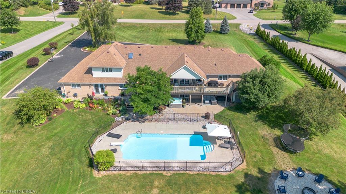
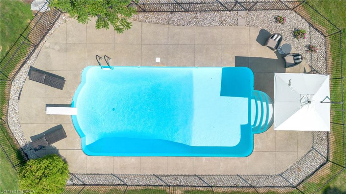
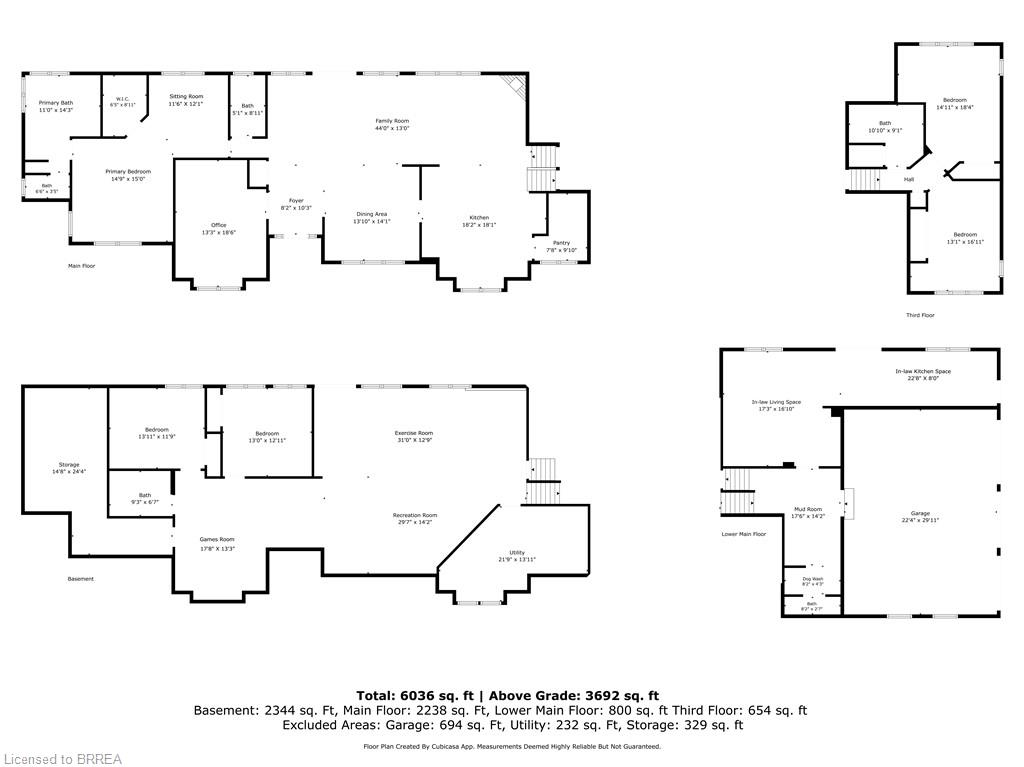
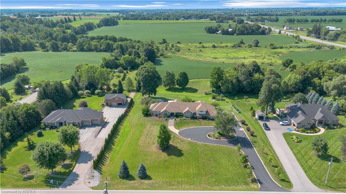
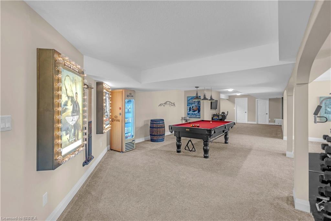
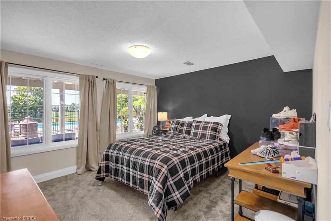
Welcome to your own private country estate. Set on 1.8 picturesque acres, this exceptional brick, Ranch style side-split offers over 6,000 sq. ft. of beautifully finished living space, featuring 3+2 bedrooms, 5 bathrooms, and a gas-heated 3-car garage with epoxy floors, an EV rough-in, and newer garage doors (approx. 3 yrs). Extensively renovated since 2022, this remarkable home seamlessly blends timeless elegance with modern luxury. The stunning chef’s kitchen is the heart of the home, showcasing KitchenAid stainless steel appliances, a centre island, coffee bar, walk-in pantry, quartz countertops, and exceptional finishes throughout. Designed with entertaining in mind, the spacious open-concept main level is enhanced by all updated flooring including: engineered hardwood, some heated floors (in primary ensuite & upper bath), and herringbone (in mudroom). Garden doors lead to an oversized deck overlooking the countryside, creating the perfect setting for entertaining or simply enjoying the peaceful surroundings. From the garage enter into a thoughtfully designed mudroom featuring a convenient 2-pc bath and a dedicated dog spa. This East wing also offers outstanding potential for a granny suite, complete with a separate side entrance and a door leading to its own private deck. The fully finished walkout lower level provides exceptional space and flexibility with 2 additional bedrooms, a rec room, and home gym. Step outside to your own resort-inspired backyard featuring a 20′ x 40′ saltwater, gas heated pool, hot tub, covered patio, tranquil pond, mature landscaping, and ample space to relax, entertain, and enjoy complete privacy. Additional updates include upgraded attic insulation (2024) and shingles are approx. 12 years old. This is a rare opportunity to own a meticulously updated home that perfectly combines luxury, privacy, potential multigenerational family accommodations, and exceptional indoor & outdoor living-all just minutes from Hwy. 24 and city amenities.

Additional Details

  • Property Age: 1994
  • Property Sub Type: Single Family Residence
  • Zoning: A, HL
  • Transaction Type: Sale
  • Stories: 4
  • Basement: Walk-Out Access, Full, Finished
  • Heating: Forced Air, Natural Gas
  • Cooling: Private Drive Double Wide
  • Parking Space: 15
  • Pool Features: In Ground, Salt Water
  • Fire Places: 1
  • Virtual Tour: https://vimeo.com/1215965359?share=copy&fl=sv&fe=ci

Similar Properties

View Property

403 Donald Campbell Avenue, Milton ON L9T 1C1

Welcome Home. Located in an exclusive enclave of only 20…

Bedrooms
3
Bathrooms
2
Area
2532 Square Feet

$1,699,900
View Property

33 Salisbury Avenue, Cambridge ON N1S 1J1

Welcome to 33 Salisbury Avenue, a rare opportunity to own…

Bedrooms
6
Bathrooms
5
Area
7478.04 Square Feet

$3,575,000
Debolender

Menu

  • Home
  • About
  • Buying Tips
  • Selling Tips
  • Testimonials
  • Contact

Contact Info

238 Speedvale Ave W, Guelph, ON N1L 1C9

+1 519 993 5656

deb@deboraholender.com

Find your new Home

  • All Listings
  • Guelph Listing
  • Kitchener Listing
  • Waterloo Listing
  • Cambridge Listing

Copyright © 2026, Deb Olender RE/MAX Guelph Real Estate Centre

|
18 Juliana Crescent, Cambridge ON N1R 6W6 33 Norfolk Street S, Hamilton ON L8S 3A6

Owning a home is a keystone of wealth… both financial affluence and emotional security.

Suze Orman
August 19, 2026 Wednesday!
Debolender
  • Login
Forget Password?