Debolender
  • Home
  • About
    • Relocating
    • Testimonials
  • Real Estate Listings
    • Guelph
    • Kitchener
    • Waterloo
    • Cambridge
  • News and Advice
    • Deb’s Blog
    • Home Buying Advice
    • Home Selling Advice
    • Get Listings Sent To You
    • Get Your Free Home Evaluation
  • Contact
Debolender
  • Home
  • About
    • Relocating
    • Testimonials
  • Real Estate Listings
    • Guelph
    • Kitchener
    • Waterloo
    • Cambridge
  • News and Advice
    • Deb’s Blog
    • Home Buying Advice
    • Home Selling Advice
    • Get Listings Sent To You
    • Get Your Free Home Evaluation
  • Contact

21 Porchlight Drive, Elmira ON N3B 3M7

  • Home
  • Elmira

21 Porchlight Drive, Elmira ON N3B 3M7

21 Porchlight Drive, Elmira ON N3B 3M7

$629,900
  • f0390a49faf40684c00f0c2b86d05ef6-m1.jpeg
  • f0390a49faf40684c00f0c2b86d05ef6-m2.jpeg
  • f0390a49faf40684c00f0c2b86d05ef6-m3.jpeg
  • f0390a49faf40684c00f0c2b86d05ef6-m4.jpeg
  • f0390a49faf40684c00f0c2b86d05ef6-m5.jpeg
  • f0390a49faf40684c00f0c2b86d05ef6-m6.jpeg
  • f0390a49faf40684c00f0c2b86d05ef6-m7.jpeg
  • f0390a49faf40684c00f0c2b86d05ef6-m8.jpeg
  • f0390a49faf40684c00f0c2b86d05ef6-m9.jpeg
  • f0390a49faf40684c00f0c2b86d05ef6-m10.jpeg
  • f0390a49faf40684c00f0c2b86d05ef6-m11.jpeg
  • f0390a49faf40684c00f0c2b86d05ef6-m12.jpeg
  • f0390a49faf40684c00f0c2b86d05ef6-m13.jpeg
  • f0390a49faf40684c00f0c2b86d05ef6-m14.jpeg
  • f0390a49faf40684c00f0c2b86d05ef6-m15.jpeg
  • f0390a49faf40684c00f0c2b86d05ef6-m16.jpeg
  • f0390a49faf40684c00f0c2b86d05ef6-m17.jpeg
  • f0390a49faf40684c00f0c2b86d05ef6-m18.jpeg
  • f0390a49faf40684c00f0c2b86d05ef6-m19.jpeg
  • f0390a49faf40684c00f0c2b86d05ef6-m20.jpeg
  • f0390a49faf40684c00f0c2b86d05ef6-m21.jpeg
  • f0390a49faf40684c00f0c2b86d05ef6-m22.jpeg
  • f0390a49faf40684c00f0c2b86d05ef6-m23.jpeg
  • f0390a49faf40684c00f0c2b86d05ef6-m24.jpeg
  • f0390a49faf40684c00f0c2b86d05ef6-m25.jpeg
  • f0390a49faf40684c00f0c2b86d05ef6-m26.jpeg
  • f0390a49faf40684c00f0c2b86d05ef6-m27.jpeg
  • f0390a49faf40684c00f0c2b86d05ef6-m28.jpeg
  • f0390a49faf40684c00f0c2b86d05ef6-m29.jpeg
  • f0390a49faf40684c00f0c2b86d05ef6-m30.jpeg
  • f0390a49faf40684c00f0c2b86d05ef6-m31.jpeg
  • f0390a49faf40684c00f0c2b86d05ef6-m32.jpeg
  • f0390a49faf40684c00f0c2b86d05ef6-m33.jpeg
  • f0390a49faf40684c00f0c2b86d05ef6-m34.jpeg
  • f0390a49faf40684c00f0c2b86d05ef6-m35.jpeg
  • f0390a49faf40684c00f0c2b86d05ef6-m36.jpeg
  • f0390a49faf40684c00f0c2b86d05ef6-m37.jpeg
  • f0390a49faf40684c00f0c2b86d05ef6-m38.jpeg
  • f0390a49faf40684c00f0c2b86d05ef6-m39.jpeg
  • f0390a49faf40684c00f0c2b86d05ef6-m40.jpeg
  • f0390a49faf40684c00f0c2b86d05ef6-m41.jpeg
  • f0390a49faf40684c00f0c2b86d05ef6-m42.jpeg
  • f0390a49faf40684c00f0c2b86d05ef6-m43.jpeg
  • f0390a49faf40684c00f0c2b86d05ef6-m44.jpeg
  • f0390a49faf40684c00f0c2b86d05ef6-m45.jpeg

Property ID:

 RH-1469229-property

Featured
Bedrooms
3
Bathrooms
2.5
Garage
Yes
Year Built
2004
Area
1938 Square Feet

Description

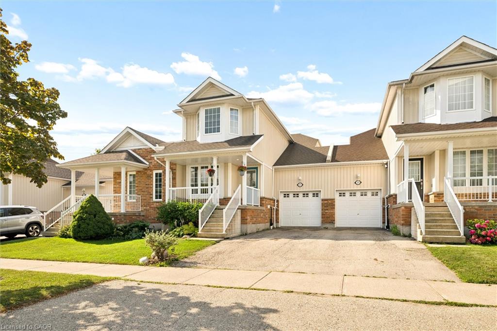
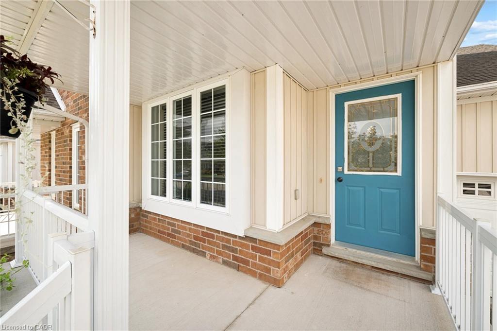
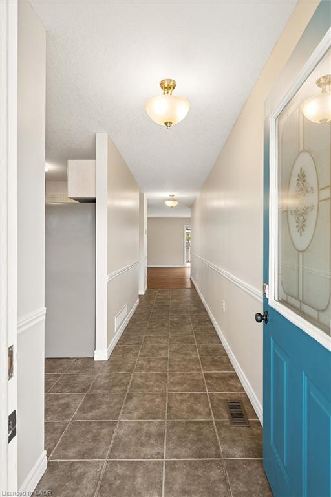
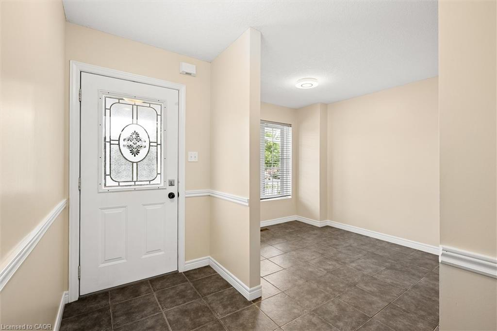
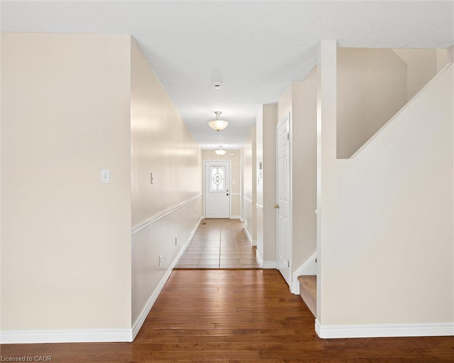
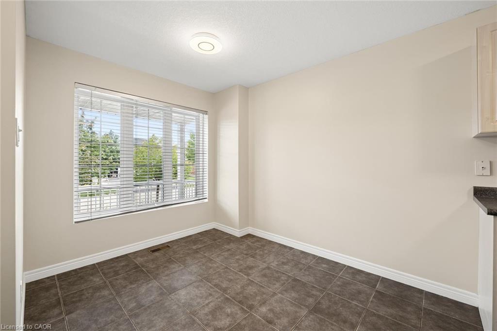
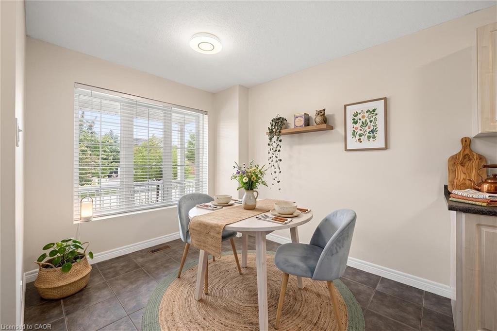
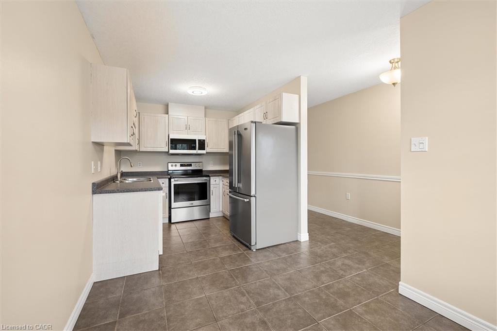
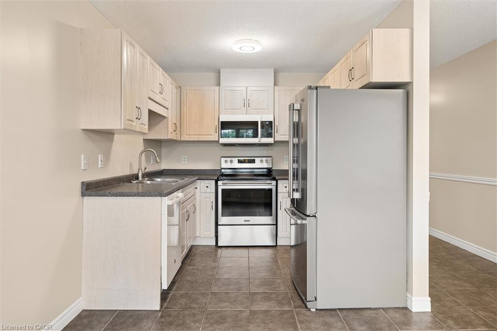
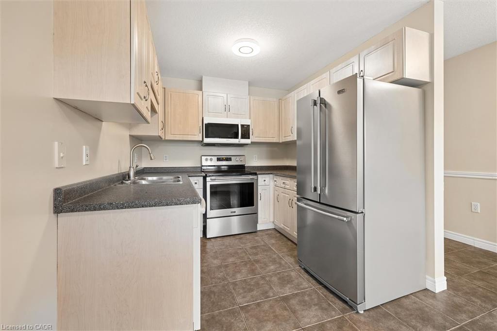
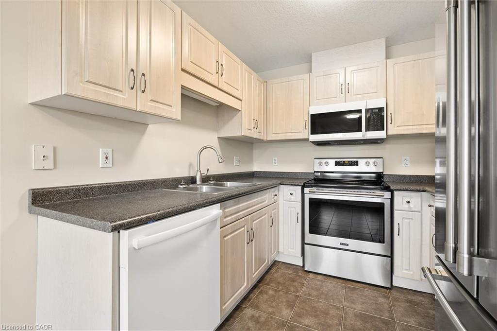
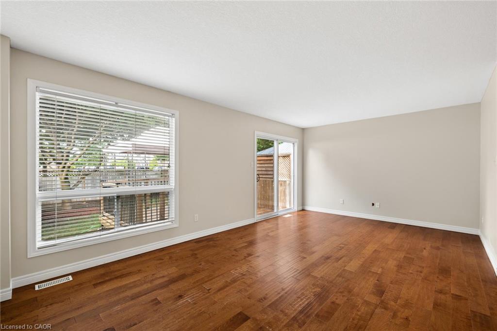
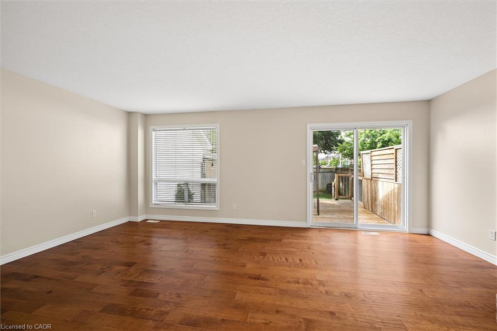
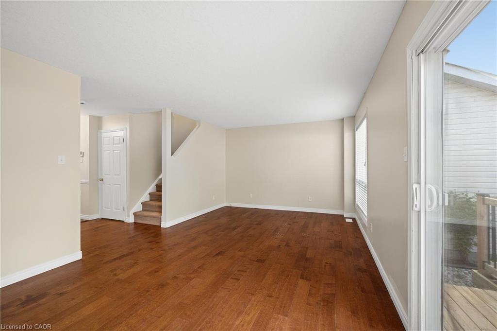
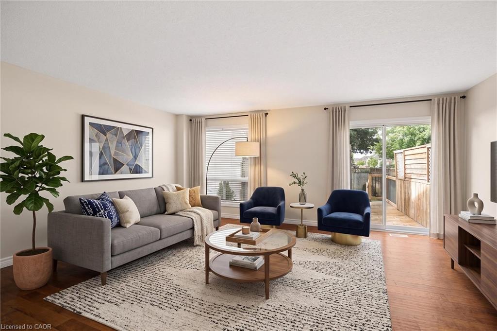
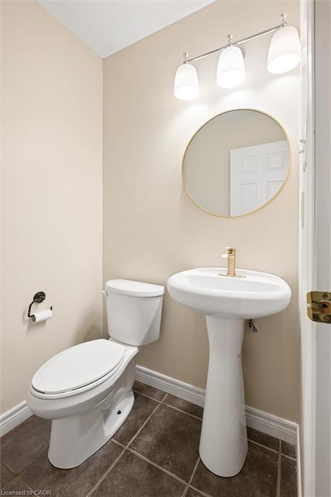
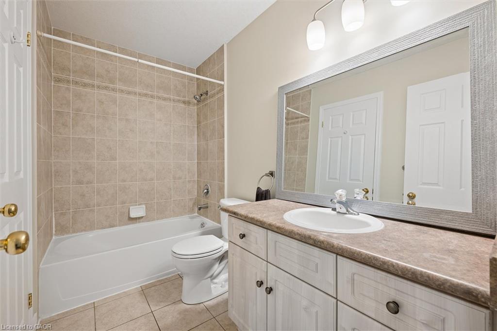
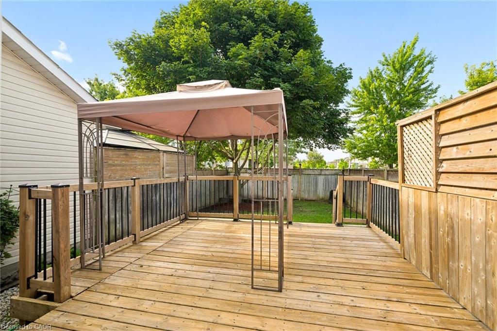
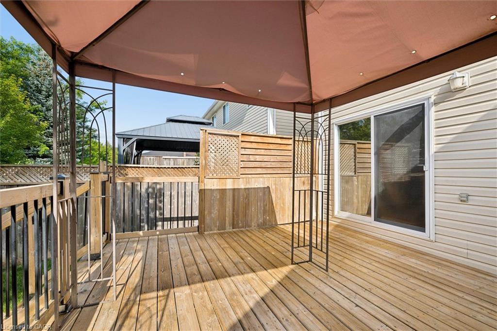
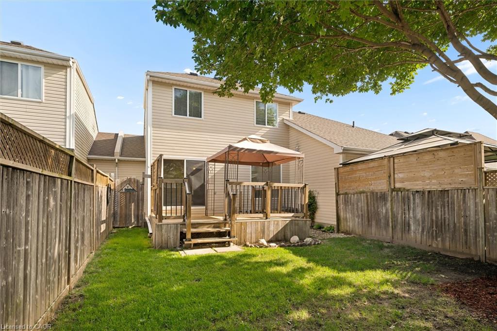
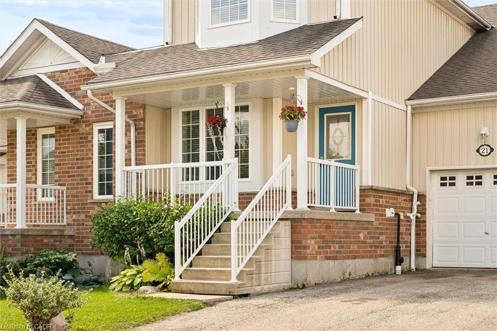
Welcome to 21 Porchlight Drive—an inviting 3-bedroom freehold townhome offering comfortable living, a private backyard and exceptional value in one of Elmira’s family-friendly neighbourhoods! The eat-in galley kitchen provides an abundance of cupboard and counter space and includes a newer fridge and stove, dishwasher and microwave. The bright, generously sized living room walks out to a deck with a covered gazebo and natural gas BBQ line—an ideal setting for relaxing, entertaining or enjoying summer meals outdoors.

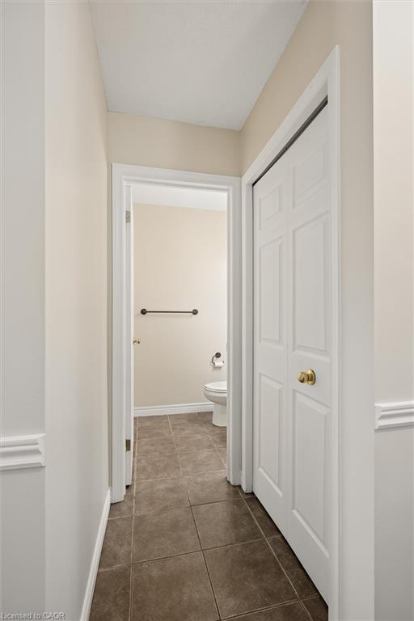
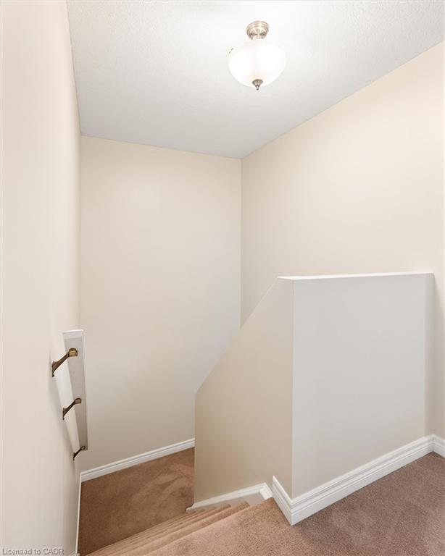
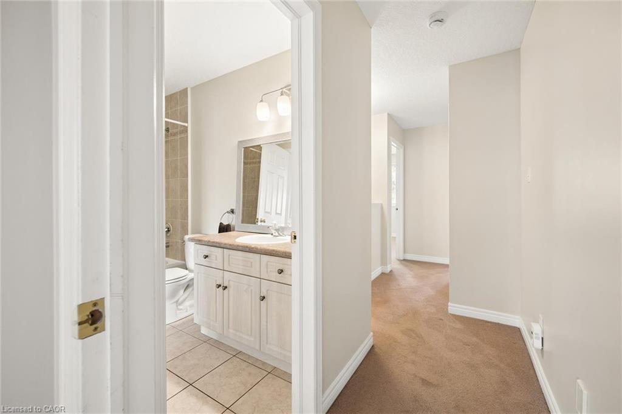
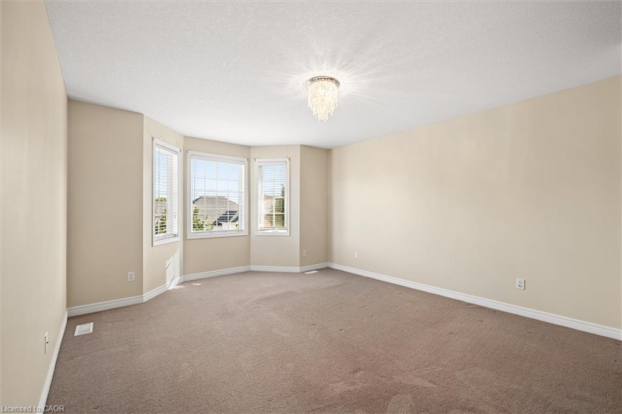
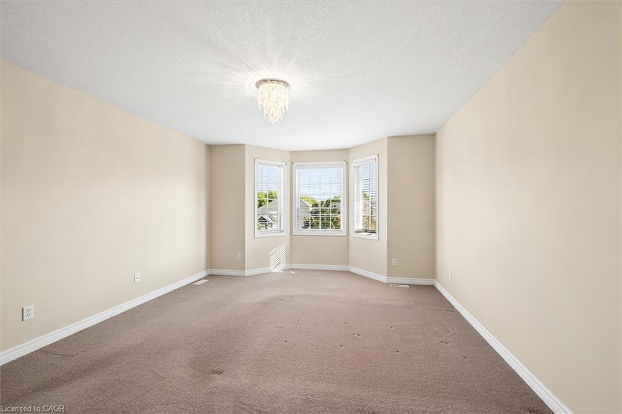
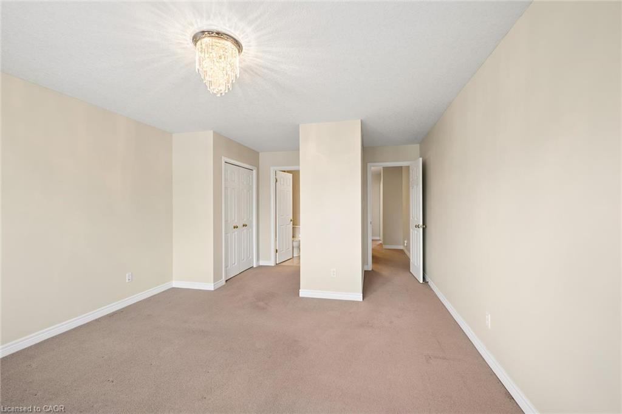
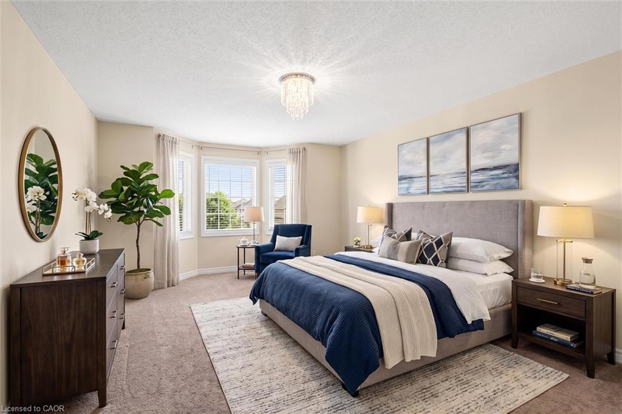
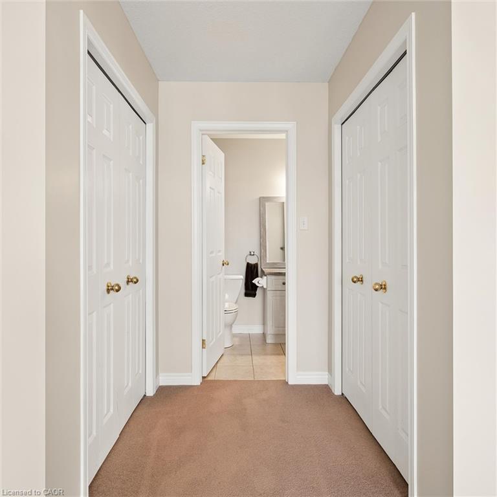
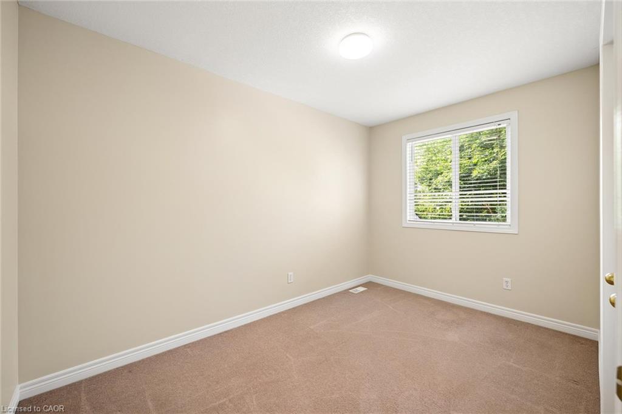
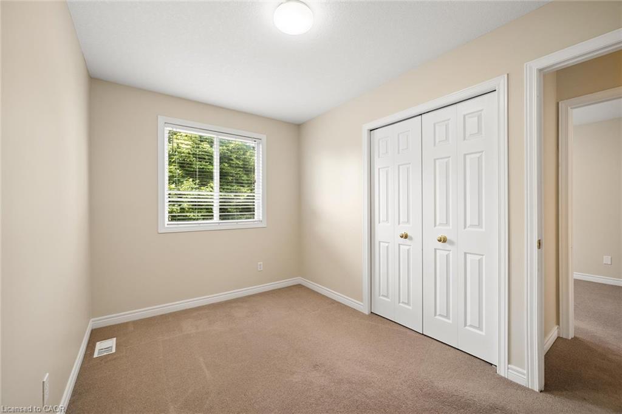
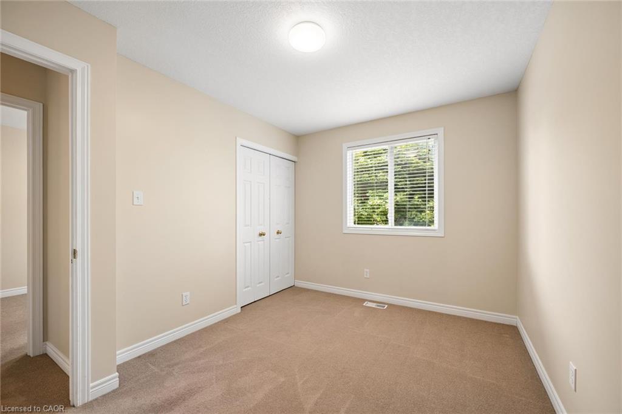
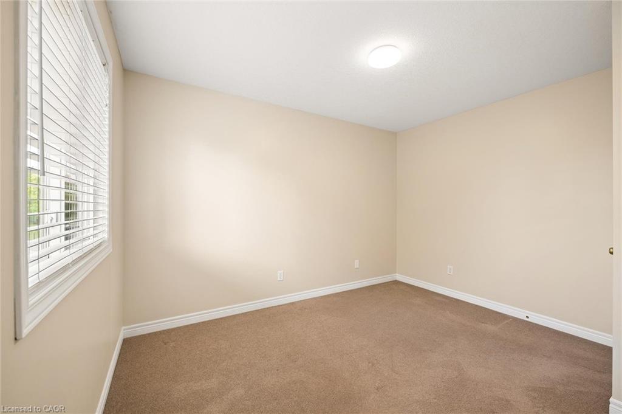
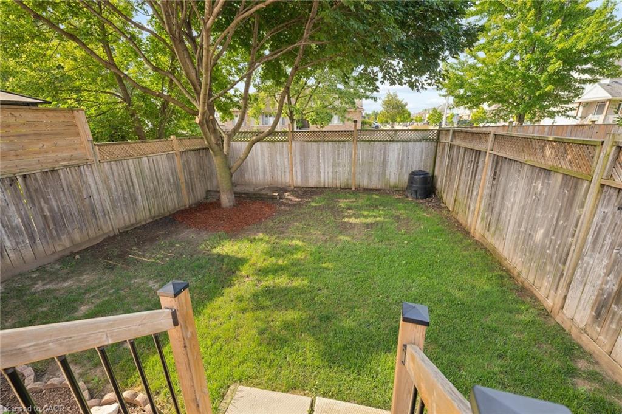
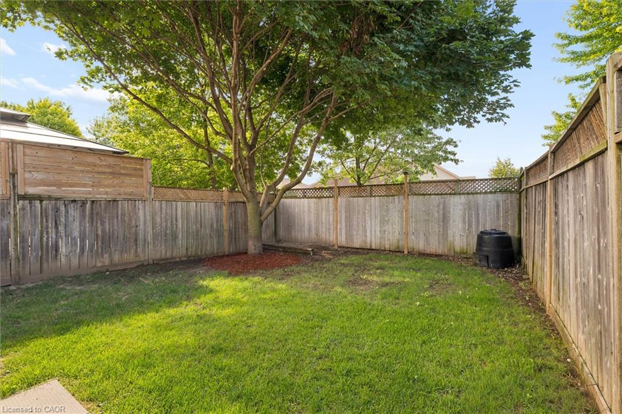
Backing onto green space with no neighbours directly behind, the backyard offers privacy and a peaceful natural outlook that can be difficult to find in townhome living. Upstairs, the spacious primary bedroom provides ample closet space and convenient semi-ensuite access, while two additional bedrooms offer flexibility for family, guests or a home office.

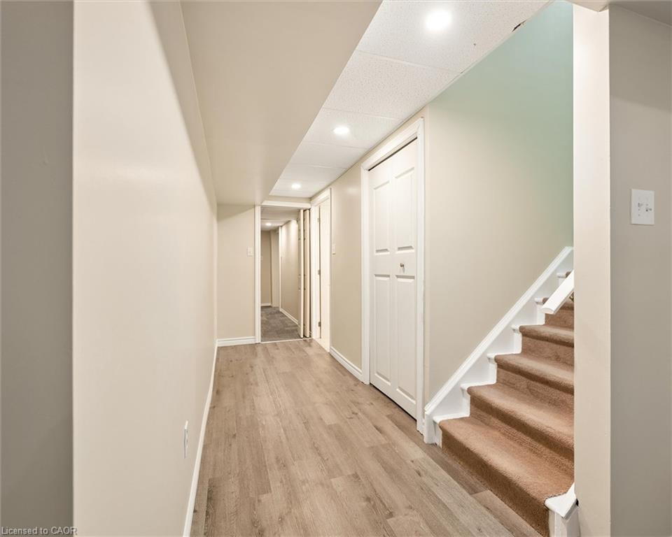
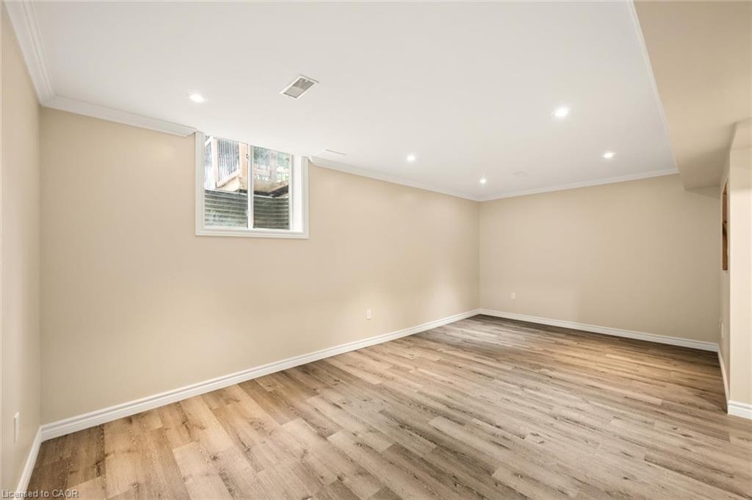
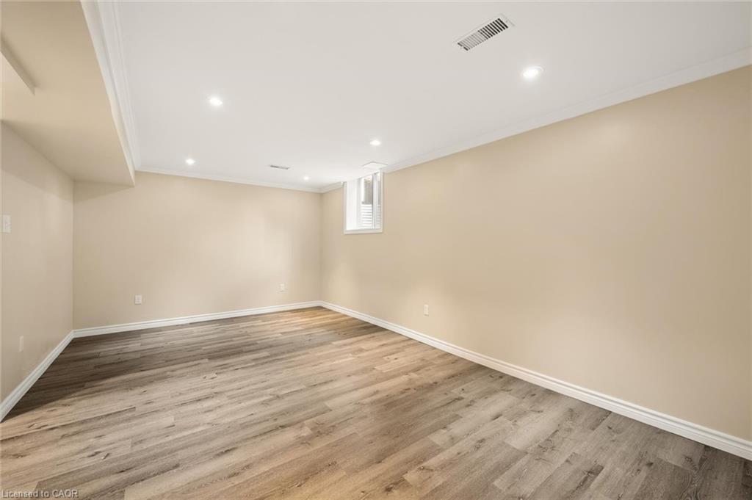
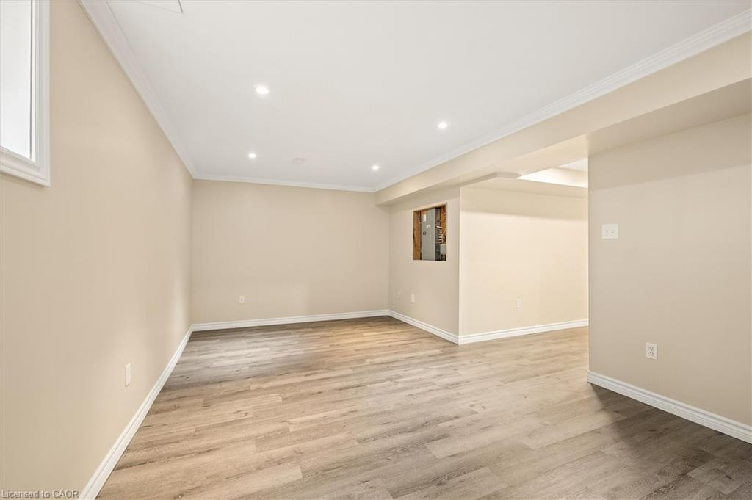
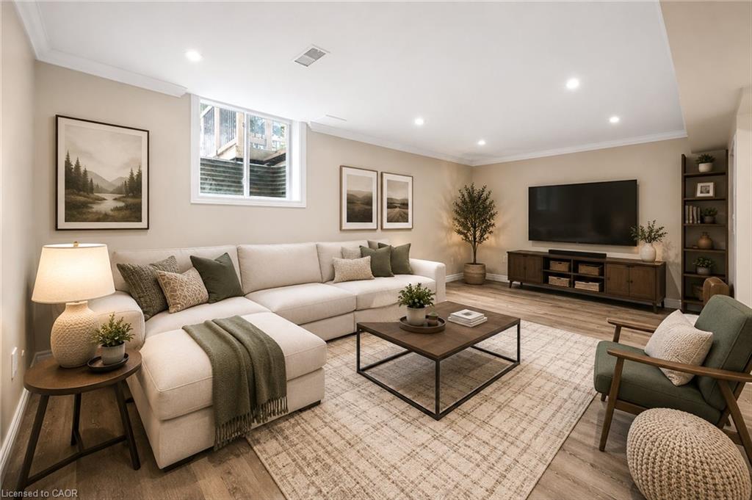
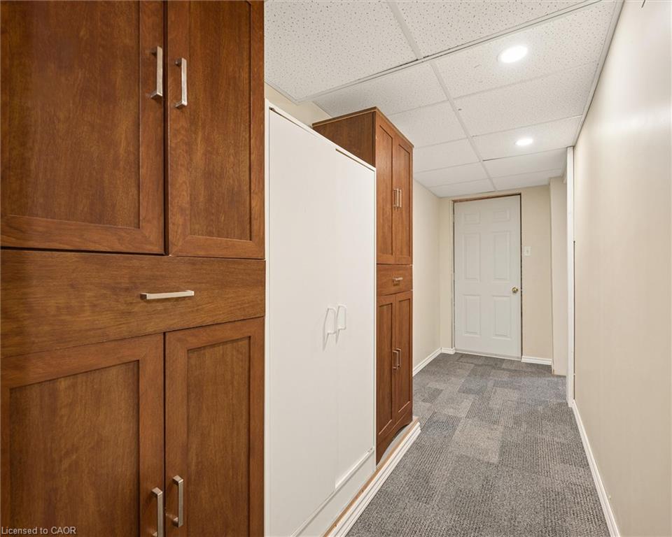
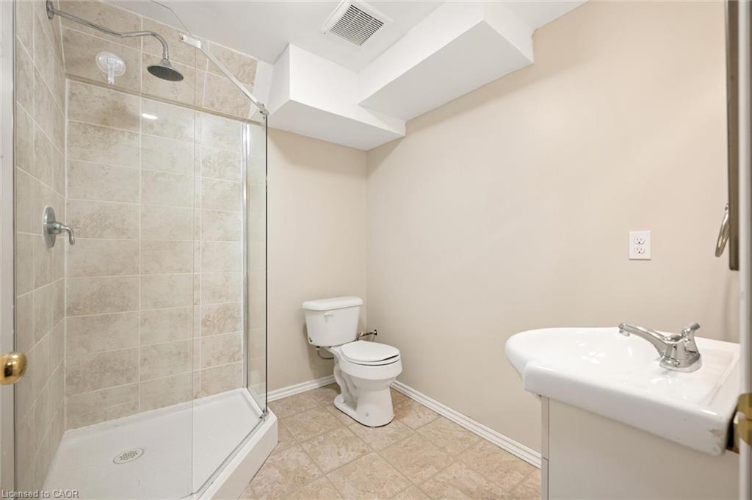
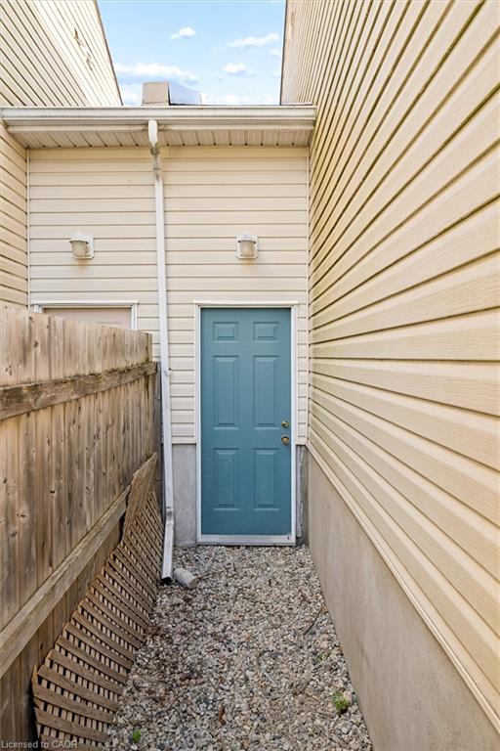
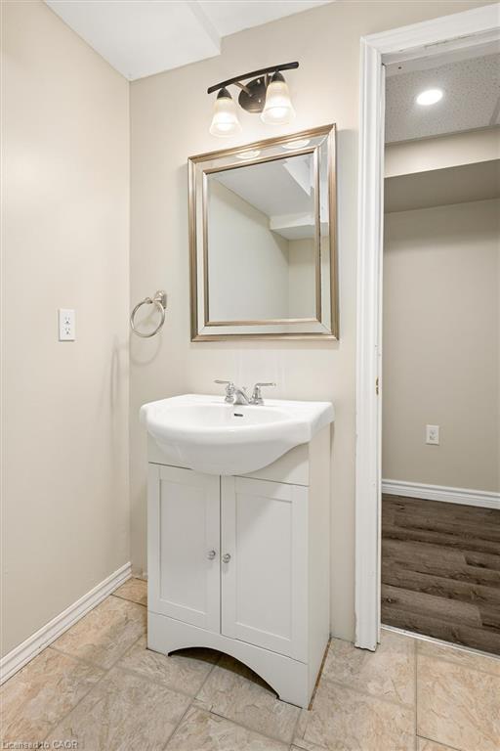
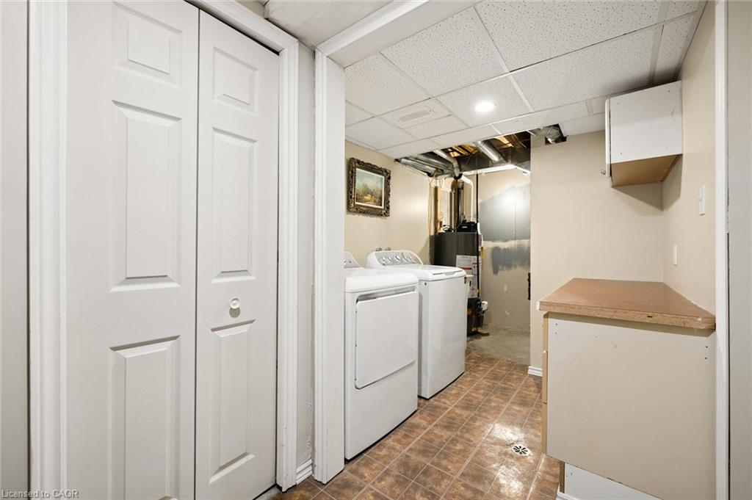
The finished basement adds valuable living space with a comfortable family room that could also serve as a games room, TV room, home gym or play area. Additional features include a new sump pump, newer water softener, washer and dryer, furnace and central air conditioning, newer roof, and recently replaced smoke and carbon monoxide detectors. The water heater is rented through Reliance. Parking is available for 3 vehicles, with 1 in the attached garage and 2 in the driveway.

Walk to schools, parks, playgrounds, scenic trails and the Woolwich Memorial Centre, with shopping, restaurants and downtown Elmira nearby. Offering space, privacy and everyday convenience at an attractive price point, this home is an outstanding opportunity to make Elmira your home!

Additional Details

  • Property Age: 2004
  • Property Sub Type: Row/Townhouse
  • Zoning: R5A
  • Transaction Type: Sale
  • Stories: 2
  • Basement: Full, Partially Finished, Sump Pump
  • Heating: Forced Air
  • Cooling: Private Drive Single Wide
  • Parking Space: 3
  • Virtual Tour: https://youriguide.com/21_porchlight_dr_woolwich_on/

Similar Properties

View Property

51-235 Bronte Street, Milton ON L9T 3V8

Welcome to this sunny and beautifully maintained and completely RENOVATED…

Bedrooms
3
Bathrooms
1.5
Area
1484 Square Feet

$675,000
View Property

2-55 Tom Brown Drive, Paris ON N3L 0N5

Close to 403! Modern Farmhouse townhome with 3 beds, 2.5…

Bedrooms
3
Bathrooms
2.5
Area
1205 Square Feet

$530,000
Debolender

Menu

  • Home
  • About
  • Buying Tips
  • Selling Tips
  • Testimonials
  • Contact

Contact Info

238 Speedvale Ave W, Guelph, ON N1L 1C9

+1 519 993 5656

deb@deboraholender.com

Find your new Home

  • All Listings
  • Guelph Listing
  • Kitchener Listing
  • Waterloo Listing
  • Cambridge Listing

Copyright © 2026, Deb Olender RE/MAX Guelph Real Estate Centre

|
45-2737 King Street E, Hamilton ON L8G 5H1 40 Idlewood Drive, Kitchener ON N2A 1J1

Owning a home is a keystone of wealth… both financial affluence and emotional security.

Suze Orman
August 19, 2026 Wednesday!
Debolender
  • Login
Forget Password?