Debolender
  • Home
  • About
    • Relocating
    • Testimonials
  • Real Estate Listings
    • Guelph
    • Kitchener
    • Waterloo
    • Cambridge
  • News and Advice
    • Deb’s Blog
    • Home Buying Advice
    • Home Selling Advice
    • Get Listings Sent To You
    • Get Your Free Home Evaluation
  • Contact
Debolender
  • Home
  • About
    • Relocating
    • Testimonials
  • Real Estate Listings
    • Guelph
    • Kitchener
    • Waterloo
    • Cambridge
  • News and Advice
    • Deb’s Blog
    • Home Buying Advice
    • Home Selling Advice
    • Get Listings Sent To You
    • Get Your Free Home Evaluation
  • Contact

608 Bluenose Crescent, Waterloo, ON N2K 4C5

  • Home
  • Waterloo

608 Bluenose Crescent, Waterloo, ON N2K 4C5

608 Bluenose Crescent, Waterloo, ON N2K 4C5

$1,390,000
  • 026b2dcd-59ea-4703-a545-2b917e6e3774-l.jpeg
  • 03e5cc10-4f80-4965-b2c1-de86081be6ac-l.jpeg
  • 0de13f7f-08b5-4f5c-a347-6388f04b992b-l.jpeg
  • 230e2c42-5167-4a27-8a83-105b957e1bc0-l.jpeg
  • 25c1b6ec-80a9-4843-afb4-b0269517e3a4-l.jpeg
  • 2b6bd167-7a50-452e-86a4-ab3975e067f0-l.jpeg
  • 2efcec22-800b-4086-ba31-a9d579c1cd40-l.jpeg
  • 30220d00-4c7f-4b6f-9a63-2f67b0929400-l.jpeg
  • 3fccfd96-8d64-49f6-a5fc-0ffbd662da31-l.jpeg
  • 40baf188-2318-49a1-aeba-a72ac131bd5e-l.jpeg
  • 432f0a06-f839-46cd-a1c2-865d7a54c3d6-l.jpeg
  • 47dd059c-a175-44bc-ae00-44c84e58b4ad-l.jpeg
  • 4b0f7fdd-ed09-4155-ba6b-6f6f9ff75d5d-l.jpeg
  • 4c4db7a3-3e60-4da5-a0c7-03f861c5b98e-l.jpeg
  • 4f61b30e-7a1e-456a-bee7-7ebd9e02e0e8-l.jpeg
  • 50ac8faa-1cd8-4152-aae9-608ed1121642-l.jpeg
  • 54c6de69-c9be-4d44-9ac9-26f6350a4d4c-l.jpeg
  • 556ab1fd-90ef-434e-92e4-fb3ae1508346-l.jpeg
  • 601db6fe-65ac-4674-8733-fb0443c3dff0-l.jpeg
  • 6090cafd-9c89-44be-ac2a-b78100a1ae80-l.jpeg
  • 667e5cd3-3519-419a-8998-fe5174f53463-l.jpeg
  • 6b290f3a-83e9-4600-a1ab-a6ffd28a1e05-l.jpeg
  • 83f3af68-78c6-4fc2-8edb-b0afffc8ed33-l.jpeg
  • 8dbd0397-2d68-49b1-981b-3608848ef096-l.jpeg
  • 93f5292a-5b73-40ad-b1b6-5b1e390af02f-l.jpeg
  • 9f1a169f-4a18-4817-8d14-0a1901a1710b-l.jpeg
  • a240a674-6397-4b8c-866d-d6a8f585fb71-l.jpeg
  • a886d1b6-2a09-49e0-a8ba-d2ee6c6acd8f-l.jpeg
  • c04f1b21-0a46-41be-9728-726c149ae533-l.jpeg
  • c6ddc6df-1e6a-47b0-8248-1f5c04bb7404-l.jpeg
  • c9306060-4947-4847-95d2-db88b2dfad9b-l.jpeg
  • cd9d93e7-febb-448a-a64f-b2618ad5c498-l.jpeg
  • d636f35c-2f26-4372-97be-d4a5fc93d83b-l.jpeg
  • d9098d88-5fb5-43e7-ae48-2ca6bf21fc39-l.jpeg
  • dbdf6fa5-43f5-469e-8262-4657a9a102de-l.jpeg
  • e79da86d-70f9-4440-bc72-0e44f60136e6-l.jpeg
  • ea64df78-897c-4463-8b0a-e318ed85eda7-l.jpeg
  • eaa85ccb-ea74-4fda-9d35-2cd175123a14-l.jpeg
  • eab35cd9-d3e7-4c1f-82da-e1a41621c6e4-l.jpeg
  • ef929e28-4fa4-4c2b-a8ea-5d294344e740-l.jpeg
  • feee90e4-8288-4e92-84b1-b78ffecf2041-l.jpeg
  • ff33897d-735a-4897-9b5d-3d4497b6b625-l.jpeg

Property ID:

 RH-1469364-property

Bedrooms
6
Bathrooms
4
Garage
No
Year Built
2026

Description

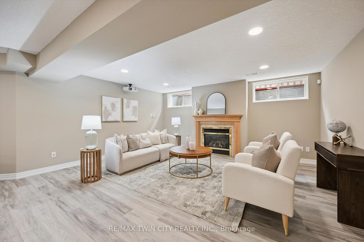
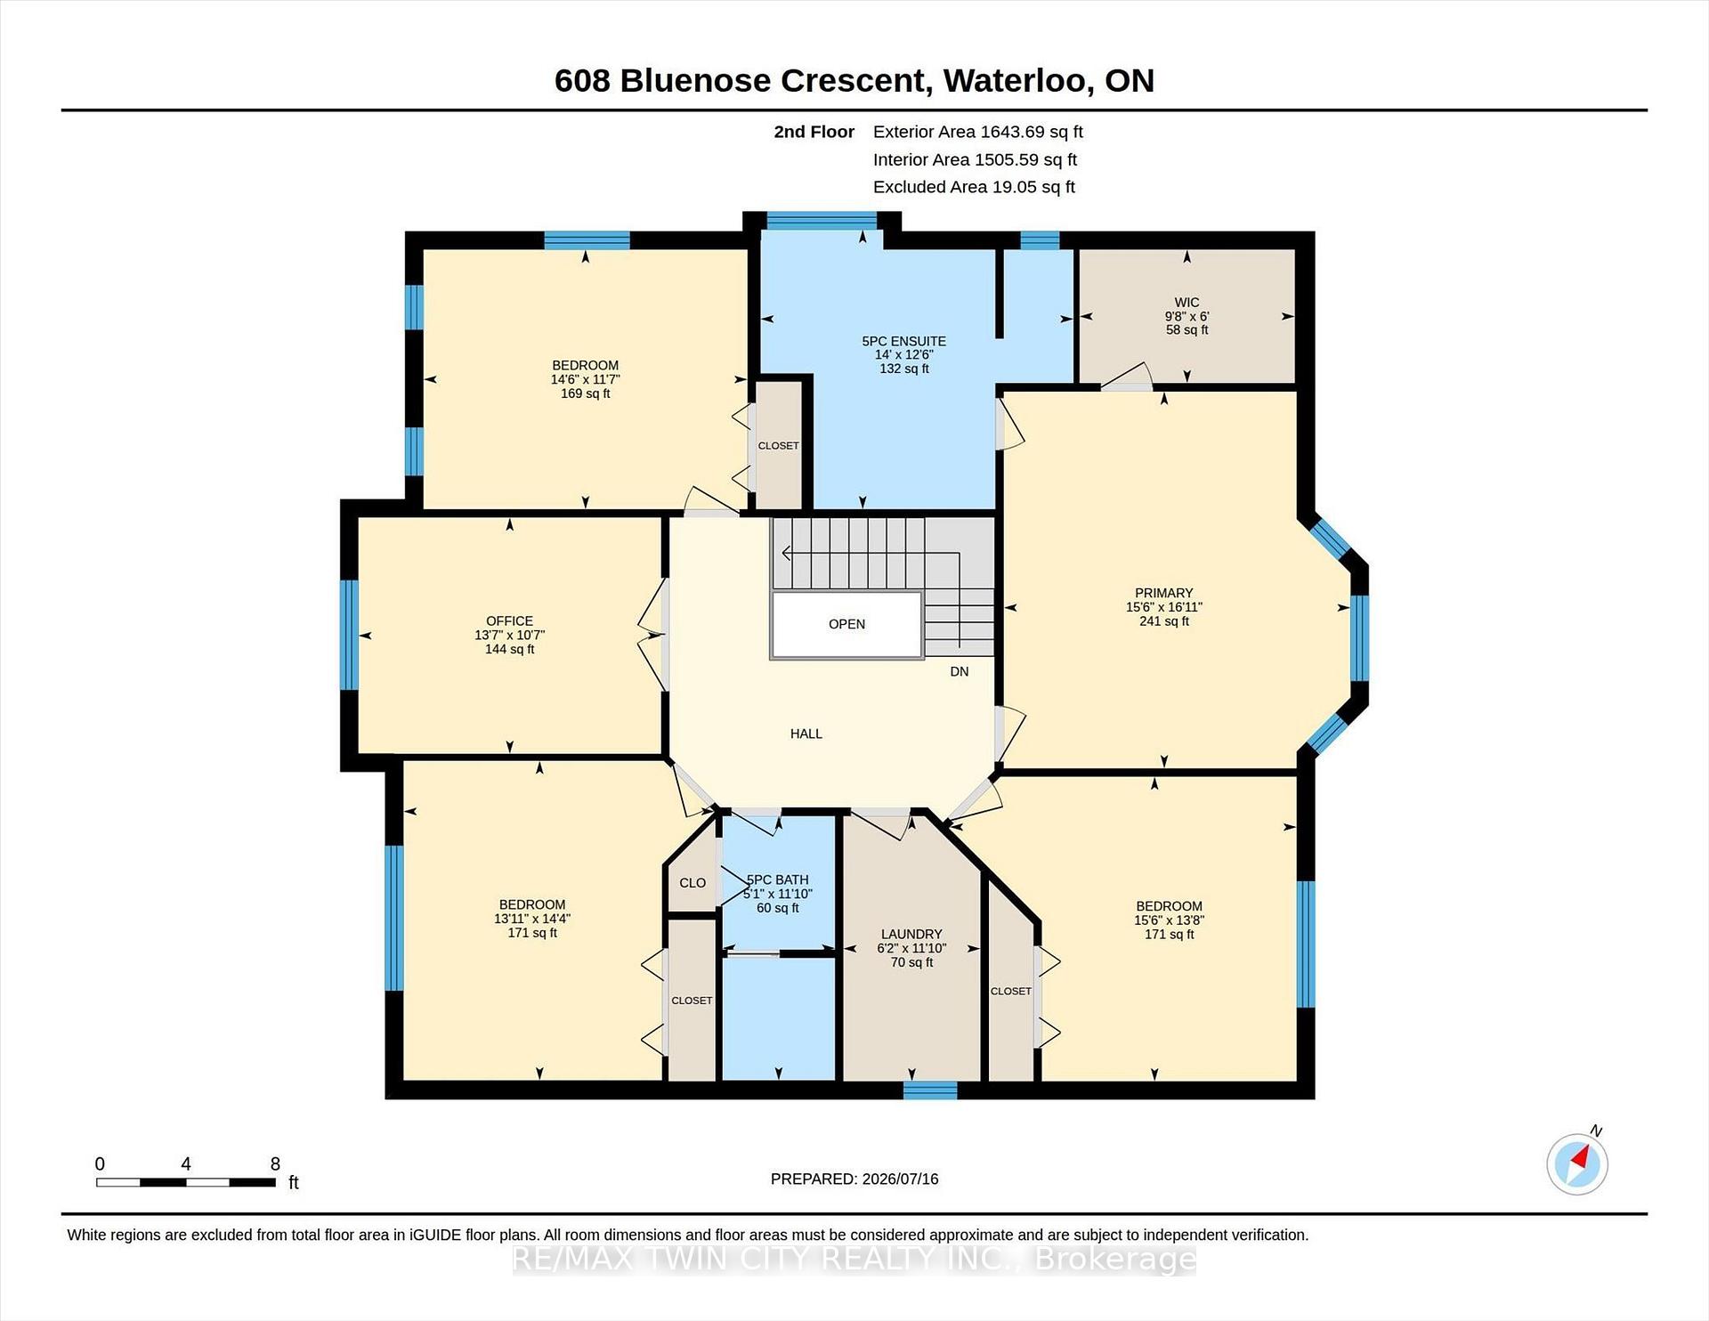
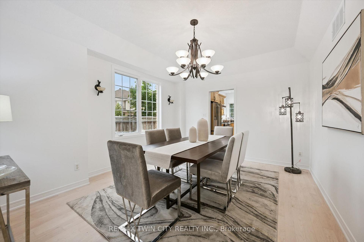
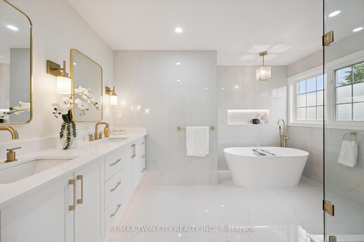
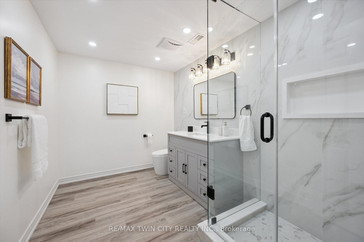
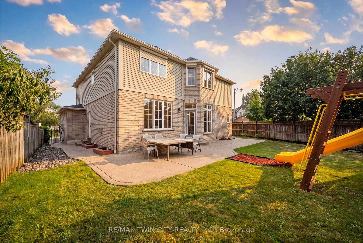
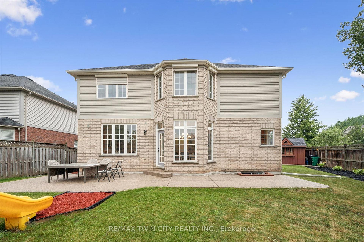
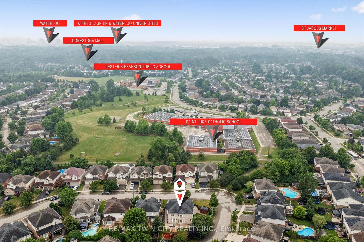
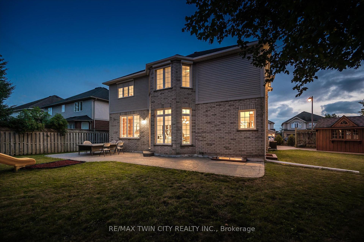
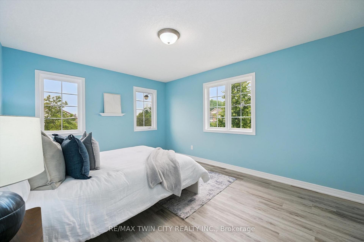
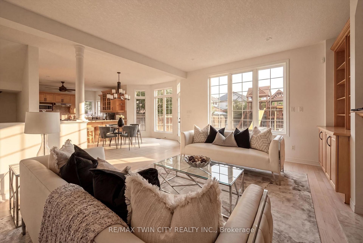
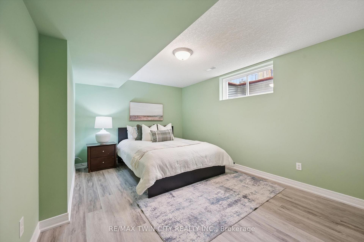
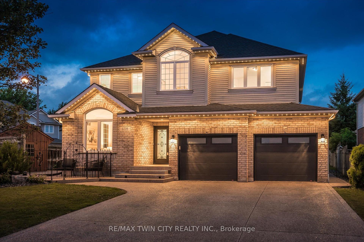
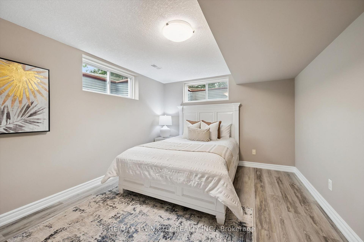
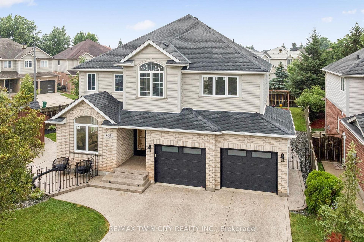
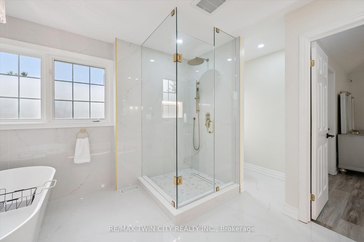
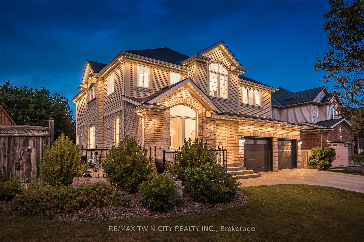
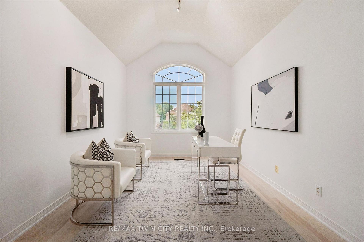
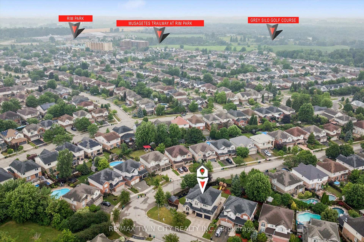
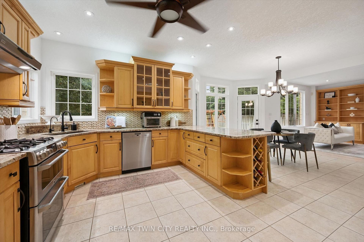
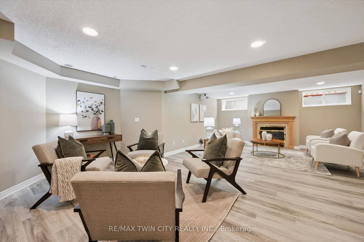
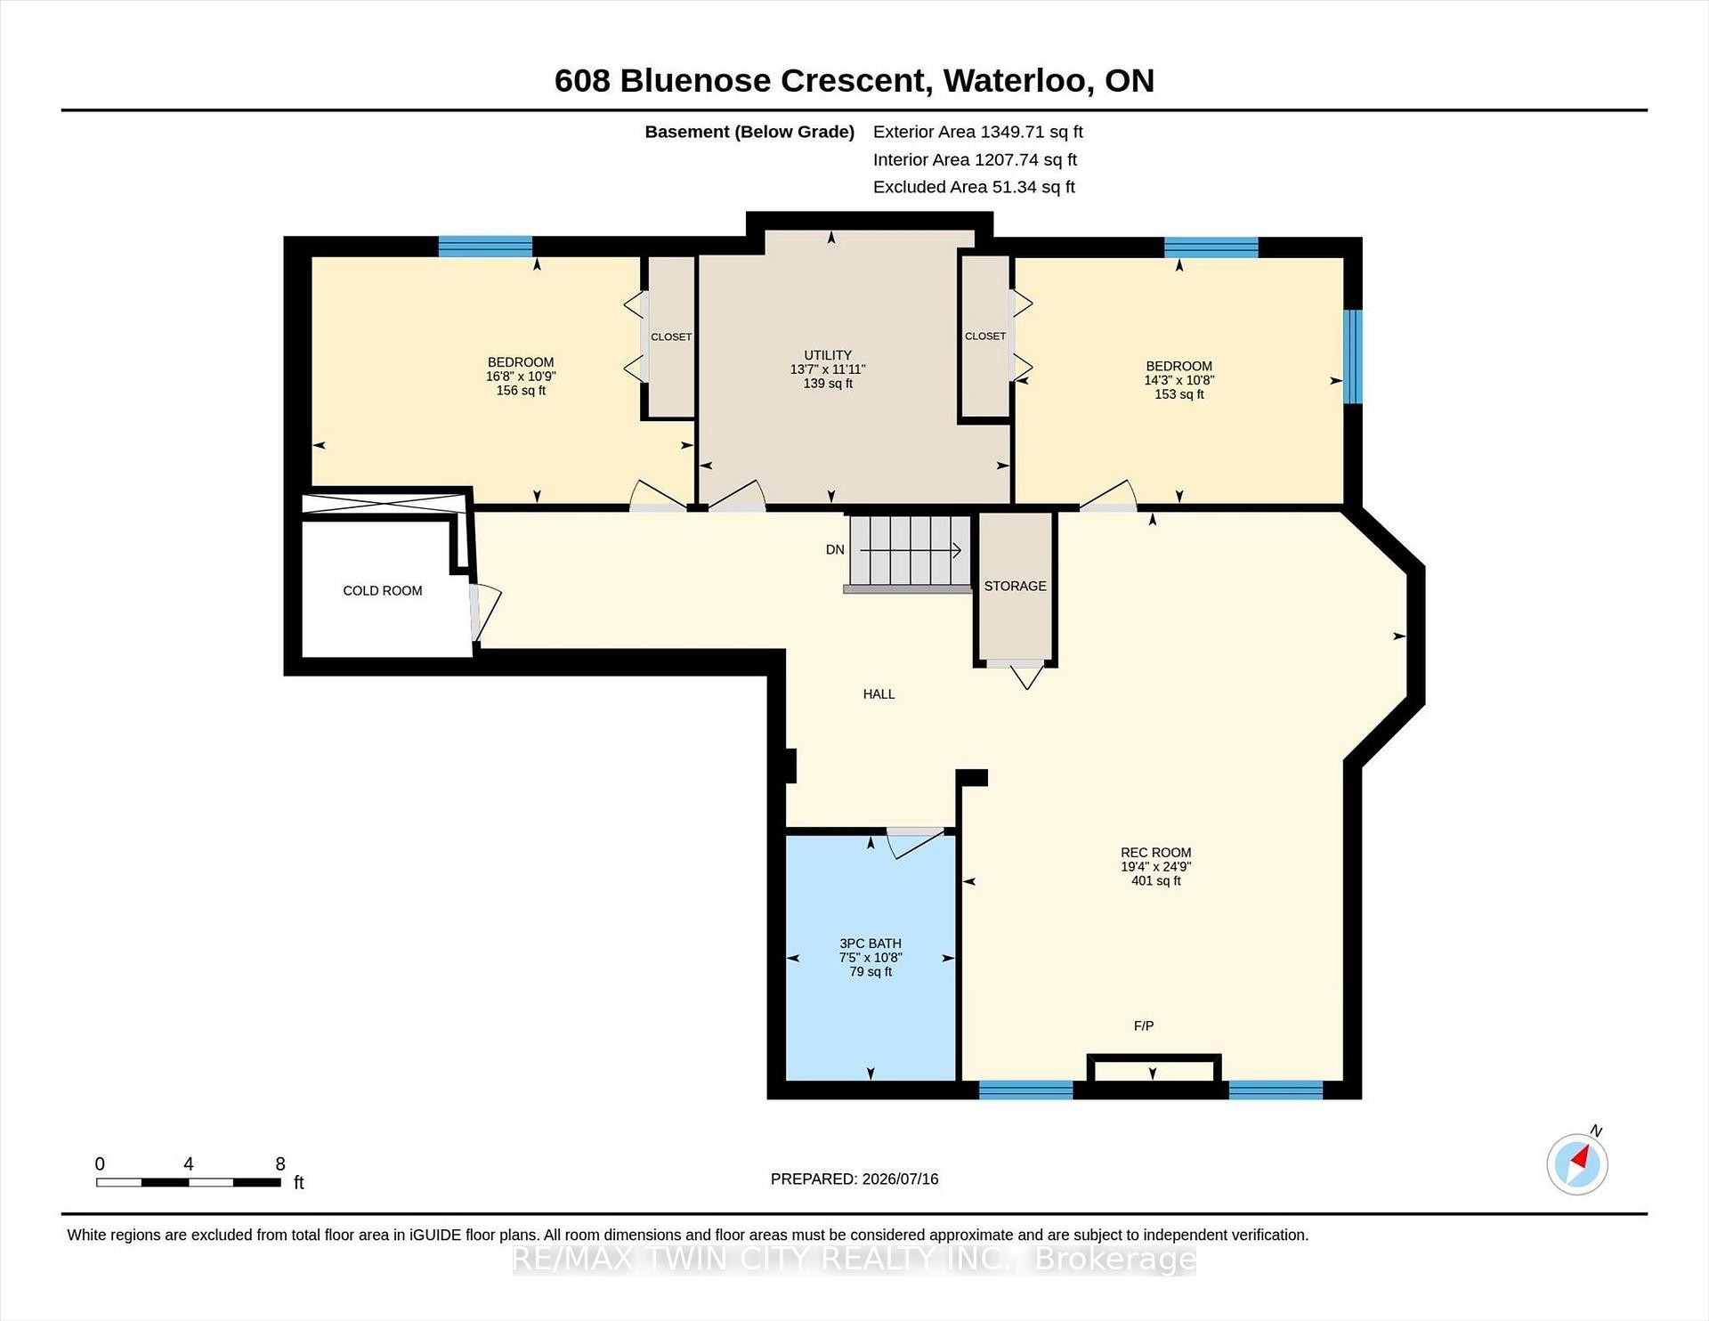
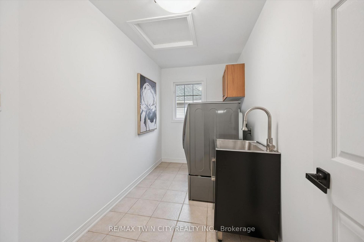
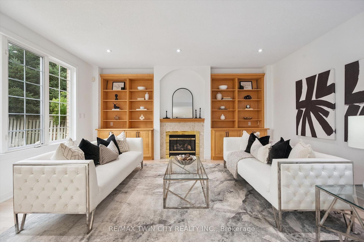
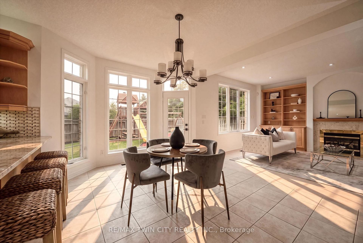
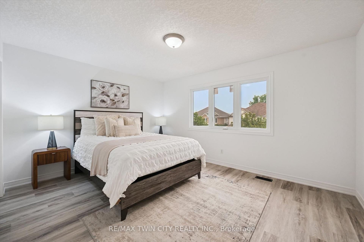
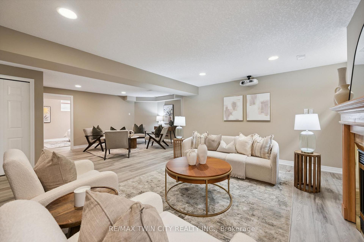
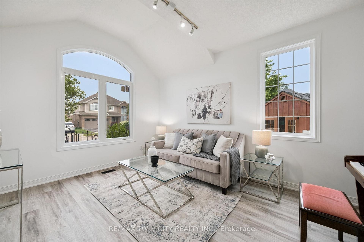
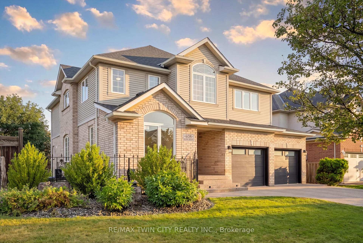
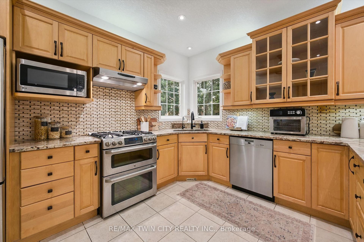
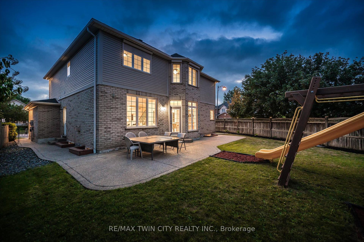
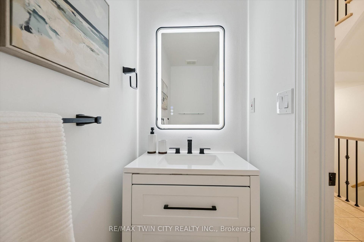
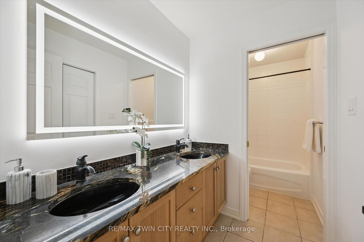
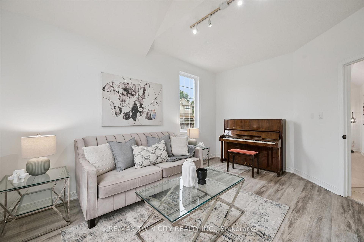
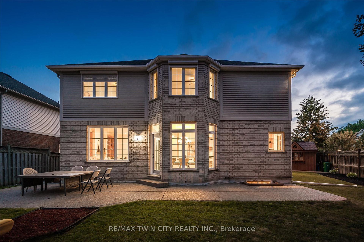
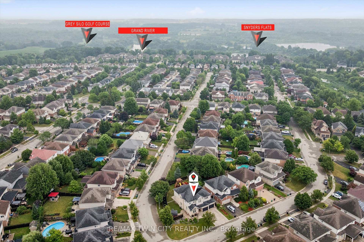
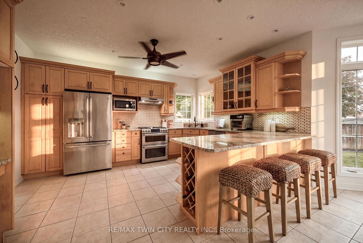
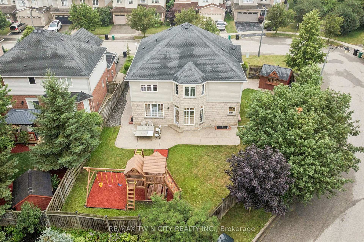
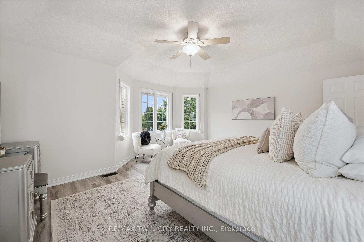
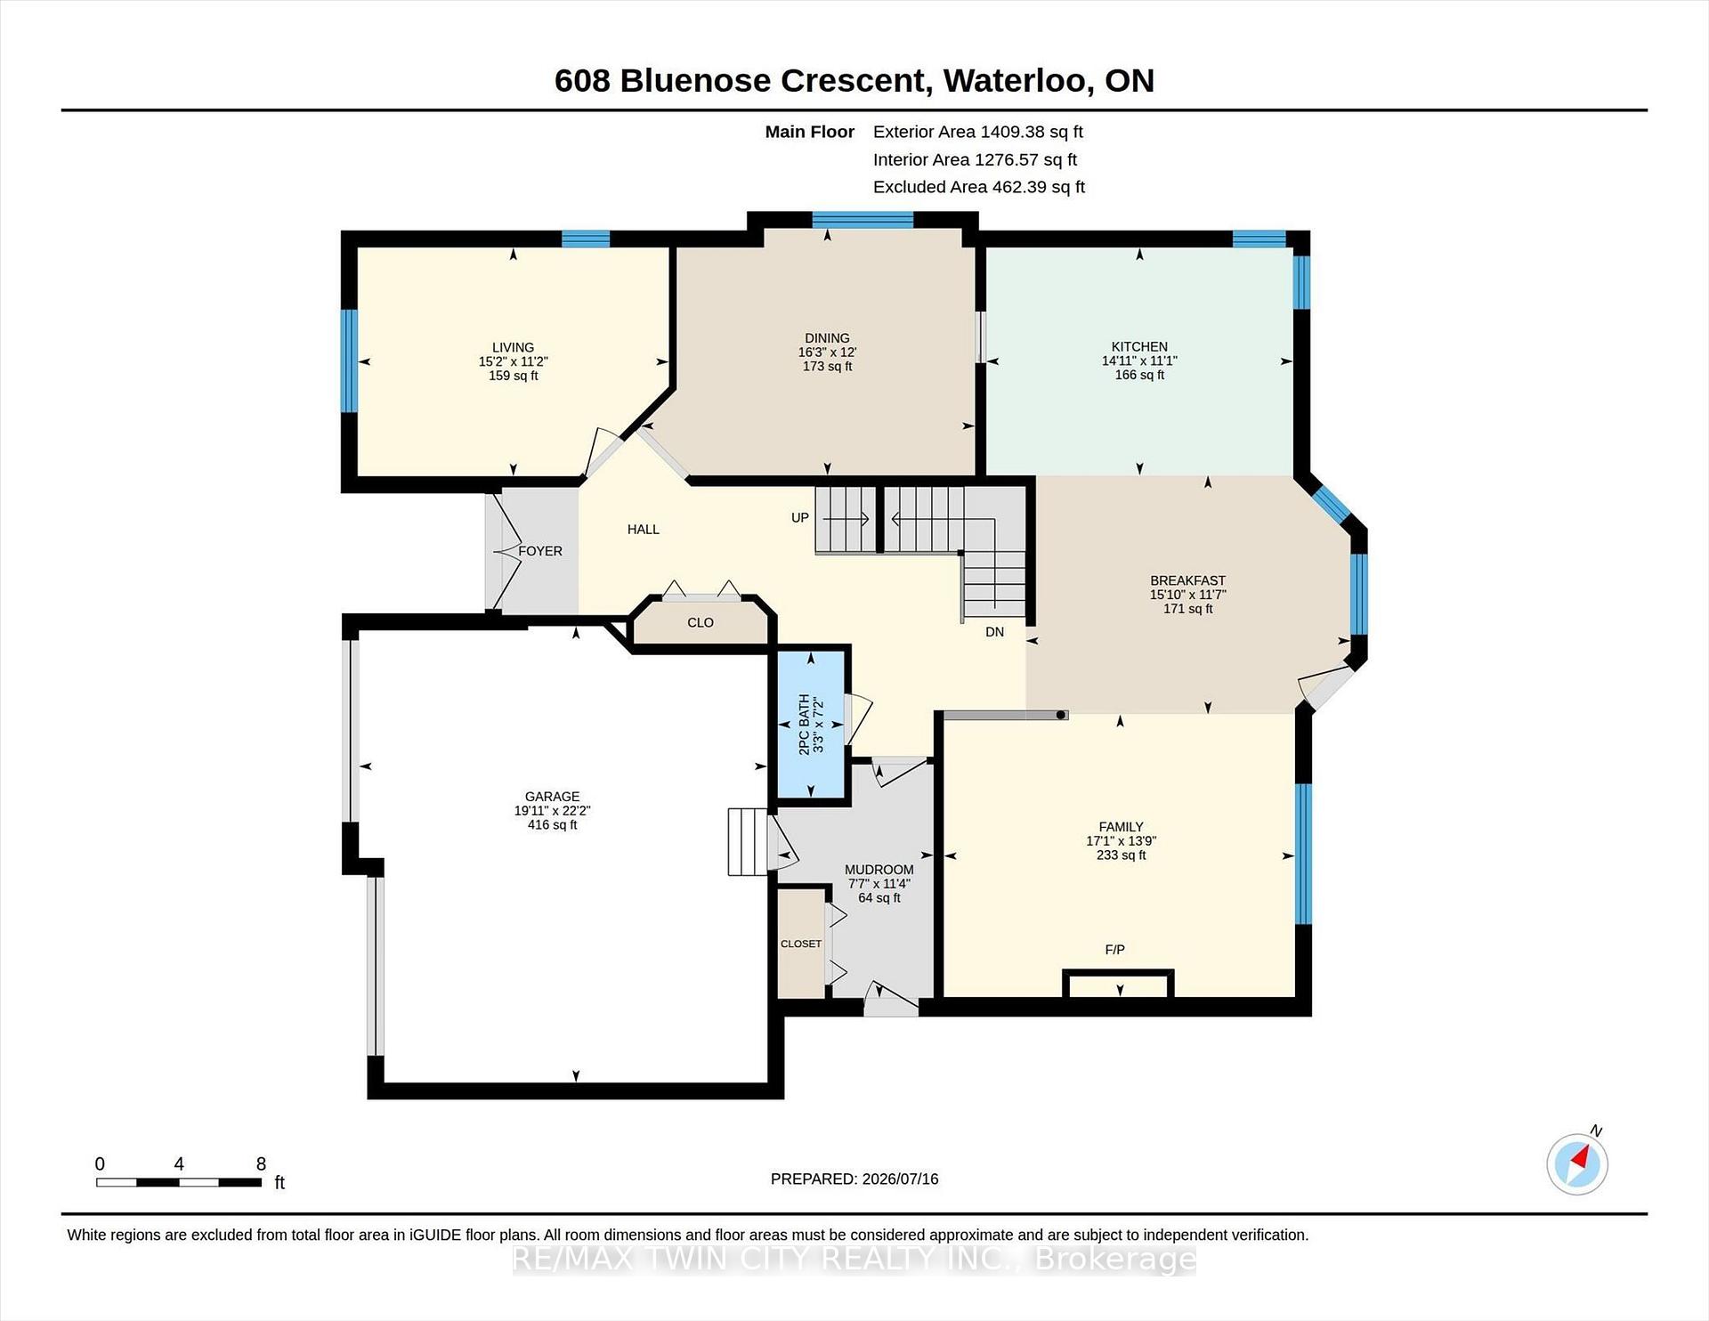
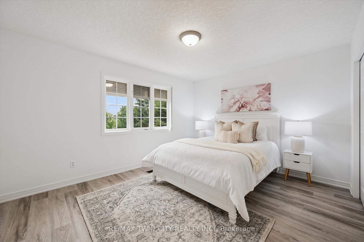
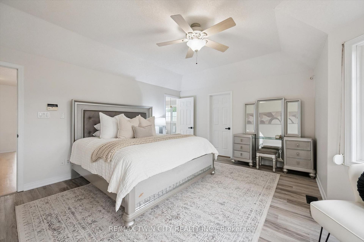
Welcome to sought-after Eastbridge! Tucked away on a quiet family-friendly crescent, this exceptional custom-built home offers over 4,400 sq. ft. of beautifully finished living space with 6 bedrooms and 3.5 baths-perfect for growing or multi-generational families. The stunning open-concept main floor features a renovated maple kitchen with granite countertops, bright dining area overlooking the backyard, and impressive great room with gas fireplace. Quality maple hardwood and ceramic flooring, elegant finishes, a main-floor office, and an upper-level media room provide exceptional comfort and flexibility. Upstairs, four spacious bedrooms include a spectacular primary retreat with luxurious ensuite. The professionally finished basement adds two additional bedrooms and valuable living space. Step outside to your private backyard oasis featuring beautiful landscaping, large entertaining patio, full fencing, shed, and lawn sprinkler system. An oversized double garage with loft storage and aggregate driveway with parking for four complete the package. Minutes to top-rated schools, RIM Park, Grey Silo Golf Course, trails, shopping, restaurants, transit and Highway 85. This is the Eastbridge forever home you’ve been waiting for!
Additional Details

  • Property Age: 16-30
  • Property Sub Type: Detached
  • Transaction Type: For Sale
  • Basement: Finished, Full
  • Heating Source: Gas
  • Heating Type: Forced Air
  • Cooling: Central Air
  • Parking Space: 4
  • Fire Places: Family Room, Rec Room, Natural Gas
  • Virtual Tour: https://unbranded.youriguide.com/608_bluenose_crescent_waterloo_on/

Similar Properties

View Property

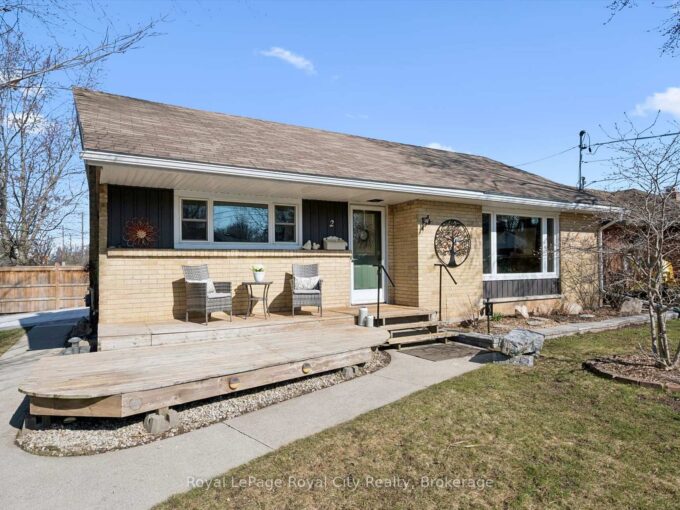
2 Cadillac Drive, Guelph, ON N1E 2B5

Welcome to this beautifully renovated bungalow, where modern updates meet…

Bedrooms
5
Bathrooms
2

$779,500

View Property

423 Scott Drive, Orangeville, ON L9W 4L9

Welcome to 423 Scott Dr in Orangeville, a beautifully maintained…

Bedrooms
4
Bathrooms
2

$769,900

Debolender

Menu

  • Home
  • About
  • Buying Tips
  • Selling Tips
  • Testimonials
  • Contact

Contact Info

238 Speedvale Ave W, Guelph, ON N1L 1C9

+1 519 993 5656

deb@deboraholender.com

Find your new Home

  • All Listings
  • Guelph Listing
  • Kitchener Listing
  • Waterloo Listing
  • Cambridge Listing

Copyright © 2026, Deb Olender RE/MAX Guelph Real Estate Centre

|
120 Albion Court, Kitchener ON N2E 2N3 10761 Guelph Line, Milton, ON L0P 1B0

Owning a home is a keystone of wealth… both financial affluence and emotional security.

Suze Orman
August 20, 2026 Thursday!
Debolender
  • Login
Forget Password?