Debolender
  • Home
  • About
    • Relocating
    • Testimonials
  • Real Estate Listings
    • Guelph
    • Kitchener
    • Waterloo
    • Cambridge
  • News and Advice
    • Deb’s Blog
    • Home Buying Advice
    • Home Selling Advice
    • Get Listings Sent To You
    • Get Your Free Home Evaluation
  • Contact
Debolender
  • Home
  • About
    • Relocating
    • Testimonials
  • Real Estate Listings
    • Guelph
    • Kitchener
    • Waterloo
    • Cambridge
  • News and Advice
    • Deb’s Blog
    • Home Buying Advice
    • Home Selling Advice
    • Get Listings Sent To You
    • Get Your Free Home Evaluation
  • Contact

33 Remple Court, Cambridge, ON N1P 1C2

  • Home
  • Cambridge

33 Remple Court, Cambridge, ON N1P 1C2

33 Remple Court, Cambridge, ON N1P 1C2

$679,000
  • 010a6b6d-b9b7-4d02-8a8d-ec60ad0f943d-l.jpeg
  • 07d46f9c-2236-49aa-b47f-f274fe89cde3-l.jpeg
  • 0d3bb62f-e01d-482e-8aa6-46b1fcef2463-l.jpeg
  • 0d88cb37-01e7-462b-bcf5-c848448240e0-l.jpeg
  • 0eb3242b-0dd9-4e08-b502-d602911eb2be-l.jpeg
  • 185600dd-b6a1-48ac-9601-7fb307060fda-l.jpeg
  • 188000b9-2a23-4ef0-a795-3a7a9cf27bd6-l.jpeg
  • 19fff6ae-31e6-4222-9b4c-918915e7619c-l.jpeg
  • 1d7ef463-9bd7-4154-8320-74d63815481b-l.jpeg
  • 20cf4ac5-be0c-4560-8a78-fb03f56fe958-l.jpeg
  • 28f20e0c-9be1-4b09-8193-49b96ac66751-l.jpeg
  • 29331852-086b-4f7a-907d-58f1db3dc1f8-l.jpeg
  • 2f7f1fd3-0b89-430d-8557-59a1143b51f4-l.jpeg
  • 356e1e5c-95bd-4e3d-96ed-96b8372f48f5-l.jpeg
  • 444b40a9-15a3-428a-a990-4c58dbe74a5e-l.jpeg
  • 44feb017-2e0a-4182-b4dc-79be14e77085-l.jpeg
  • 455bff29-dd19-4e42-abca-2a2607e918ac-l.jpeg
  • 4c6becd8-1e4a-450d-82e8-8e2b21d1cc29-l.jpeg
  • 5117eb4c-8262-4567-8731-609c135d29c5-l.jpeg
  • 54a06107-bf92-45cc-8d9d-f9bb62a2927c-l.jpeg
  • 561c6dfa-79d3-425e-a0ef-85b0a95aff0b-l.jpeg
  • 6d77fa3b-b15d-4c5d-83d7-e91bd258efd1-l.jpeg
  • 76e50046-11cd-41ef-996a-75a3e8037b7f-l.jpeg
  • 860024b9-e89a-41f1-abcf-0fd88e57187d-l.jpeg
  • 8c0a40a5-f2c3-45e2-9b9f-1cb31eecf7bc-l.jpeg
  • 9b404f81-5e33-45bb-9f3c-d0f640935198-l.jpeg
  • 9b422d2a-ed6f-4505-b2a1-8a8b282d243b-l.jpeg
  • 9fbde352-c550-4141-b85d-6b6c4268789a-l.jpeg
  • a3f00f07-f17f-4a97-98ac-cb4e8aba4eff-l.jpeg
  • a79b8771-f1ba-4c35-93cd-a535b5e7dc38-l.jpeg
  • ac940146-1ad7-4a7f-8bea-8b68ce975fb9-l.jpeg
  • adf55cb5-146d-4dbd-ade4-97381d4e354c-l.jpeg
  • c10a5524-8aac-454e-b035-aab044e14ed8-l.jpeg
  • c115a9c5-cd37-43b0-8265-2cfe572d3585-l.jpeg
  • c2518023-7dea-400b-872c-0ac6b0c3c2cb-l.jpeg
  • ca73fb33-dab9-49de-9556-88ed6fb0926b-l.jpeg
  • d11aa695-0ea7-42c4-9926-3059e0a652d3-l.jpeg
  • e0afeff8-7bff-41c2-a314-5e8b8cce2b91-l.jpeg
  • e1840cc2-b2bf-44e0-9cdc-a1080b98c0d6-l.jpeg
  • ee59b35c-8fa7-4221-812b-c559bbd3093a-l.jpeg
  • f130bcc6-0356-4da4-82c0-0c507256c195-l.jpeg
  • f9a560a1-b9c4-444a-bcc5-f30671d791bc-l.jpeg
  • fc4b12c3-ec62-4630-9800-b7d675db4dd0-l.jpeg
  • fd05fa90-0daa-4356-8934-7b5fc98180eb-l.jpeg

Property ID:

 RH-1469502-property

Bedrooms
3
Bathrooms
2
Garage
No

Description

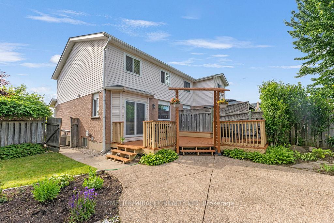
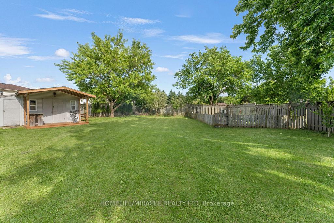
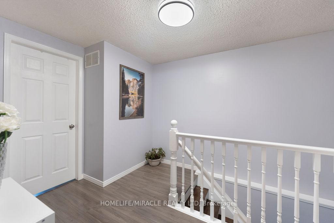
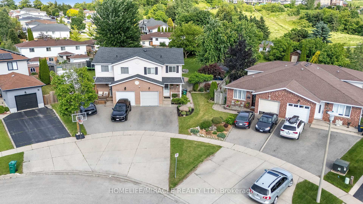
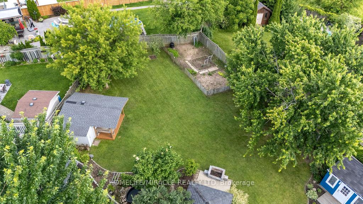
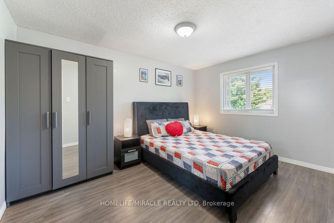
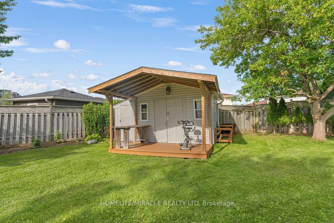
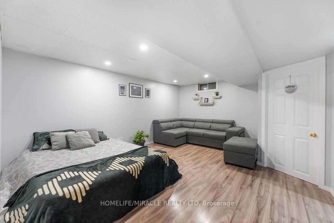
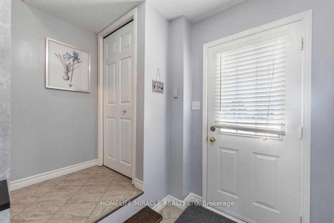
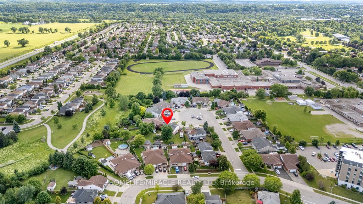
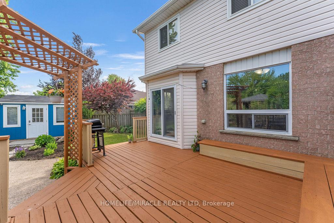
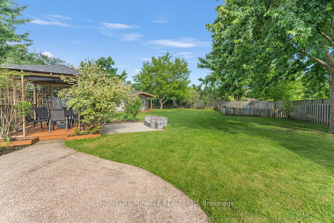
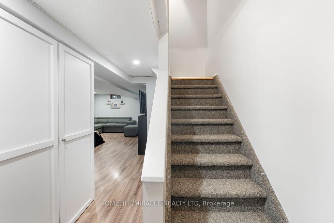
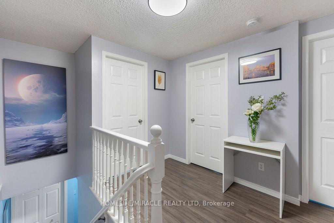
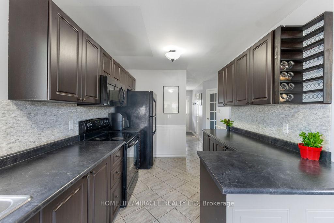
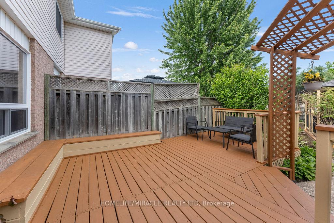
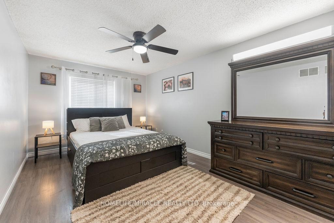
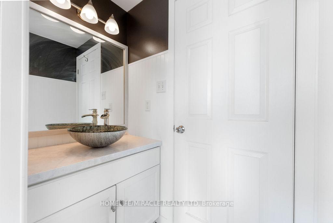
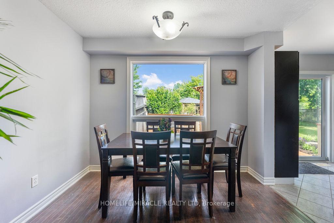
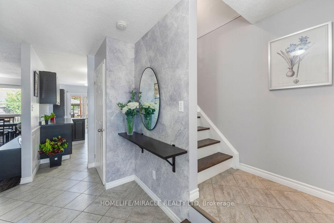
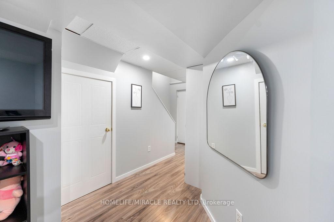
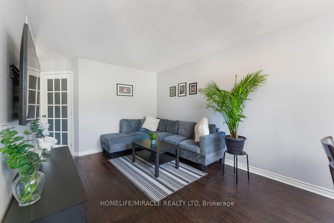
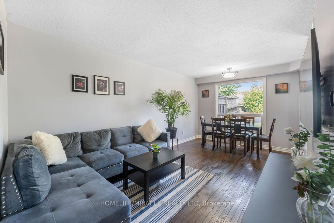
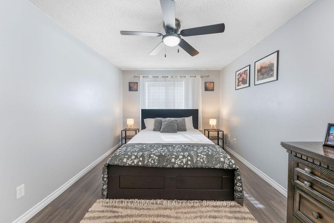
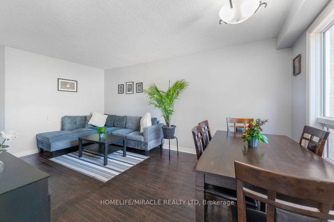
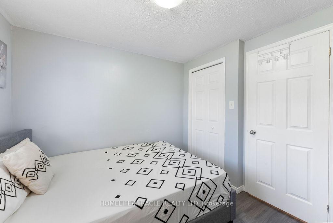
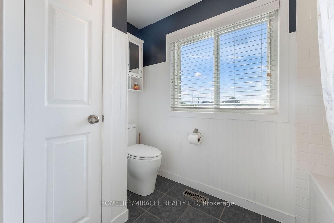
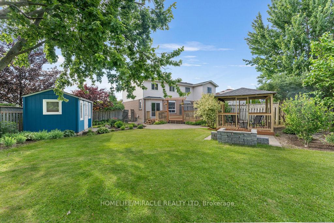
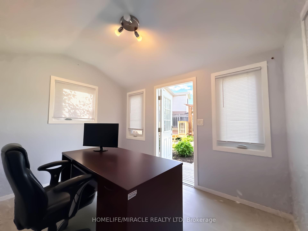
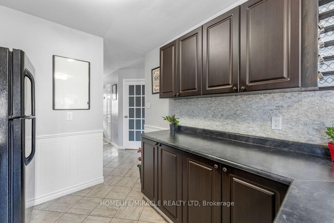
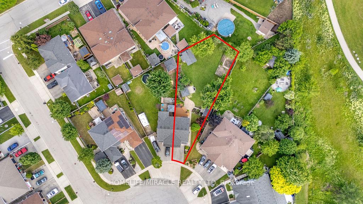
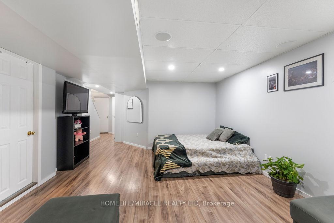
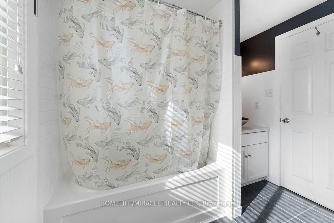
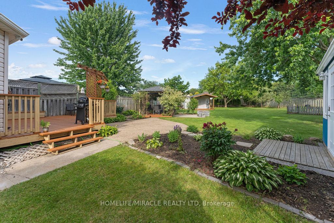
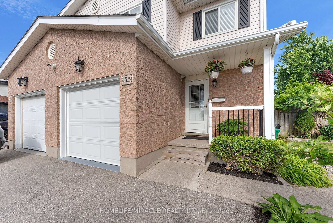
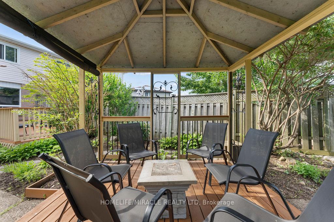
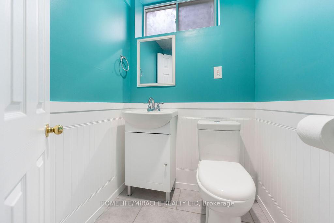
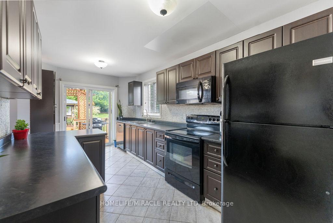
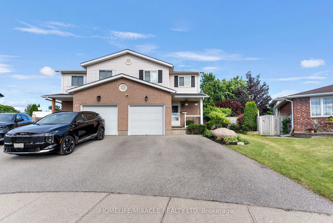
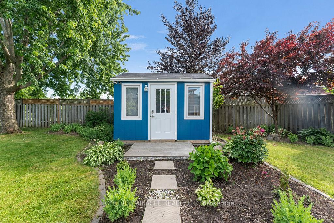
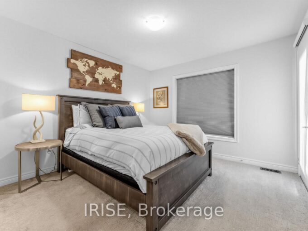
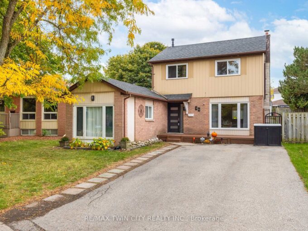
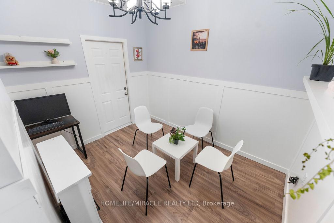
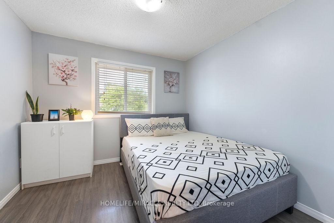
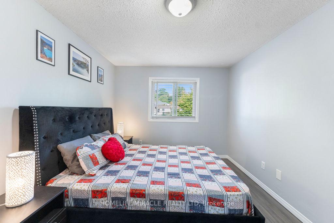
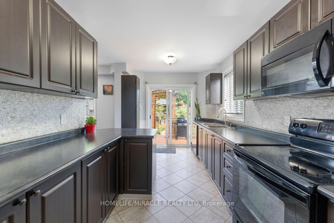
THIS IS THE ONE YOU’VE BEEN WAITING FOR! Welcome to this move-in-ready semi-detached home on a spacious 0.22-acre lot, tucked away on a quiet cul-de-sac in desirable Branchton Park. The bright main floor features a comfortable living room, dining area and a well-appointed kitchen with plenty of cabinet and counter space. Sliding doors Open to a large deck, patio, beautiful gardens for peaceful mornings, summer dining and relaxed evenings with family and friends. The backyard also includes two sheds with hydro, one finished as a home office with Ethernet. Upstairs offers a spacious primary bedroom with walk-in closet, two additional bedrooms and a full bathroom. The finished basement provides extra family space, extensive storage and a convenient powder room. Updated throughout, including newer windows, and located close to schools, parks, shopping and everyday amenities.

Additional Details

  • Property Sub Type: Semi-Detached
  • Transaction Type: For Sale
  • Basement: Finished
  • Heating Source: Gas
  • Heating Type: Forced Air
  • Cooling: Central Air
  • Parking Space: 2

Similar Properties

View Property

36 Angela Crescent, Cambridge, ON N1S 4B6

Welcome to 36 Angela Crescent, Cambridge! Tucked away on a…

Bedrooms
4
Bathrooms
2

$675,000
View Property

10 Birmingham Drive 82, Cambridge, ON N1R 0C6

Welcome to Unit 82 at 10 Birmingham Dr! This modern…

Bedrooms
2
Bathrooms
2

$569,900
Debolender

Menu

  • Home
  • About
  • Buying Tips
  • Selling Tips
  • Testimonials
  • Contact

Contact Info

238 Speedvale Ave W, Guelph, ON N1L 1C9

+1 519 993 5656

deb@deboraholender.com

Find your new Home

  • All Listings
  • Guelph Listing
  • Kitchener Listing
  • Waterloo Listing
  • Cambridge Listing

Copyright © 2026, Deb Olender RE/MAX Guelph Real Estate Centre

|
168 Hampson Crescent, Guelph/Eramosa, ON N0B 2K0 615 Dogwood Lane, Waterloo, ON N2L 4Y2
Owning a home is a keystone of wealth… both financial affluence and emotional security.

Suze Orman
August 20, 2026 Thursday!
Debolender
  • Login
Forget Password?