Debolender
  • Home
  • About
    • Relocating
    • Testimonials
  • Real Estate Listings
    • Guelph
    • Kitchener
    • Waterloo
    • Cambridge
  • News and Advice
    • Deb’s Blog
    • Home Buying Advice
    • Home Selling Advice
    • Get Listings Sent To You
    • Get Your Free Home Evaluation
  • Contact
Debolender
  • Home
  • About
    • Relocating
    • Testimonials
  • Real Estate Listings
    • Guelph
    • Kitchener
    • Waterloo
    • Cambridge
  • News and Advice
    • Deb’s Blog
    • Home Buying Advice
    • Home Selling Advice
    • Get Listings Sent To You
    • Get Your Free Home Evaluation
  • Contact

11 Southmoor Drive, Kitchener ON N2M 4M5

  • Home
  • Kitchener

11 Southmoor Drive, Kitchener ON N2M 4M5

11 Southmoor Drive, Kitchener ON N2M 4M5

$600,000
  • a0aa19446589df3f5842c7d46b157b15-m1.jpeg
  • a0aa19446589df3f5842c7d46b157b15-m2.jpeg
  • a0aa19446589df3f5842c7d46b157b15-m3.jpeg
  • a0aa19446589df3f5842c7d46b157b15-m4.jpeg
  • a0aa19446589df3f5842c7d46b157b15-m5.jpeg
  • a0aa19446589df3f5842c7d46b157b15-m6.jpeg
  • a0aa19446589df3f5842c7d46b157b15-m7.jpeg
  • a0aa19446589df3f5842c7d46b157b15-m8.jpeg
  • a0aa19446589df3f5842c7d46b157b15-m9.jpeg
  • a0aa19446589df3f5842c7d46b157b15-m10.jpeg
  • a0aa19446589df3f5842c7d46b157b15-m11.jpeg
  • a0aa19446589df3f5842c7d46b157b15-m12.jpeg
  • a0aa19446589df3f5842c7d46b157b15-m13.jpeg
  • a0aa19446589df3f5842c7d46b157b15-m14.jpeg
  • a0aa19446589df3f5842c7d46b157b15-m15.jpeg
  • a0aa19446589df3f5842c7d46b157b15-m16.jpeg
  • a0aa19446589df3f5842c7d46b157b15-m17.jpeg
  • a0aa19446589df3f5842c7d46b157b15-m18.jpeg
  • a0aa19446589df3f5842c7d46b157b15-m19.jpeg
  • a0aa19446589df3f5842c7d46b157b15-m20.jpeg
  • a0aa19446589df3f5842c7d46b157b15-m21.jpeg
  • a0aa19446589df3f5842c7d46b157b15-m22.jpeg
  • a0aa19446589df3f5842c7d46b157b15-m23.jpeg
  • a0aa19446589df3f5842c7d46b157b15-m24.jpeg
  • a0aa19446589df3f5842c7d46b157b15-m25.jpeg
  • a0aa19446589df3f5842c7d46b157b15-m26.jpeg
  • a0aa19446589df3f5842c7d46b157b15-m27.jpeg
  • a0aa19446589df3f5842c7d46b157b15-m28.jpeg
  • a0aa19446589df3f5842c7d46b157b15-m29.jpeg
  • a0aa19446589df3f5842c7d46b157b15-m30.jpeg
  • a0aa19446589df3f5842c7d46b157b15-m31.jpeg
  • a0aa19446589df3f5842c7d46b157b15-m32.jpeg
  • a0aa19446589df3f5842c7d46b157b15-m33.jpeg
  • a0aa19446589df3f5842c7d46b157b15-m34.jpeg
  • a0aa19446589df3f5842c7d46b157b15-m35.jpeg
  • a0aa19446589df3f5842c7d46b157b15-m36.jpeg
  • a0aa19446589df3f5842c7d46b157b15-m37.jpeg
  • a0aa19446589df3f5842c7d46b157b15-m38.jpeg
  • a0aa19446589df3f5842c7d46b157b15-m39.jpeg
  • a0aa19446589df3f5842c7d46b157b15-m40.jpeg
  • a0aa19446589df3f5842c7d46b157b15-m41.jpeg
  • a0aa19446589df3f5842c7d46b157b15-m42.jpeg
  • a0aa19446589df3f5842c7d46b157b15-m43.jpeg
  • a0aa19446589df3f5842c7d46b157b15-m44.jpeg

Property ID:

 RH-1470257-property

Bedrooms
4
Bathrooms
2
Garage
No
Year Built
1958
Area
1792 Square Feet

Description

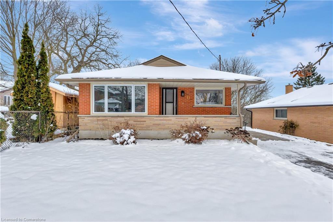
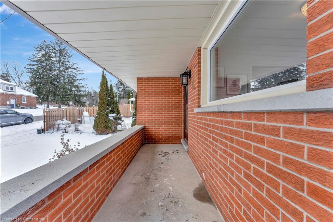
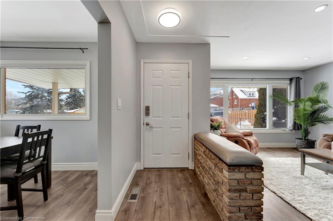
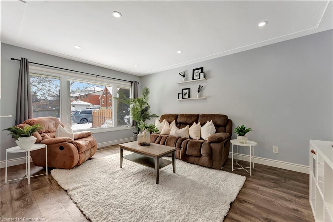
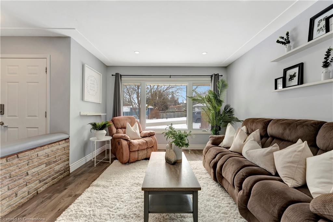
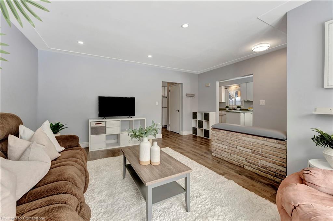
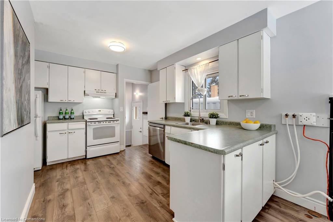
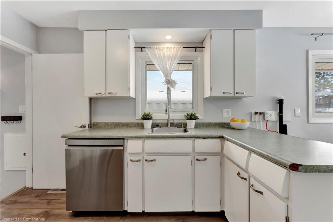
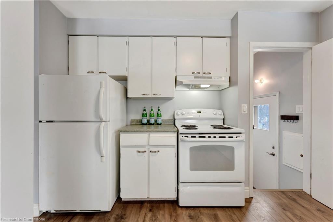
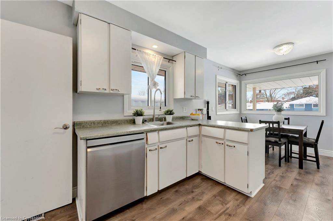
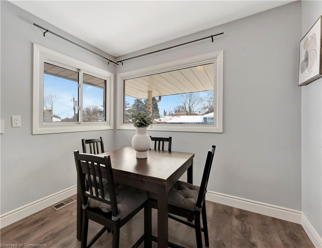
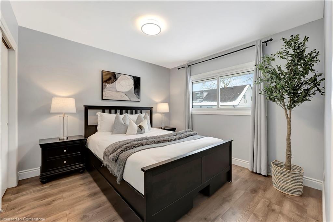
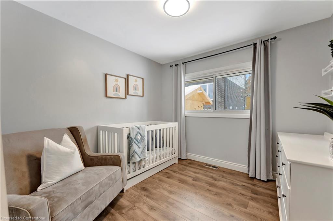
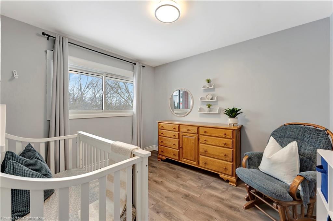
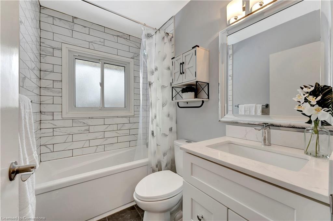
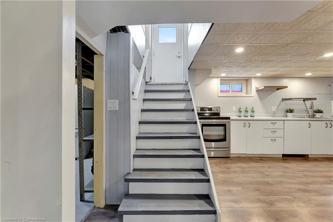
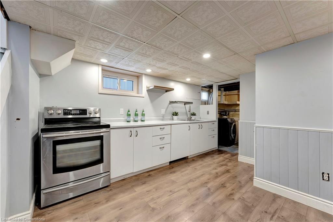
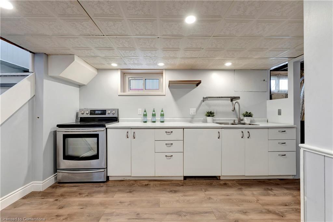
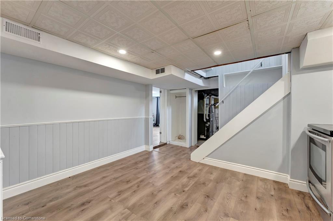
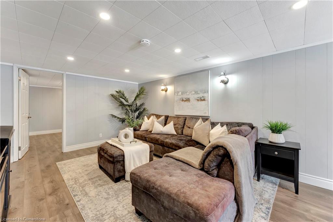
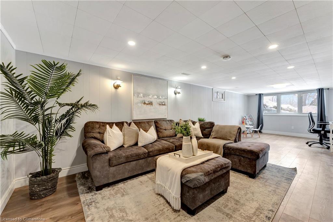
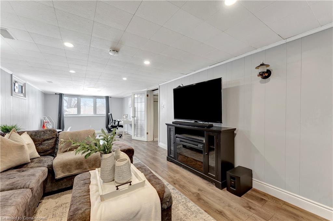
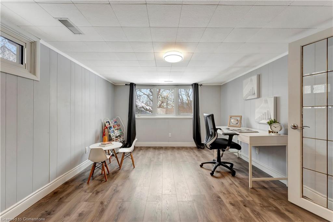
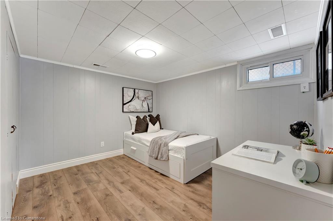
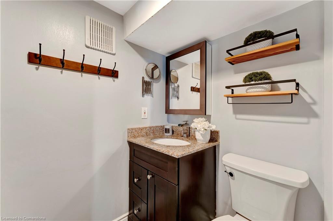
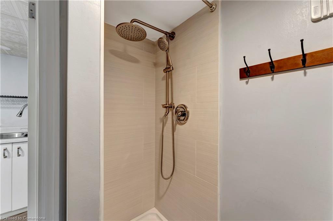
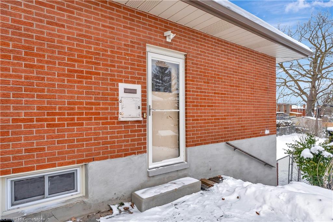
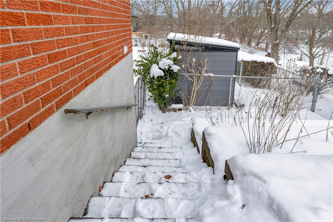
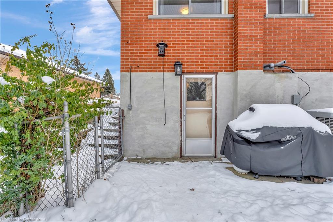
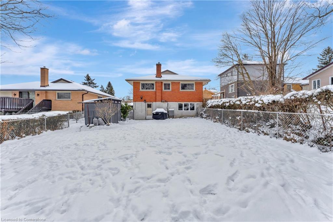
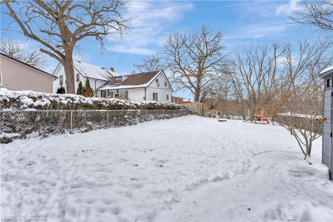
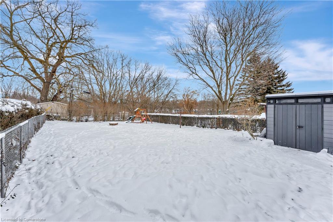
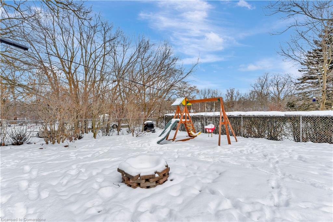
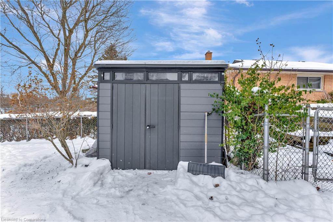
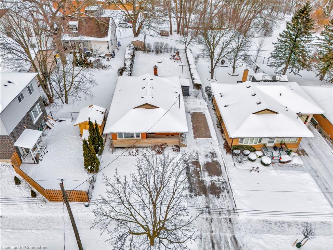
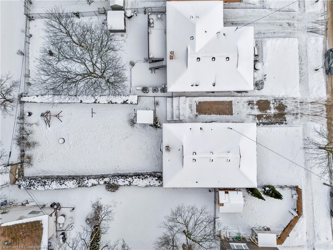
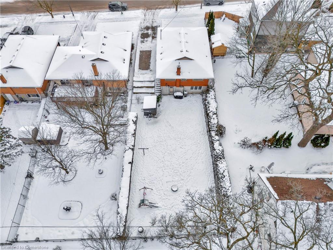
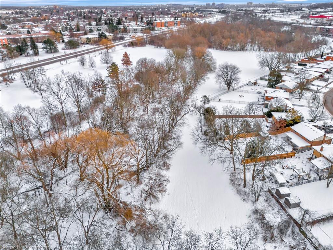
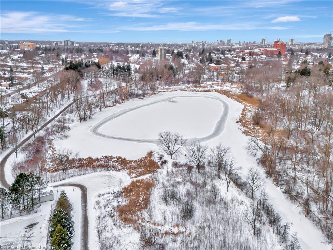
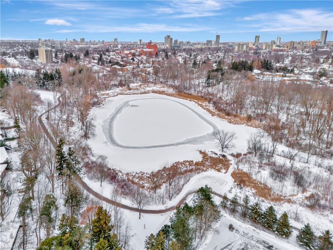
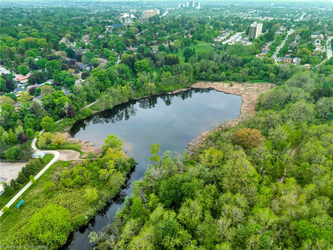
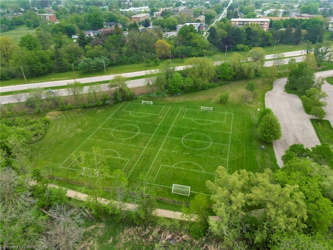
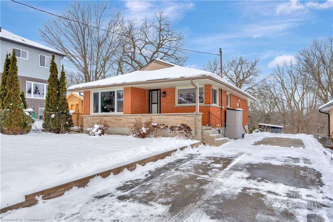
This charming detached bungalow in Forest Hill is perfect for first-time homebuyers, savvy investors, or downsizers and is just steps from the tranquil beauty of Lakeside Park. Boasting 3+1 bedrooms, 2 updated bathrooms, and a finished walk-out basement, fully equipped with an accessory apartment (duplex) with its own kitchenette, bedroom, bathroom, living area, and separate entrance. This home offers both comfort and versatility. The main floor boasts a classic layout enhanced by large windows that flood the space with an abundance of natural light, creating a warm and inviting atmosphere. The eat-in kitchen has enough space for a dining set and is primed for main floor laundry. All three bedrooms are generously sized and share the updated main floor bathroom. The basement features two separate entrances (which allows you to keep the utility room private) and a spacious kitchenette, making it ideal for extended family, guests, or potential rental income. This level is complete with an expansive living and entertaining area (above grade views of the backyard), a generously sized bedroom, laundry, and 2nd updated full bathroom. Set on an impressive 148′ deep private lot with no rear neighbours, you’ll enjoy peaceful outdoor living with space to entertain. This prime location provides easy access to the expressway, bus routes, excellent schools, St. Mary’s Hospital, and a variety of shopping options. Don’t forget about Lakeside Park, which features open water, forest, and a beautiful walking/biking trail. Whether you’re seeking a versatile investment or a place to call home, this property offers endless possibilities. Don’t miss your chance!

Additional Details

  • Property Age: 1958
  • Property Sub Type: Single Family Residence
  • Zoning: R2B
  • Transaction Type: Sale
  • Basement: Full, Finished
  • Heating: Forced Air, Natural Gas
  • Cooling: None, Private Drive Single Wide
  • Parking Space: 5

Similar Properties

View Property

120 Riverbank Drive, Cambridge ON N3H 4R6

Set along the Grand River, this bungalow combines over 3,000…

Bedrooms
3
Bathrooms
3
Area
3519 Square Feet

$1,099,000
View Property

267 Grovehill Crescent, Kitchener, ON N2R 0K8

Situated in one of Kitchener’s most sought-after master-planned communities-Wildflowers by…

Bedrooms
3
Bathrooms
3

$799,888

Debolender

Menu

  • Home
  • About
  • Buying Tips
  • Selling Tips
  • Testimonials
  • Contact

Contact Info

238 Speedvale Ave W, Guelph, ON N1L 1C9

+1 519 993 5656

deb@deboraholender.com

Find your new Home

  • All Listings
  • Guelph Listing
  • Kitchener Listing
  • Waterloo Listing
  • Cambridge Listing

Copyright © 2026, Deb Olender RE/MAX Guelph Real Estate Centre

|
2 Dunton Lane, Paris ON N3L 4E2 263 Chestnut Ridge, Waterloo ON N2K 0E6

Owning a home is a keystone of wealth… both financial affluence and emotional security.

Suze Orman
August 21, 2026 Friday!
Debolender
  • Login
Forget Password?