Debolender
  • Home
  • About
    • Relocating
    • Testimonials
  • Real Estate Listings
    • Guelph
    • Kitchener
    • Waterloo
    • Cambridge
  • News and Advice
    • Deb’s Blog
    • Home Buying Advice
    • Home Selling Advice
    • Get Listings Sent To You
    • Get Your Free Home Evaluation
  • Contact
Debolender
  • Home
  • About
    • Relocating
    • Testimonials
  • Real Estate Listings
    • Guelph
    • Kitchener
    • Waterloo
    • Cambridge
  • News and Advice
    • Deb’s Blog
    • Home Buying Advice
    • Home Selling Advice
    • Get Listings Sent To You
    • Get Your Free Home Evaluation
  • Contact

263 Chestnut Ridge, Waterloo ON N2K 0E6

  • Home
  • Waterloo

263 Chestnut Ridge, Waterloo ON N2K 0E6

263 Chestnut Ridge, Waterloo ON N2K 0E6

$1,799,900
  • acff58aa7c03355bc47cfad012918851-m1.jpeg
  • acff58aa7c03355bc47cfad012918851-m2.jpeg
  • acff58aa7c03355bc47cfad012918851-m3.jpeg
  • acff58aa7c03355bc47cfad012918851-m4.jpeg
  • acff58aa7c03355bc47cfad012918851-m5.jpeg
  • acff58aa7c03355bc47cfad012918851-m6.jpeg
  • acff58aa7c03355bc47cfad012918851-m7.jpeg
  • acff58aa7c03355bc47cfad012918851-m8.jpeg
  • acff58aa7c03355bc47cfad012918851-m9.jpeg
  • acff58aa7c03355bc47cfad012918851-m10.jpeg
  • acff58aa7c03355bc47cfad012918851-m11.jpeg
  • acff58aa7c03355bc47cfad012918851-m12.jpeg
  • acff58aa7c03355bc47cfad012918851-m13.jpeg
  • acff58aa7c03355bc47cfad012918851-m14.jpeg
  • acff58aa7c03355bc47cfad012918851-m15.jpeg
  • acff58aa7c03355bc47cfad012918851-m16.jpeg
  • acff58aa7c03355bc47cfad012918851-m17.jpeg
  • acff58aa7c03355bc47cfad012918851-m18.jpeg
  • acff58aa7c03355bc47cfad012918851-m19.jpeg
  • acff58aa7c03355bc47cfad012918851-m20.jpeg
  • acff58aa7c03355bc47cfad012918851-m21.jpeg
  • acff58aa7c03355bc47cfad012918851-m22.jpeg
  • acff58aa7c03355bc47cfad012918851-m23.jpeg
  • acff58aa7c03355bc47cfad012918851-m24.jpeg
  • acff58aa7c03355bc47cfad012918851-m25.jpeg
  • acff58aa7c03355bc47cfad012918851-m26.jpeg
  • acff58aa7c03355bc47cfad012918851-m27.jpeg
  • acff58aa7c03355bc47cfad012918851-m28.jpeg
  • acff58aa7c03355bc47cfad012918851-m29.jpeg
  • acff58aa7c03355bc47cfad012918851-m30.jpeg
  • acff58aa7c03355bc47cfad012918851-m31.jpeg
  • acff58aa7c03355bc47cfad012918851-m32.jpeg
  • acff58aa7c03355bc47cfad012918851-m33.jpeg
  • acff58aa7c03355bc47cfad012918851-m34.jpeg
  • acff58aa7c03355bc47cfad012918851-m35.jpeg
  • acff58aa7c03355bc47cfad012918851-m36.jpeg
  • acff58aa7c03355bc47cfad012918851-m37.jpeg
  • acff58aa7c03355bc47cfad012918851-m38.jpeg
  • acff58aa7c03355bc47cfad012918851-m39.jpeg
  • acff58aa7c03355bc47cfad012918851-m40.jpeg
  • acff58aa7c03355bc47cfad012918851-m41.jpeg
  • acff58aa7c03355bc47cfad012918851-m42.jpeg
  • acff58aa7c03355bc47cfad012918851-m43.jpeg
  • acff58aa7c03355bc47cfad012918851-m44.jpeg
  • acff58aa7c03355bc47cfad012918851-m45.jpeg
  • acff58aa7c03355bc47cfad012918851-m46.jpeg
  • acff58aa7c03355bc47cfad012918851-m47.jpeg
  • acff58aa7c03355bc47cfad012918851-m48.jpeg
  • acff58aa7c03355bc47cfad012918851-m49.jpeg
  • acff58aa7c03355bc47cfad012918851-m50.jpeg

Property ID:

 RH-1470302-property

Bedrooms
4
Bathrooms
4
Garage
Yes
Year Built
2020
Area
3945 Square Feet

Description

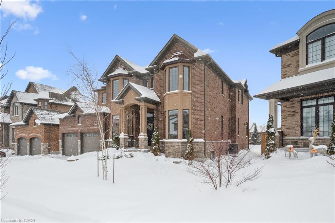
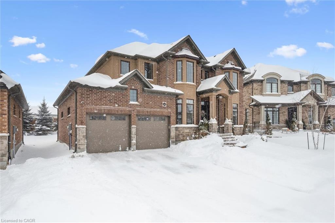
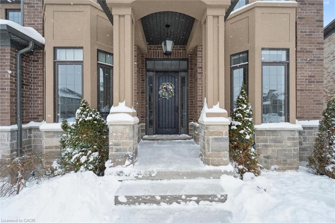
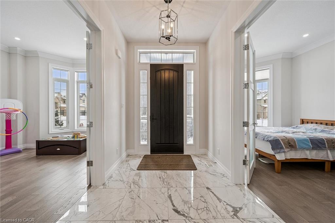
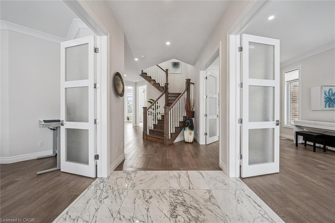
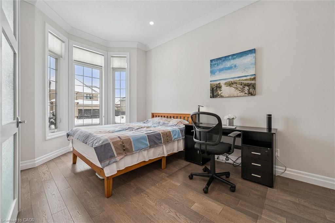
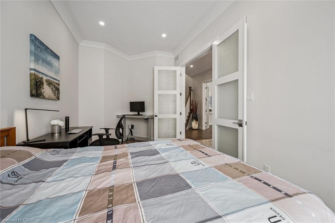
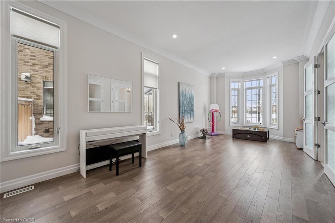
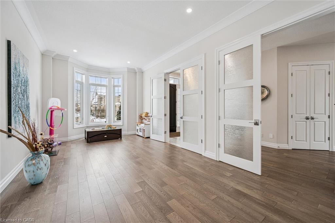
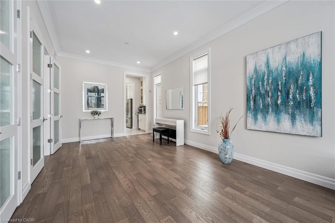
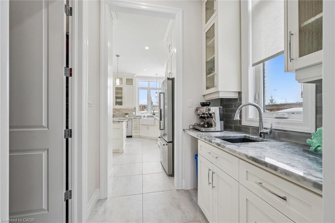
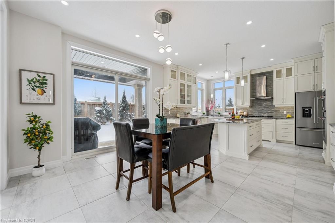
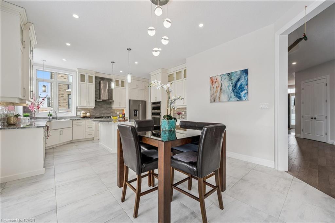
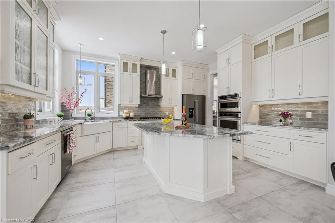
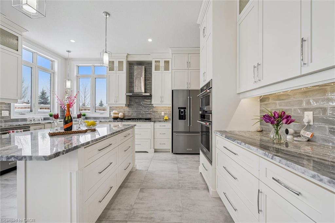
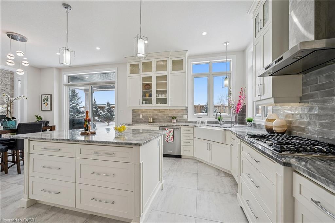
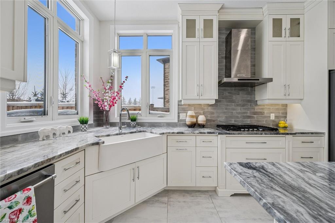
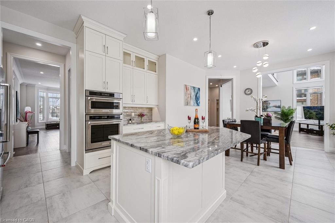
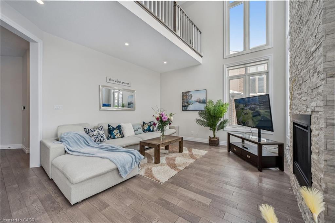
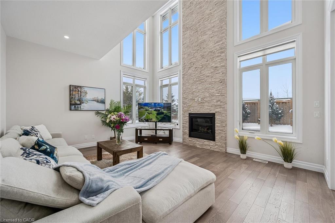
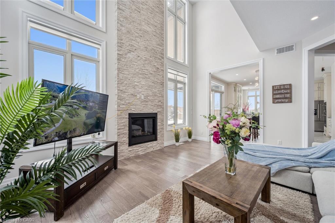
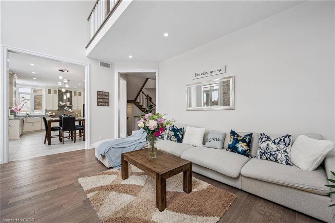
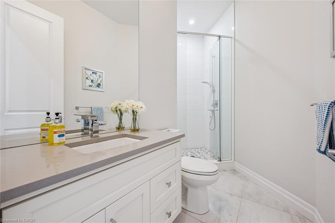
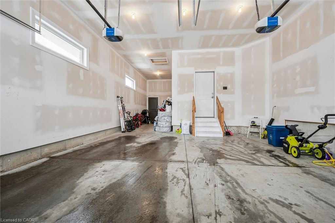
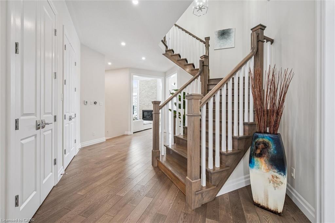
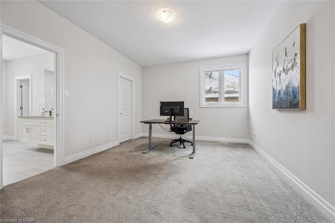
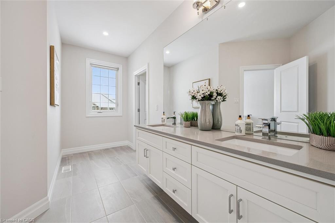
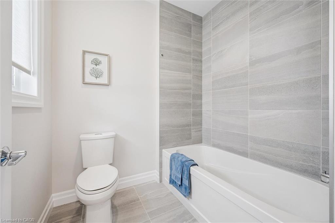
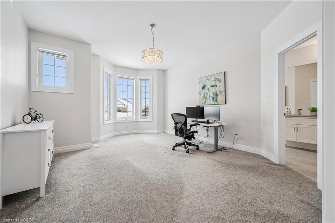
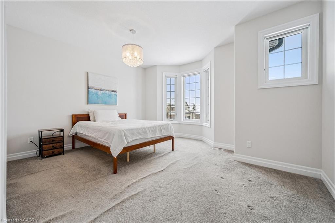
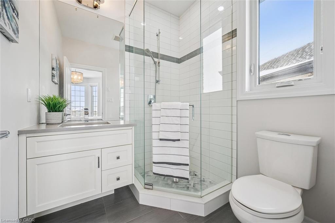

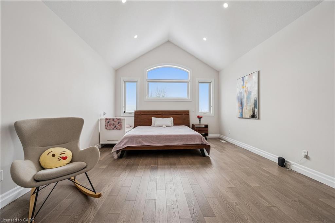
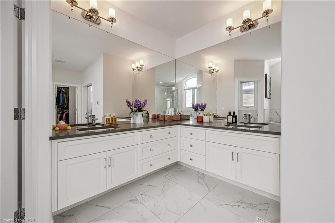
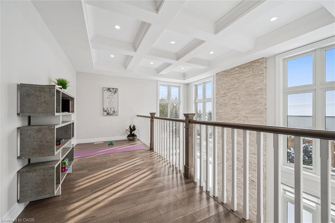

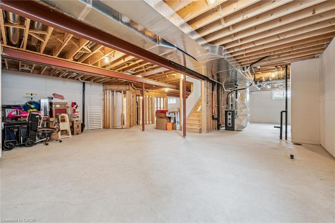
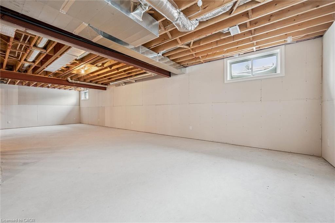
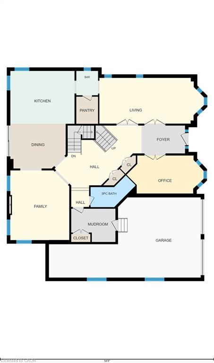
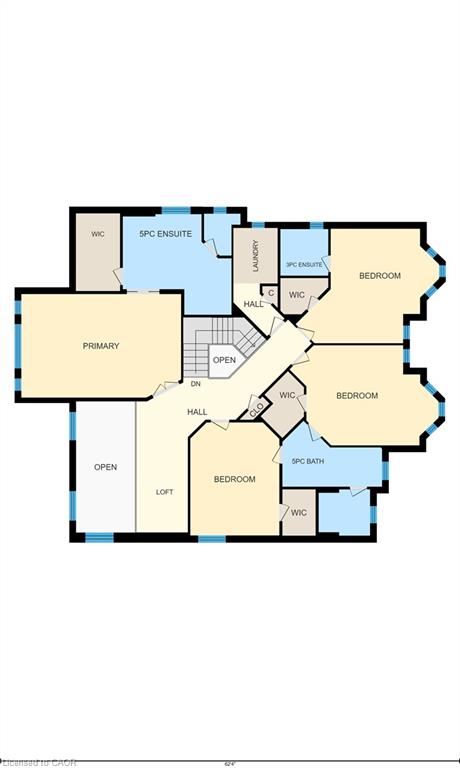
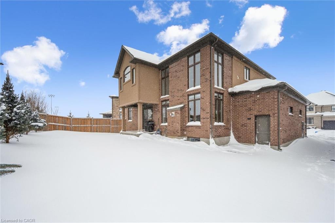
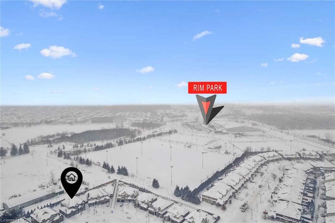
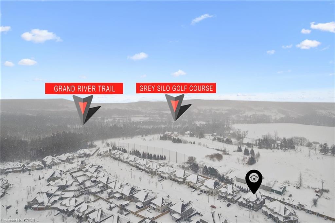
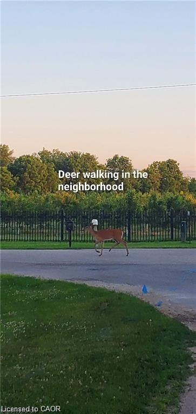
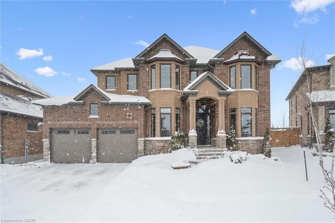
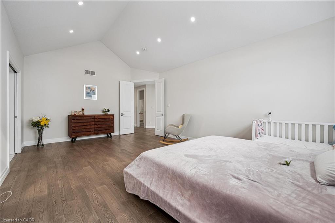
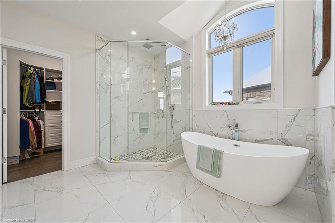
Nearly 4,000 sq ft Luxurious Executive Home Backing onto Grey Silo Golf Club, nestled in the prestigious Carriage Crossing subdivision. Rare tandem garage parks up to 3 cars, impressive 10’ ceilings on the main floor & 9’ ceilings on the 2nd level. The main floor showcases a stunning custom gourmet kitchen featuring a large island & a walk-in pantry. The elegant open to above great room is highlighted by a coffered ceiling, bright windows overlooking the backyard, & a two-storey stone gas fireplace. A large formal dining / living room with French doors, while a 5th bedrm / office off the spacious foyer provides an ideal main floor living option. The breakfast area opens to a covered patio. A rare 3pc bathrm on the main floor, along with a mudrm featuring custom locker-style cubbies. Upstairs, the spacious primary retreat features high cathedral ceiling, a luxurious 5pc ensuite & walk-in closet. Three additional bedrms include one with a private 3pc ensuite & two connected by a 5pc Jack & Jill bathroom. An upper laundry room & a loft overlooking the great room add both function & architectural interest. High-end finishes including premium doors & windows, granite & quartz countertops, hardwood flooring, ceramic tile, & extensive pot lighting. The large unspoiled basement will easily fit multiple uses including a home gym & an entertainment hub. The exterior impresses with brick & stone construction, an interlock driveway, & professionally designed landscaping. This one of Waterloo’s most desirable neighbourhoods is adjacent to the famous Rim Park Sportsplex with various indoor or outdoor sports facilities such as hockey rinks & soccer fields etc. The Grey Silo’s golf course or the Eastside Public Library, also the great natural environment with paved trails along the Grand River, be prepared to enjoy your life here & meet wildlife such as geese or deer etc. Within walking distance to Blackberry tech sector & bus route, a short drive to Universities & Conestoga Mall.

Additional Details

  • Property Age: 2020
  • Property Sub Type: Single Family Residence
  • Zoning: SR1
  • Transaction Type: Sale
  • Basement: Full, Unfinished
  • Heating: Forced Air
  • Cooling: Front Yard Parking
  • Parking Space: 5
  • Fire Places: 1

Similar Properties

View Property

83 Elgin Crescent, Waterloo ON N2J 2S3

PROPERTY SOLD FIRM pending receipt of Deposit! Check out this…

Bedrooms
4
Bathrooms
2
Area
1681 Square Feet

$649,900
View Property

7385 Milburough Line, Milton ON L0P 1B0

Enjoy country living just 15 Minutes from downtown Burlington, Milton…

Bedrooms
4
Bathrooms
3
Area
2300 Square Feet

$1,449,900
Debolender

Menu

  • Home
  • About
  • Buying Tips
  • Selling Tips
  • Testimonials
  • Contact

Contact Info

238 Speedvale Ave W, Guelph, ON N1L 1C9

+1 519 993 5656

deb@deboraholender.com

Find your new Home

  • All Listings
  • Guelph Listing
  • Kitchener Listing
  • Waterloo Listing
  • Cambridge Listing

Copyright © 2026, Deb Olender RE/MAX Guelph Real Estate Centre

|
11 Southmoor Drive, Kitchener ON N2M 4M5 F022-15 Stauffer Woods Trail, Kitchener ON N2P 2P4

Owning a home is a keystone of wealth… both financial affluence and emotional security.

Suze Orman
August 21, 2026 Friday!
Debolender
  • Login
Forget Password?