
Debolender
  • Home
  • About
    • Relocating
    • Testimonials
  • Real Estate Listings
    • Guelph
    • Kitchener
    • Waterloo
    • Cambridge
  • News and Advice
    • Deb’s Blog
    • Home Buying Advice
    • Home Selling Advice
    • Get Listings Sent To You
    • Get Your Free Home Evaluation
  • Contact
Debolender
  • Home
  • About
    • Relocating
    • Testimonials
  • Real Estate Listings
    • Guelph
    • Kitchener
    • Waterloo
    • Cambridge
  • News and Advice
    • Deb’s Blog
    • Home Buying Advice
    • Home Selling Advice
    • Get Listings Sent To You
    • Get Your Free Home Evaluation
  • Contact

85 Aird Court, Milton ON L9T 8B6

  • Home
  • Milton

85 Aird Court, Milton ON L9T 8B6

85 Aird Court, Milton ON L9T 8B6

$1,569,000

  • 459c135eaccff33cbef37cb642d56e38-m1.jpeg
  • 459c135eaccff33cbef37cb642d56e38-m2.jpeg
  • 459c135eaccff33cbef37cb642d56e38-m3.jpeg
  • 459c135eaccff33cbef37cb642d56e38-m4.jpeg
  • 459c135eaccff33cbef37cb642d56e38-m5.jpeg
  • 459c135eaccff33cbef37cb642d56e38-m6.jpeg
  • 459c135eaccff33cbef37cb642d56e38-m7.jpeg
  • 459c135eaccff33cbef37cb642d56e38-m8.jpeg
  • 459c135eaccff33cbef37cb642d56e38-m9.jpeg
  • 459c135eaccff33cbef37cb642d56e38-m10.jpeg
  • 459c135eaccff33cbef37cb642d56e38-m11.jpeg
  • 459c135eaccff33cbef37cb642d56e38-m12.jpeg
  • 459c135eaccff33cbef37cb642d56e38-m13.jpeg
  • 459c135eaccff33cbef37cb642d56e38-m14.jpeg
  • 459c135eaccff33cbef37cb642d56e38-m15.jpeg
  • 459c135eaccff33cbef37cb642d56e38-m16.jpeg
  • 459c135eaccff33cbef37cb642d56e38-m17.jpeg
  • 459c135eaccff33cbef37cb642d56e38-m18.jpeg
  • 459c135eaccff33cbef37cb642d56e38-m19.jpeg
  • 459c135eaccff33cbef37cb642d56e38-m20.jpeg
  • 459c135eaccff33cbef37cb642d56e38-m21.jpeg
  • 459c135eaccff33cbef37cb642d56e38-m22.jpeg
  • 459c135eaccff33cbef37cb642d56e38-m23.jpeg
  • 459c135eaccff33cbef37cb642d56e38-m24.jpeg
  • 459c135eaccff33cbef37cb642d56e38-m25.jpeg
  • 459c135eaccff33cbef37cb642d56e38-m26.jpeg
  • 459c135eaccff33cbef37cb642d56e38-m27.jpeg
  • 459c135eaccff33cbef37cb642d56e38-m28.jpeg
  • 459c135eaccff33cbef37cb642d56e38-m29.jpeg
  • 459c135eaccff33cbef37cb642d56e38-m30.jpeg
  • 459c135eaccff33cbef37cb642d56e38-m31.jpeg
  • 459c135eaccff33cbef37cb642d56e38-m32.jpeg
  • 459c135eaccff33cbef37cb642d56e38-m33.jpeg
  • 459c135eaccff33cbef37cb642d56e38-m34.jpeg
  • 459c135eaccff33cbef37cb642d56e38-m35.jpeg
  • 459c135eaccff33cbef37cb642d56e38-m36.jpeg
  • 459c135eaccff33cbef37cb642d56e38-m37.jpeg
  • 459c135eaccff33cbef37cb642d56e38-m38.jpeg
  • 459c135eaccff33cbef37cb642d56e38-m39.jpeg
  • 459c135eaccff33cbef37cb642d56e38-m40.jpeg
  • 459c135eaccff33cbef37cb642d56e38-m41.jpeg
  • 459c135eaccff33cbef37cb642d56e38-m42.jpeg
  • 459c135eaccff33cbef37cb642d56e38-m43.jpeg
  • 459c135eaccff33cbef37cb642d56e38-m44.jpeg
  • 459c135eaccff33cbef37cb642d56e38-m45.jpeg
  • 459c135eaccff33cbef37cb642d56e38-m46.jpeg
  • 459c135eaccff33cbef37cb642d56e38-m47.jpeg

Property ID:

 RH-1470723-property

Bedrooms
4
Garage
Yes
Year Built
2012
Area
3300 Square Feet

Description

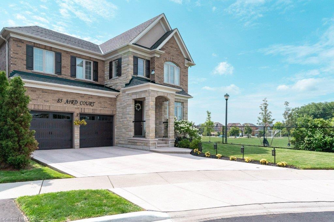
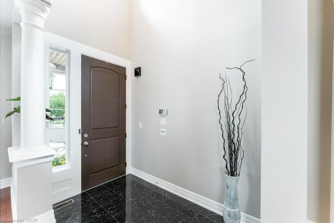
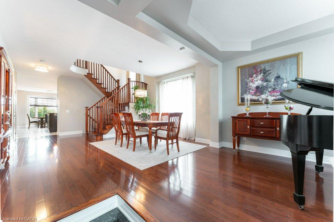
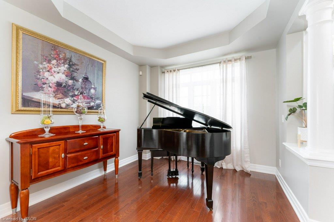
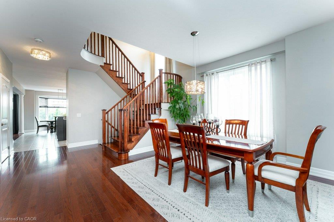
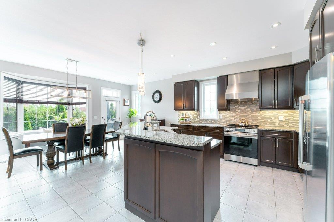
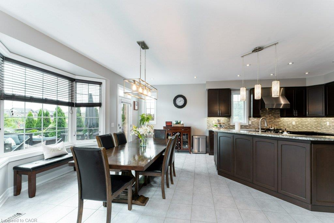
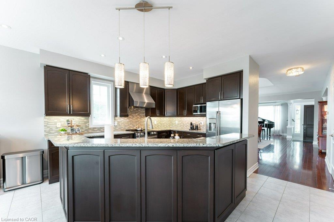
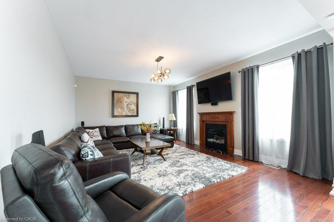
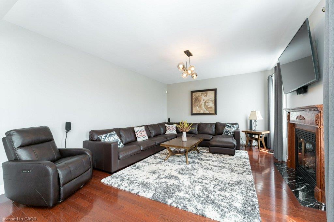
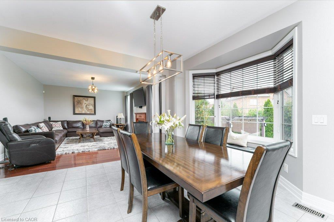
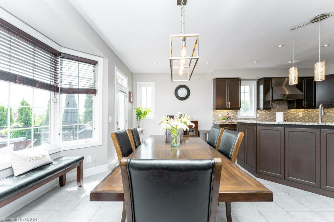
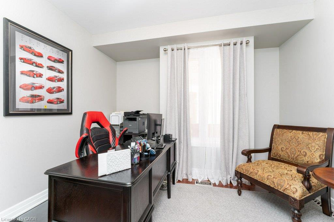
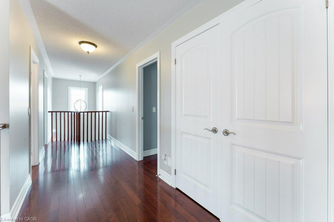
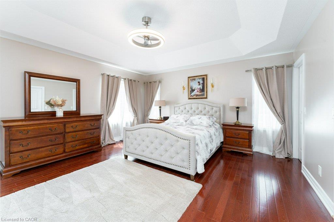
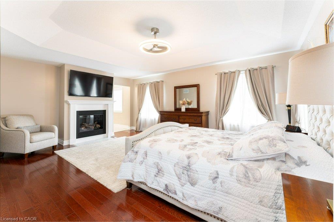
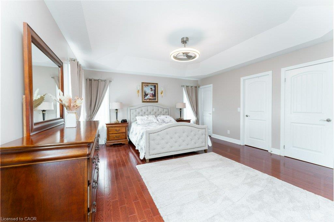
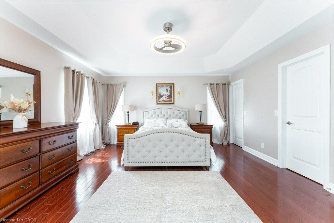
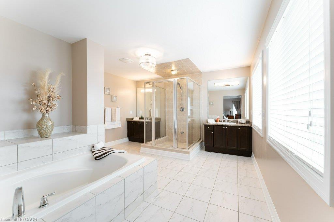
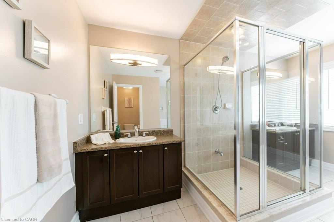
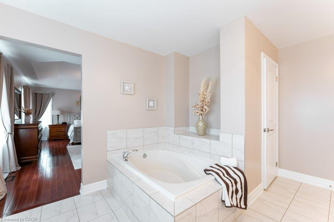
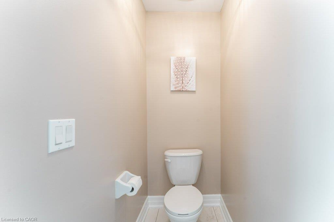
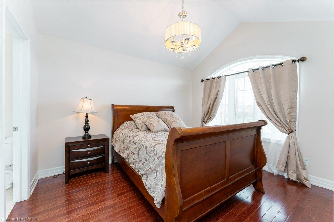
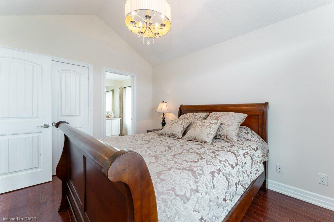
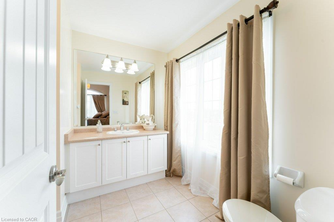
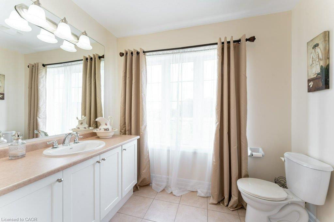
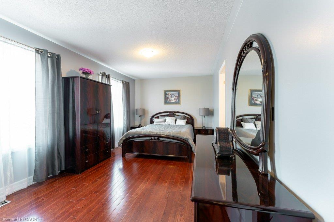
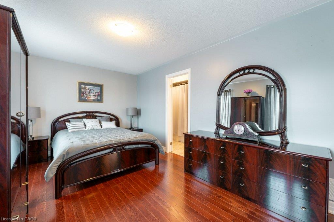
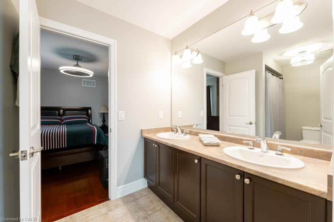
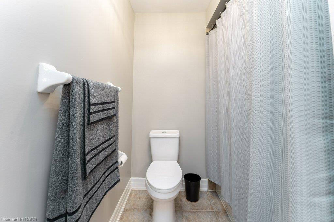
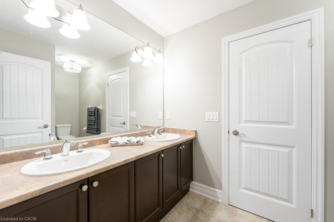
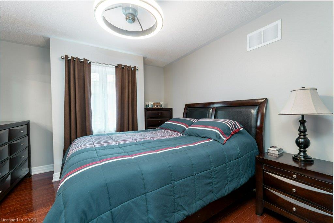
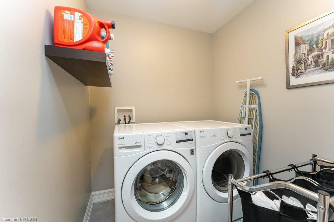
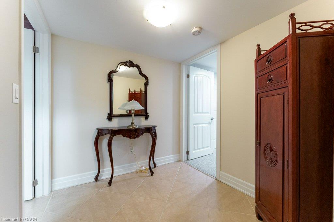
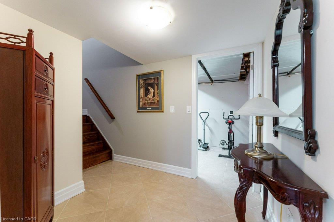
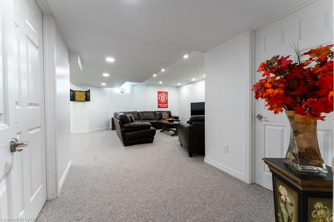
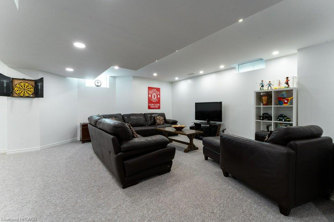
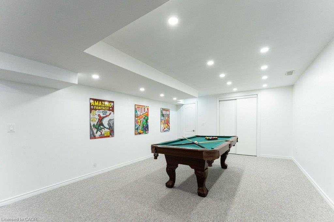
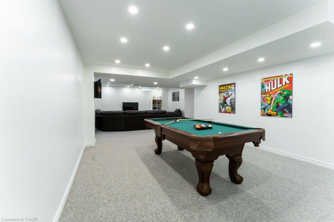
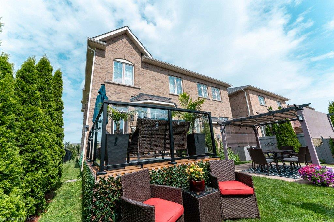
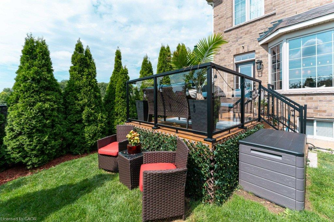
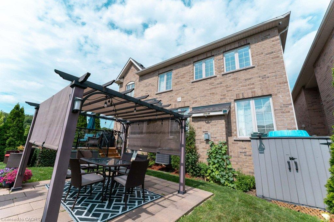
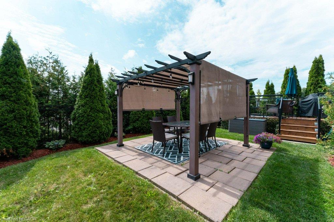
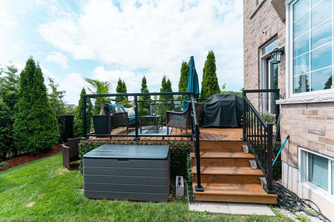
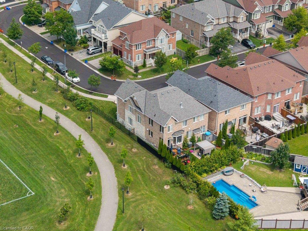
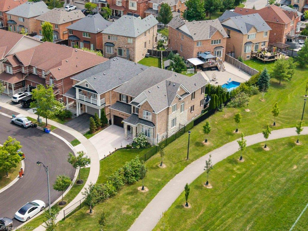
Welcome to this beautifully maintained Heathwood-built home in Milton’s sought-after Scott neighbourhood, situated next to Scott Neighbourhood Park-East, splash pad, playground and with views the Niagara Escarpment. Proudly owned by the one family, this spacious 4-bedroom, 4-bathroom home offers an exceptional layout designed for family living and entertaining.The main floor features a stunning, generously sized eat-in kitchen with an oversized breakfast bar, double sink, ample cabinetry, park views from the side window, and beautiful views of fenced private backyard. A walkout leads directly to the deck and private backyard oasis with gazebo. The open-concept design continues into the spacious family room, complete with a gas fireplace. A dedicated main-floor office provides an ideal work-from-home space.Upstairs, the thoughtfully designed layout offers two primary bedrooms, each with its own ensuite. The principal suite features two walk-in closets, a fireplace and luxurious 5-piece ensuite with private water closet. The second primary bedroom offers a double closet and 4-piece ensuite. Two additional bedrooms share a spacious Jack-and-Jill 5-piece bathroom with double vanity. Convenient second-floor laundry completes the upper level.The finished basement provides a large recreation room, rough-in for a bathroom, and plenty of storage space. Enjoy the perfect combination of space, comfort and convenience in a fantastic family-friendly location, close to schools, parks, community centre, downtown Milton, public transit and easy access to Hwy 401. A wonderful opportunity to own a spacious Heathwood home in one of Milton’s desirable neighbourhoods.

Additional Details

  • Property Age: 2012
  • Property Sub Type: Single Family Residence
  • Zoning: NECAB
  • Transaction Type: Sale
  • Stories: 3
  • Basement: Full, Partially Finished, Sump Pump
  • Heating: Forced Air, Natural Gas
  • Cooling: Private Drive Double Wide
  • Parking Space: 4
  • Fire Places: 2
  • Virtual Tour: https://youriguide.com/85_aird_ct_milton_on/

Similar Properties
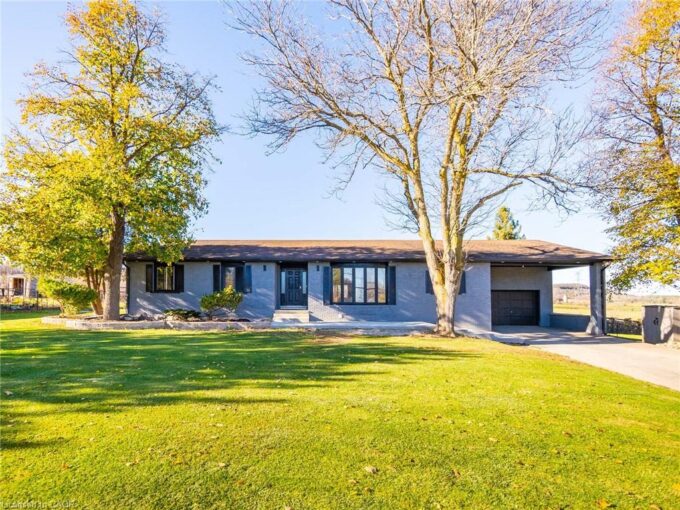
View Property

53 Dills Crescent, Milton ON L9T 5P2

Tucked onto a quiet street in one of Milton’s most…

Bedrooms
3
Bathrooms
2.5
Area
2285 Square Feet

$989,000

View Property

5459 Campbellville Road, Milton ON L9E 0C1

Fantastic opportunity to own a spacious bungalow in a prime…

Bedrooms
10
Bathrooms
5
Area
2200 Square Feet

$1,199,000

Debolender

Menu

  • Home
  • About
  • Buying Tips
  • Selling Tips
  • Testimonials
  • Contact

Contact Info

238 Speedvale Ave W, Guelph, ON N1L 1C9

+1 519 993 5656

deb@deboraholender.com

Find your new Home

  • All Listings
  • Guelph Listing
  • Kitchener Listing
  • Waterloo Listing
  • Cambridge Listing

Copyright © 2026, Deb Olender RE/MAX Guelph Real Estate Centre

|
1148 Bonin Crescent, Milton, ON L9T 0B4 27 Spruce Boulevard, Acton ON L7J 2Y3

Owning a home is a keystone of wealth… both financial affluence and emotional security.

Suze Orman
August 23, 2026 Sunday!
Debolender
  • Login
Forget Password?