Debolender
  • Home
  • About
    • Relocating
    • Testimonials
  • Real Estate Listings
    • Guelph
    • Kitchener
    • Waterloo
    • Cambridge
  • News and Advice
    • Deb’s Blog
    • Home Buying Advice
    • Home Selling Advice
    • Get Listings Sent To You
    • Get Your Free Home Evaluation
  • Contact
Debolender
  • Home
  • About
    • Relocating
    • Testimonials
  • Real Estate Listings
    • Guelph
    • Kitchener
    • Waterloo
    • Cambridge
  • News and Advice
    • Deb’s Blog
    • Home Buying Advice
    • Home Selling Advice
    • Get Listings Sent To You
    • Get Your Free Home Evaluation
  • Contact

120 Yates Avenue, Cambridge, ON N1P 0A4

  • Home
  • Cambridge

120 Yates Avenue, Cambridge, ON N1P 0A4

120 Yates Avenue, Cambridge, ON N1P 0A4

$814,900
  • 05c80f21-9100-4509-961e-69d098260748-l.jpeg
  • 072ef31b-86c8-4261-9754-9bfc6c12d40f-l.jpeg
  • 0c57517a-c5b5-4d26-8a49-c6ccd1c0027d-l.jpeg
  • 0d61a39f-f82b-420f-9def-6034db711ee0-l.jpeg
  • 130c8997-f7e4-4c68-8a7d-2c5a262b6119-l.jpeg
  • 1587df8b-9576-46bc-9b35-a2cd0b96606a-l.jpeg
  • 15ebe94f-2618-4f1d-bb58-b818130dbef7-l.jpeg
  • 168ca265-1062-473d-9da0-b216b0d362ab-l.jpeg
  • 1960ae39-0c45-46ab-b325-9f00e30a7cae-l.jpeg
  • 20f93575-f721-4b63-ab09-93b9a33d6bb6-l.jpeg
  • 25c295a6-9001-4e1c-8fac-c8f0818a541c-l.jpeg
  • 2bb99889-ea55-4ae7-a89b-834260b8520b-l.jpeg
  • 2d1618cb-8f9b-44a1-bc6b-8509636ff2b5-l.jpeg
  • 3190dc8f-22b2-462c-bf06-a0bd46d9dd60-l.jpeg
  • 31be2e9d-00bf-4771-a7ca-a65083aec393-l.jpeg
  • 3460f86f-84d9-4b45-bd24-7f2d5d682dfb-l.jpeg
  • 3a7a0389-ee07-4e4e-a88c-2bf8419aa6c3-l.jpeg
  • 3eaee531-7988-43e1-8955-f88800adc1a2-l.jpeg
  • 4012d2be-d53d-45fb-9c6b-27f189f4cd2e-l.jpeg
  • 4bdb0b0f-3fe3-4084-8240-052978f2dc07-l.jpeg
  • 4f236a21-05b2-43a0-8d34-6dcf145ac938-l.jpeg
  • 5e06c620-ef2a-42e5-9603-0a8a7f13a9e3-l.jpeg
  • 60c97d9b-44ed-42a5-a6f2-1e7196a5f11b-l.jpeg
  • 6377a5cb-6b4a-46f7-b389-191044dc1466-l.jpeg
  • 66b7b0f0-dfd2-43fb-8f5c-ef25da199d07-l.jpeg
  • 682fe9dc-04cf-4ae5-8759-c447e3293e4f-l.jpeg
  • 6a8bb990-37a5-468b-aae5-1a03c854a91f-l.jpeg
  • 6fc9b82a-d1f2-4e5e-8280-2bed5c26928c-l.jpeg
  • 7af33828-e654-4d2b-81d3-9b4361604acb-l.jpeg
  • 83463a66-f7ed-4818-867f-bea4e7ba7c33-l.jpeg
  • 8d8a12a9-0a3c-4e08-b228-06eb64697ea9-l.jpeg
  • 9ce841ae-69bd-49b4-8e9f-44eb80ec7fcc-l.jpeg
  • 9f3e98c6-a8c4-4a33-8bda-461863da9947-l.jpeg
  • a38952a9-6458-4314-ae2a-e781aa964e85-l.jpeg
  • abf2da85-2d46-4587-bcfe-fca9f35ffe5e-l.jpeg
  • aed37c24-86e3-4064-9d5c-a59407ef93f1-l.jpeg
  • afea3930-4feb-490c-83d7-ce16aa484d00-l.jpeg
  • baaf7801-8520-412a-a05a-96880fe3e518-l.jpeg
  • bee6e78f-fdff-422f-a8b0-bb4957bda0e5-l.jpeg
  • c1fa71f5-04b7-43cc-bc84-463da30879e0-l.jpeg
  • c5ada97a-f1f4-477e-862e-54a1f177660b-l.jpeg
  • c656b81d-c0db-4633-bf9e-07649ddf8acf-l.jpeg
  • c8afd731-8ce5-408d-95cd-a98f90fcd839-l.jpeg
  • d2653944-e759-4ce5-84cb-7a8ab1f45e9a-l.jpeg
  • d6ed4b8f-45fc-4d17-a98b-1011440e0a90-l.jpeg
  • e059480d-9108-4cff-9c1a-83e36e6b5fe0-l.jpeg
  • e11bc0c7-c4c9-4c02-b969-fd8eb926c675-l.jpeg
  • e55d7c03-b640-4657-a549-8ad0defd0c23-l.jpeg
  • e78fa535-faee-49c8-a058-f6b2e651a2f0-l.jpeg
  • f6421e7a-991f-430a-a19e-338778caec89-l.jpeg

Property ID:

 RH-1471179-property

Bedrooms
3
Bathrooms
4
Garage
No

Description

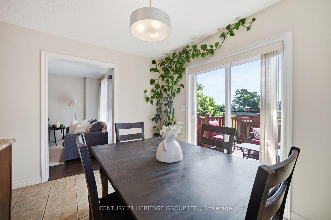
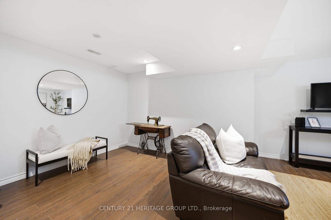
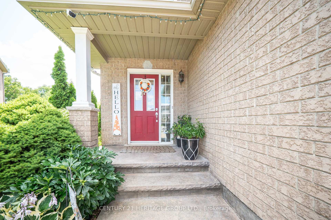
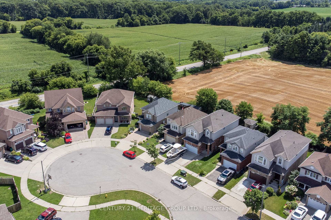
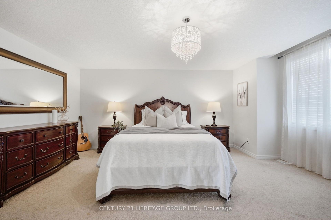
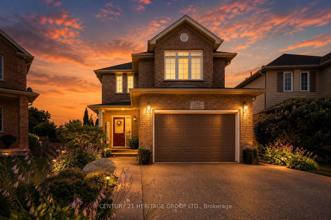
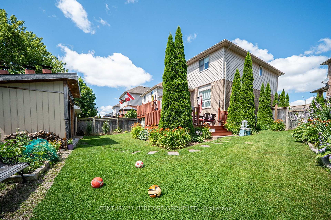
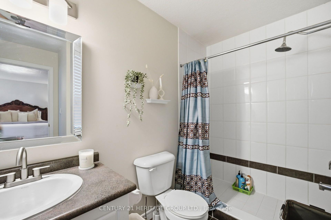
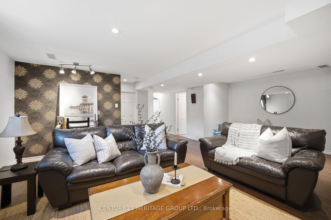
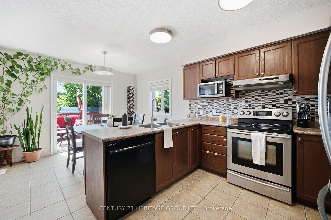
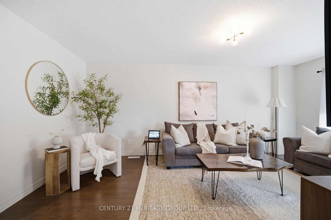
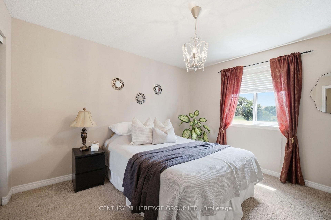
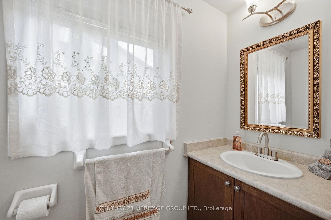
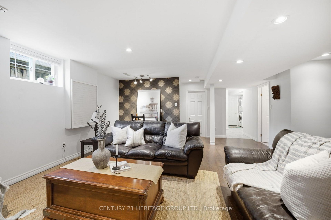
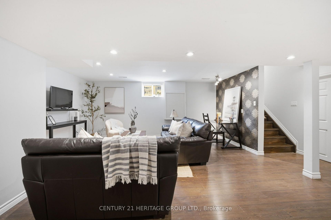
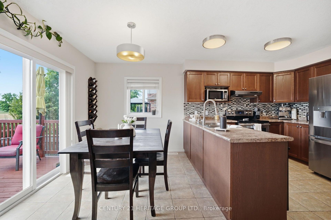
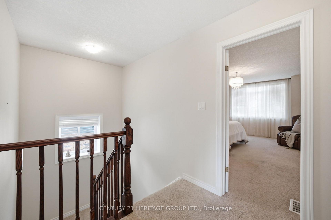
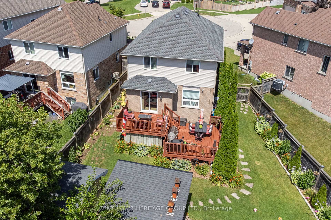
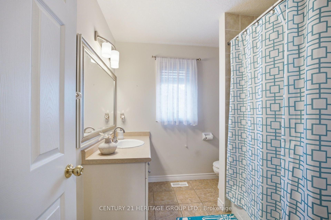
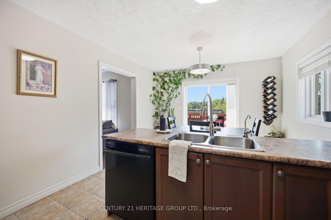
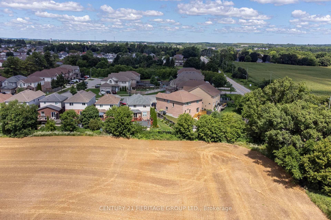
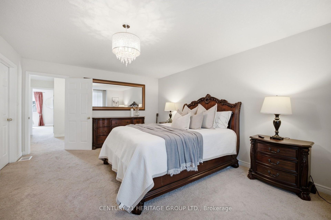
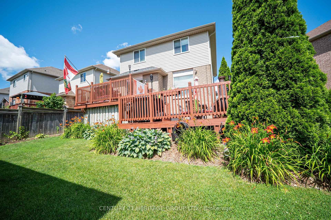
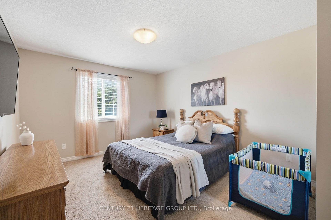
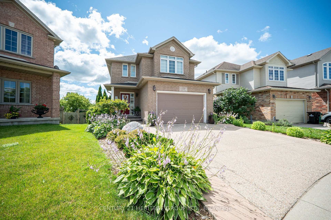
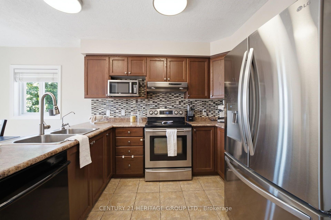
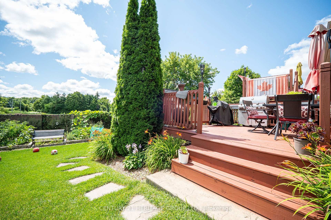
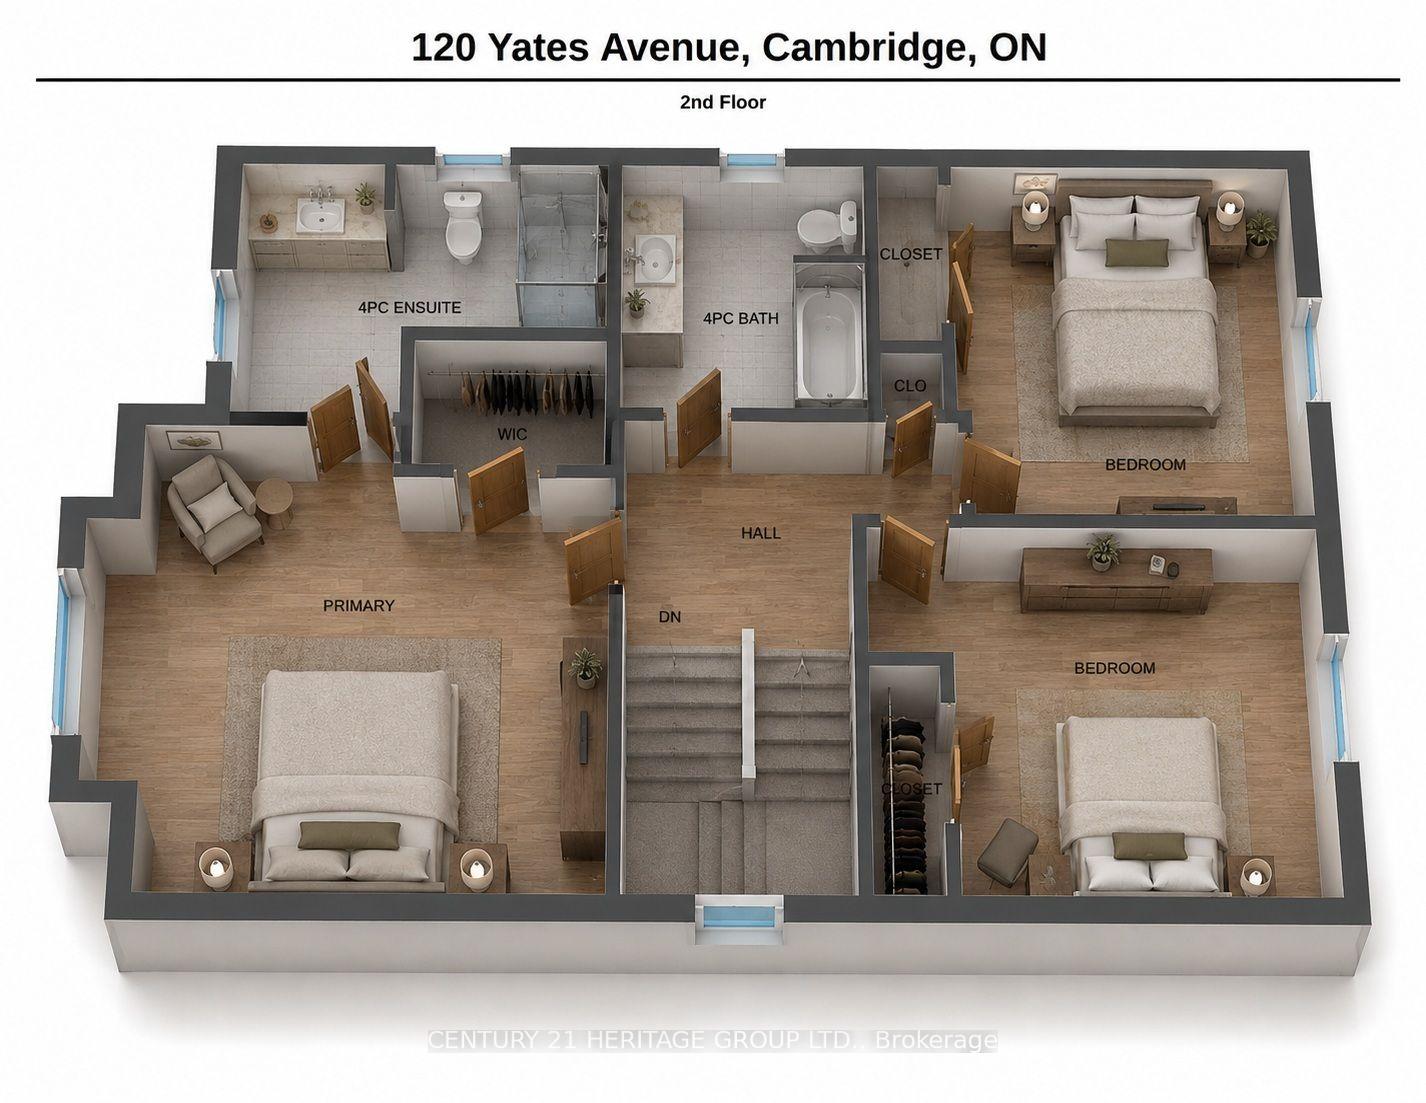
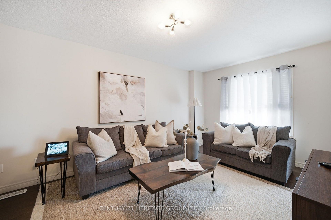
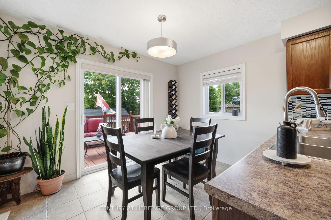
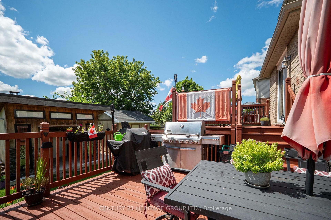
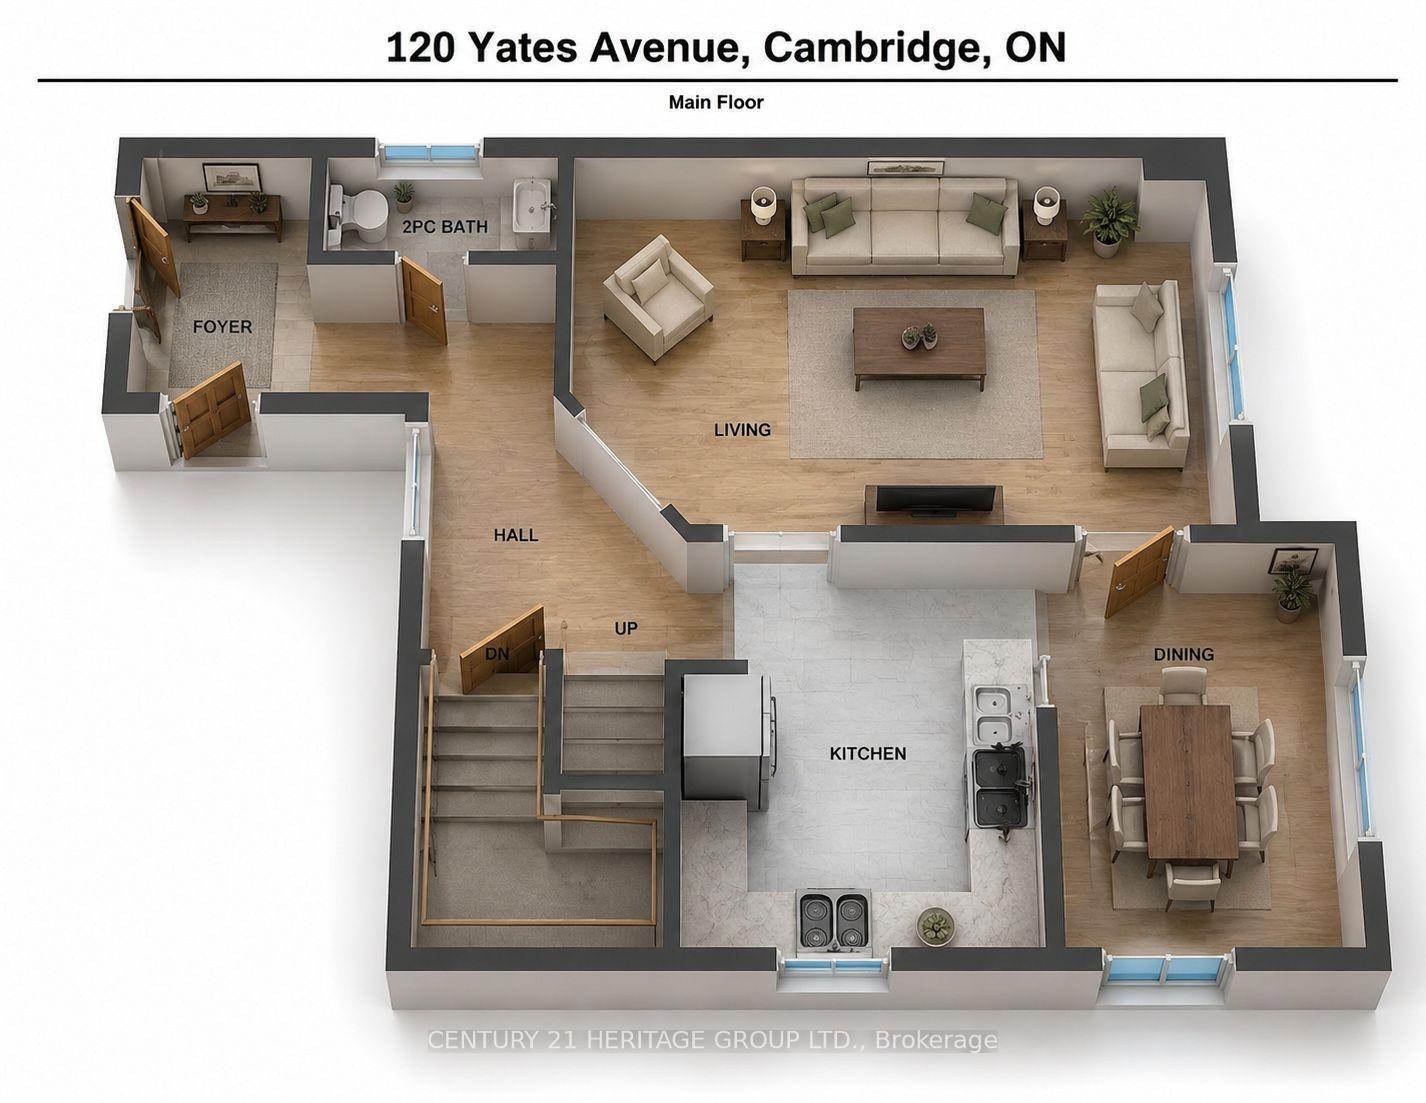
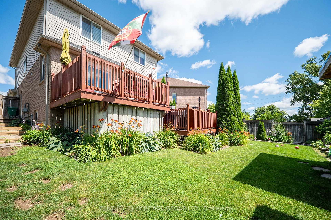
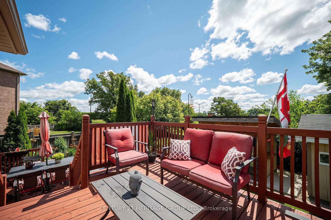
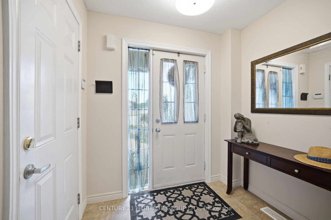
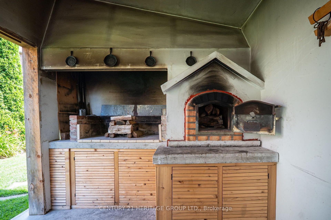
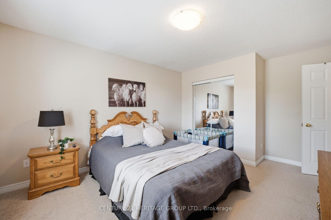
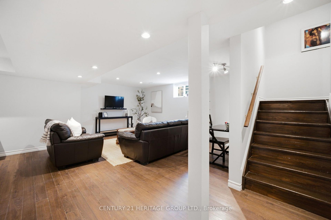
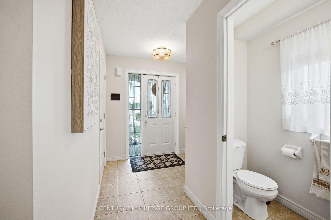
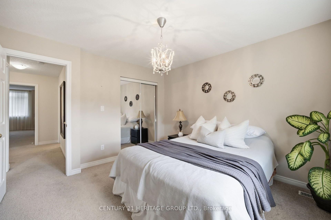
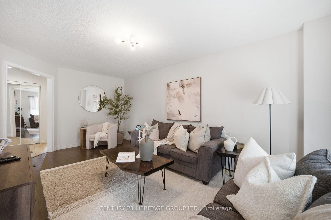
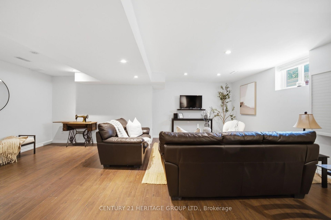
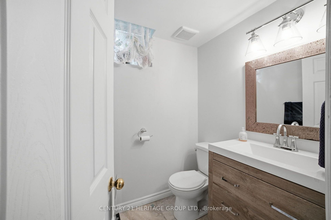
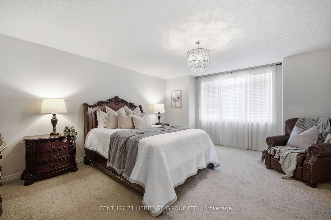
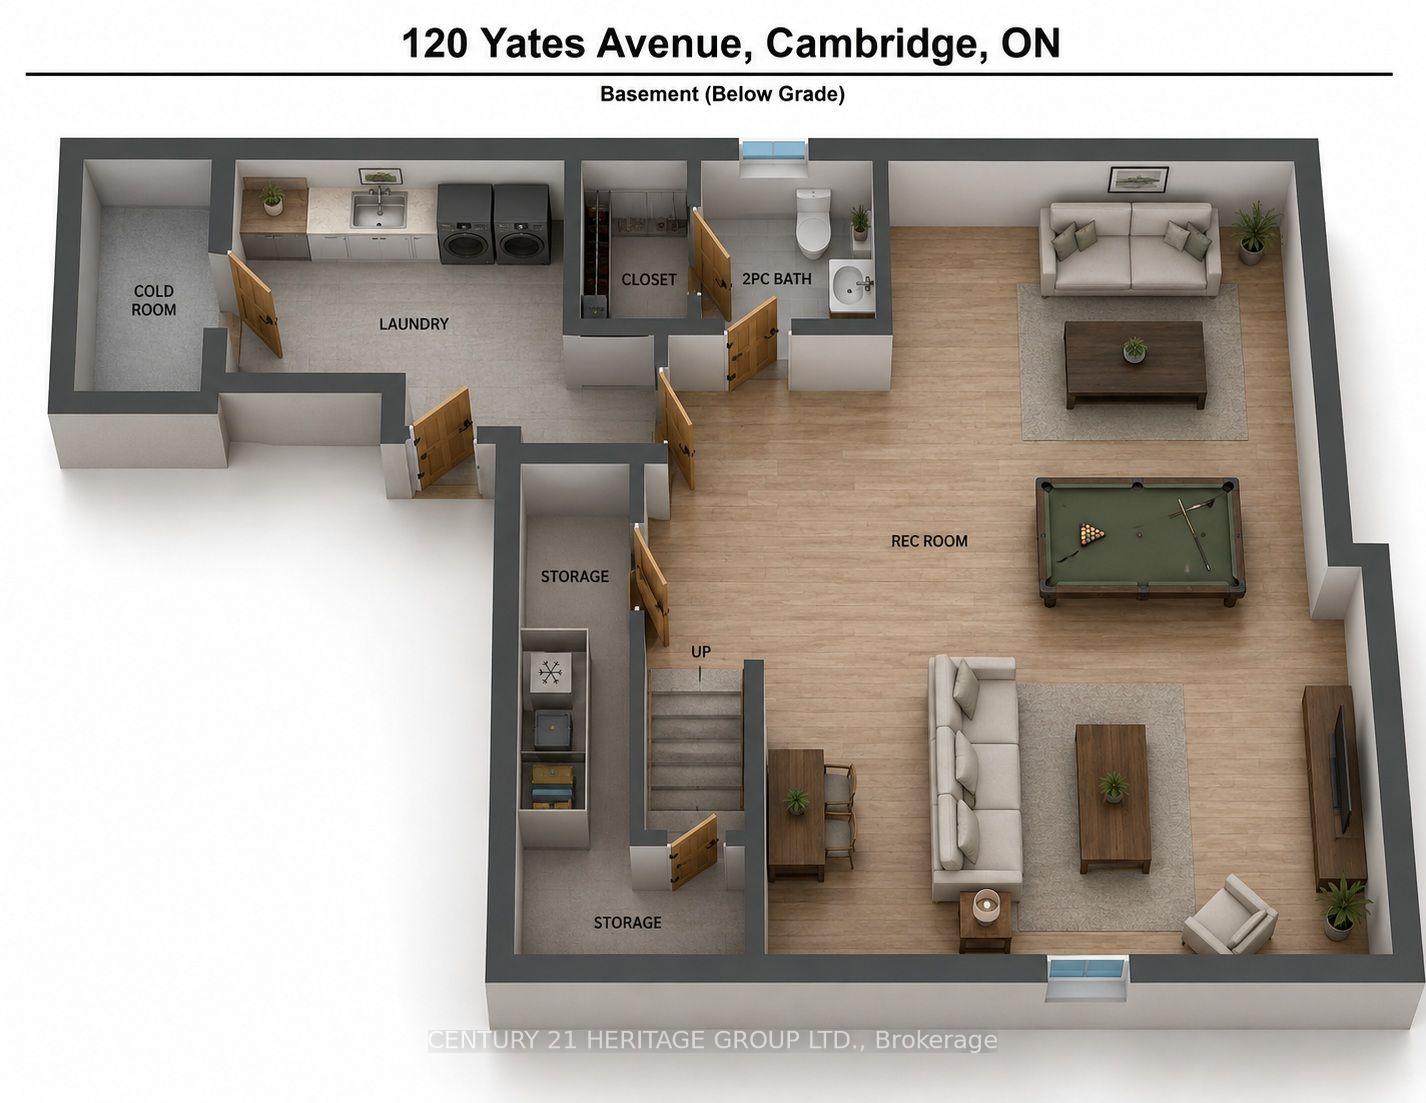
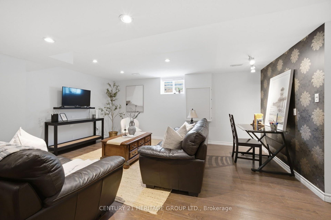
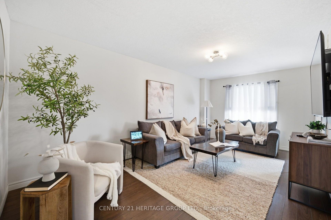
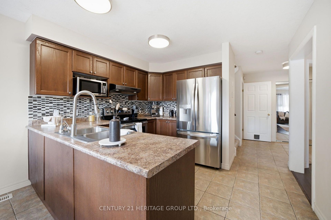
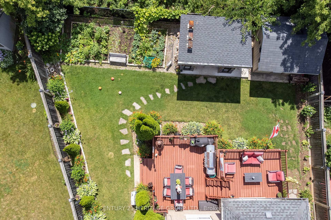
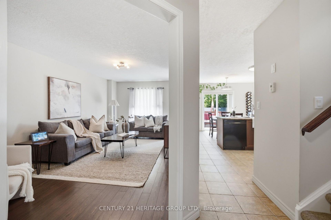
Located in beautiful and historic Cambridge, this impeccably maintained two storey home sits on a premium pie-shaped lot in a quiet family friendly court in the sought after Branchton Park neighbourhood of Galt East. Offering a fully finished interior from top to bottom, this home is designed for comfortable family living and effortless entertaining. The bright main floor features a welcoming foyer with entry closet, spacious living and dining areas, a functional eat-in kitchen with stainless steel appliances, generous cabinetry and direct access to the backyard. Step outside to a two-tier deck overlooking the fully landscaped yard, complete with a custom outdoor kitchen and pizza oven, an ideal setting for summer gatherings with family and friends. Upstairs you’ll find three generous bedrooms, including a spacious primary retreat with walk-in closet and private ensuite, along with a second full bathroom. The finished basement provides valuable additional living space perfect for a family room, children’s play area, home office or gym, and includes a fourth bathroom, finished laundry room, cold cellar and utility/storage area. Additional highlights include fresh paint, updated lighting throughout the main and second floors, inside entry from the attached garage, ample parking, and a move in ready interior. Set on an oversized premium lot in one of Cambridge’s most desirable family neighbourhoods, this is a home you’ll be proud to call your own.

Additional Details

  • Property Age: 16-30
  • Property Sub Type: Detached
  • Transaction Type: For Sale
  • Basement: Full, Finished
  • Heating Source: Gas
  • Heating Type: Forced Air
  • Cooling: Central Air
  • Parking Space: 2
  • Virtual Tour: https://track.pstmrk.it/3s/unbranded.youriguide.com%2F6nzs5_120_yates_avenue_cambridge_on%2F/cUpU/KSnHAQ/Ag/e591c72a-a240-4b3c-9902-e02668b44e0b/11/5xzbhNNM1v

Similar Properties

View Property

921 ORR Court, Kitchener, ON N2R 0J4

Beautifully maintained detached 2-storey home offering 3 spacious bedrooms, perfectly…

Bedrooms
3
Bathrooms
4

$829,000
View Property

67 Alma Street, Hamilton, ON L9H 2E3

Tucked away on a quiet street in prestigious Olde Dundas,…

Bedrooms
5
Bathrooms
5

$2,099,000
Debolender

Menu

  • Home
  • About
  • Buying Tips
  • Selling Tips
  • Testimonials
  • Contact

Contact Info

238 Speedvale Ave W, Guelph, ON N1L 1C9

+1 519 993 5656

deb@deboraholender.com

Find your new Home

  • All Listings
  • Guelph Listing
  • Kitchener Listing
  • Waterloo Listing
  • Cambridge Listing

Copyright © 2026, Deb Olender RE/MAX Guelph Real Estate Centre

|
202 Breithaupt Street, Kitchener, ON N2H 5H4 5114 Allan Path, Erin, ON N0B 1H0

Owning a home is a keystone of wealth… both financial affluence and emotional security.

Suze Orman
August 24, 2026 Monday!
Debolender
  • Login
Forget Password?