Debolender
  • Home
  • About
    • Relocating
    • Testimonials
  • Real Estate Listings
    • Guelph
    • Kitchener
    • Waterloo
    • Cambridge
  • News and Advice
    • Deb’s Blog
    • Home Buying Advice
    • Home Selling Advice
    • Get Listings Sent To You
    • Get Your Free Home Evaluation
  • Contact
Debolender
  • Home
  • About
    • Relocating
    • Testimonials
  • Real Estate Listings
    • Guelph
    • Kitchener
    • Waterloo
    • Cambridge
  • News and Advice
    • Deb’s Blog
    • Home Buying Advice
    • Home Selling Advice
    • Get Listings Sent To You
    • Get Your Free Home Evaluation
  • Contact

28 Chetholme Place, Georgetown ON L7G 0E1

  • Home
  • Georgetown

28 Chetholme Place, Georgetown ON L7G 0E1

28 Chetholme Place, Georgetown ON L7G 0E1

$850,000
  • b0de39b3d5113b1ba3c5788daa6617dc-m1.jpeg
  • b0de39b3d5113b1ba3c5788daa6617dc-m2.jpeg
  • b0de39b3d5113b1ba3c5788daa6617dc-m3.jpeg
  • b0de39b3d5113b1ba3c5788daa6617dc-m4.jpeg
  • b0de39b3d5113b1ba3c5788daa6617dc-m5.jpeg
  • b0de39b3d5113b1ba3c5788daa6617dc-m6.jpeg
  • b0de39b3d5113b1ba3c5788daa6617dc-m7.jpeg
  • b0de39b3d5113b1ba3c5788daa6617dc-m8.jpeg
  • b0de39b3d5113b1ba3c5788daa6617dc-m9.jpeg
  • b0de39b3d5113b1ba3c5788daa6617dc-m10.jpeg
  • b0de39b3d5113b1ba3c5788daa6617dc-m11.jpeg
  • b0de39b3d5113b1ba3c5788daa6617dc-m12.jpeg
  • b0de39b3d5113b1ba3c5788daa6617dc-m13.jpeg
  • b0de39b3d5113b1ba3c5788daa6617dc-m14.jpeg
  • b0de39b3d5113b1ba3c5788daa6617dc-m15.jpeg
  • b0de39b3d5113b1ba3c5788daa6617dc-m16.jpeg
  • b0de39b3d5113b1ba3c5788daa6617dc-m17.jpeg
  • b0de39b3d5113b1ba3c5788daa6617dc-m18.jpeg
  • b0de39b3d5113b1ba3c5788daa6617dc-m19.jpeg
  • b0de39b3d5113b1ba3c5788daa6617dc-m20.jpeg
  • b0de39b3d5113b1ba3c5788daa6617dc-m21.jpeg
  • b0de39b3d5113b1ba3c5788daa6617dc-m22.jpeg
  • b0de39b3d5113b1ba3c5788daa6617dc-m23.jpeg
  • b0de39b3d5113b1ba3c5788daa6617dc-m24.jpeg
  • b0de39b3d5113b1ba3c5788daa6617dc-m25.jpeg
  • b0de39b3d5113b1ba3c5788daa6617dc-m26.jpeg
  • b0de39b3d5113b1ba3c5788daa6617dc-m27.jpeg
  • b0de39b3d5113b1ba3c5788daa6617dc-m28.jpeg
  • b0de39b3d5113b1ba3c5788daa6617dc-m29.jpeg
  • b0de39b3d5113b1ba3c5788daa6617dc-m30.jpeg
  • b0de39b3d5113b1ba3c5788daa6617dc-m31.jpeg
  • b0de39b3d5113b1ba3c5788daa6617dc-m32.jpeg
  • b0de39b3d5113b1ba3c5788daa6617dc-m33.jpeg
  • b0de39b3d5113b1ba3c5788daa6617dc-m34.jpeg
  • b0de39b3d5113b1ba3c5788daa6617dc-m35.jpeg
  • b0de39b3d5113b1ba3c5788daa6617dc-m36.jpeg
  • b0de39b3d5113b1ba3c5788daa6617dc-m37.jpeg
  • b0de39b3d5113b1ba3c5788daa6617dc-m38.jpeg
  • b0de39b3d5113b1ba3c5788daa6617dc-m39.jpeg
  • b0de39b3d5113b1ba3c5788daa6617dc-m40.jpeg
  • b0de39b3d5113b1ba3c5788daa6617dc-m41.jpeg
  • b0de39b3d5113b1ba3c5788daa6617dc-m42.jpeg
  • b0de39b3d5113b1ba3c5788daa6617dc-m43.jpeg
  • b0de39b3d5113b1ba3c5788daa6617dc-m44.jpeg
  • b0de39b3d5113b1ba3c5788daa6617dc-m45.jpeg
  • b0de39b3d5113b1ba3c5788daa6617dc-m46.jpeg
  • b0de39b3d5113b1ba3c5788daa6617dc-m47.jpeg
  • b0de39b3d5113b1ba3c5788daa6617dc-m48.jpeg
  • b0de39b3d5113b1ba3c5788daa6617dc-m49.jpeg

Property ID:

 RH-1472175-property

Bedrooms
3
Bathrooms
3
Garage
Yes
Year Built
2009
Area
2161 Square Feet

Description

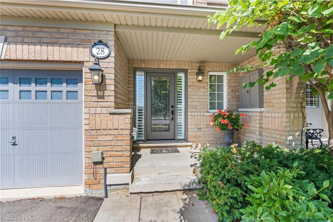
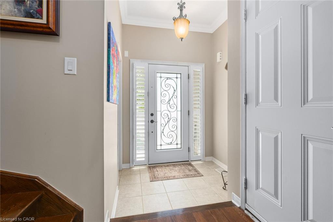
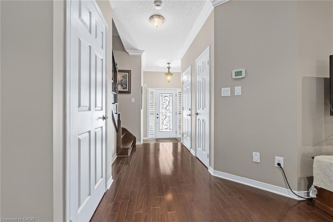
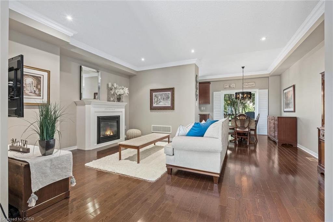
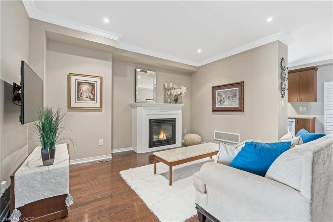
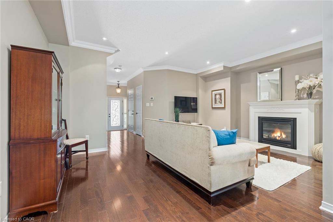
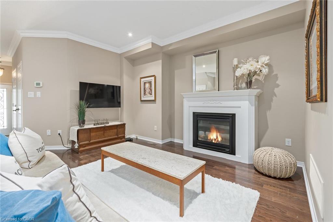
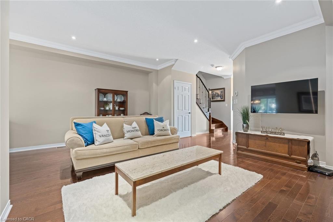
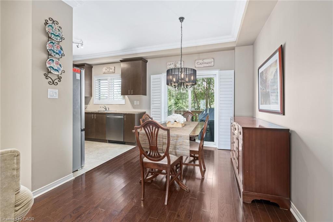
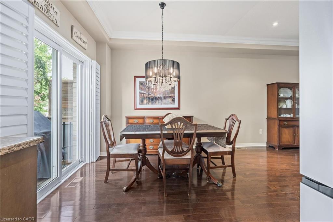
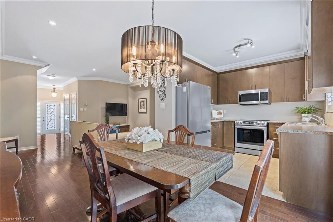
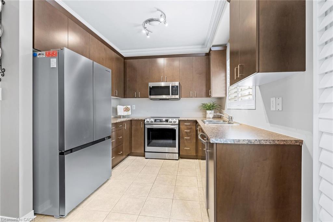
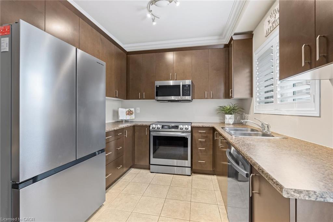
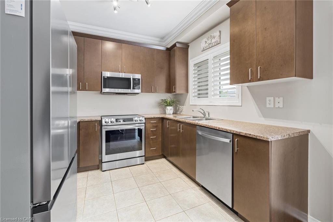
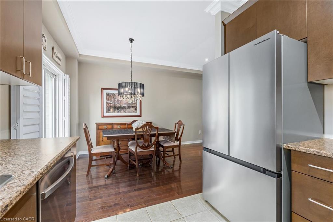
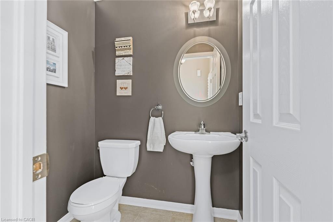
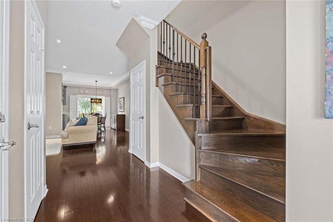
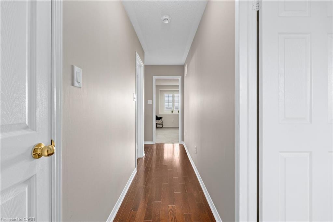
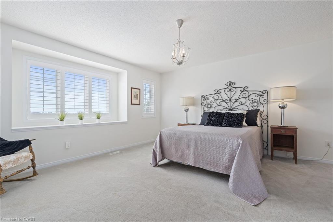
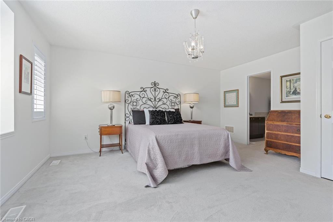
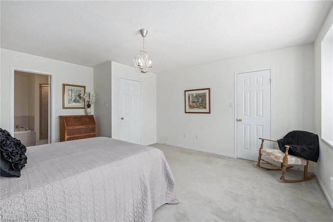
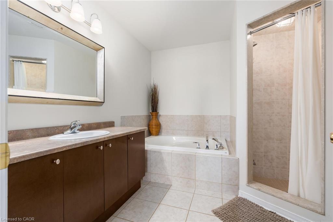
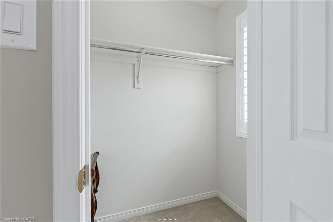
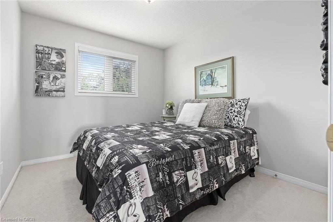
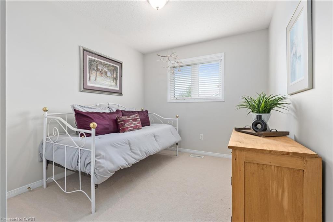
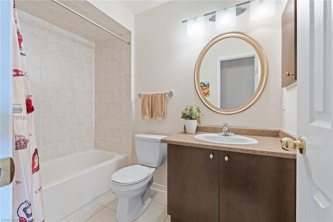
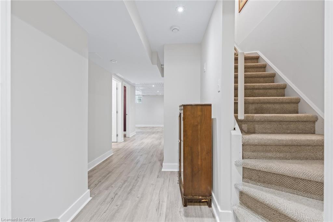
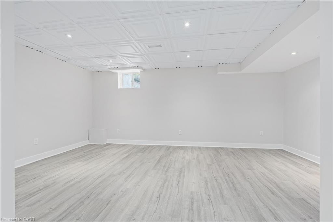
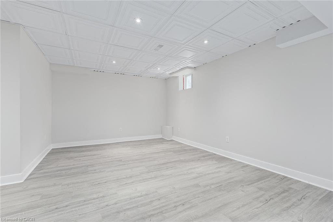
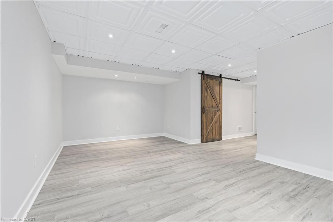
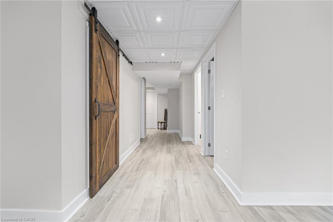
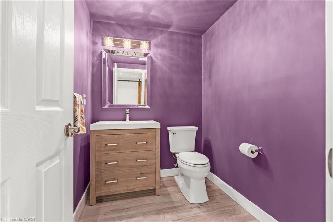
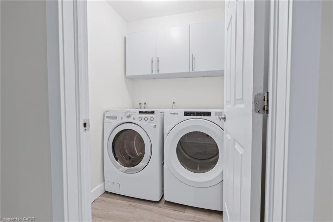
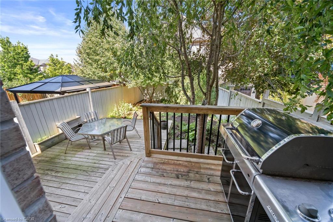
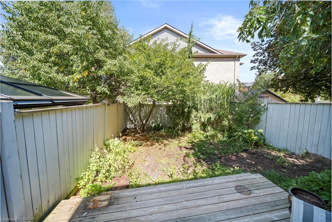
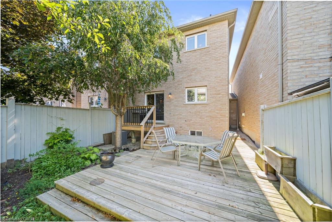
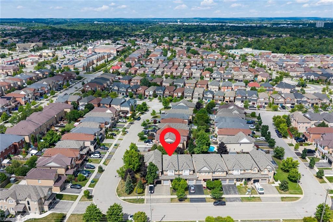
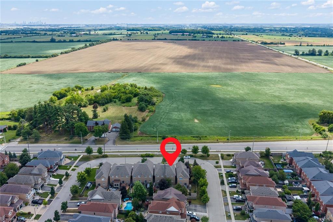
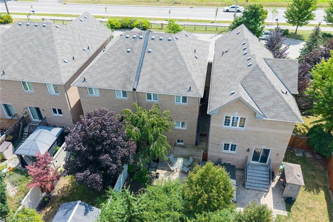
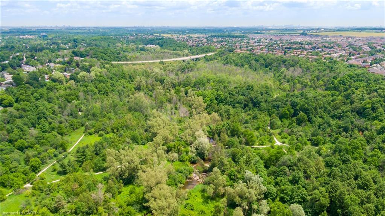
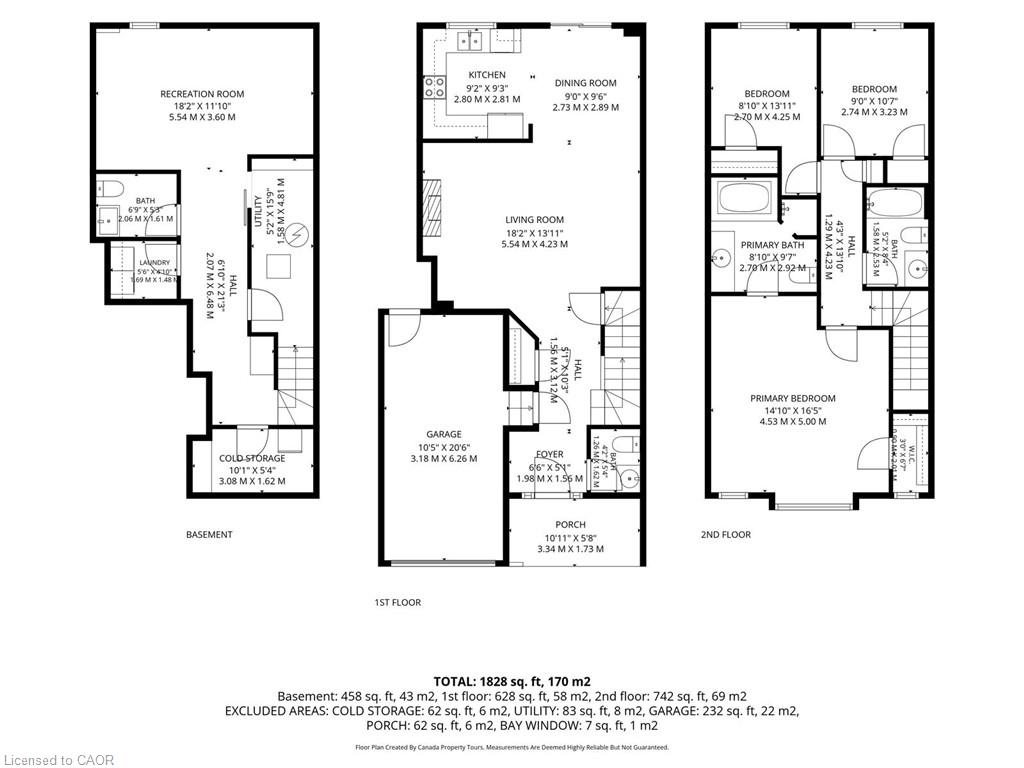
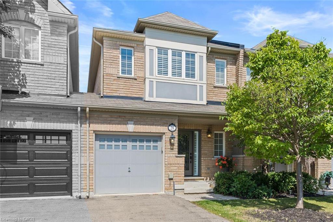
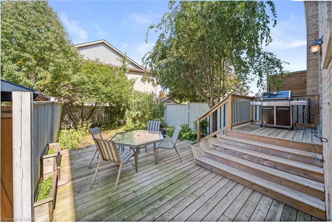
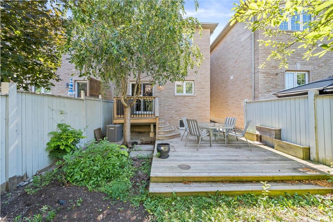
Welcome to this beautifully maintained Remington Homes “Sundance” model, offering 1,480 sq. ft. above grade plus an additional 681 sq. ft. of finished lower-level living space. Featuring 3 bedrooms, 4 bathrooms and more than 2,100 sq. ft. of total finished living space, this thoughtfully designed townhome delivers a spacious and functional layout across three finished levels. The open-concept main level features rich hardwood flooring, crown moulding, pot lights, california shutters and a warm gas fireplace anchoring the spacious living area. The adjoining dining/breakfast area flows naturally into the kitchen and provides a walkout to the rear deck and fully fenced backyard, ideal for everyday living, entertaining or simply enjoying your own outdoor space. The kitchen offers abundant cabinetry, generous counter space and stainless-steel appliances. A convenient 2-piece powder room completes the main level. Upstairs, the exceptionally spacious primary bedroom is a standout, featuring a large windows, walk-in closet with its own window for natural lighting and private 4-piece ensuite with separate shower and soaker tub. Two additional bedrooms share a second 4-piece bathroom which completes the upper level. The professionally finished lower level adds approximately 681 sq. ft. of valuable additional living space, with a large recreation area, pot lighting, durable flooring, a 2-piece bathroom and cold cellar providing plenty of flexibility for a family room, home office, gym, play area or combination of uses. Additional highlights include a single-car garage with interior access to the home as well as separate access to the backyard, private driveway parking, hardwood staircase with wrought-iron pickets, California shutters and ample storage throughout.

Additional Details

  • Property Age: 2009
  • Property Sub Type: Row/Townhouse
  • Zoning: MDR1
  • Transaction Type: Sale
  • Stories: 2
  • Basement: Full, Finished
  • Heating: Fireplace-Gas, Forced Air, Natural Gas
  • Cooling: Private Drive Single Wide
  • Parking Space: 2
  • Fire Places: 1
  • Virtual Tour: https://youtu.be/VMs249gj1xg

Similar Properties

View Property

304-133 Park Street, Waterloo ON N2L 0B2

RARE FIND! 9-FOOT CEILINGS ON BOTH LEVELS + BOTH BEDROOMS…

Bedrooms
2
Bathrooms
2.5
Area
1537 Square Feet

$599,000
View Property

17 James Street, Georgetown ON L7G 2H2

**LAST UNIT!!** This home qualifies for the new HST government…

Bedrooms
3
Bathrooms
2.5
Area
1960 Square Feet

$919,900
Debolender

Menu

  • Home
  • About
  • Buying Tips
  • Selling Tips
  • Testimonials
  • Contact

Contact Info

238 Speedvale Ave W, Guelph, ON N1L 1C9

+1 519 993 5656

deb@deboraholender.com

Find your new Home

  • All Listings
  • Guelph Listing
  • Kitchener Listing
  • Waterloo Listing
  • Cambridge Listing

Copyright © 2026, Deb Olender RE/MAX Guelph Real Estate Centre

|
6 Edwards Street, Guelph ON N1E 0B2 1 John Avenue, Paris ON N3L 2S8

Owning a home is a keystone of wealth… both financial affluence and emotional security.

Suze Orman
August 27, 2026 Thursday!
Debolender
  • Login
Forget Password?