Debolender
  • Home
  • About
    • Relocating
    • Testimonials
  • Real Estate Listings
    • Guelph
    • Kitchener
    • Waterloo
    • Cambridge
  • News and Advice
    • Deb’s Blog
    • Home Buying Advice
    • Home Selling Advice
    • Get Listings Sent To You
    • Get Your Free Home Evaluation
  • Contact
Debolender
  • Home
  • About
    • Relocating
    • Testimonials
  • Real Estate Listings
    • Guelph
    • Kitchener
    • Waterloo
    • Cambridge
  • News and Advice
    • Deb’s Blog
    • Home Buying Advice
    • Home Selling Advice
    • Get Listings Sent To You
    • Get Your Free Home Evaluation
  • Contact

6 Mccammon Street, Paris ON N3L 1V9

  • Home
  • Paris

6 Mccammon Street, Paris ON N3L 1V9

6 Mccammon Street, Paris ON N3L 1V9

$729,900
  • 013a530fdda0dbfa61b5be8a29b2e235-m1.jpeg
  • 013a530fdda0dbfa61b5be8a29b2e235-m2.jpeg
  • 013a530fdda0dbfa61b5be8a29b2e235-m3.jpeg
  • 013a530fdda0dbfa61b5be8a29b2e235-m4.jpeg
  • 013a530fdda0dbfa61b5be8a29b2e235-m5.jpeg
  • 013a530fdda0dbfa61b5be8a29b2e235-m6.jpeg
  • 013a530fdda0dbfa61b5be8a29b2e235-m7.jpeg
  • 013a530fdda0dbfa61b5be8a29b2e235-m8.jpeg
  • 013a530fdda0dbfa61b5be8a29b2e235-m9.jpeg
  • 013a530fdda0dbfa61b5be8a29b2e235-m10.jpeg
  • 013a530fdda0dbfa61b5be8a29b2e235-m11.jpeg
  • 013a530fdda0dbfa61b5be8a29b2e235-m12.jpeg
  • 013a530fdda0dbfa61b5be8a29b2e235-m13.jpeg
  • 013a530fdda0dbfa61b5be8a29b2e235-m14.jpeg
  • 013a530fdda0dbfa61b5be8a29b2e235-m15.jpeg
  • 013a530fdda0dbfa61b5be8a29b2e235-m16.jpeg
  • 013a530fdda0dbfa61b5be8a29b2e235-m17.jpeg
  • 013a530fdda0dbfa61b5be8a29b2e235-m18.jpeg
  • 013a530fdda0dbfa61b5be8a29b2e235-m19.jpeg
  • 013a530fdda0dbfa61b5be8a29b2e235-m20.jpeg
  • 013a530fdda0dbfa61b5be8a29b2e235-m21.jpeg
  • 013a530fdda0dbfa61b5be8a29b2e235-m22.jpeg
  • 013a530fdda0dbfa61b5be8a29b2e235-m23.jpeg
  • 013a530fdda0dbfa61b5be8a29b2e235-m24.jpeg
  • 013a530fdda0dbfa61b5be8a29b2e235-m25.jpeg
  • 013a530fdda0dbfa61b5be8a29b2e235-m26.jpeg
  • 013a530fdda0dbfa61b5be8a29b2e235-m27.jpeg
  • 013a530fdda0dbfa61b5be8a29b2e235-m28.jpeg
  • 013a530fdda0dbfa61b5be8a29b2e235-m29.jpeg
  • 013a530fdda0dbfa61b5be8a29b2e235-m30.jpeg
  • 013a530fdda0dbfa61b5be8a29b2e235-m31.jpeg
  • 013a530fdda0dbfa61b5be8a29b2e235-m32.jpeg
  • 013a530fdda0dbfa61b5be8a29b2e235-m33.jpeg
  • 013a530fdda0dbfa61b5be8a29b2e235-m34.jpeg
  • 013a530fdda0dbfa61b5be8a29b2e235-m35.jpeg
  • 013a530fdda0dbfa61b5be8a29b2e235-m36.jpeg
  • 013a530fdda0dbfa61b5be8a29b2e235-m37.jpeg
  • 013a530fdda0dbfa61b5be8a29b2e235-m38.jpeg
  • 013a530fdda0dbfa61b5be8a29b2e235-m39.jpeg
  • 013a530fdda0dbfa61b5be8a29b2e235-m40.jpeg

Property ID:

 RH-1472525-property

Bedrooms
4
Bathrooms
2.5
Garage
No
Year Built
1966
Area
1070 Square Feet

Description

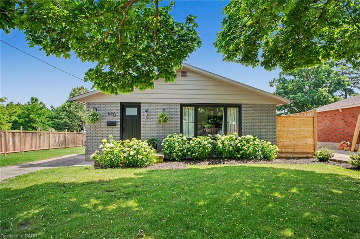
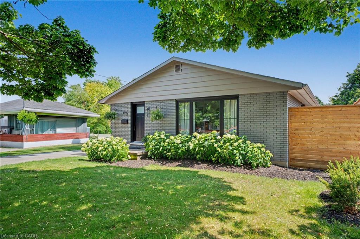
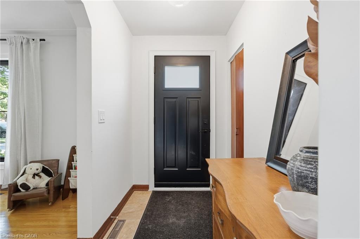
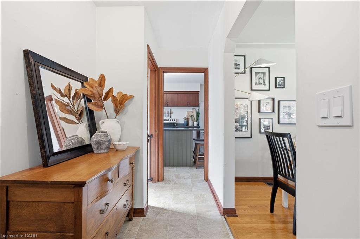
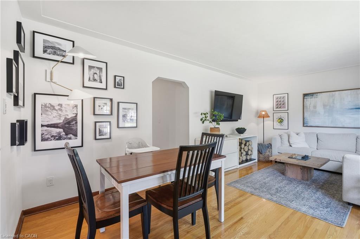
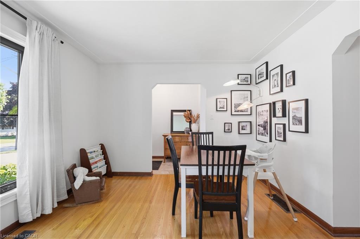
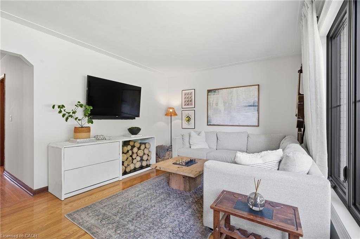
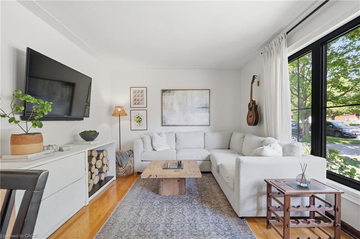
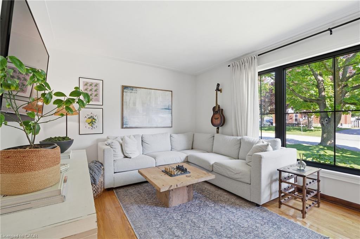
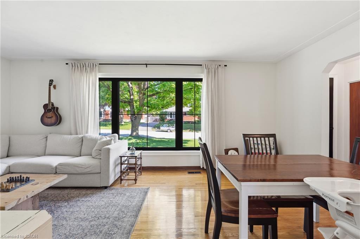
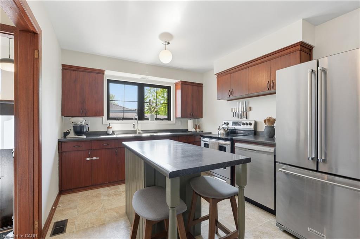
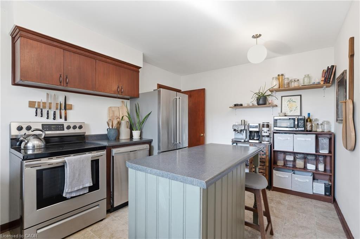
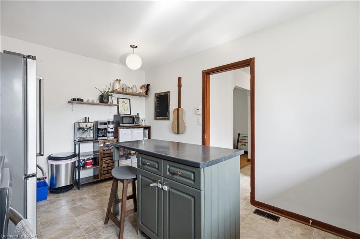
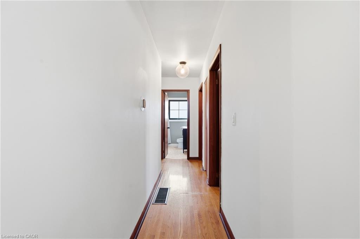
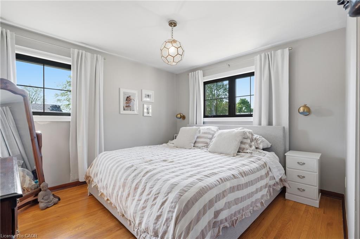
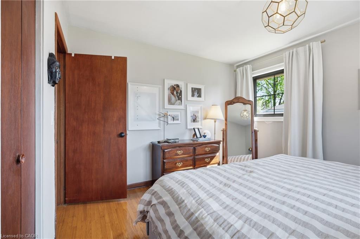
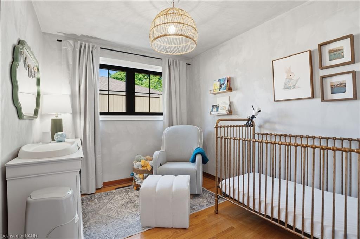
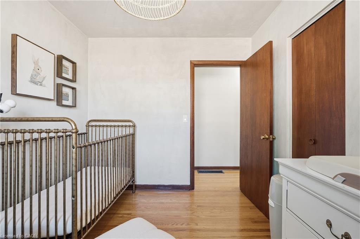
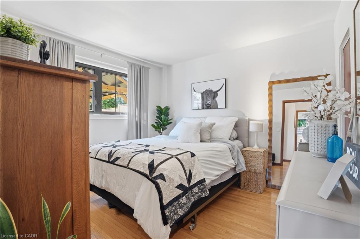
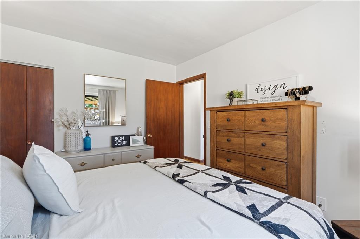
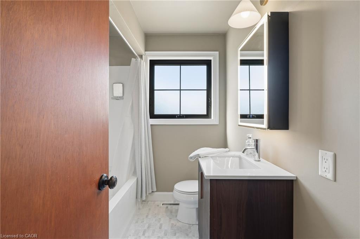
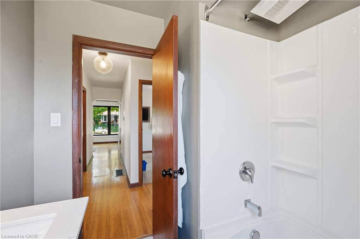
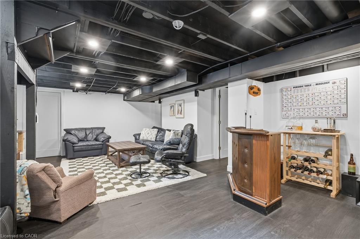
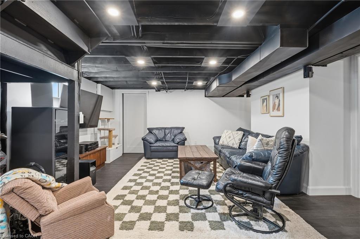
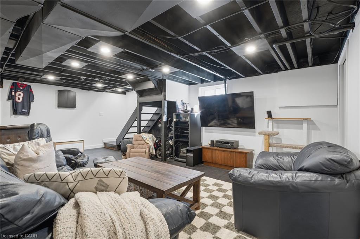
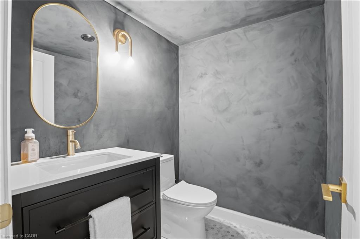
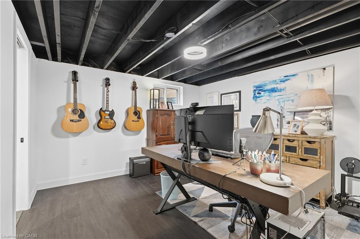
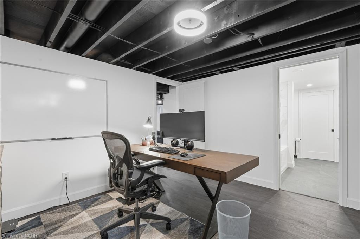
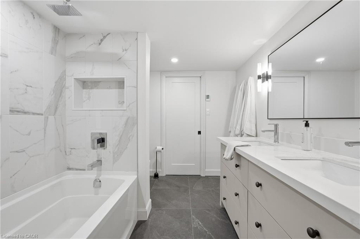
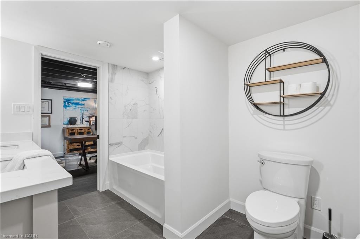
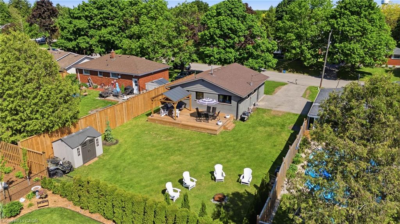
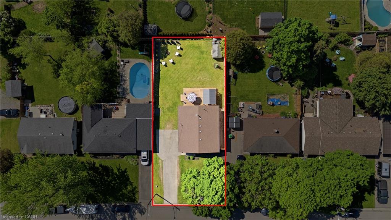
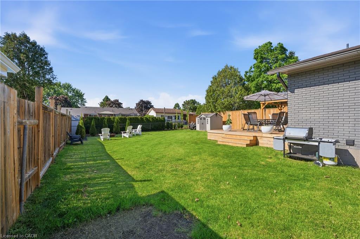
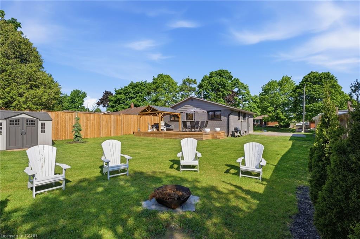
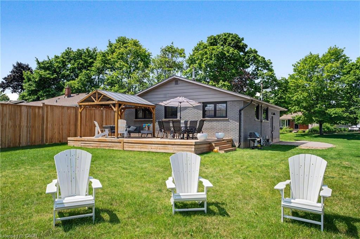
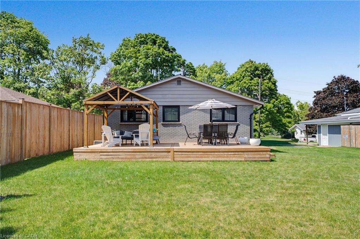
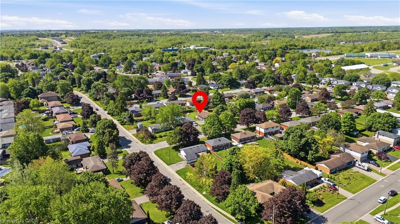
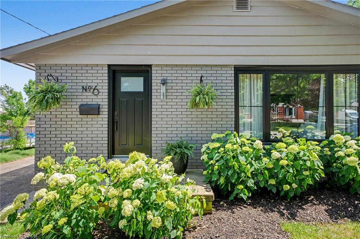
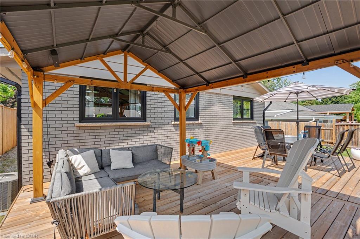
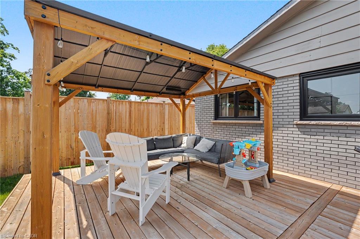
Sitting on a quiet, tree-lined street, this home is just a short walk from picturesque downtown Paris, where boutique shops, local restaurants, and the beauty of the Grand River create the perfect backdrop for everyday living. Whether you’re grabbing a coffee, meeting friends for dinner, or enjoying a stroll along the river, you’ll love the lifestyle this location offers. And when you arrive at 6 McCammon Street, you’ll know there’s something special about this home. Beautifully updated over the past four years, it blends modern upgrades with timeless design. The curb appeal is undeniable, featuring a freshly stained exterior (2023, with a 25-year warranty), all new windows (2023), a new front door (2023), and parking for 6+ vehicles. Inside, natural light fills the freshly painted living spaces, while new light fixtures and newer kitchen appliances (2022) add a modern touch. The main level offers three spacious bedrooms and a recently renovated 4-piece bathroom (2026). The lower level expands your living space with a generous rec room, 2-piece bathroom, and a bar area already plumbed for a future wet bar. Two additional bedrooms are connected by a spa-inspired Jack-and-Jill 5-piece bathroom with heated floors, making this level ideal for guests, teenagers, or multi-generational living. Step outside and enjoy a backyard designed for both relaxation and possibility. Whether you’re entertaining on the new deck (2024), enjoying the privacy of the fenced yard, or dreaming up future outdoor projects, this space offers endless potential. Beyond the cosmetic updates, there is also a new furnace and air conditioner (2022), allowing you to settle in with confidence. Thoughtfully cared for and lovingly updated, this is a home you’ll feel proud to call your own.

Additional Details

  • Property Age: 1966
  • Property Sub Type: Single Family Residence
  • Zoning: R2
  • Transaction Type: Sale
  • Basement: Separate Entrance, Full, Partially Finished
  • Heating: Forced Air, Natural Gas
  • Cooling: Private Drive Double Wide
  • Parking Space: 6
  • Virtual Tour: https://youtube.com/shorts/uaPkEyYlMqk?feature=share

Similar Properties

View Property

22 Balmoral Drive, Guelph ON N1E 3N6

Exceptional 3-bed, 2-bath detached bungalow backing onto Waverley Park with…

Bedrooms
4
Bathrooms
2
Area
950 Square Feet

$839,000
View Property

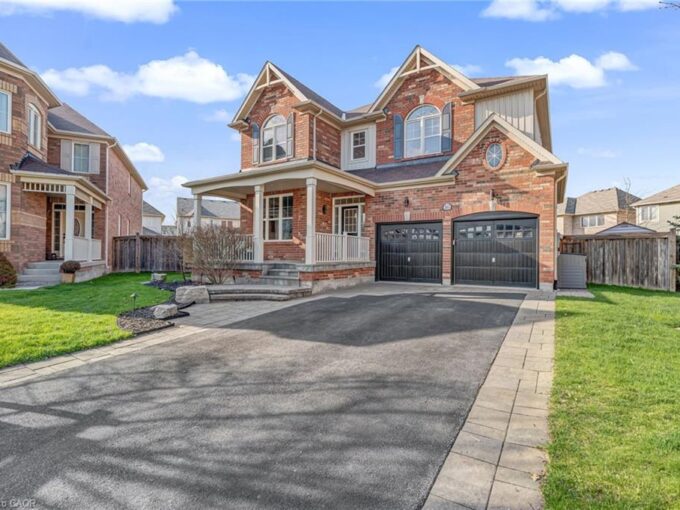
265 Goutouski Crescent, Milton ON L9T 7B4

Welcome to this exceptional family home sitting on a premium…

Bedrooms
5
Bathrooms
4.5
Area
3803 Square Feet

$1,899,000
Debolender

Menu

  • Home
  • About
  • Buying Tips
  • Selling Tips
  • Testimonials
  • Contact

Contact Info

238 Speedvale Ave W, Guelph, ON N1L 1C9

+1 519 993 5656

deb@deboraholender.com

Find your new Home

  • All Listings
  • Guelph Listing
  • Kitchener Listing
  • Waterloo Listing
  • Cambridge Listing

Copyright © 2026, Deb Olender RE/MAX Guelph Real Estate Centre

|
73 Grand River Street S, Paris ON N3L 2B5 475 Annapolis Court, Waterloo ON N2K 4E7

Owning a home is a keystone of wealth… both financial affluence and emotional security.

Suze Orman
August 25, 2026 Tuesday!
Debolender
  • Login
Forget Password?