Debolender
  • Home
  • About
    • Relocating
    • Testimonials
  • Real Estate Listings
    • Guelph
    • Kitchener
    • Waterloo
    • Cambridge
  • News and Advice
    • Deb’s Blog
    • Home Buying Advice
    • Home Selling Advice
    • Get Listings Sent To You
    • Get Your Free Home Evaluation
  • Contact
Debolender
  • Home
  • About
    • Relocating
    • Testimonials
  • Real Estate Listings
    • Guelph
    • Kitchener
    • Waterloo
    • Cambridge
  • News and Advice
    • Deb’s Blog
    • Home Buying Advice
    • Home Selling Advice
    • Get Listings Sent To You
    • Get Your Free Home Evaluation
  • Contact

31 Alice Street, Guelph ON N1E 2Z7

  • Home
  • Guelph

31 Alice Street, Guelph ON N1E 2Z7

31 Alice Street, Guelph ON N1E 2Z7

$739,900
  • 51f1aee010a55763a30785c113232df0-m1.jpeg
  • 51f1aee010a55763a30785c113232df0-m2.jpeg
  • 51f1aee010a55763a30785c113232df0-m3.jpeg
  • 51f1aee010a55763a30785c113232df0-m4.jpeg
  • 51f1aee010a55763a30785c113232df0-m5.jpeg
  • 51f1aee010a55763a30785c113232df0-m6.jpeg
  • 51f1aee010a55763a30785c113232df0-m7.jpeg
  • 51f1aee010a55763a30785c113232df0-m8.jpeg
  • 51f1aee010a55763a30785c113232df0-m9.jpeg
  • 51f1aee010a55763a30785c113232df0-m10.jpeg
  • 51f1aee010a55763a30785c113232df0-m11.jpeg
  • 51f1aee010a55763a30785c113232df0-m12.jpeg
  • 51f1aee010a55763a30785c113232df0-m13.jpeg
  • 51f1aee010a55763a30785c113232df0-m14.jpeg
  • 51f1aee010a55763a30785c113232df0-m15.jpeg
  • 51f1aee010a55763a30785c113232df0-m16.jpeg
  • 51f1aee010a55763a30785c113232df0-m17.jpeg
  • 51f1aee010a55763a30785c113232df0-m18.jpeg
  • 51f1aee010a55763a30785c113232df0-m19.jpeg
  • 51f1aee010a55763a30785c113232df0-m20.jpeg
  • 51f1aee010a55763a30785c113232df0-m21.jpeg
  • 51f1aee010a55763a30785c113232df0-m22.jpeg
  • 51f1aee010a55763a30785c113232df0-m23.jpeg
  • 51f1aee010a55763a30785c113232df0-m24.jpeg
  • 51f1aee010a55763a30785c113232df0-m25.jpeg
  • 51f1aee010a55763a30785c113232df0-m26.jpeg
  • 51f1aee010a55763a30785c113232df0-m27.jpeg
  • 51f1aee010a55763a30785c113232df0-m28.jpeg
  • 51f1aee010a55763a30785c113232df0-m29.jpeg
  • 51f1aee010a55763a30785c113232df0-m30.jpeg
  • 51f1aee010a55763a30785c113232df0-m31.jpeg
  • 51f1aee010a55763a30785c113232df0-m32.jpeg
  • 51f1aee010a55763a30785c113232df0-m33.jpeg
  • 51f1aee010a55763a30785c113232df0-m34.jpeg
  • 51f1aee010a55763a30785c113232df0-m35.jpeg
  • 51f1aee010a55763a30785c113232df0-m36.jpeg
  • 51f1aee010a55763a30785c113232df0-m37.jpeg
  • 51f1aee010a55763a30785c113232df0-m38.jpeg
  • 51f1aee010a55763a30785c113232df0-m39.jpeg
  • 51f1aee010a55763a30785c113232df0-m40.jpeg

Property ID:

 RH-1472634-property

Bedrooms
4
Bathrooms
2.5
Garage
Yes
Year Built
2013
Area
1624 Square Feet

Description

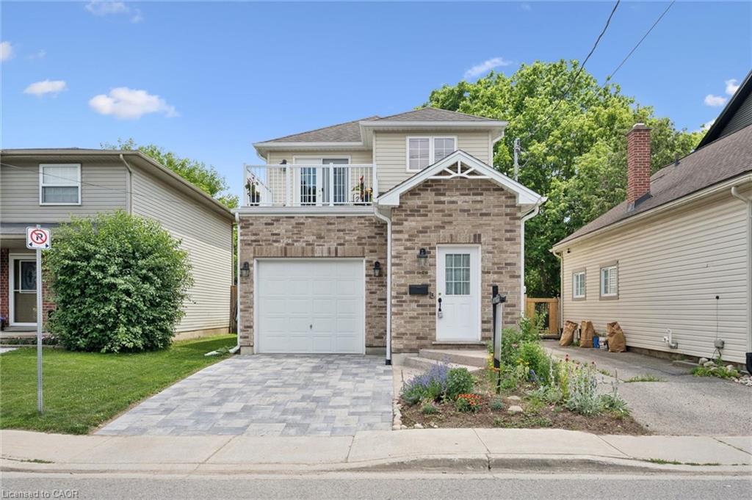
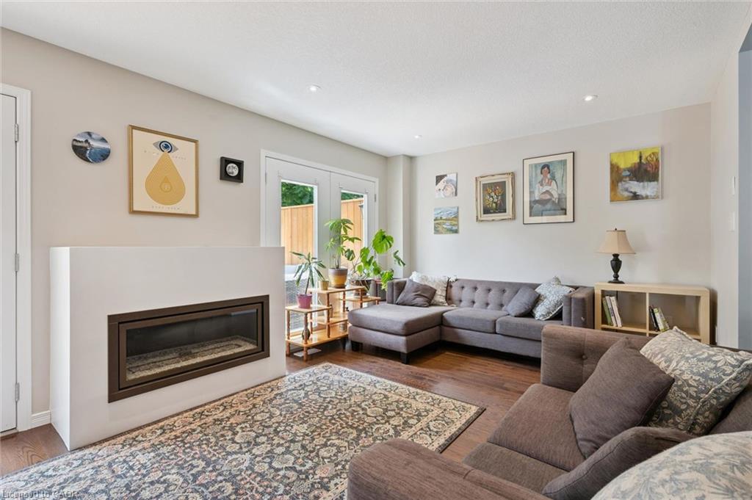

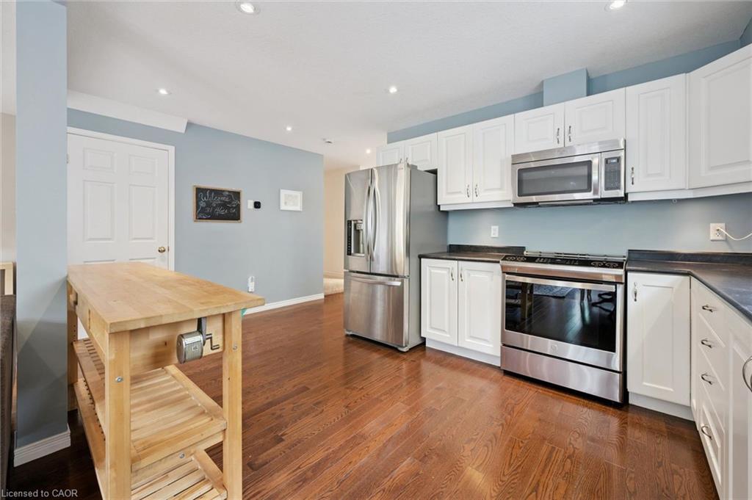
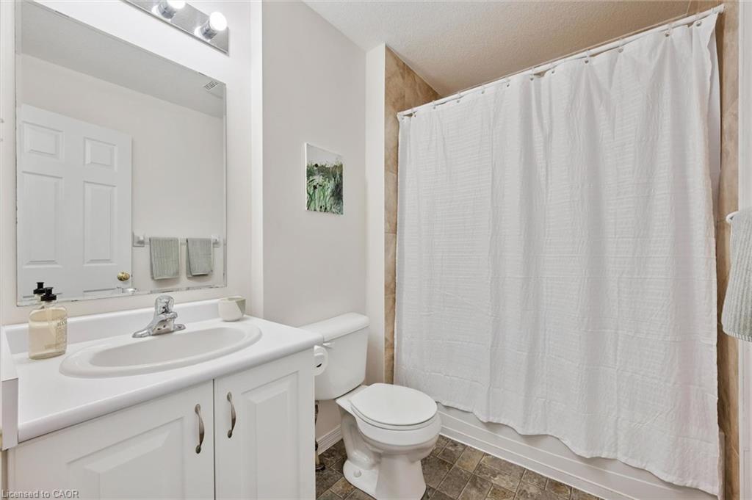
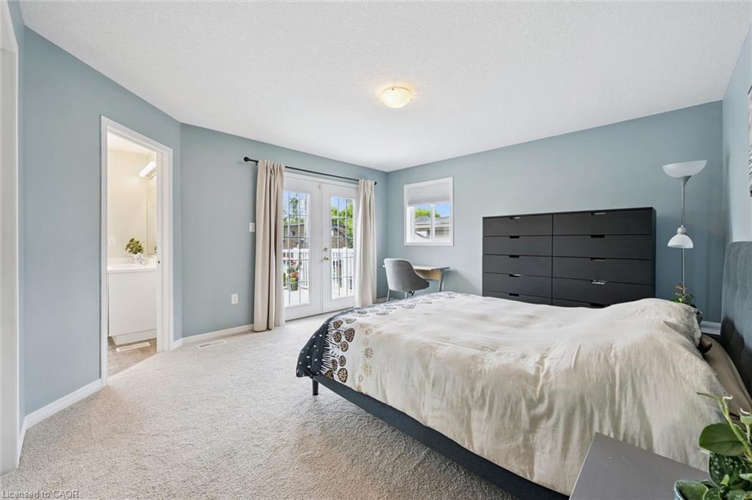
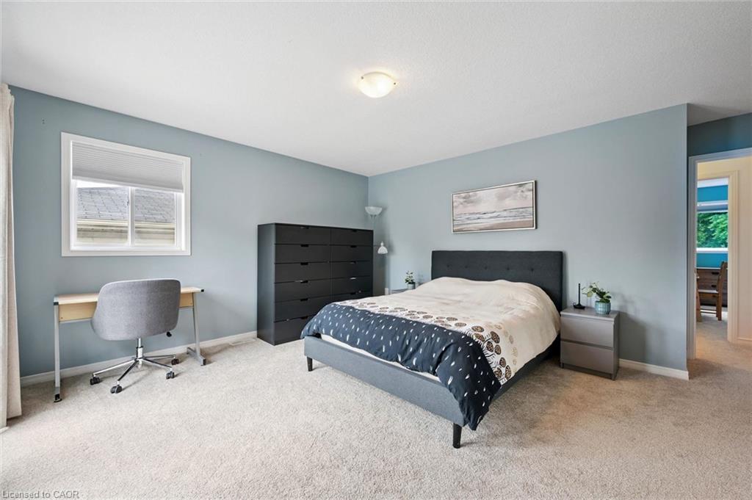
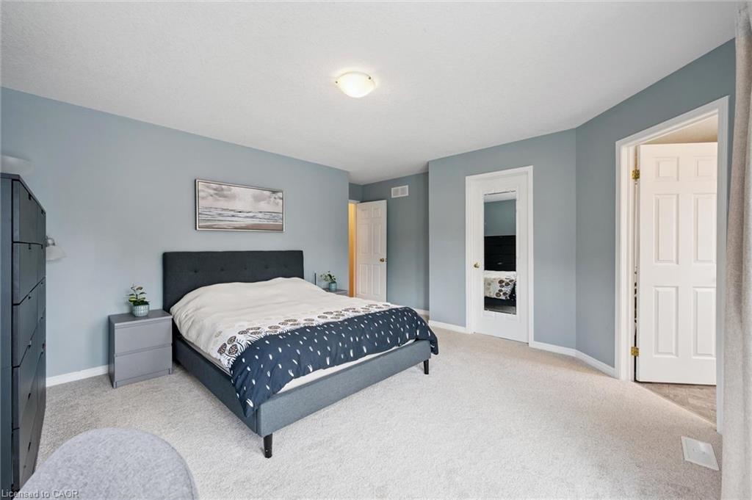
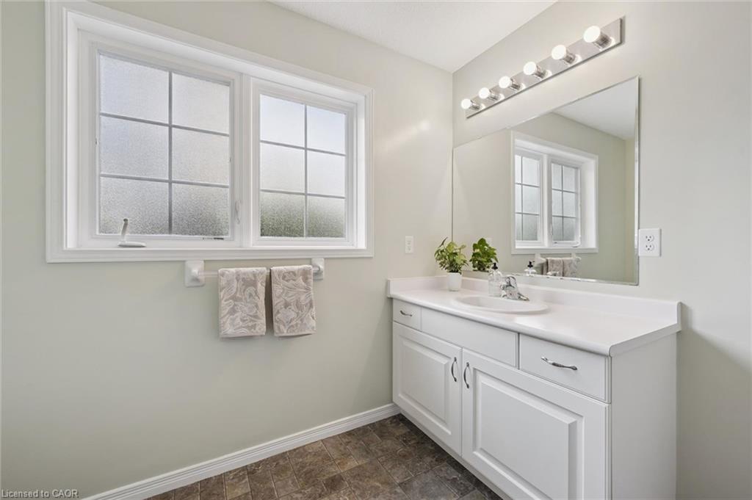
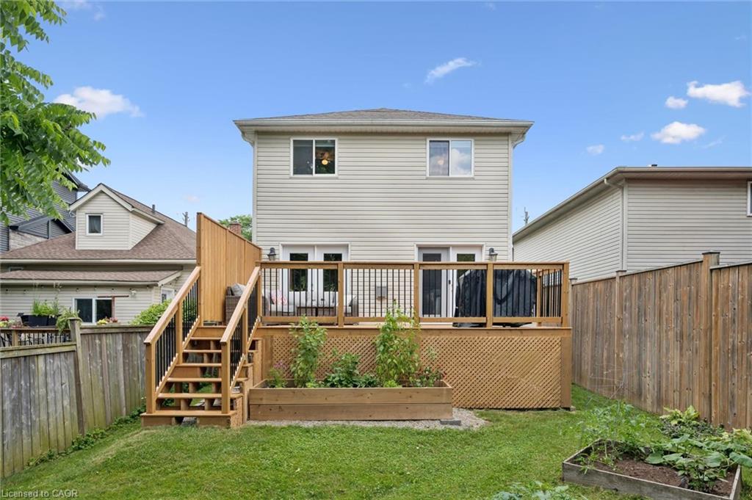
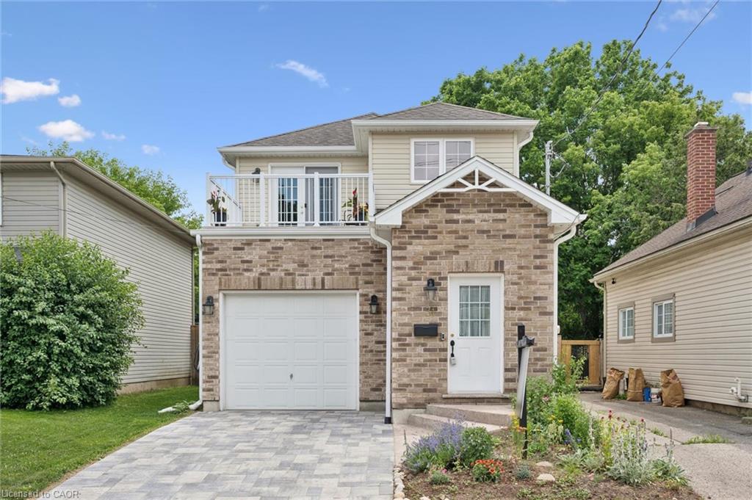
If you’ve always loved the character, community and walkability of The Ward—but weren’t looking for the maintenance that often comes with homes in this area—this may be exactly what you’ve been waiting for.

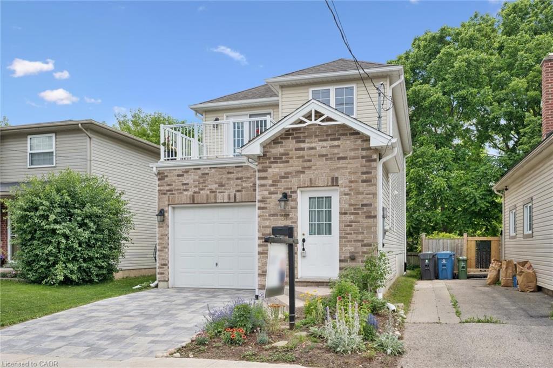
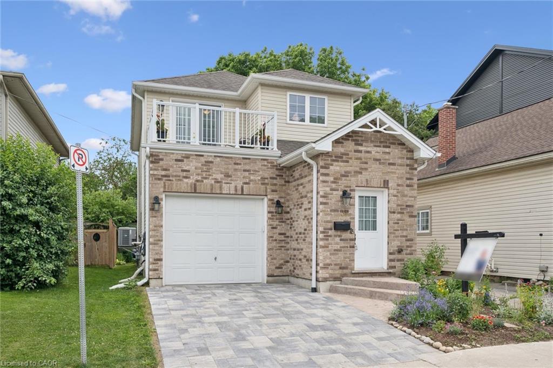
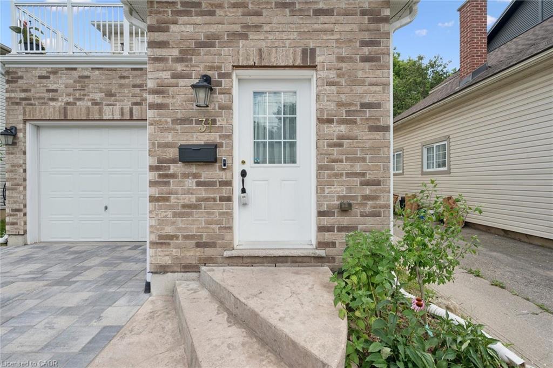
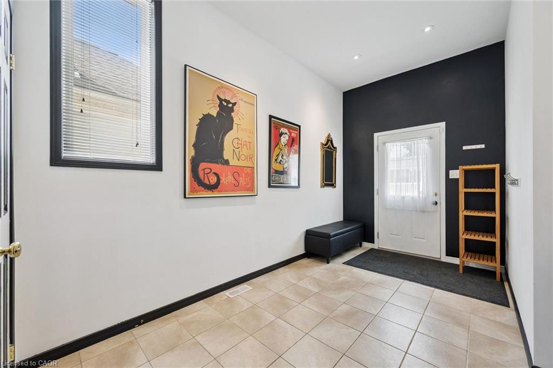
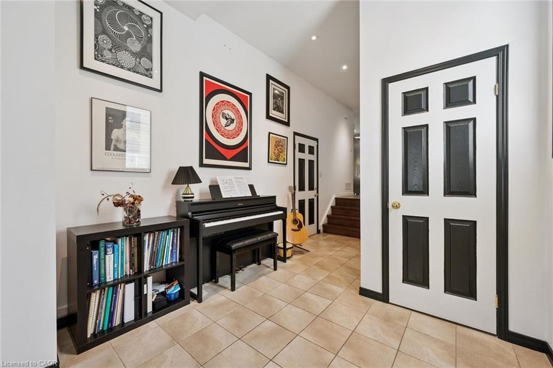
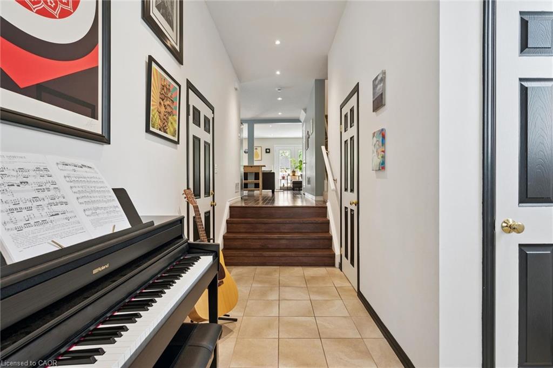
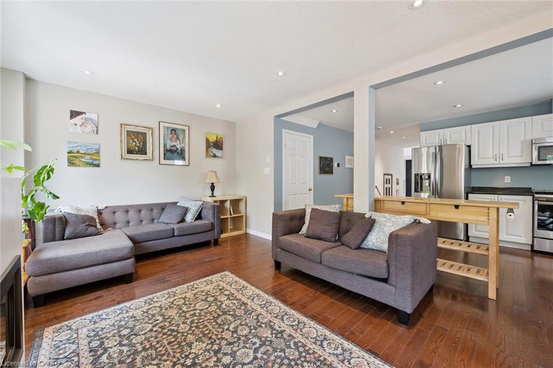
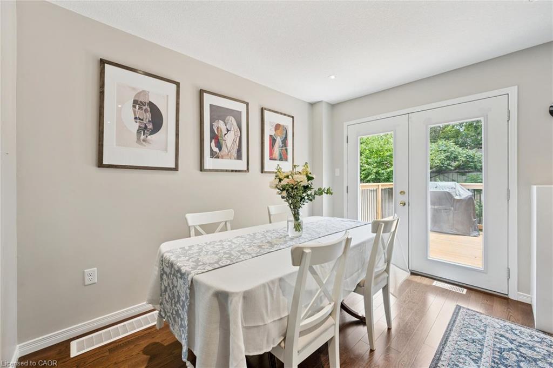
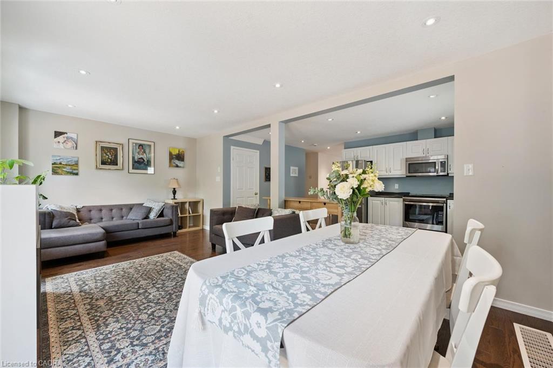
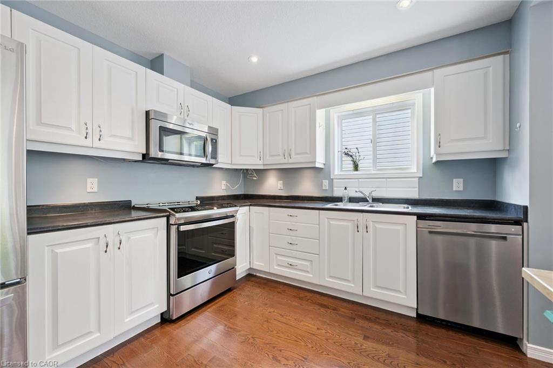
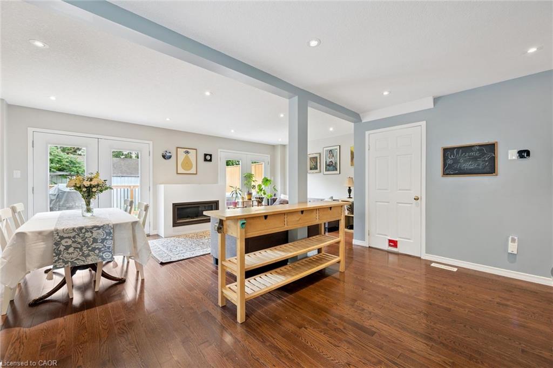
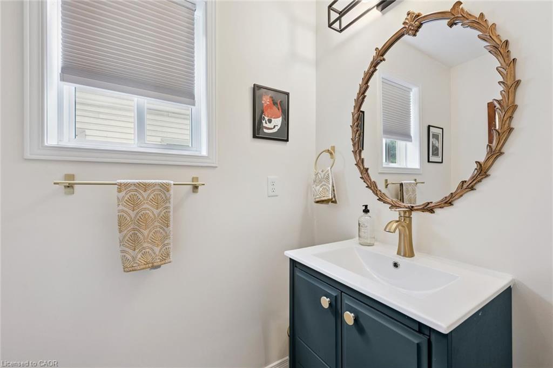
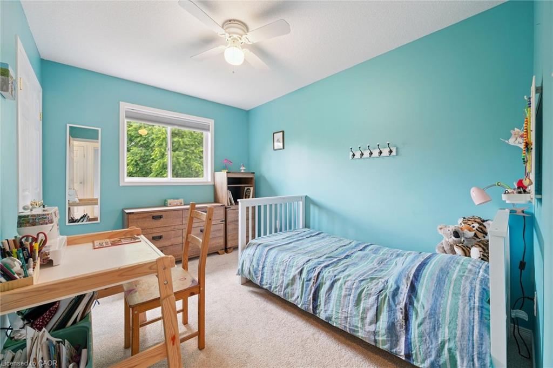
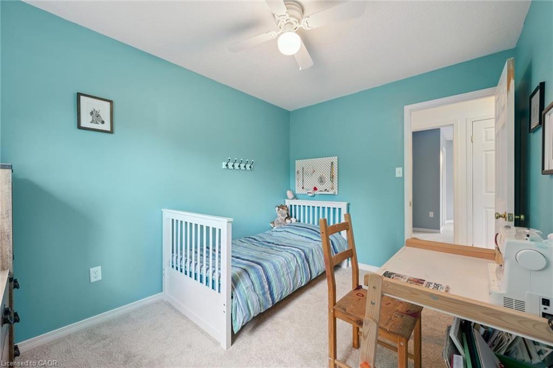
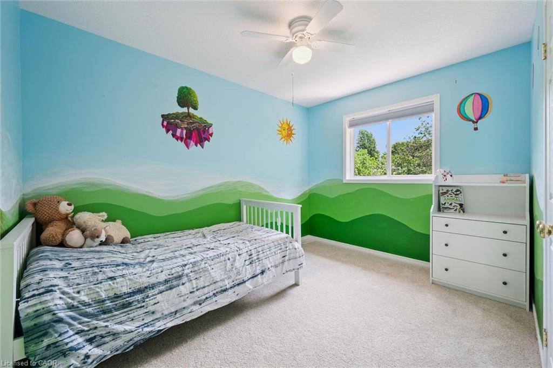
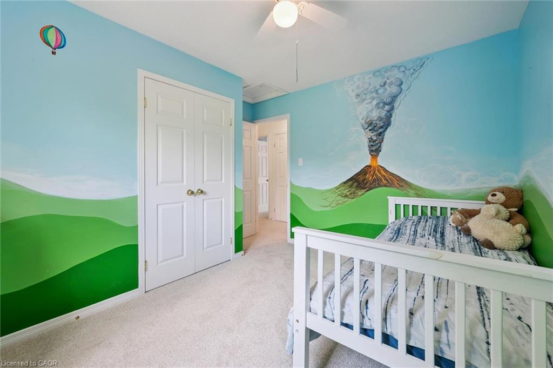
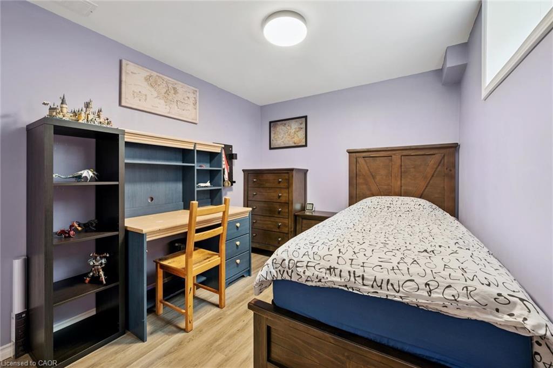
Built in 2013, this beautifully maintained home offers the best of both worlds: modern construction in one of Guelph’s most vibrant and connected communities. Step inside and you’re welcomed by an impressively spacious foyer with room for busy family life to unfold, before moving into a bright, functional layout designed for everyday living.

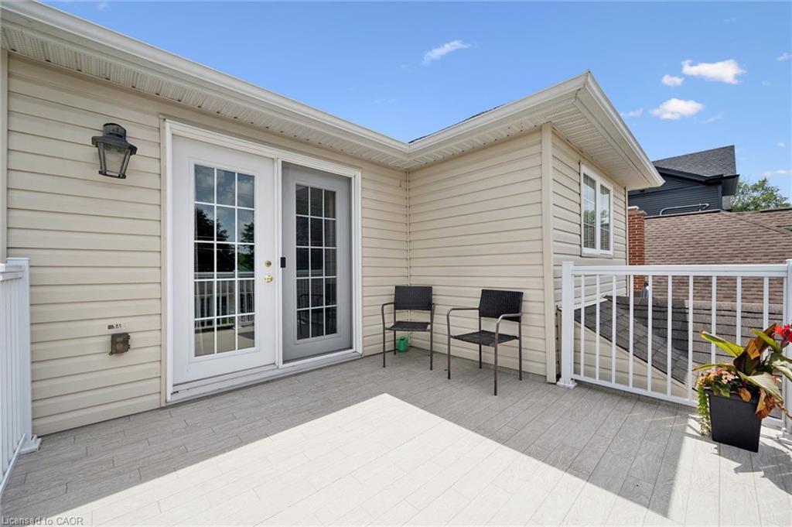
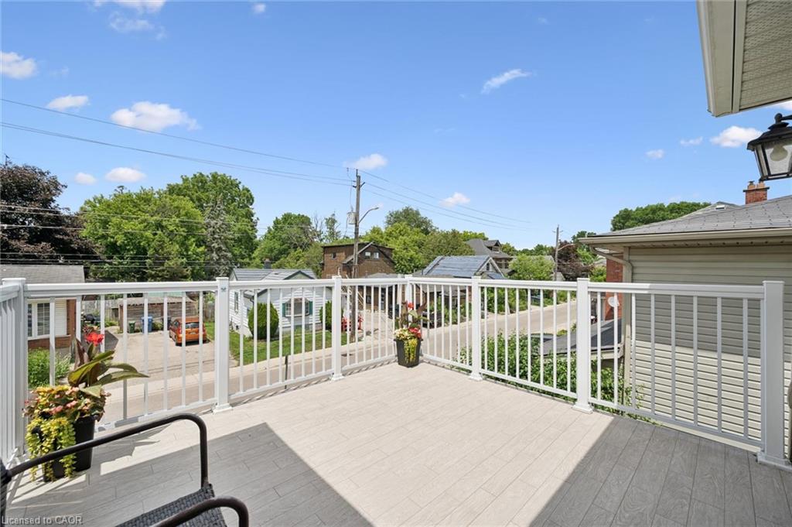
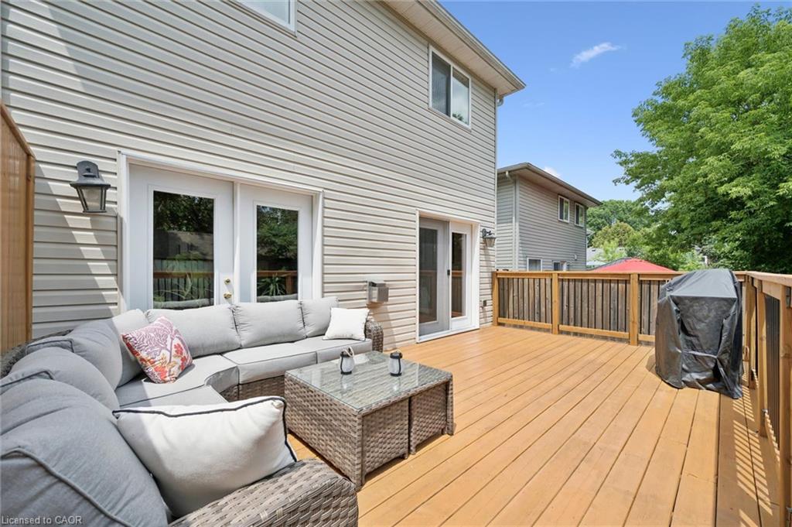
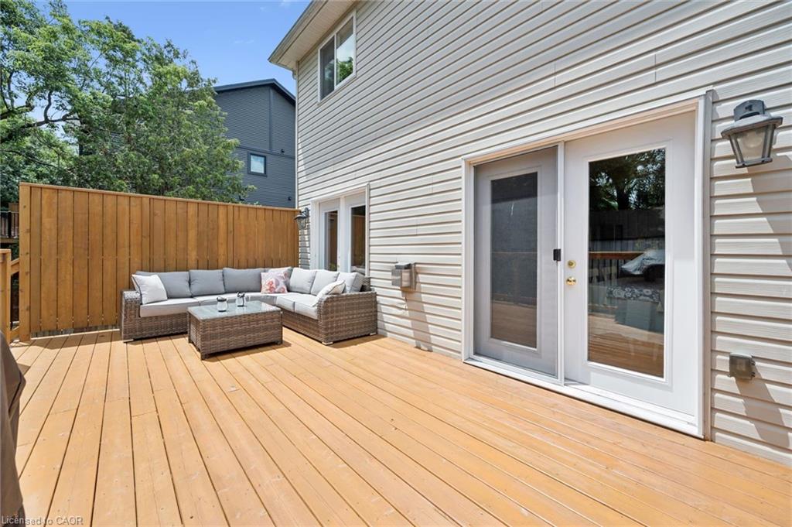
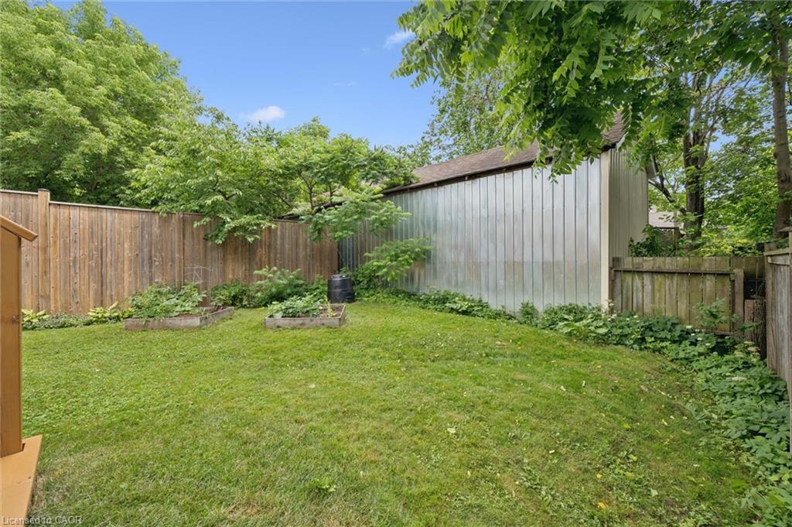
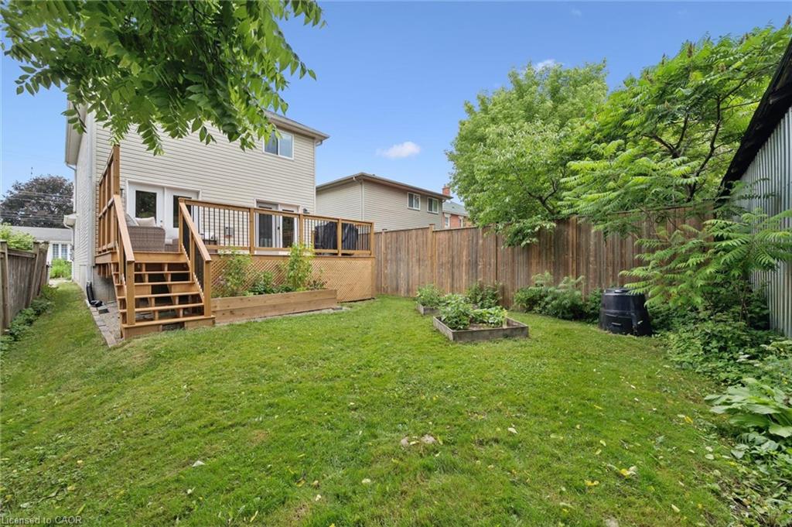
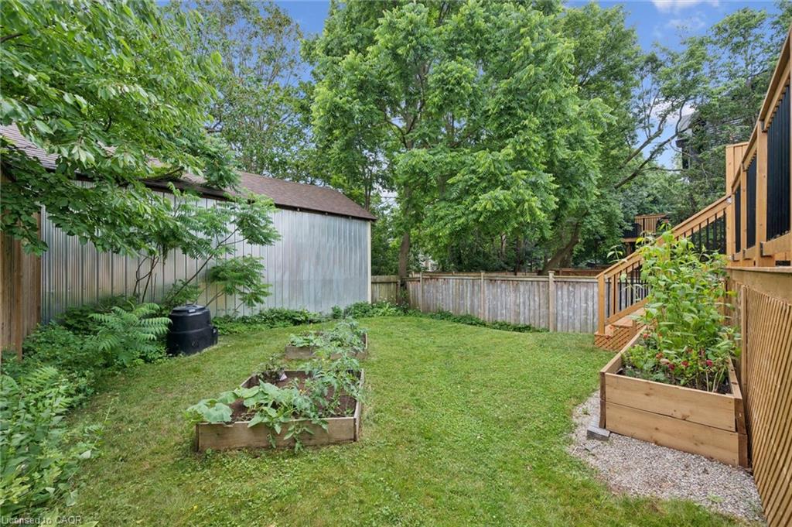
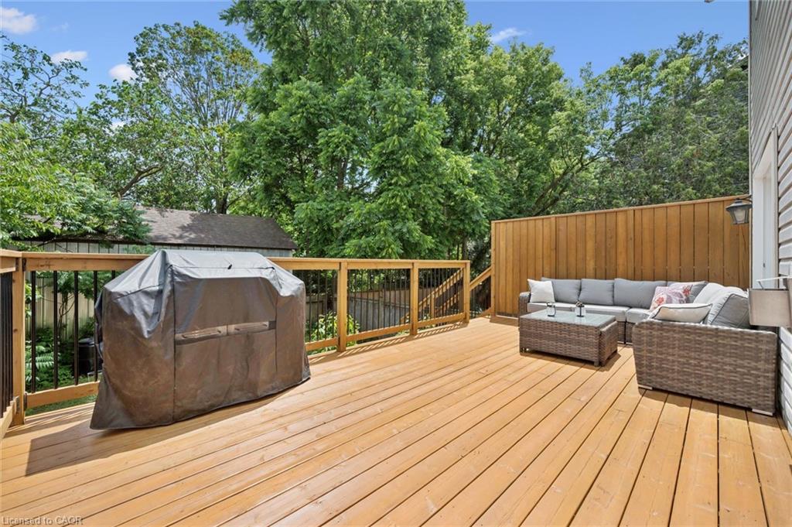
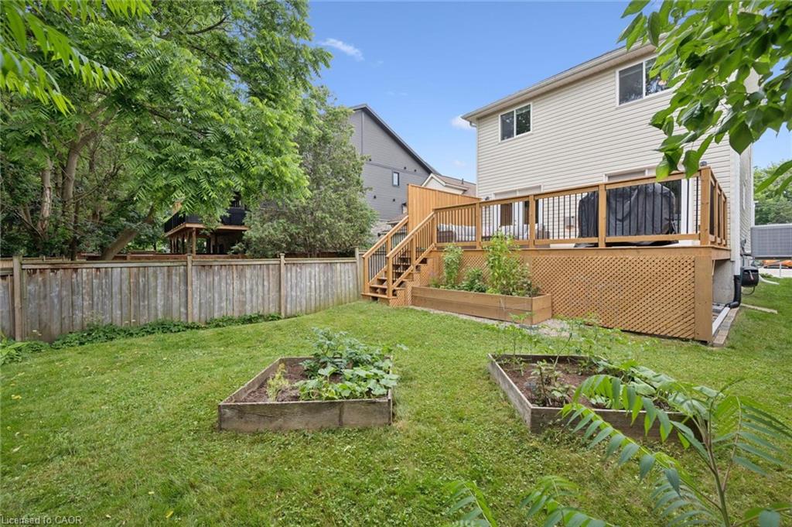
Thoughtful upgrades throughout mean you can spend less time knocking out items on the “to-do” list, and more time enjoying your home. Relax on the new back deck (2025), unwind on the private balcony, or enjoy the beautifully designed pollinator garden. The permeable paver driveway(2026) with EV charger rough in, owned tankless water heater(2025), owned water softener(2024), induction range(2025), radon mitigation system(2023), updated carpeting(2026) and numerous other improvements provide peace of mind while complementing a modern lifestyle.

Outside your front door, the neighbourhood truly shines. Grab a coffee at Rainbow Café, meet friends for dinner at one of the many restaurants downtown has to offer, explore nearby boutique shops, or take advantage of the incredible network of river trails just steps away. Royal City Park, The Boathouse, Spring Mill Distillery, Sacred Heart School, the GO Station, the River Run Centre, the Sleeman Centre and so much more are all within an easy walk, making it easy to leave the car behind and enjoy everything this exceptional location has to offer.

This is more than just a newer home in The Ward—it’s an opportunity to become part of one of Guelph’s most authentic, welcoming and evolving neighbourhoods while enjoying the comfort, efficiency and convenience of modern living.

Additional Details

  • Property Age: 2013
  • Property Sub Type: Single Family Residence
  • Zoning: R1B
  • Transaction Type: Sale
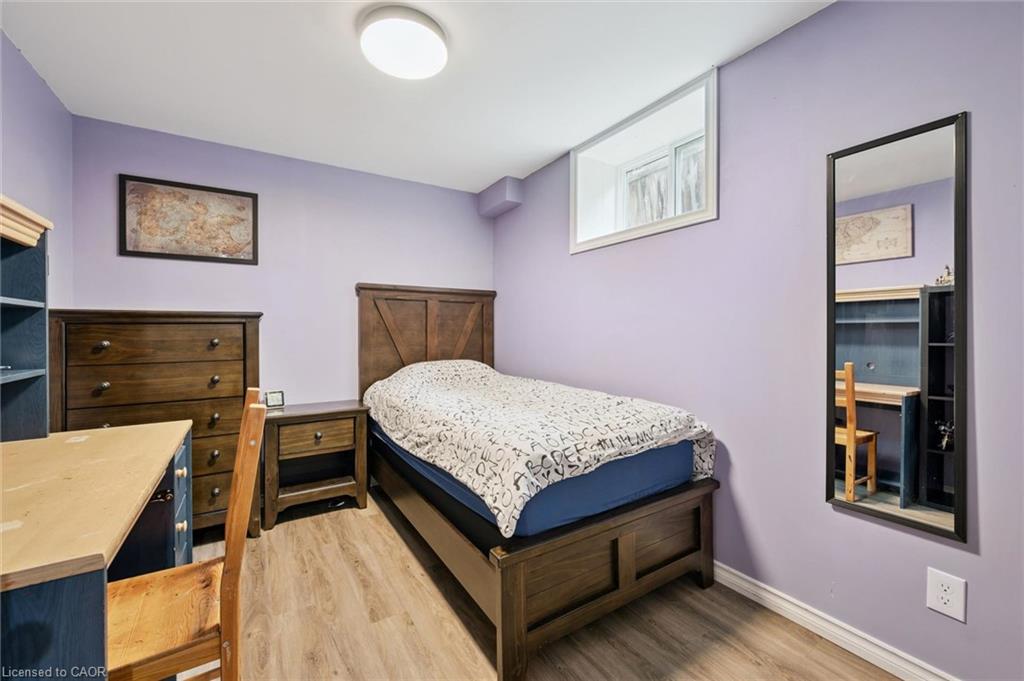
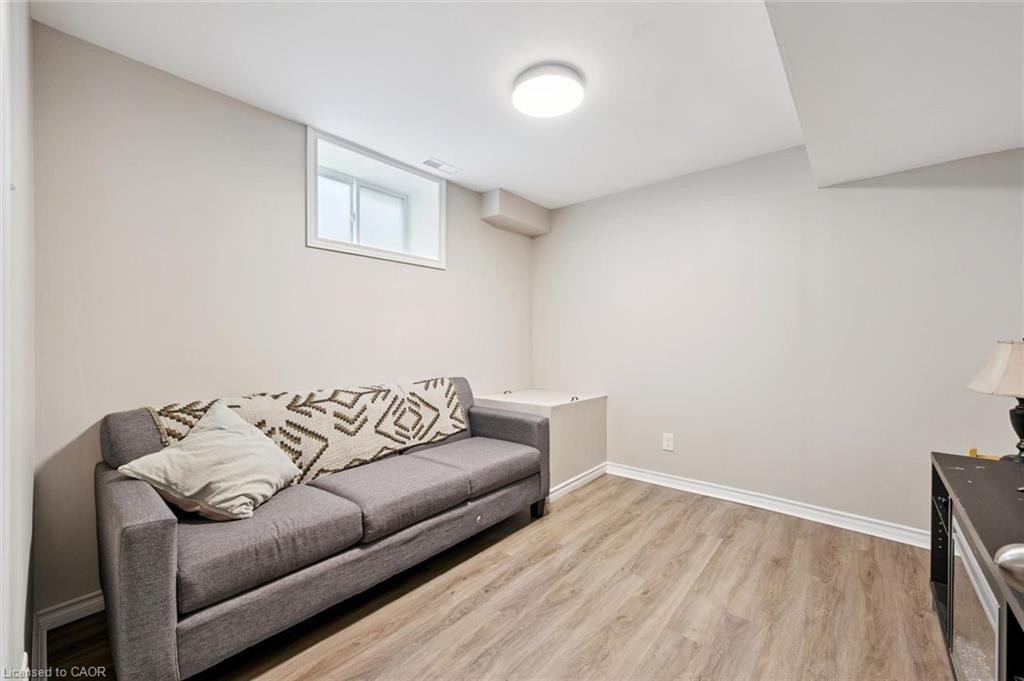
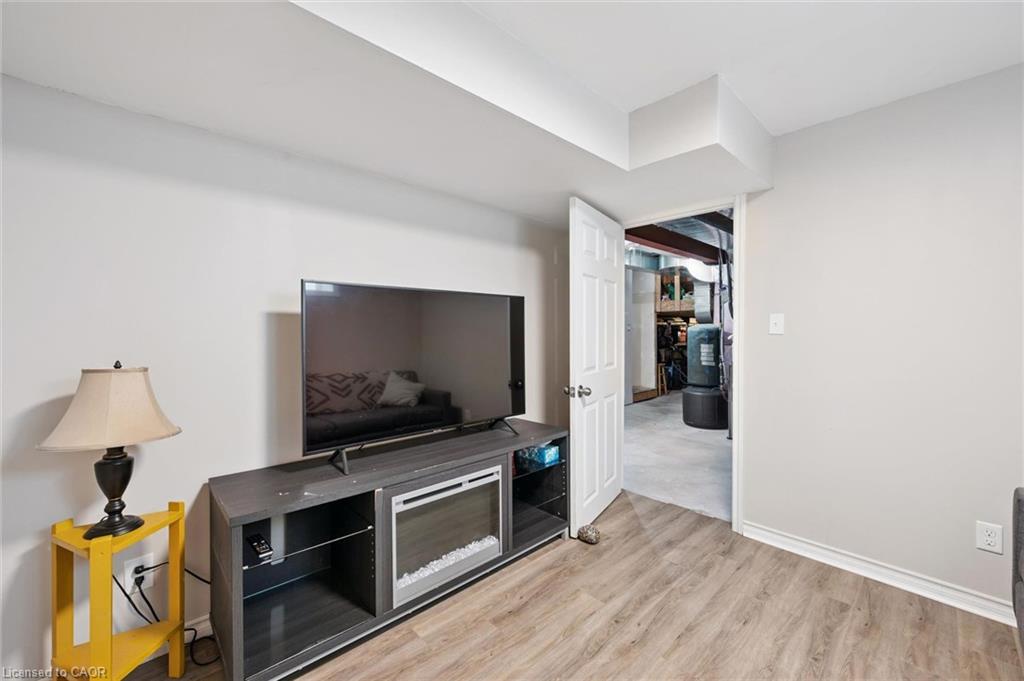
  • Basement: Full, Partially Finished
  • Heating: Forced Air, Natural Gas
  • Cooling: Private Drive Single Wide
  • Parking Space: 2

Similar Properties

View Property

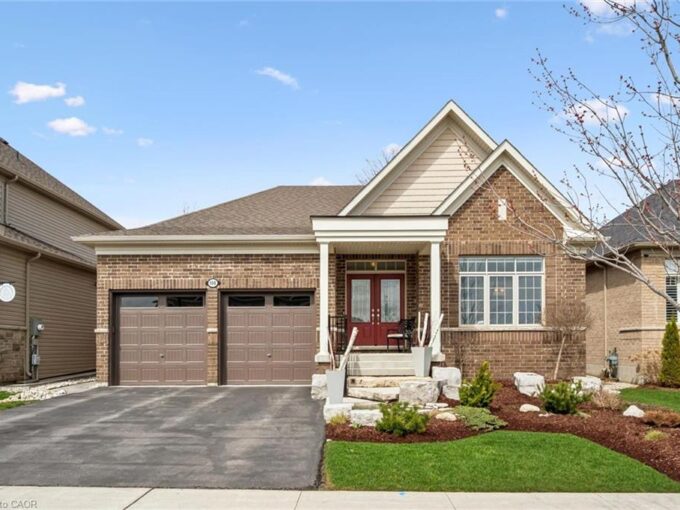
108 Harpin Way E, Centre Wellington ON N1M 2W3

Welcome to 108 Harpin Way E, a beautifully appointed executive…

Bedrooms
3
Bathrooms
3.5
Area
3038.29 Square Feet

$1,169,900
View Property

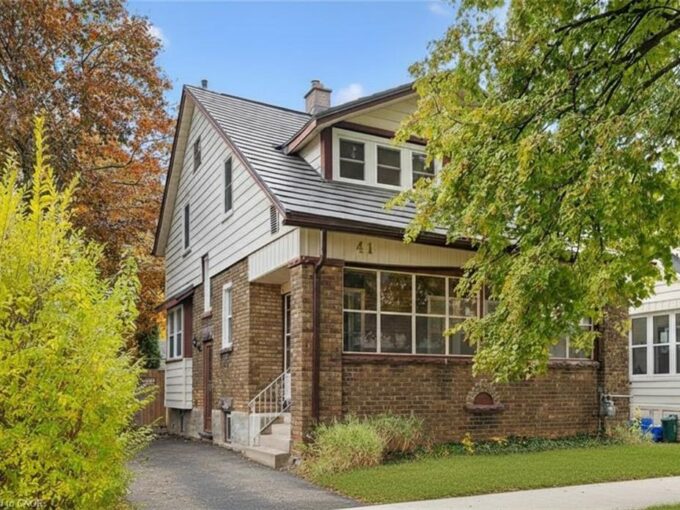
41 Rose Street, Kitchener ON N2H 1L5

Charming Century Home in Downtown Kitchener’s East Ward. Welcome to…

Bedrooms
3
Bathrooms
2
Area
1604 Square Feet

$620,000
Debolender

Menu

  • Home
  • About
  • Buying Tips
  • Selling Tips
  • Testimonials
  • Contact

Contact Info

238 Speedvale Ave W, Guelph, ON N1L 1C9

+1 519 993 5656

deb@deboraholender.com

Find your new Home

  • All Listings
  • Guelph Listing
  • Kitchener Listing
  • Waterloo Listing
  • Cambridge Listing

Copyright © 2026, Deb Olender RE/MAX Guelph Real Estate Centre

|
369 West Acres Drive, Guelph ON N1H 7B3 204-7 Grand River Street N, Paris ON N3L 2L9

Owning a home is a keystone of wealth… both financial affluence and emotional security.

Suze Orman
August 25, 2026 Tuesday!
Debolender
  • Login
Forget Password?