Debolender
  • Home
  • About
    • Relocating
    • Testimonials
  • Real Estate Listings
    • Guelph
    • Kitchener
    • Waterloo
    • Cambridge
  • News and Advice
    • Deb’s Blog
    • Home Buying Advice
    • Home Selling Advice
    • Get Listings Sent To You
    • Get Your Free Home Evaluation
  • Contact
Debolender
  • Home
  • About
    • Relocating
    • Testimonials
  • Real Estate Listings
    • Guelph
    • Kitchener
    • Waterloo
    • Cambridge
  • News and Advice
    • Deb’s Blog
    • Home Buying Advice
    • Home Selling Advice
    • Get Listings Sent To You
    • Get Your Free Home Evaluation
  • Contact

105 Lancaster Street W, Kitchener ON N2H 4T4

  • Home
  • Kitchener

105 Lancaster Street W, Kitchener ON N2H 4T4

105 Lancaster Street W, Kitchener ON N2H 4T4

$650,000
  • 64d18a0dccca8fa873b5a773ed052c67-m1.jpeg
  • 64d18a0dccca8fa873b5a773ed052c67-m2.jpeg
  • 64d18a0dccca8fa873b5a773ed052c67-m3.jpeg
  • 64d18a0dccca8fa873b5a773ed052c67-m4.jpeg
  • 64d18a0dccca8fa873b5a773ed052c67-m5.jpeg
  • 64d18a0dccca8fa873b5a773ed052c67-m6.jpeg
  • 64d18a0dccca8fa873b5a773ed052c67-m7.jpeg
  • 64d18a0dccca8fa873b5a773ed052c67-m8.jpeg
  • 64d18a0dccca8fa873b5a773ed052c67-m9.jpeg
  • 64d18a0dccca8fa873b5a773ed052c67-m10.jpeg
  • 64d18a0dccca8fa873b5a773ed052c67-m11.jpeg
  • 64d18a0dccca8fa873b5a773ed052c67-m12.jpeg
  • 64d18a0dccca8fa873b5a773ed052c67-m13.jpeg
  • 64d18a0dccca8fa873b5a773ed052c67-m14.jpeg
  • 64d18a0dccca8fa873b5a773ed052c67-m15.jpeg
  • 64d18a0dccca8fa873b5a773ed052c67-m16.jpeg
  • 64d18a0dccca8fa873b5a773ed052c67-m17.jpeg
  • 64d18a0dccca8fa873b5a773ed052c67-m18.jpeg
  • 64d18a0dccca8fa873b5a773ed052c67-m19.jpeg
  • 64d18a0dccca8fa873b5a773ed052c67-m20.jpeg
  • 64d18a0dccca8fa873b5a773ed052c67-m21.jpeg
  • 64d18a0dccca8fa873b5a773ed052c67-m22.jpeg
  • 64d18a0dccca8fa873b5a773ed052c67-m23.jpeg
  • 64d18a0dccca8fa873b5a773ed052c67-m24.jpeg
  • 64d18a0dccca8fa873b5a773ed052c67-m25.jpeg

Property ID:

 RH-1472831-property

Bedrooms
5
Bathrooms
2
Garage
Yes
Year Built
1950
Area
2050 Square Feet

Description

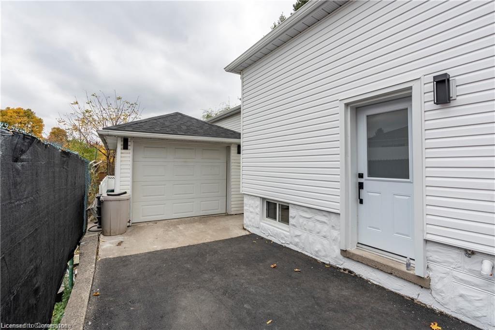
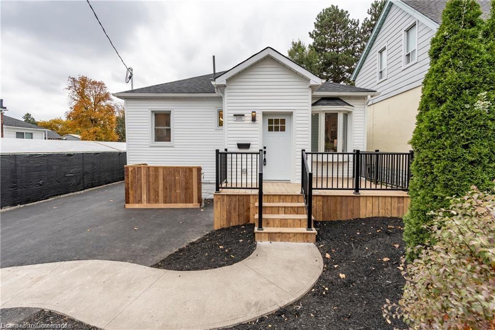
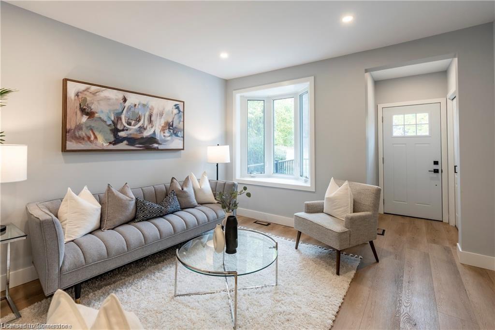

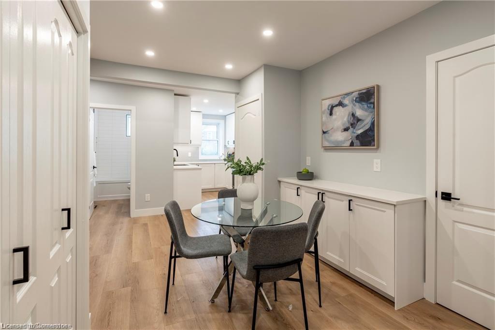
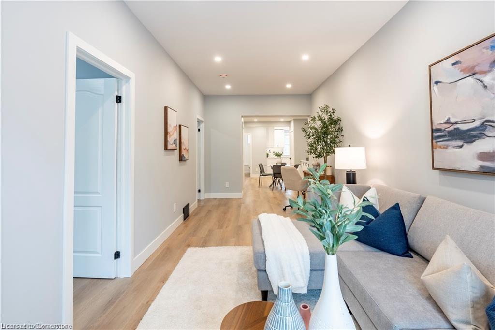
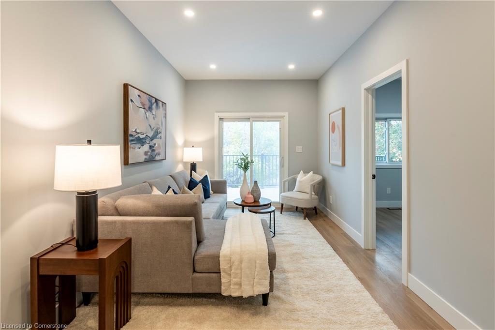
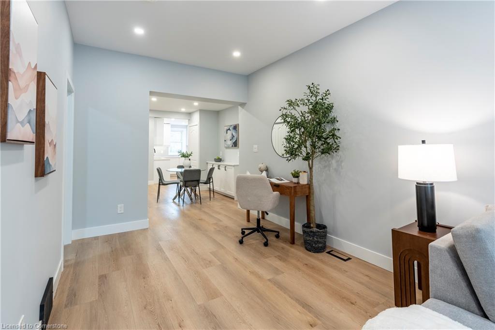
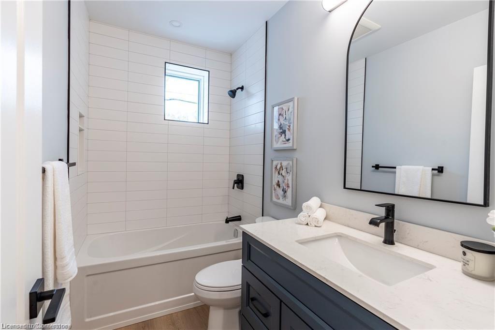
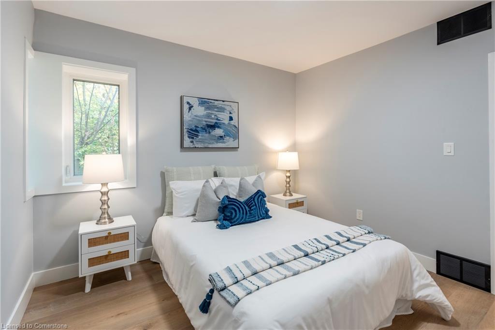
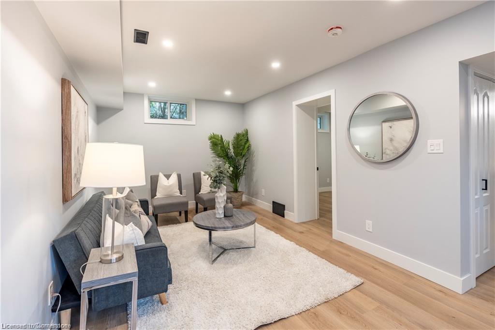
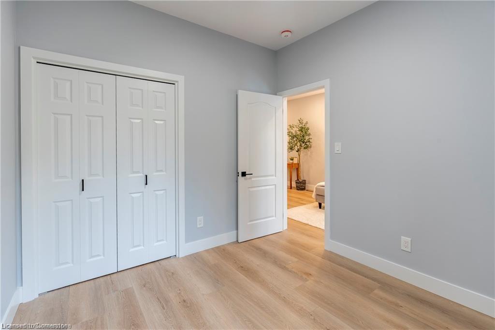
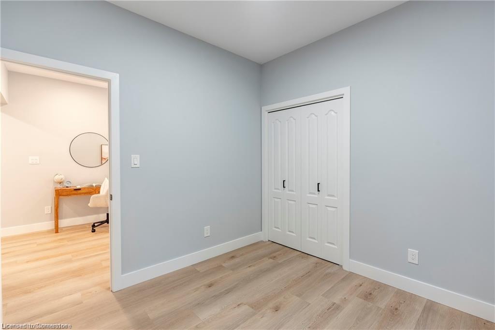
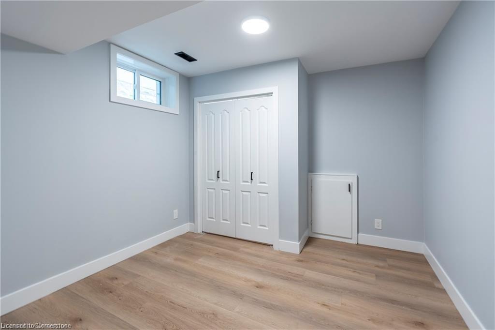
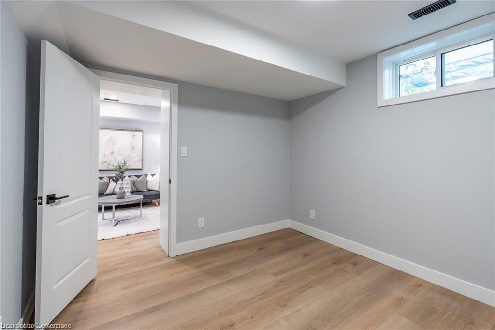
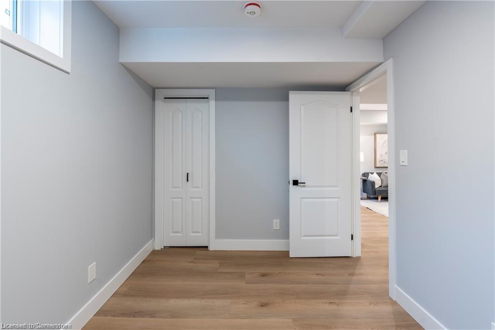
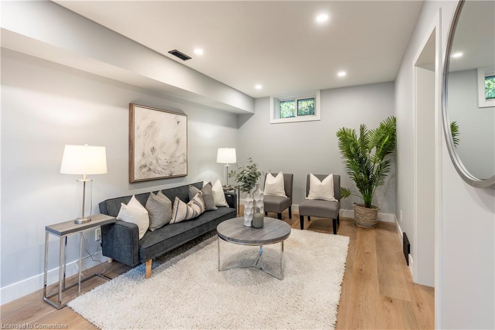
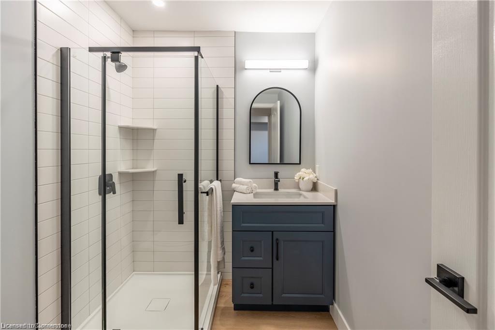

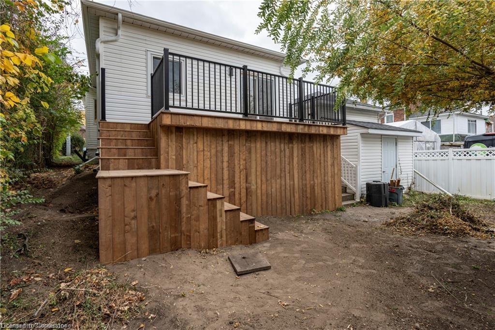
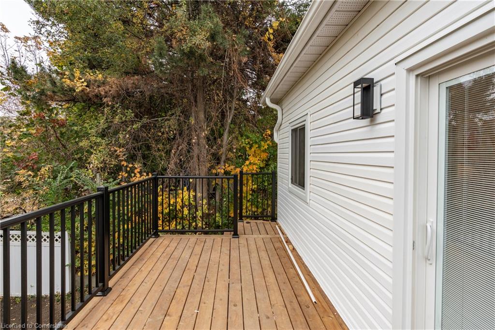
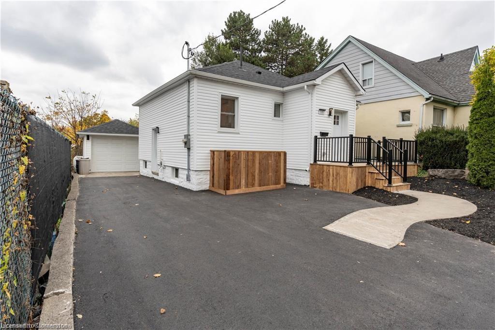
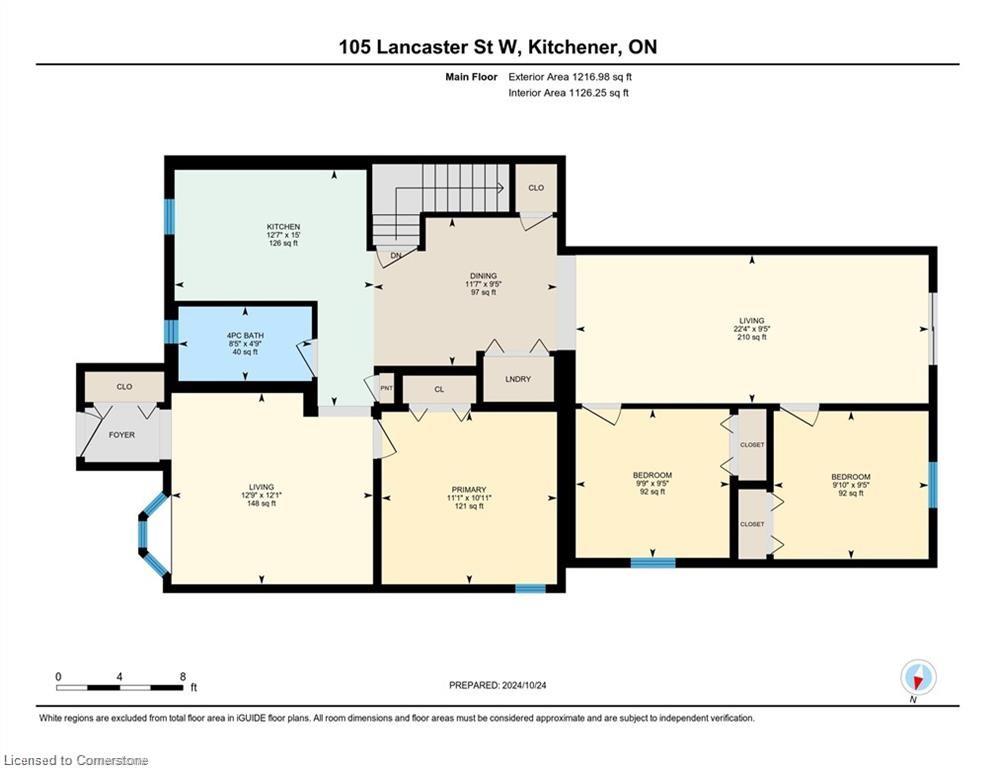
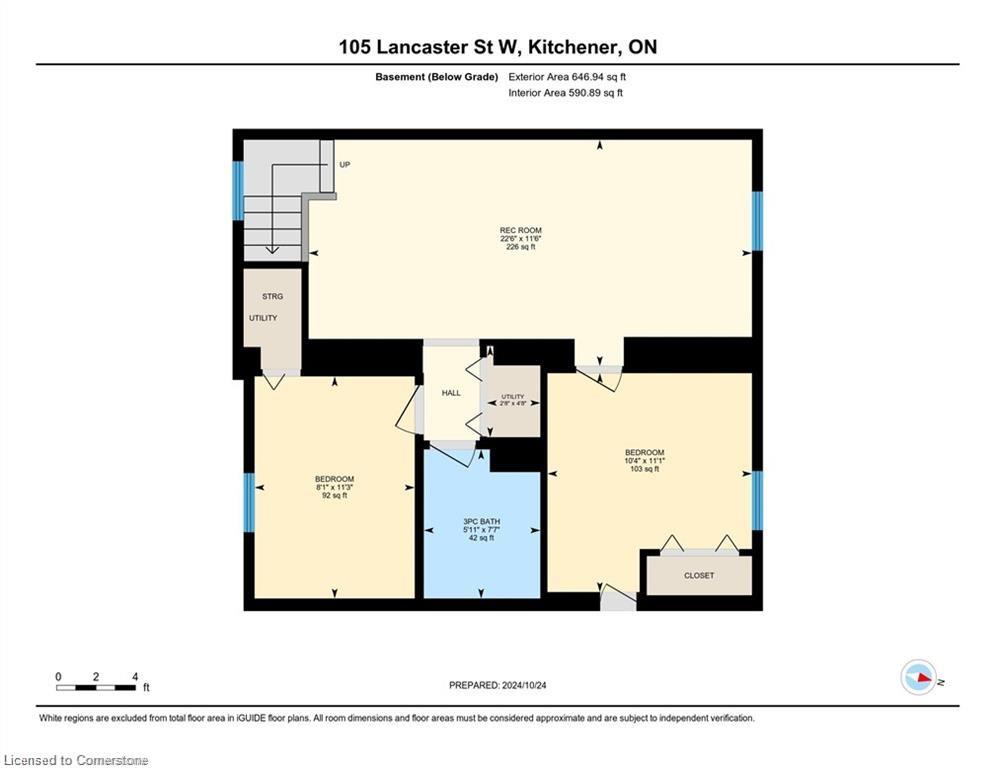
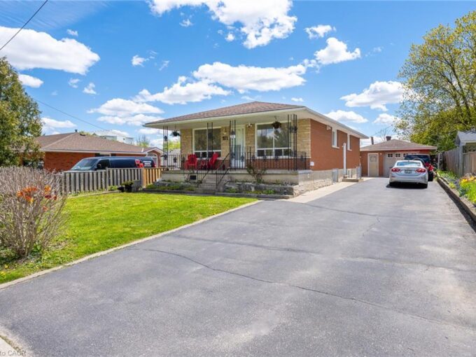
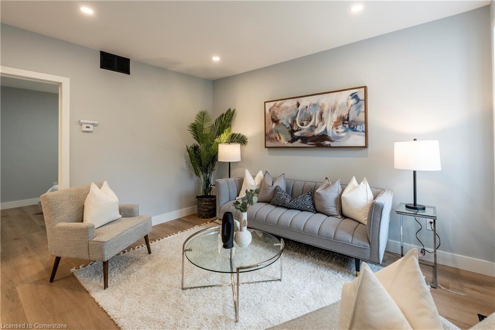
Get into the market with this Bright, Beautiful Bungalow meticulously done from top to bottom. This detached home will impress with over 2000 square feet of living space and plenty of room for the entire family. Centrally located on the border of Waterloo and Kitchener, close to Transit, Highway and amenities. The exterior features extensive landscaping, new siding, a private backyard, 5 parking spaces, an asphalt driveway(2024), a detached single-car garage (2004) ideal for storage or the hobbyist, Brand new front porch and rear deck with a black aluminum railing system (2024) perfect for your patio furniture and BBQ. Garage shingles (2024) House shingles (2023). Inside the home, you will be impressed with the uncompromising finishes, freshly painted featuring soaring ceilings, Main floor laundry, black matte fixtures, lights, vents, luxury vinyl plank flooring, upgraded windows, and upgraded front, side and rear sliding doors. The Kitchen includes Quartz countertops, tiled backsplash, bright white cabinets, Brand-new appliances, a built-in microwave and a nearby Pantry. The main level layout provides 2 living room spaces, a kitchen, a dining room, a full bathroom, and three bedrooms. Thinking IN-LAW SET-UP? There is enormous potential here. In the basement, you will find 8 ft ceilings, a separate entrance, 2 additional bedrooms, and a 3-piece bathroom with a rec room. Additional construction included a Dri-core subfloor installed over basement concrete with Luxury Vinyl plank on top, a 60-amp sub panel for future laundry/kitchenette, upgraded plumbing and electrical throughout (200-amp panel) including wired interlinked smoke/carbon alarms with a strobe in all bedrooms, owned water softener and owned tankless water heater nicely tucked away under the basement stairs. Furnace (2016) Central A/C (2016). Homes done this well in the ideal location do not come up often take advantage of your opportunity to view this one.

Additional Details

  • Property Age: 1950
  • Property Sub Type: Single Family Residence
  • Zoning: R2
  • Transaction Type: Sale
  • Basement: Separate Entrance, Partial, Finished
  • Heating: Forced Air
  • Cooling: Private Drive Single Wide
  • Parking Space: 5

Similar Properties

View Property

35 Southview Crescent, Cambridge ON N1P 1A3

Welcome to this beautifully maintained backsplit, ideally located on a…

Bedrooms
4
Bathrooms
2
Area
3714 Square Feet

$799,900

View Property

211 Ballantyne Avenue, Cambridge ON N1R 7B5

Nice bungalow features a full IN-LAW suite with separate entrance…

Bedrooms
4
Bathrooms
2
Area
1950 Square Feet

$899,999

Debolender

Menu

  • Home
  • About
  • Buying Tips
  • Selling Tips
  • Testimonials
  • Contact

Contact Info

238 Speedvale Ave W, Guelph, ON N1L 1C9

+1 519 993 5656

deb@deboraholender.com

Find your new Home

  • All Listings
  • Guelph Listing
  • Kitchener Listing
  • Waterloo Listing
  • Cambridge Listing

Copyright © 2026, Deb Olender RE/MAX Guelph Real Estate Centre

|
581 Orangeville Road, Centre Wellington ON N1M 1T9 7 Mears Road, Paris ON N3L 3E2

Owning a home is a keystone of wealth… both financial affluence and emotional security.

Suze Orman
August 25, 2026 Tuesday!
Debolender
  • Login
Forget Password?