Debolender
  • Home
  • About
    • Relocating
    • Testimonials
  • Real Estate Listings
    • Guelph
    • Kitchener
    • Waterloo
    • Cambridge
  • News and Advice
    • Deb’s Blog
    • Home Buying Advice
    • Home Selling Advice
    • Get Listings Sent To You
    • Get Your Free Home Evaluation
  • Contact
Debolender
  • Home
  • About
    • Relocating
    • Testimonials
  • Real Estate Listings
    • Guelph
    • Kitchener
    • Waterloo
    • Cambridge
  • News and Advice
    • Deb’s Blog
    • Home Buying Advice
    • Home Selling Advice
    • Get Listings Sent To You
    • Get Your Free Home Evaluation
  • Contact

1437 Watercres Way, Milton, ON L9T 2X5

  • Home
  • Milton

1437 Watercres Way, Milton, ON L9T 2X5

1437 Watercres Way, Milton, ON L9T 2X5

$989,000
  • 231fa98c-81fd-404c-883c-471a141b1998-l.jpeg
  • 4b735976-f733-4e9f-a781-bfac396d49cb-l.jpeg
  • 0949e68a-ef2b-48b0-a318-0f05ed92715d-l.jpeg
  • b4f56ac1-d4aa-417e-8eb4-4c1160359057-l.jpeg
  • 0d485ddd-b409-419f-aa48-ce214c538a87-l.jpeg
  • bb2cb9eb-18ce-4157-95a1-a243dafa04f7-l.jpeg
  • d09ae3c7-b5eb-40b3-9627-f17d88a06e0b-l.jpeg
  • a18e42fe-59e5-4367-84a1-fe0f0f86a320-l.jpeg
  • 4f8f1d5b-60d7-4140-8cbb-5594cb6720f7-l.jpeg
  • 0b597b46-0f36-465a-af5e-62ca907fc253-l.jpeg
  • d075347f-590a-4d7f-88c4-a994dc20985b-l.jpeg
  • 22723e7d-e6e2-4312-86f8-0ba062d7110b-l.jpeg
  • fd769196-1923-495f-835a-2f9221ce9785-l.jpeg
  • 35576dcc-0234-4a95-b96b-48a5247b004c-l.jpeg
  • fd584eb8-036f-4242-b7eb-ffffeb0afa17-l.jpeg
  • 7fb6ed04-feea-45e2-bcf2-c854520df6bd-l.jpeg
  • 629d6c97-fa72-45fe-a11e-69df8272eb44-l.jpeg
  • 0ab3852a-bf0d-416c-acb6-f5f32f567c66-l.jpeg
  • eabc3d8a-a496-4b5c-a07c-bfa3286ee269-l.jpeg
  • 45a94948-bbf3-4d75-8249-4689fc130adc-l.jpeg
  • b92e5f6d-2576-4a69-a2be-361e3165ebaa-l.jpeg
  • df6acbf9-6aff-4a03-9ae0-de28a10279a1-l.jpeg
  • c7d5318a-a736-494a-b9c8-11d487346fd4-l.jpeg
  • e82c637b-a24a-4771-84bc-a6c3dfe64053-l.jpeg
  • 326675a5-1fa4-4dd7-b41e-a2799162ed92-l.jpeg
  • 04599628-3d54-4812-892f-ffc867d05cf0-l.jpeg
  • c64bef8f-2aa4-422d-909b-4222f298ad03-l.jpeg
  • cbc97552-7347-4d6d-a65b-8148e0c7422c-l.jpeg
  • 2f2ca289-eb68-4309-a3d7-91aa5dd7f228-l.jpeg
  • d2307a38-0d87-406e-89e7-5ba8368801d2-l.jpeg
  • 81ca4cb1-0872-4517-9e2d-8f40958e5c9d-l.jpeg
  • e5a16c64-d4b8-4e5f-b097-cddaca7a6bac-l.jpeg
  • e49af77d-d366-4b81-9bd3-17cf605b60c0-l.jpeg
  • ac01e479-e5f9-4407-b76b-33e2927066c4-l.jpeg
  • 66d0555c-5d2c-4d07-ad1a-85cfd2659eea-l.jpeg
  • bf7df513-9a12-427e-9123-dd38dd37efd5-l.jpeg
  • b1d51ac5-8b92-4103-aa8b-9f5ca644ca40-l.jpeg
  • b66d377f-8f2c-450a-8467-2b0cbf4c8707-l.jpeg
  • a8d534b9-0f86-452f-972b-0240b6f563c5-l.jpeg
  • 6fcaa035-160a-4863-85a3-75686777c484-l.jpeg
  • 496b1964-e57e-427a-b593-1259a1ecd4b9-l.jpeg
  • 872343fc-edd2-4b63-8b8e-081f2a322c2b-l.jpeg

Property ID:

 RH-1473606-property

Bedrooms
4
Bathrooms
4
Garage
No

Description

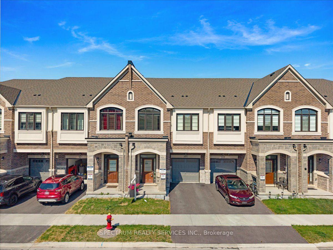
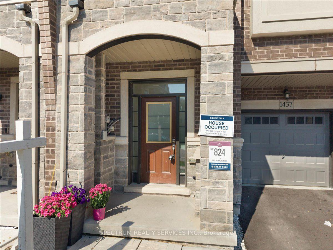
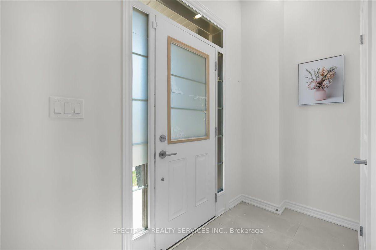
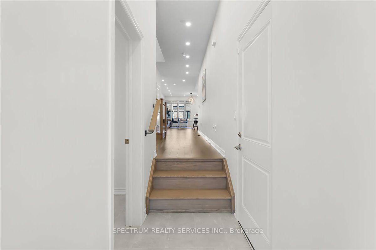
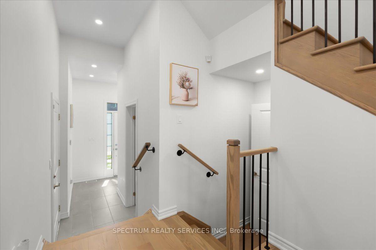
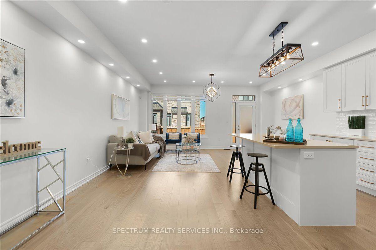
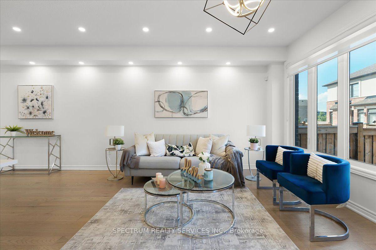
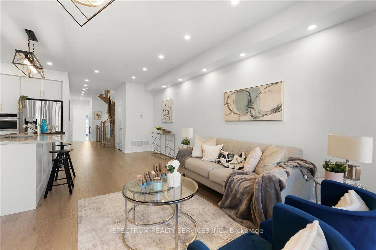
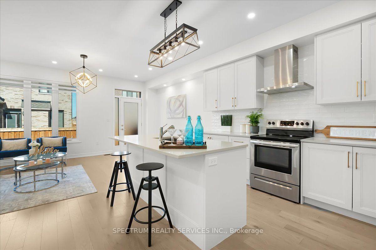
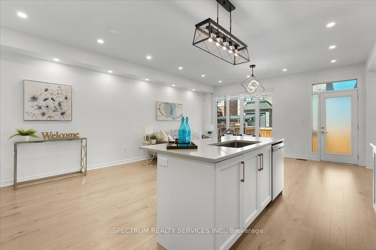
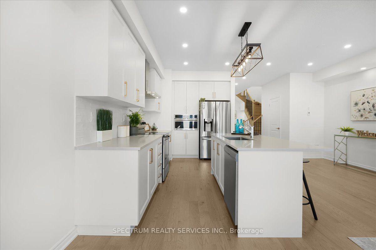
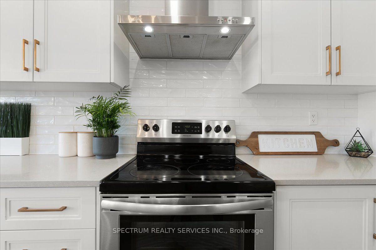
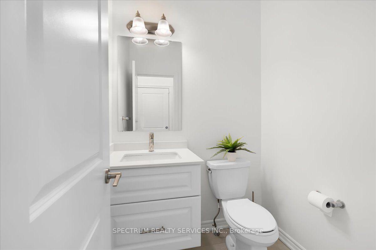
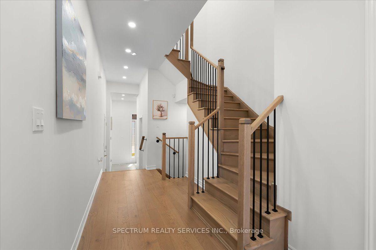
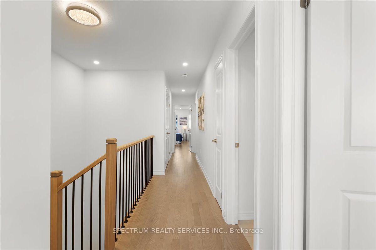
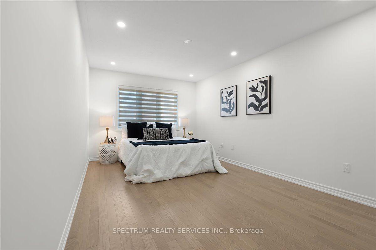
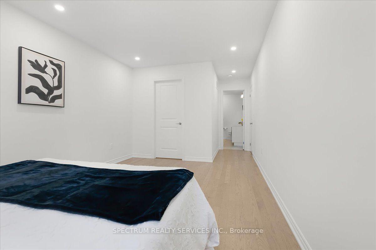
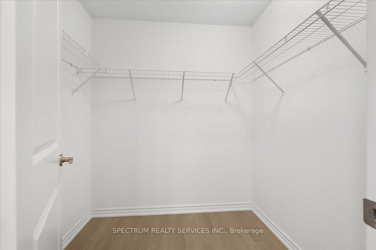
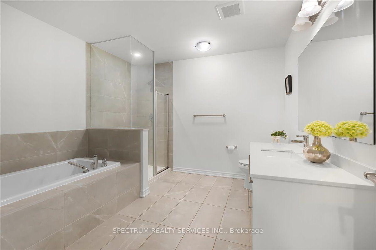
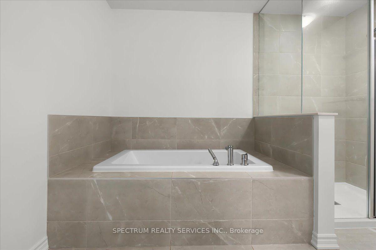
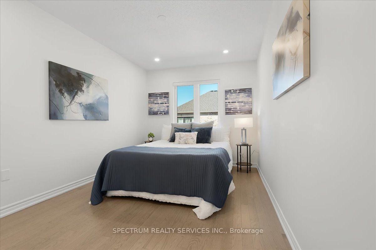
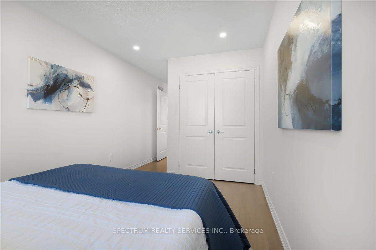
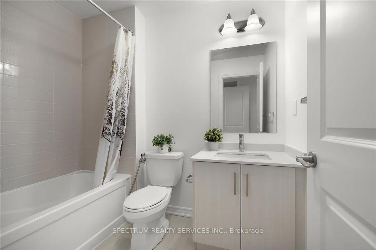
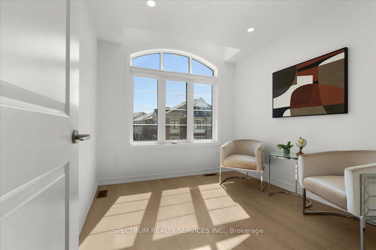
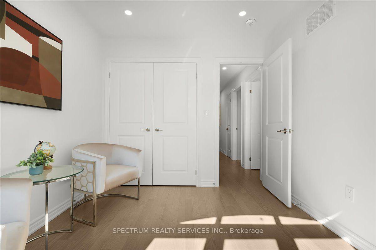
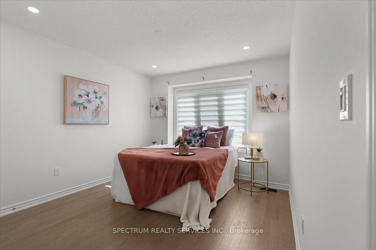
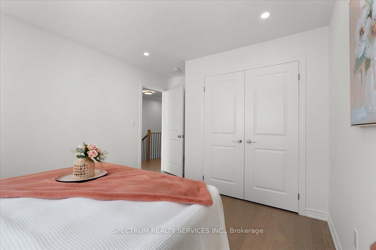
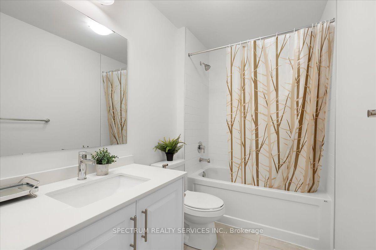
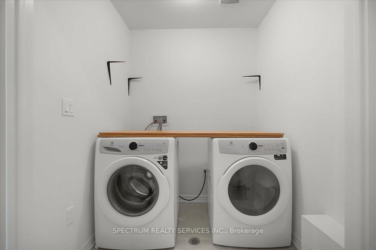
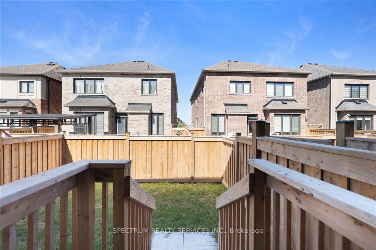
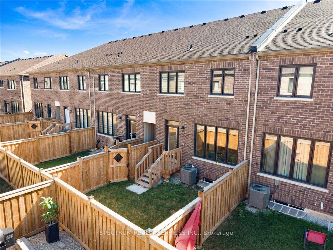
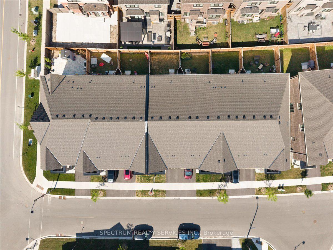
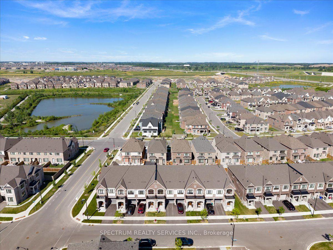
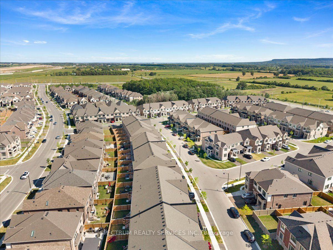
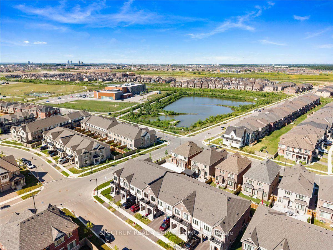
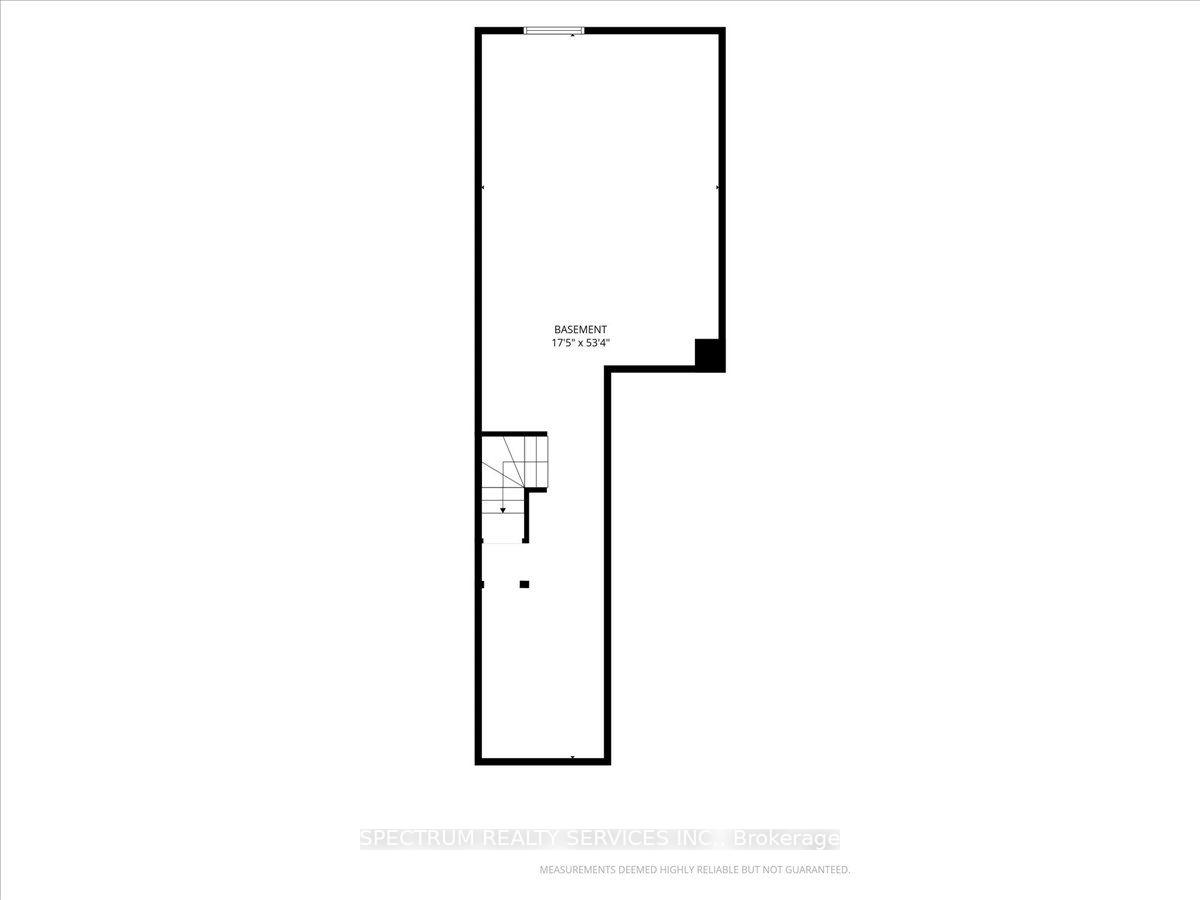
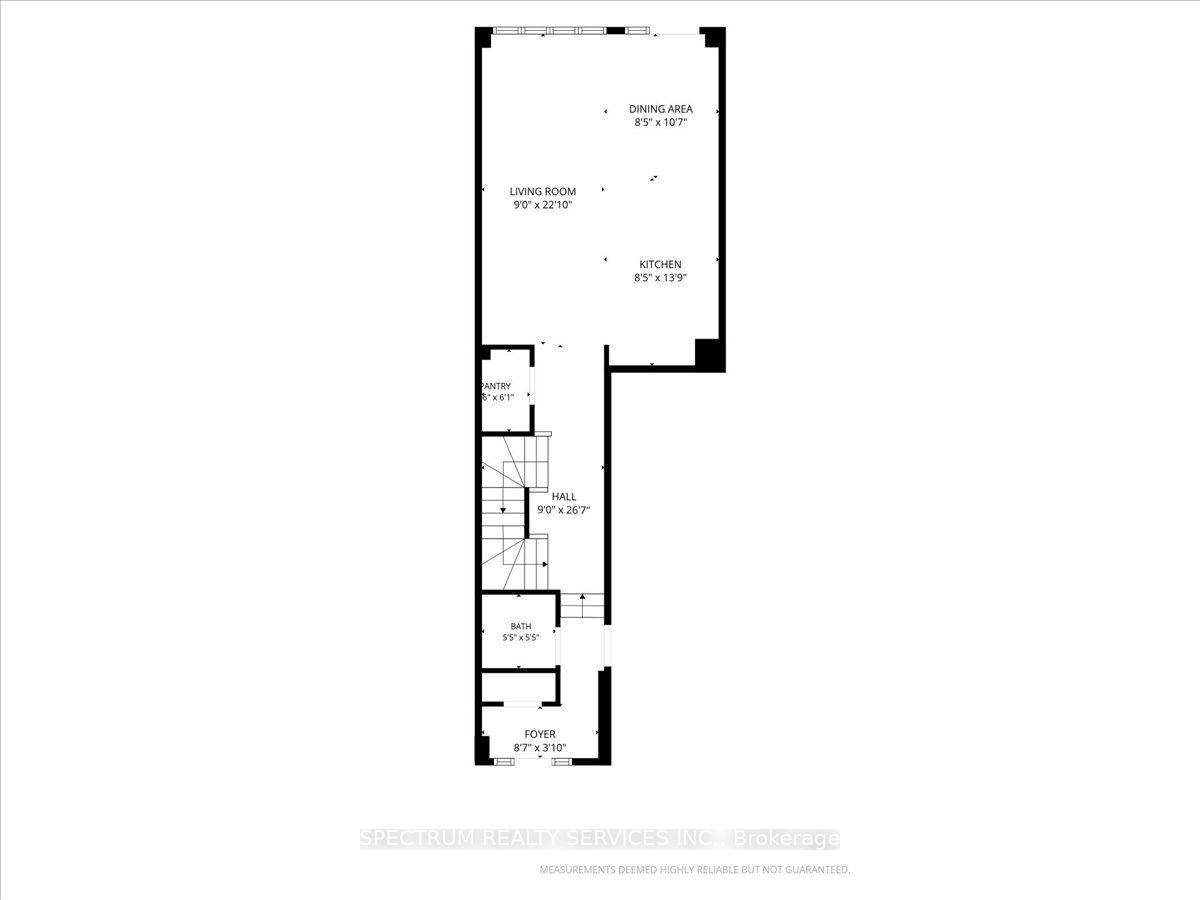
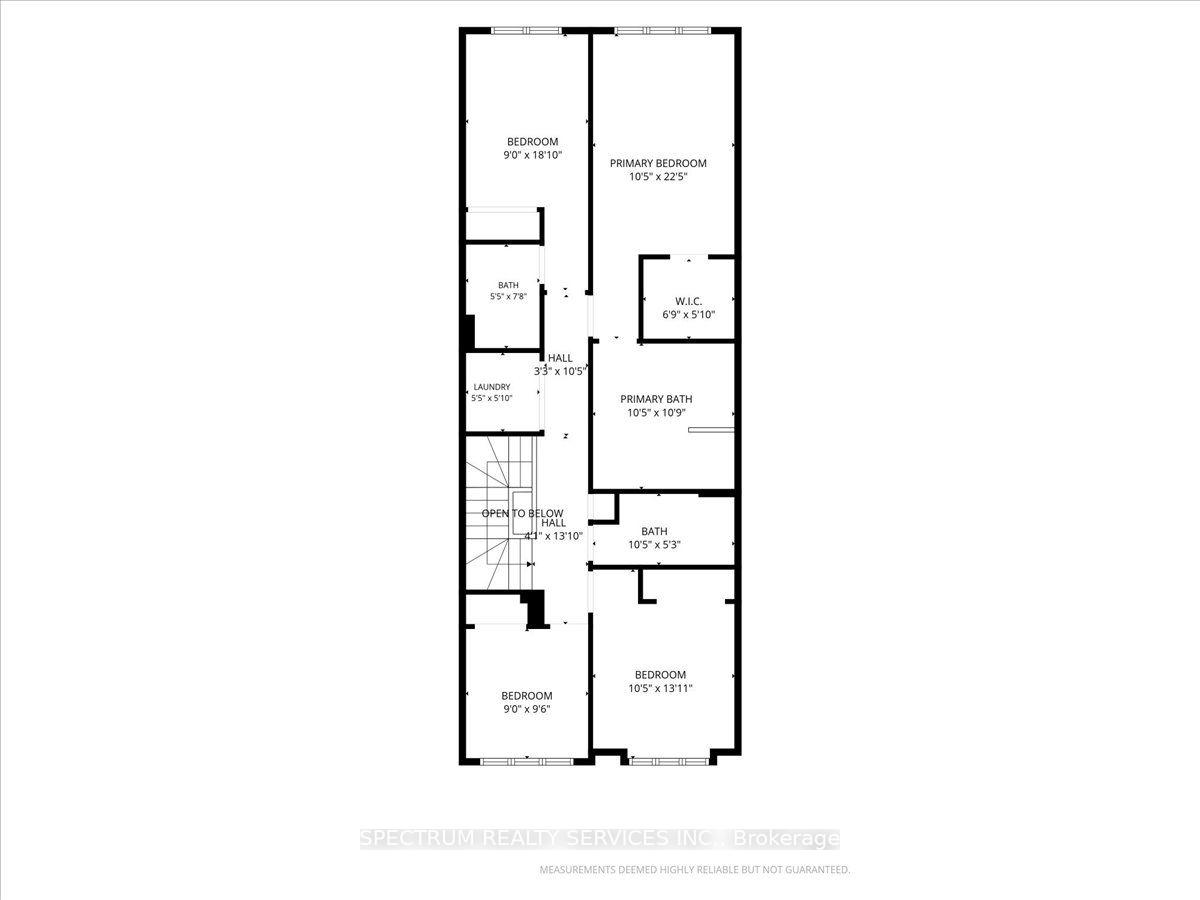
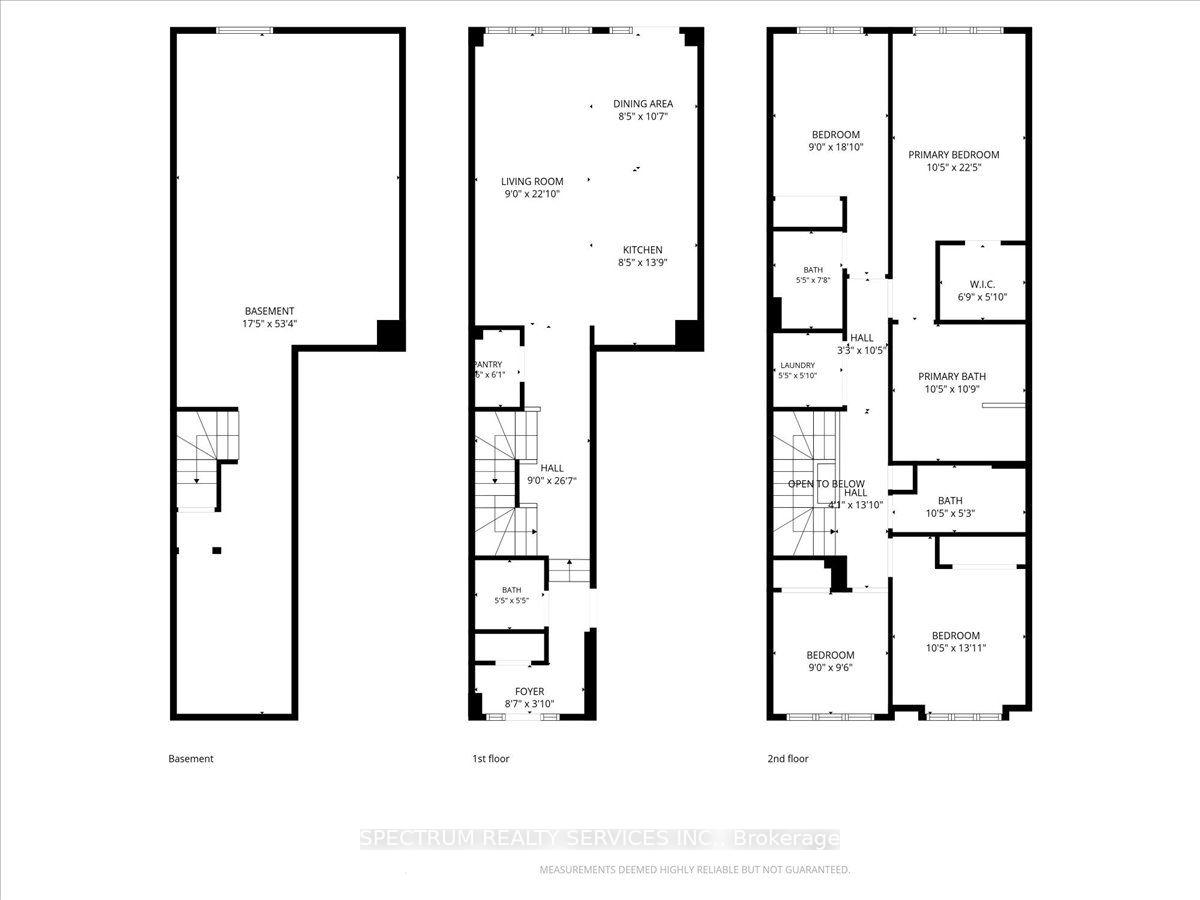
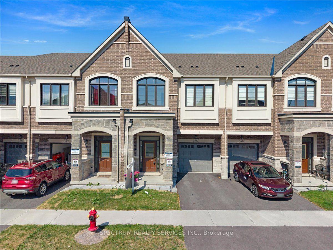
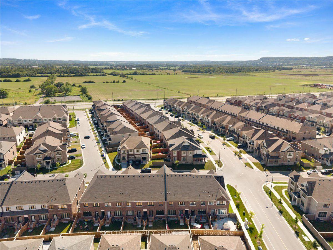
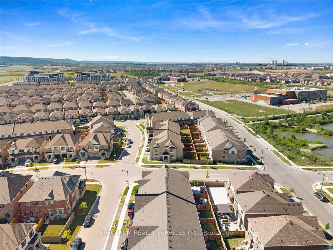
Welcome to 1437 Watercress Way-where luxury meets convenience in this fully upgraded Great Gulf townhome offering 1,940 sq. ft. of modern living space at Britannia Rd & Tremaine Rd in Milton. Featuring 4 spacious bedrooms, 3.5 bathrooms, 2 parking spaces, 9-ft ceilings, and premium finishes, this home is designed for today’s lifestyle.The chef-inspired kitchen is the heart of the home, featuring a Cyclone Pro 30″ 650 CFM chimney hood, Blanco Quatrus undermount sink, gold cabinet handles, built-in microwave, upgraded double-door fridge with water line, upgraded quartz countertops, and a spacious pantry. Enjoy 5″ engineered hardwood flooring throughout-completely carpet-free-with pot lights throughout for a bright, modern feel. The open-concept kitchen, dining, and living area flows to a private green backyard with separate garage-to-backyard access. Upstairs, the spacious primary bedroom offers a spa-like ensuite with a bathtub and separate shower. A rare second bedroom includes its own ensuite bathroom. The upper level also features three full bathrooms and a laundry room for everyday convenience. The unfinished basement, with a 3-piece rough-in, offers excellent future potential. This prime location offers easy access to schools, parks, shopping, community centres, highways, public transit, and walking trails with stunning escarpment views. Plus, it’s close to the upcoming Milton Education Village (MEV), a 400-acre development featuring post-secondary institutions, research facilities, and residential and commercial spaces, making it a major growth hub for Milton. Nature outside, luxury inside, and a bright future just down the road-1437 Watercress Way offers nearly 2,000 sq. ft. of upgraded living, steps from green space and the future Milton Education Village. The perfect place for young families to thrive!
Additional Details

  • Property Age: 0-5
  • Property Sub Type: Att/Row/Townhouse
  • Transaction Type: For Sale
  • Basement: Full, Unfinished
  • Heating Source: Gas
  • Heating Type: Forced Air
  • Cooling: Central Air
  • Parking Space: 1
  • Virtual Tour: https://snap360realestatemedia.hd.pics/1437-Watercress-Wy/idx

Similar Properties

View Property

45 Main Street N, Milton, ON L0P 1B0

Welcome to Campbellville and this quaint and charming 2-bedroom bungalow,…

Bedrooms
3
Bathrooms
2

$899,900

View Property

690 Robertson Crescent, Milton ON L9T 4V5

Set on an impressive 63 x 176 ft corner lot,…

Bedrooms
4
Bathrooms
3.5
Area
2311 Square Feet

$1,100,000
Debolender

Menu

  • Home
  • About
  • Buying Tips
  • Selling Tips
  • Testimonials
  • Contact

Contact Info

238 Speedvale Ave W, Guelph, ON N1L 1C9

+1 519 993 5656

deb@deboraholender.com

Find your new Home

  • All Listings
  • Guelph Listing
  • Kitchener Listing
  • Waterloo Listing
  • Cambridge Listing

Copyright © 2026, Deb Olender RE/MAX Guelph Real Estate Centre

|
475 FORFAR Street E, Centre Wellington, ON N1M 3H6 129 KOVAC Road, Cambridge, ON N1R 8K4

Owning a home is a keystone of wealth… both financial affluence and emotional security.

Suze Orman
August 26, 2026 Wednesday!
Debolender
  • Login
Forget Password?